
723 4th Street E Saskatoon, Saskatchewan S7H 1K1

$399,900
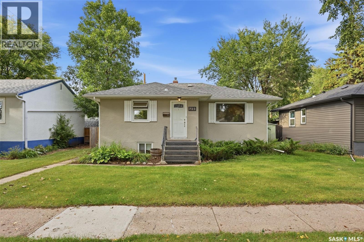
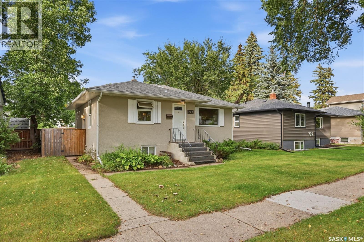
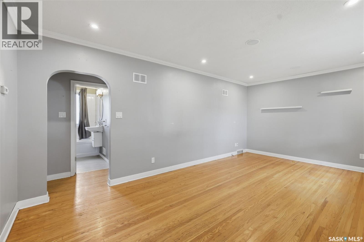
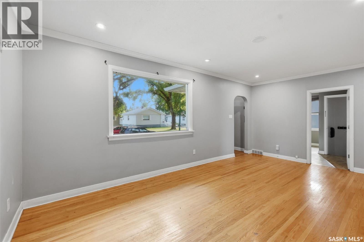
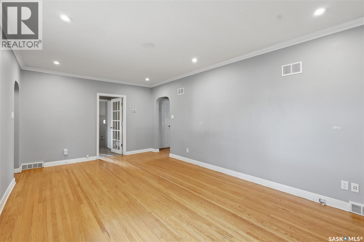
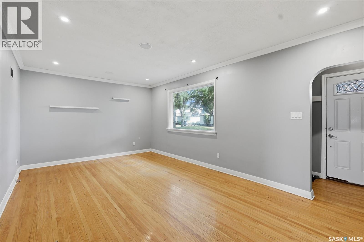
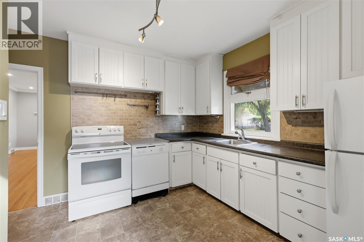
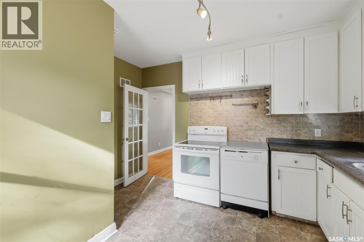
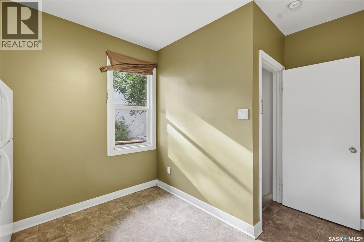
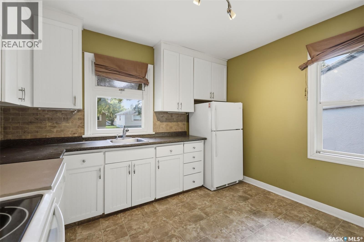
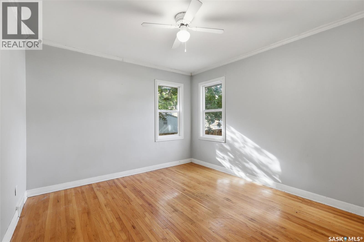
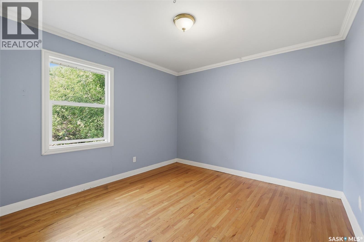
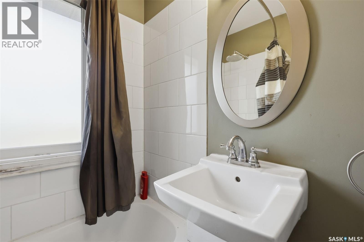
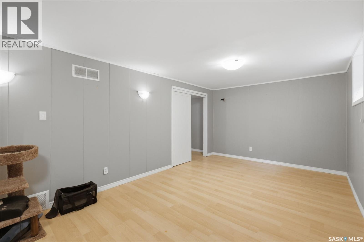
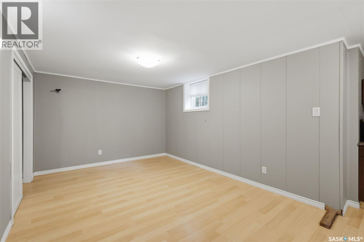
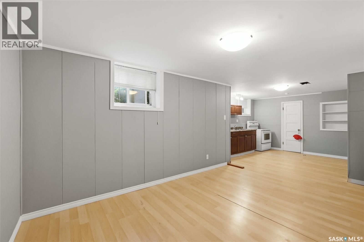
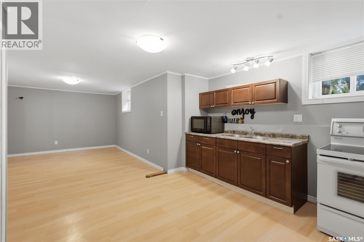
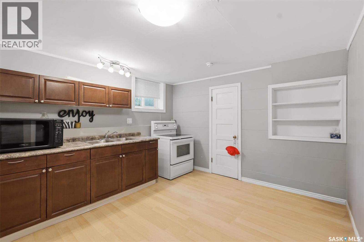
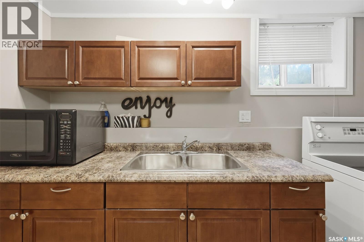
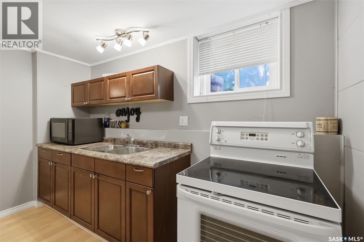
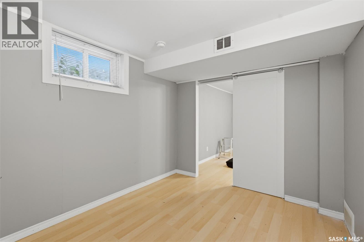
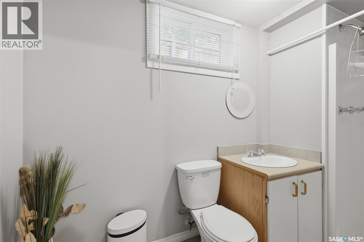
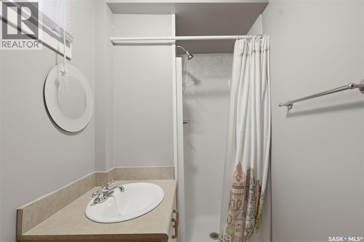
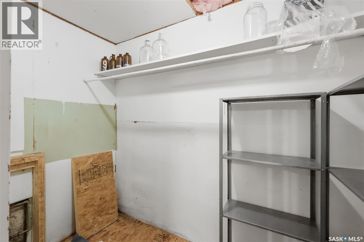
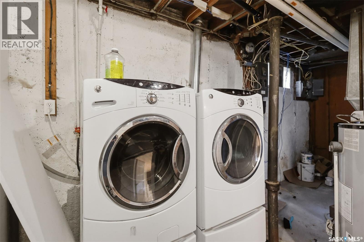
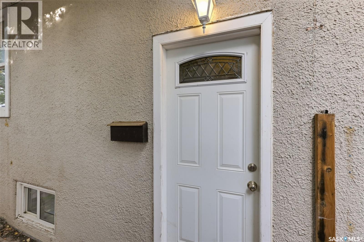
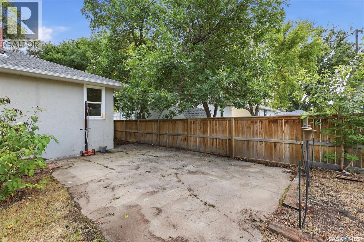
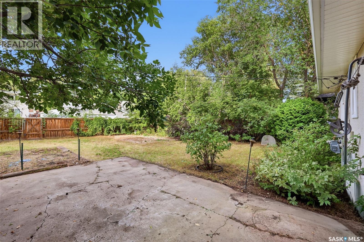
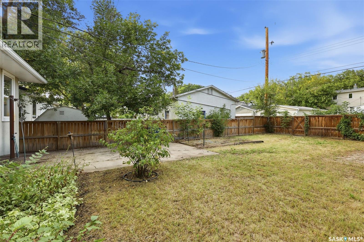
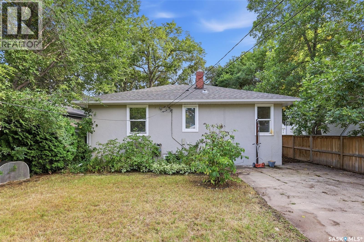
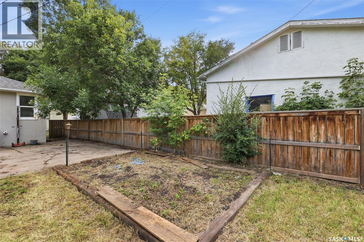
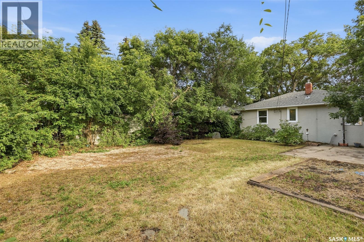
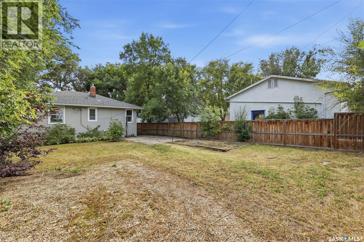
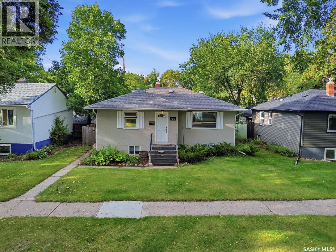
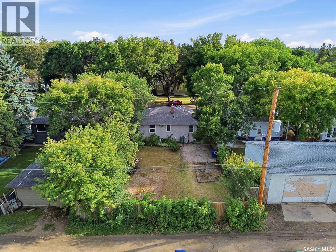
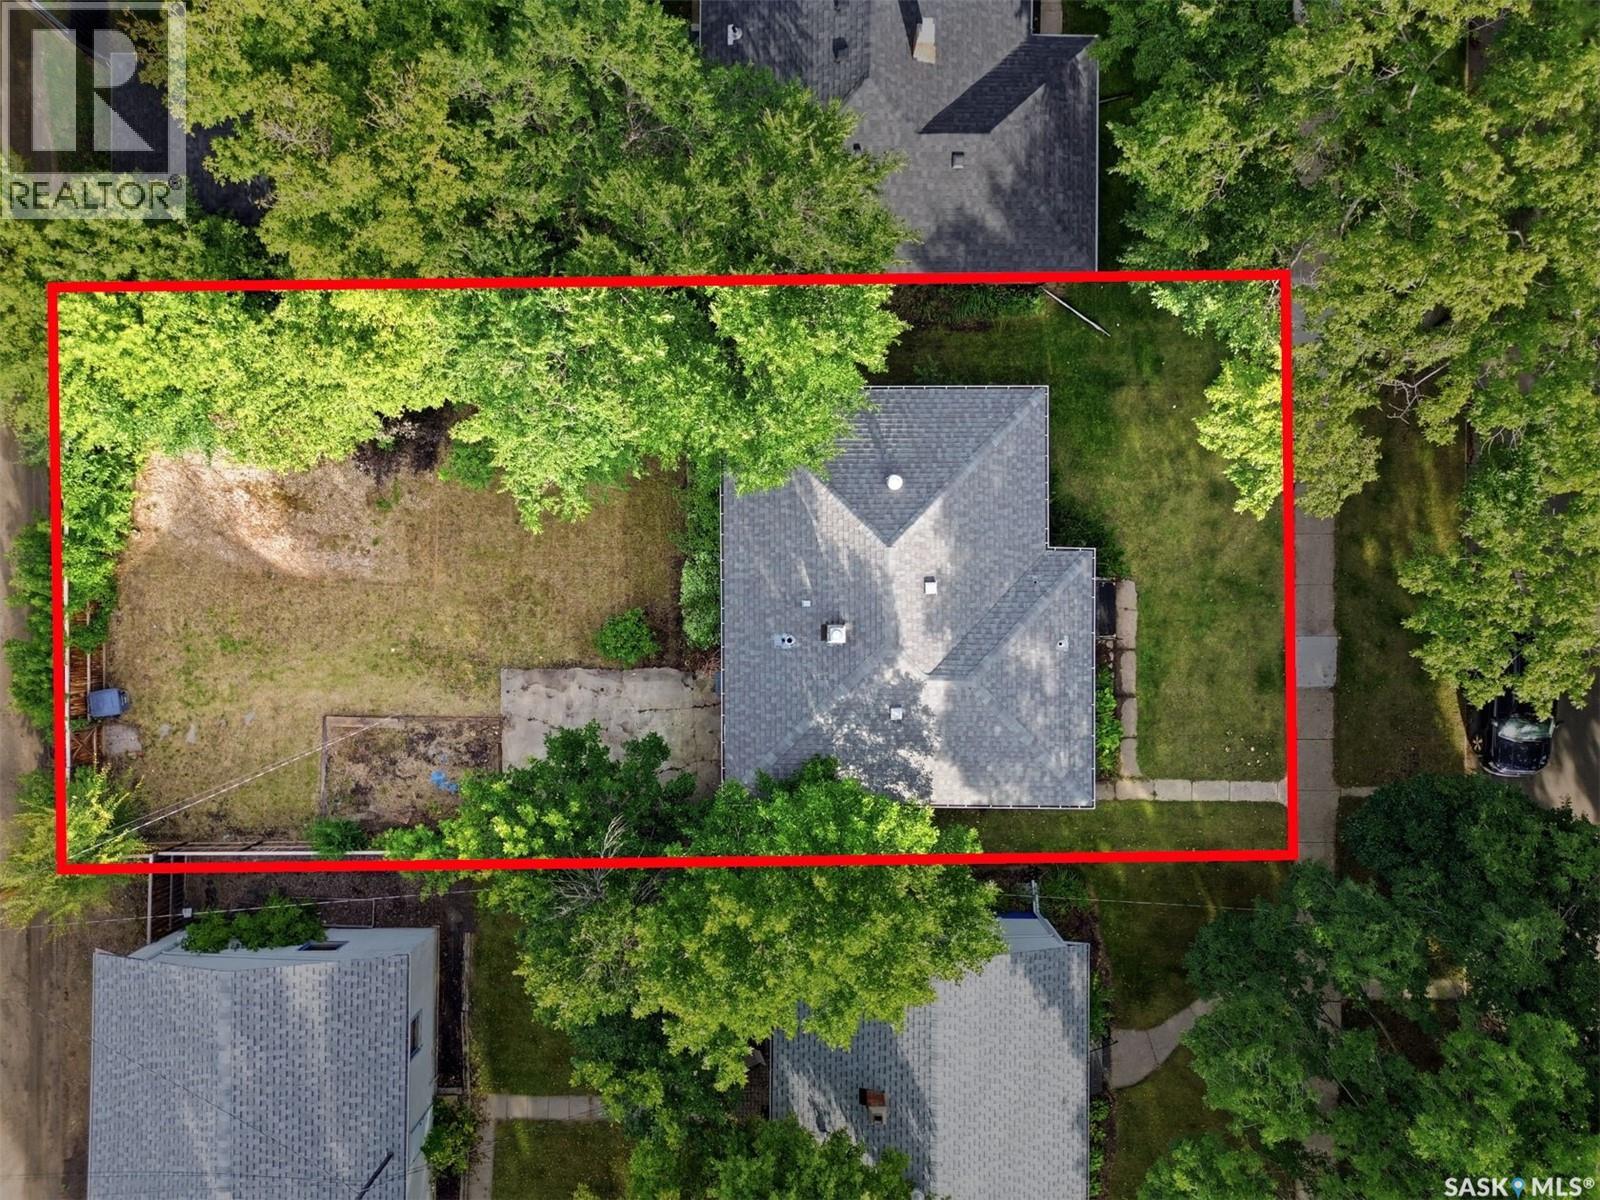
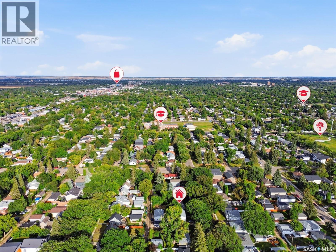
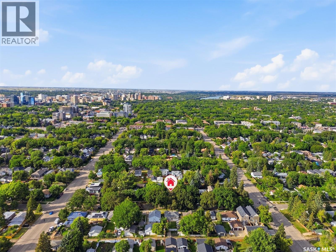
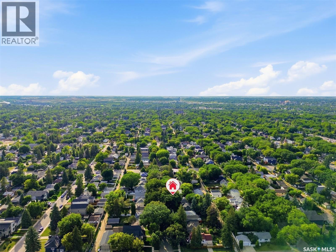
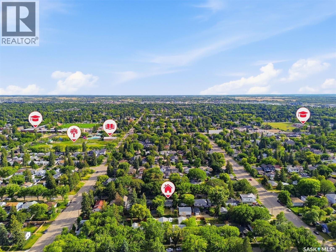
Located in the highly desirable Haultain neighbourhood, 723 4th Street East offers an appealing combination of location, lot size and long-term potential. Situated on a 50’ x 114’ lot comprised of two 25’ parcels with R2 zoning, the property provides excellent flexibility for homeowners, investors or those considering future redevelopment. The existing raised bungalow remains a functional option, featuring two bedrooms, a four-piece bathroom, living room and kitchen/dining area on the main floor. The lower level includes a non-conforming suite with side entry, kitchen, living area, 3 piece bathroom off the common laundry area and bedroom (no closet). The spacious yard offers plenty of room to enjoy today while preserving the property’s future possibilities. Conveniently located near schools, parks, shopping, restaurants and everyday amenities, this is an increasingly rare chance to secure a full 50-foot lot in one of Saskatoon’s most established central neighbourhoods. Renovate, hold as an investment or explore the development potential, the options are yours. As per the Seller’s direction, all offers will be presented on 09/08/2026 3:00PM. (id:62370)
Property Details
| MLS® Number | SK047384 |
| Property Type | Single Family |
| Neigbourhood | Haultain |
| Features | Treed, Lane, Rectangular |
| Structure | Patio(s) |
Building
| Bathroom Total | 2 |
| Bedrooms Total | 3 |
| Appliances | Washer, Refrigerator, Dryer, Microwave, Storage Shed, Stove |
| Architectural Style | Raised Bungalow |
| Basement Development | Finished |
| Basement Type | Full (finished) |
| Constructed Date | 1952 |
| Construction Style Attachment | Detached |
| Heating Fuel | Natural Gas |
| Heating Type | Forced Air |
| Stories Total | 1 |
| Size Interior | 840 Ft2 |
| Type | House |
Land
| Acreage | No |
| Fence Type | Fence |
| Landscape Features | Lawn |
| Size Frontage | 50 Ft |
| Size Irregular | 5703.00 |
| Size Total | 5703 Sqft |
| Size Total Text | 5703 Sqft |
Rooms
| Level | Type | Length | Width | Dimensions |
|---|---|---|---|---|
| Basement | Kitchen | 11 ft | 10 ft ,11 in | 11 ft x 10 ft ,11 in |
| Basement | Family Room | 17 ft | 10 ft ,7 in | 17 ft x 10 ft ,7 in |
| Basement | Bedroom | 10 ft ,11 in | 8 ft ,9 in | 10 ft ,11 in x 8 ft ,9 in |
| Basement | 3pc Bathroom | Measurements not available | ||
| Basement | Laundry Room | Measurements not available | ||
| Main Level | Living Room | 19 ft ,5 in | 11 ft ,7 in | 19 ft ,5 in x 11 ft ,7 in |
| Main Level | Kitchen/dining Room | 11 ft ,5 in | 8 ft ,10 in | 11 ft ,5 in x 8 ft ,10 in |
| Main Level | Bedroom | 11 ft ,2 in | 11 ft ,5 in | 11 ft ,2 in x 11 ft ,5 in |
| Main Level | Bedroom | 11 ft ,6 in | 11 ft ,2 in | 11 ft ,6 in x 11 ft ,2 in |
| Main Level | 4pc Bathroom | 11 ft ,6 in | 11 ft ,2 in | 11 ft ,6 in x 11 ft ,2 in |



The trademarks REALTOR®, REALTORS®, and the REALTOR® logo are controlled by The Canadian Real Estate Association (CREA) and identify real estate professionals who are members of CREA. The trademarks MLS®, Multiple Listing Service® and the associated logos are owned by The Canadian Real Estate Association (CREA) and identify the quality of services provided by real estate professionals who are members of CREA. The trademark DDF® is owned by The Canadian Real Estate Association (CREA) and identifies CREA's Data Distribution Facility (DDF®)
September 04 2026 01:12:25
Saskatchewan REALTORS® Association
Coldwell Banker Signature