
316 2 Street E Wilkie, Saskatchewan S0K 4W0

$149,900
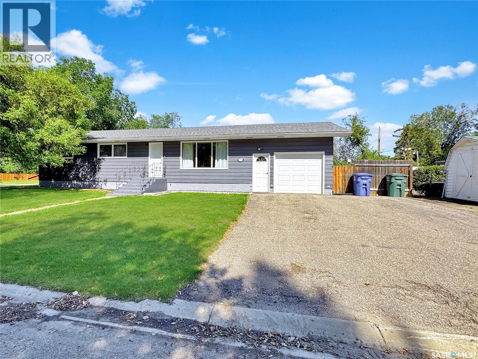
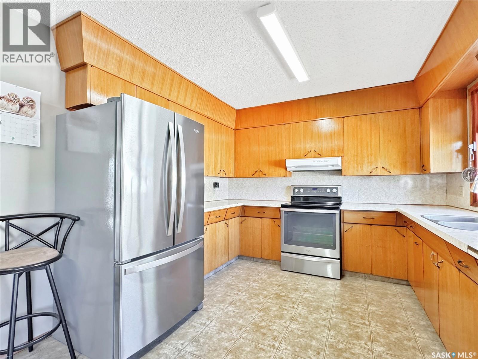
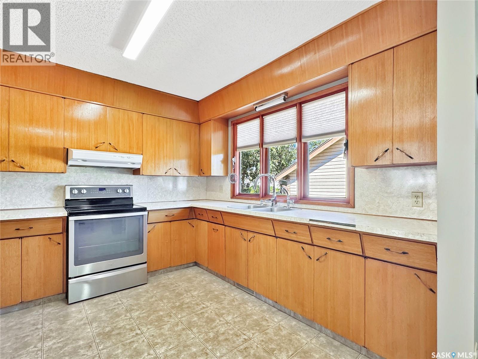
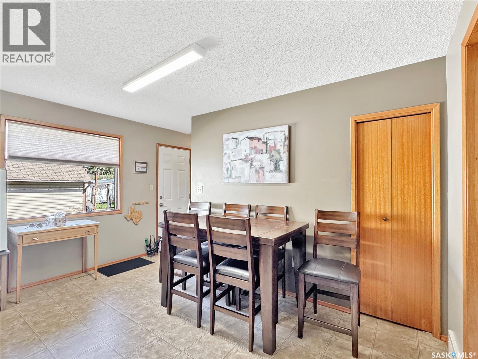
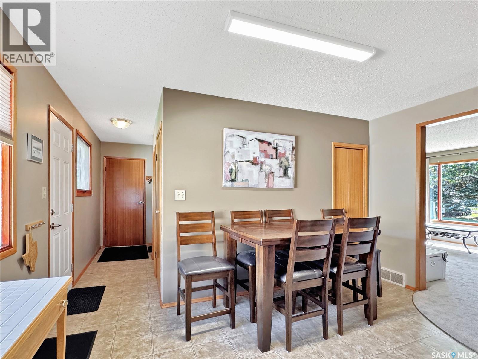
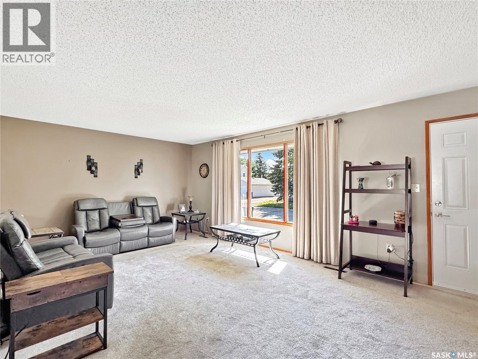
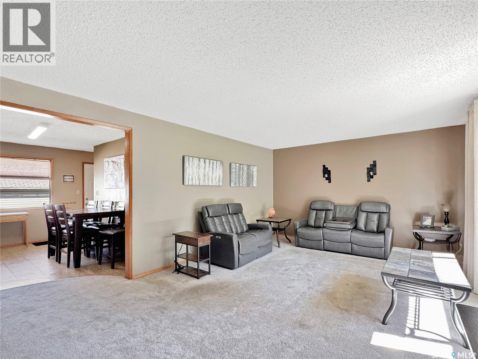
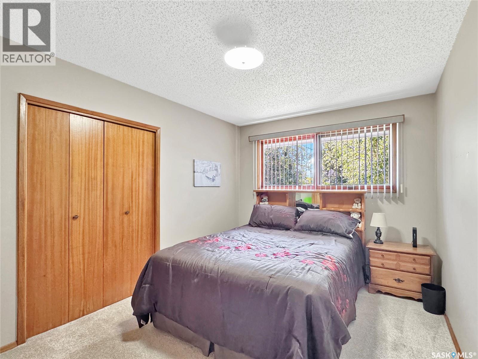
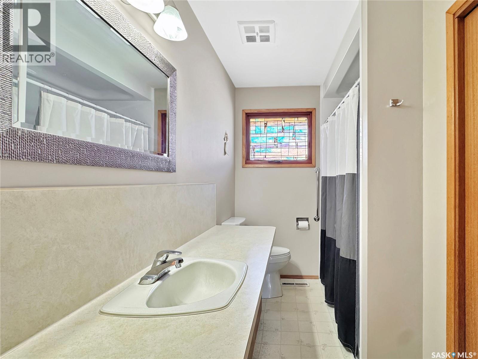
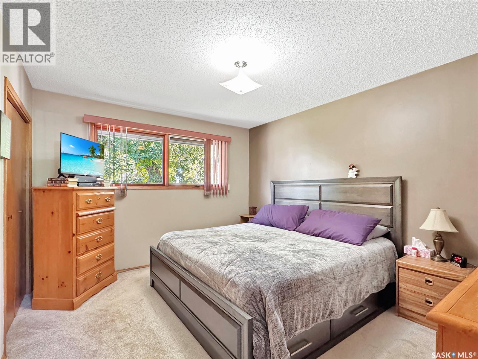
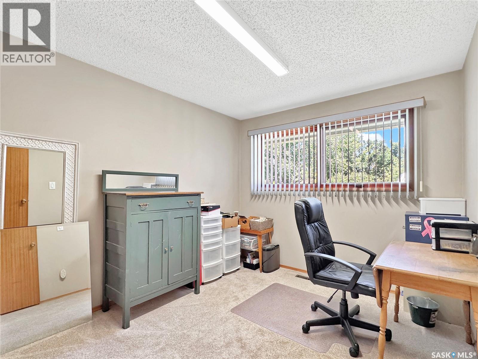
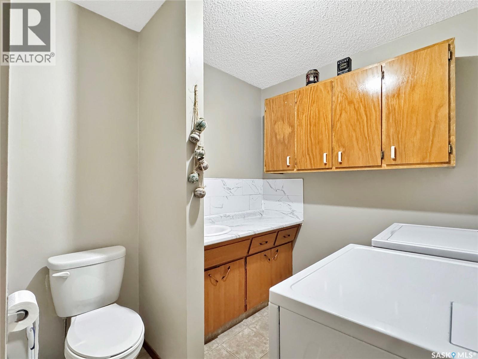
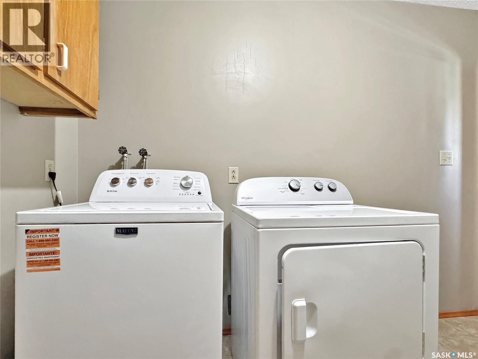
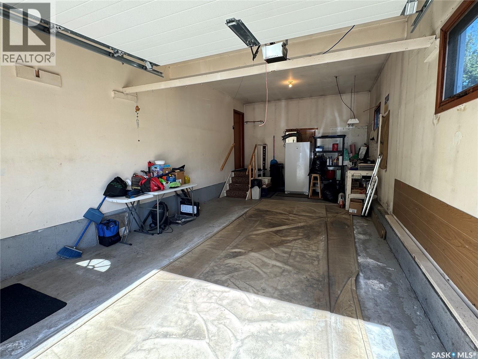
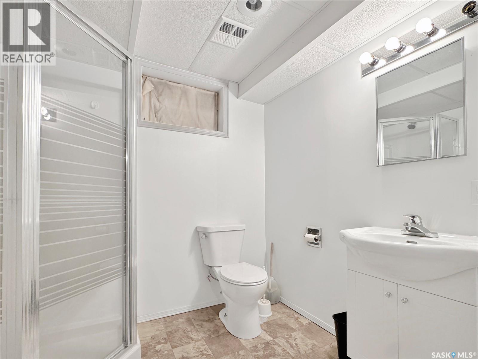
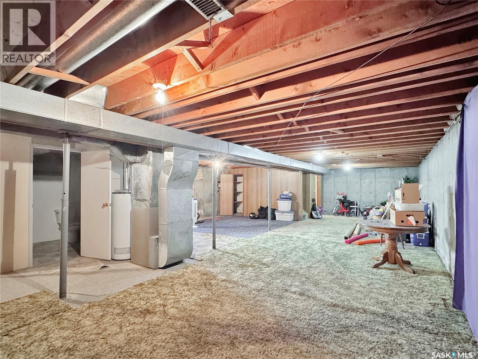
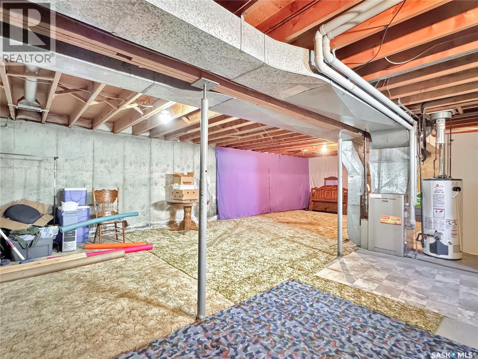
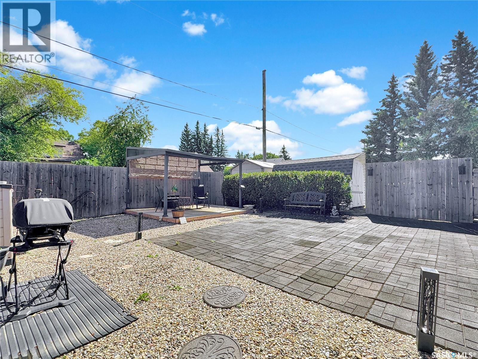
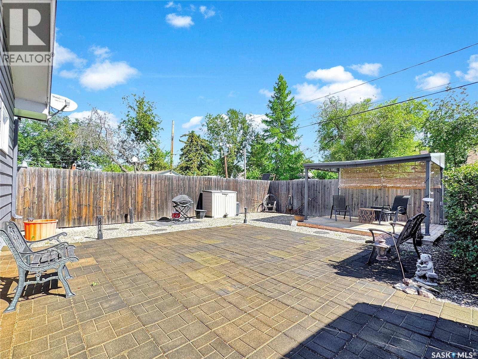
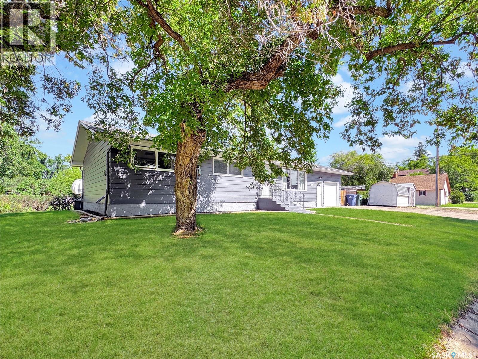
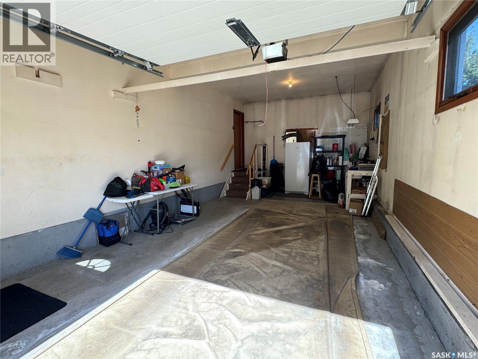
This spacious 1,344 sq. ft. family home, built in 1968, offers three bedrooms and three bathrooms. The main floor has an easy, functional flow, featuring a bright kitchen with plenty of cabinets and countertop space, comfortable living areas and convenient main-floor laundry. The basement is a blank canvas ready for future development and already includes a three-piece bathroom. An insulated single attached garage provides direct access into the home. Situated on a nice corner lot, the fully fenced yard offers plenty of privacy, two storage sheds and a low-maintenance outdoor space. A solid family home with room to make it your own! (id:62370)
Property Details
| MLS® Number | SK047415 |
| Property Type | Single Family |
| Features | Corner Site, Rectangular |
| Structure | Deck, Patio(s) |
Building
| Bathroom Total | 3 |
| Bedrooms Total | 3 |
| Appliances | Washer, Refrigerator, Satellite Dish, Dryer, Microwave, Freezer, Window Coverings, Hood Fan, Storage Shed, Stove |
| Architectural Style | Raised Bungalow |
| Basement Development | Unfinished |
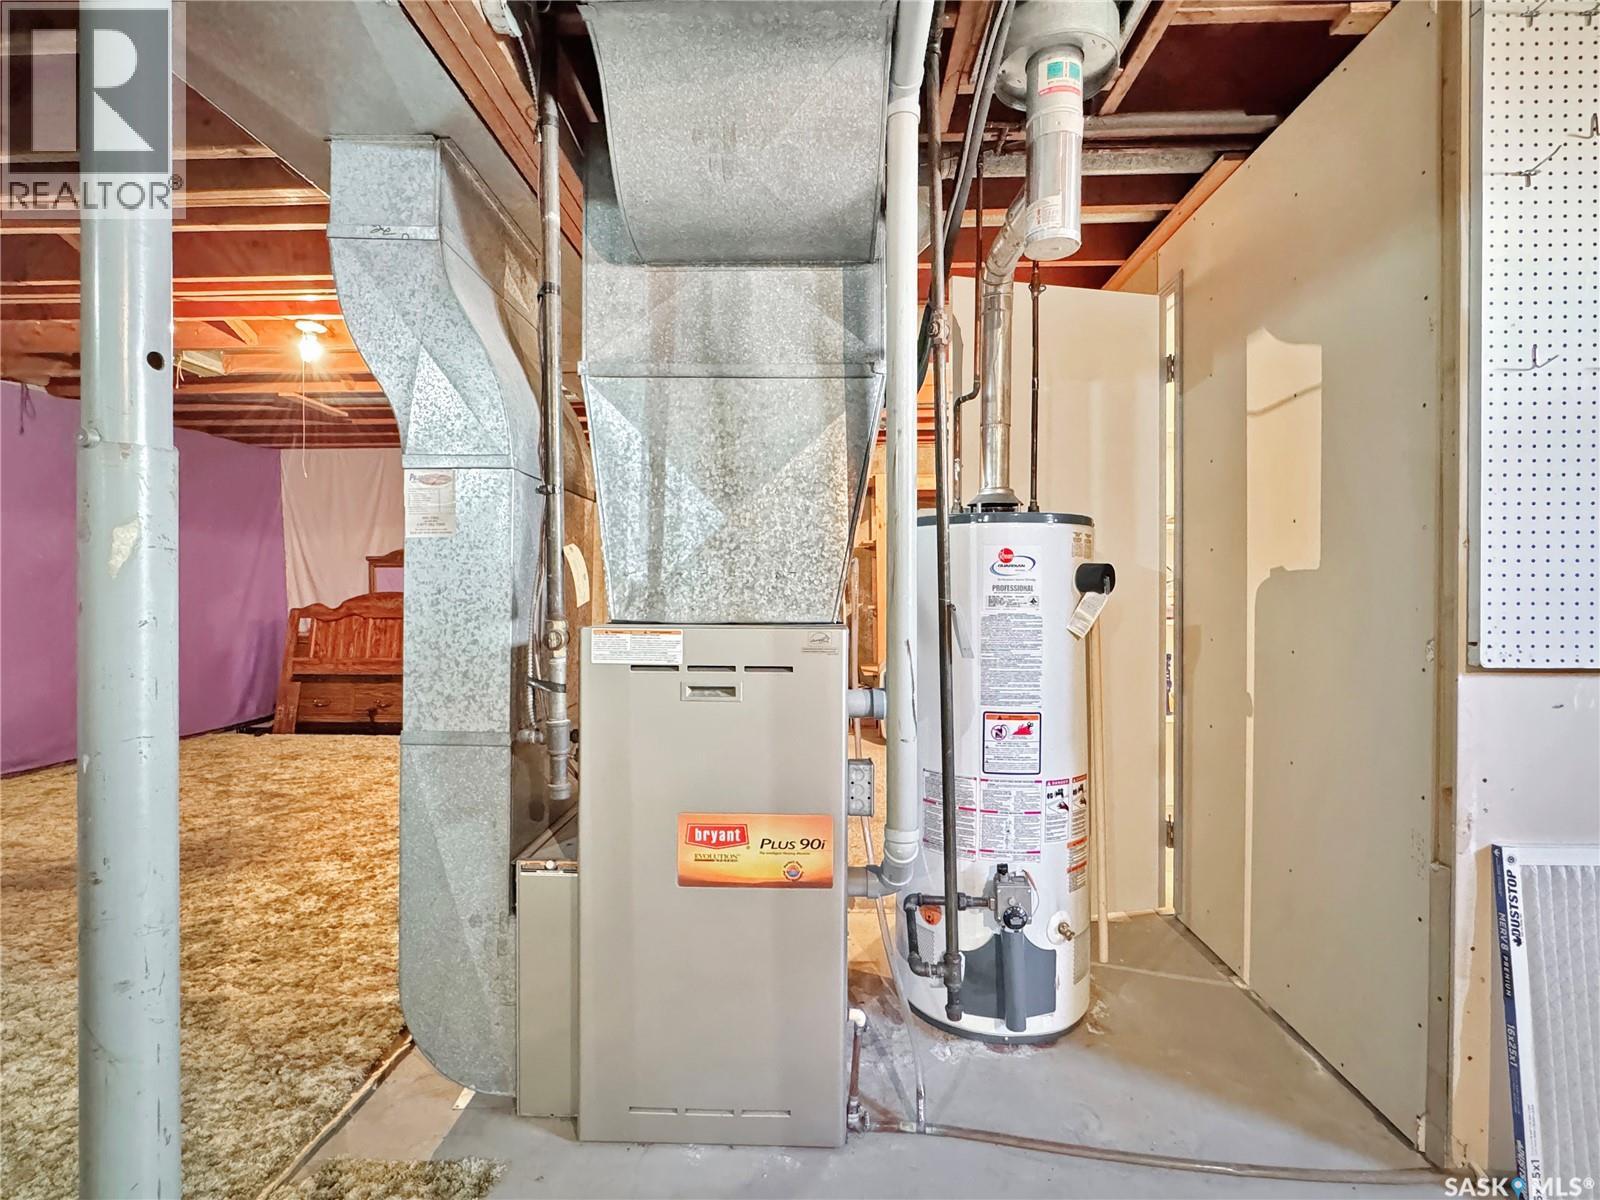
| Basement Type | Full (unfinished) |
| Constructed Date | 1968 |
| Construction Style Attachment | Detached |
| Cooling Type | Central Air Conditioning |
| Heating Fuel | Natural Gas |
| Heating Type | Forced Air |
| Stories Total | 1 |
| Size Interior | 1,344 Ft2 |
| Type | House |
Parking
| Attached Garage | |
| Parking Space(s) | 2 |
Land
| Acreage | No |
| Fence Type | Fence |
| Landscape Features | Lawn |
| Size Frontage | 50 Ft |
| Size Irregular | 6000.00 |
| Size Total | 6000 Sqft |
| Size Total Text | 6000 Sqft |
Rooms
| Level | Type | Length | Width | Dimensions |
|---|---|---|---|---|
| Basement | 3pc Bathroom | 7 ft ,4 in | 6 ft ,8 in | 7 ft ,4 in x 6 ft ,8 in |
| Basement | Other | 46 ft ,6 in | 26 ft ,6 in | 46 ft ,6 in x 26 ft ,6 in |
| Main Level | Kitchen | 10 ft ,5 in | 10 ft ,7 in | 10 ft ,5 in x 10 ft ,7 in |
| Main Level | Dining Room | 12 ft ,4 in | 8 ft ,7 in | 12 ft ,4 in x 8 ft ,7 in |
| Main Level | Living Room | 13 ft ,1 in | 20 ft ,11 in | 13 ft ,1 in x 20 ft ,11 in |
| Main Level | Bedroom | 13 ft ,2 in | 9 ft ,7 in | 13 ft ,2 in x 9 ft ,7 in |
| Main Level | Bedroom | 11 ft ,3 in | 9 ft ,5 in | 11 ft ,3 in x 9 ft ,5 in |
| Main Level | Primary Bedroom | 10 ft ,11 in | 13 ft ,1 in | 10 ft ,11 in x 13 ft ,1 in |
| Main Level | 3pc Bathroom | 4 ft ,8 in | 10 ft ,5 in | 4 ft ,8 in x 10 ft ,5 in |
| Main Level | Laundry Room | 7 ft ,4 in | 7 ft ,5 in | 7 ft ,4 in x 7 ft ,5 in |



The trademarks REALTOR®, REALTORS®, and the REALTOR® logo are controlled by The Canadian Real Estate Association (CREA) and identify real estate professionals who are members of CREA. The trademarks MLS®, Multiple Listing Service® and the associated logos are owned by The Canadian Real Estate Association (CREA) and identify the quality of services provided by real estate professionals who are members of CREA. The trademark DDF® is owned by The Canadian Real Estate Association (CREA) and identifies CREA's Data Distribution Facility (DDF®)
September 24 2026 04:50:06
Saskatchewan REALTORS® Association
Dream Realty Sk