
639 L Avenue S Saskatoon, Saskatchewan S7M 2H6

$339,900
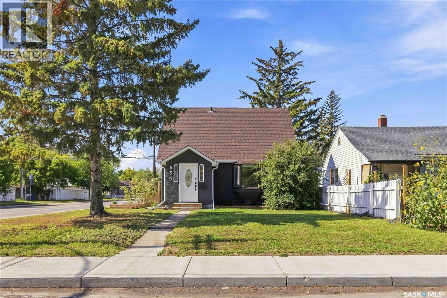
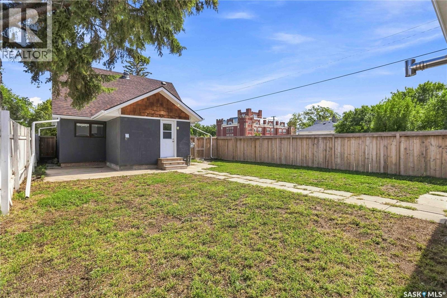
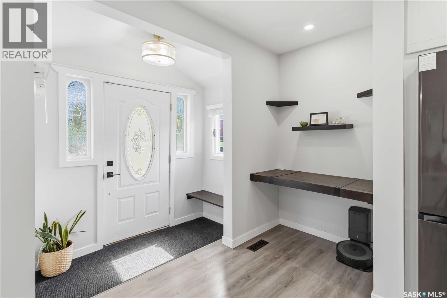
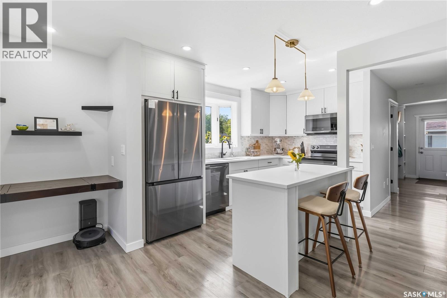
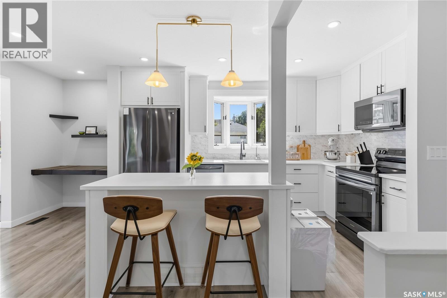
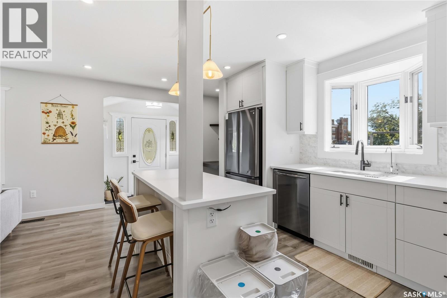
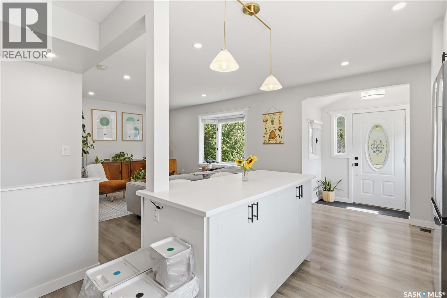
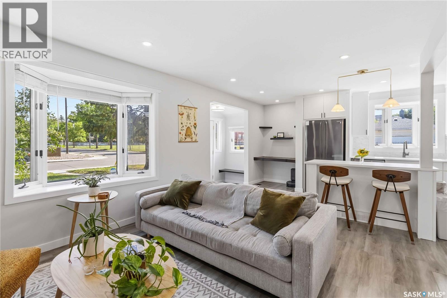
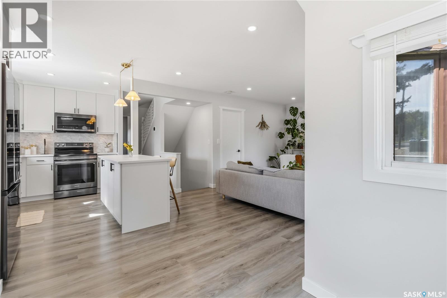
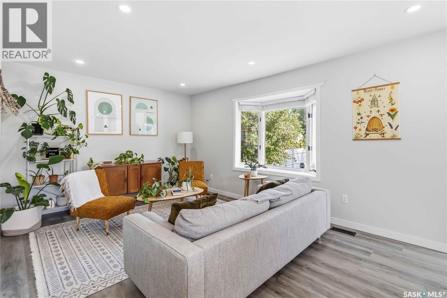
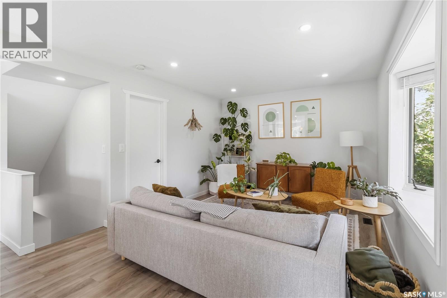
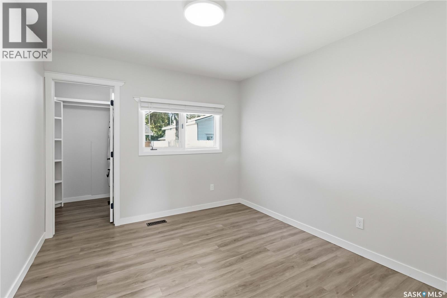
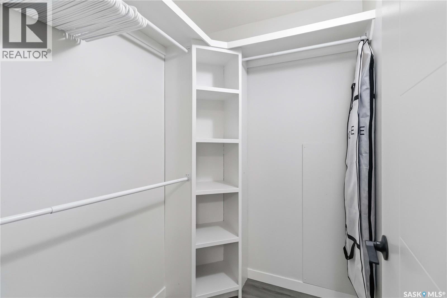
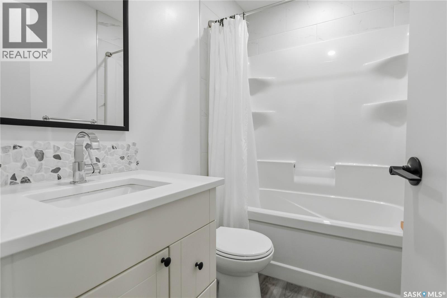
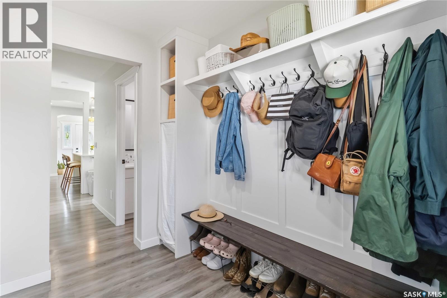
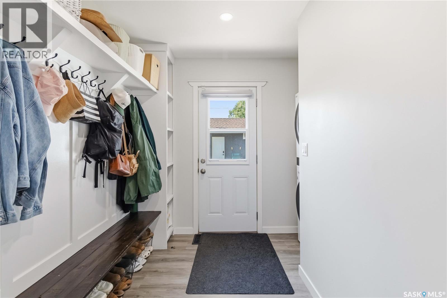
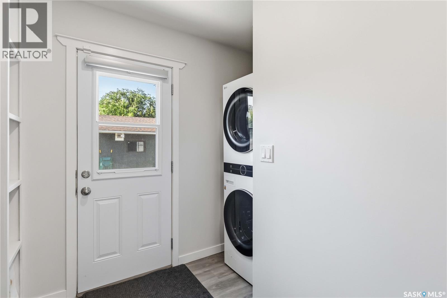
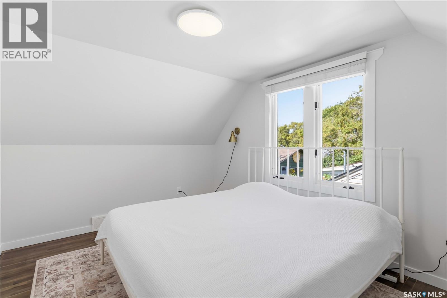
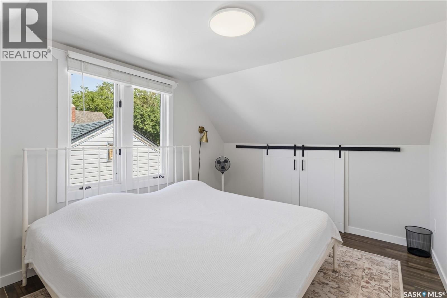
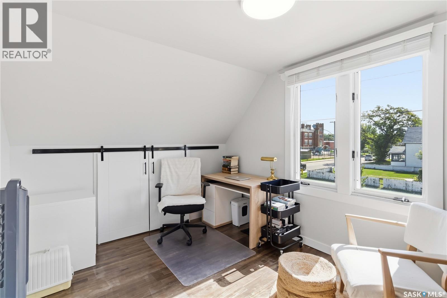
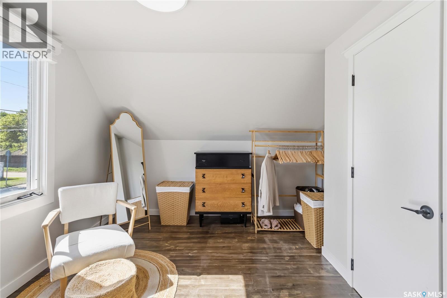
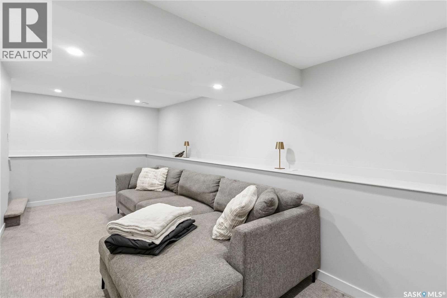
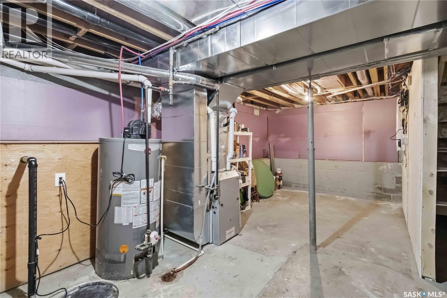
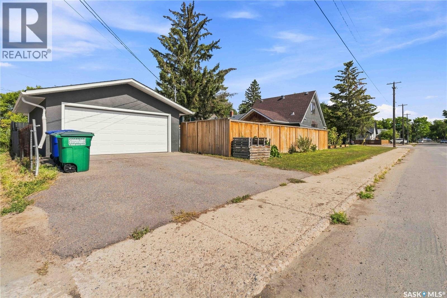
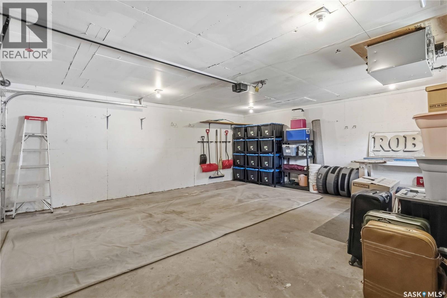
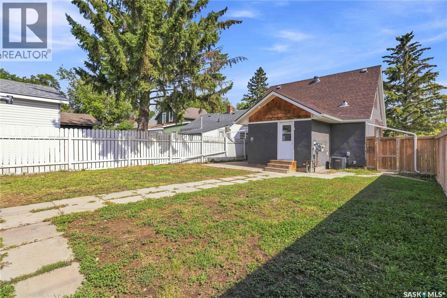
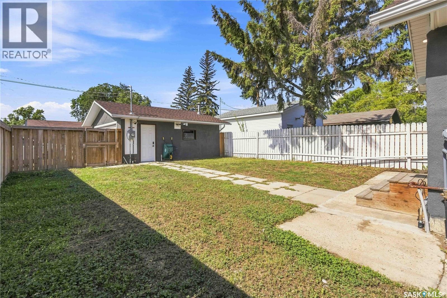
Welcome to 639 Ave L S, a well cared for home ideally situated in the heart of King George, just moments from the school with convenient access to the river, Riversdale Pool, Ave H Mall, and downtown. This inviting three bedroom, two bathroom home offers a practical layout with numerous updates, making it a great move in ready opportunity in an established neighbourhood. The main floor features updated vinyl plank flooring and an updated kitchen with modern cabinetry and quartz countertops. Upstairs, the original wood floors have been refinished, adding warmth and character. Additional updates include an upgraded furnace, central air conditioning, washer and dryer, hot water heater, and electrical panel. Outside, the fenced yard offers plenty of space to enjoy, while the insulated and heated double detached garage includes an additional electrical sub panel for added functionality. Welcome home! As per the Seller’s direction, all offers will be presented on 09/07/2026 11:00AM. (id:62370)
Property Details
| MLS® Number | SK047307 |
| Property Type | Single Family |
| Neigbourhood | King George |
| Features | Corner Site, Sump Pump |
Building
| Bathroom Total | 2 |
| Bedrooms Total | 3 |
| Appliances | Washer, Refrigerator, Dishwasher, Dryer, Microwave, Window Coverings, Garage Door Opener Remote(s), Stove |
| Basement Type | Full |
| Constructed Date | 1948 |
| Construction Style Attachment | Detached |
| Heating Type | Forced Air |
| Stories Total | 2 |
| Size Interior | 1,085 Ft2 |
| Type | House |
Parking
| Detached Garage | |
| Heated Garage | |
| Parking Space(s) | 4 |
Land
| Acreage | No |
| Fence Type | Fence |
| Landscape Features | Lawn |
| Size Frontage | 37 Ft ,4 In |
| Size Irregular | 4781.00 |
| Size Total | 4781 Sqft |
| Size Total Text | 4781 Sqft |
Rooms
| Level | Type | Length | Width | Dimensions |
|---|---|---|---|---|
| Second Level | Bedroom | 13 ft ,4 in | 9 ft ,4 in | 13 ft ,4 in x 9 ft ,4 in |
| Second Level | Bedroom | 13 ft ,4 in | 10 ft | 13 ft ,4 in x 10 ft |
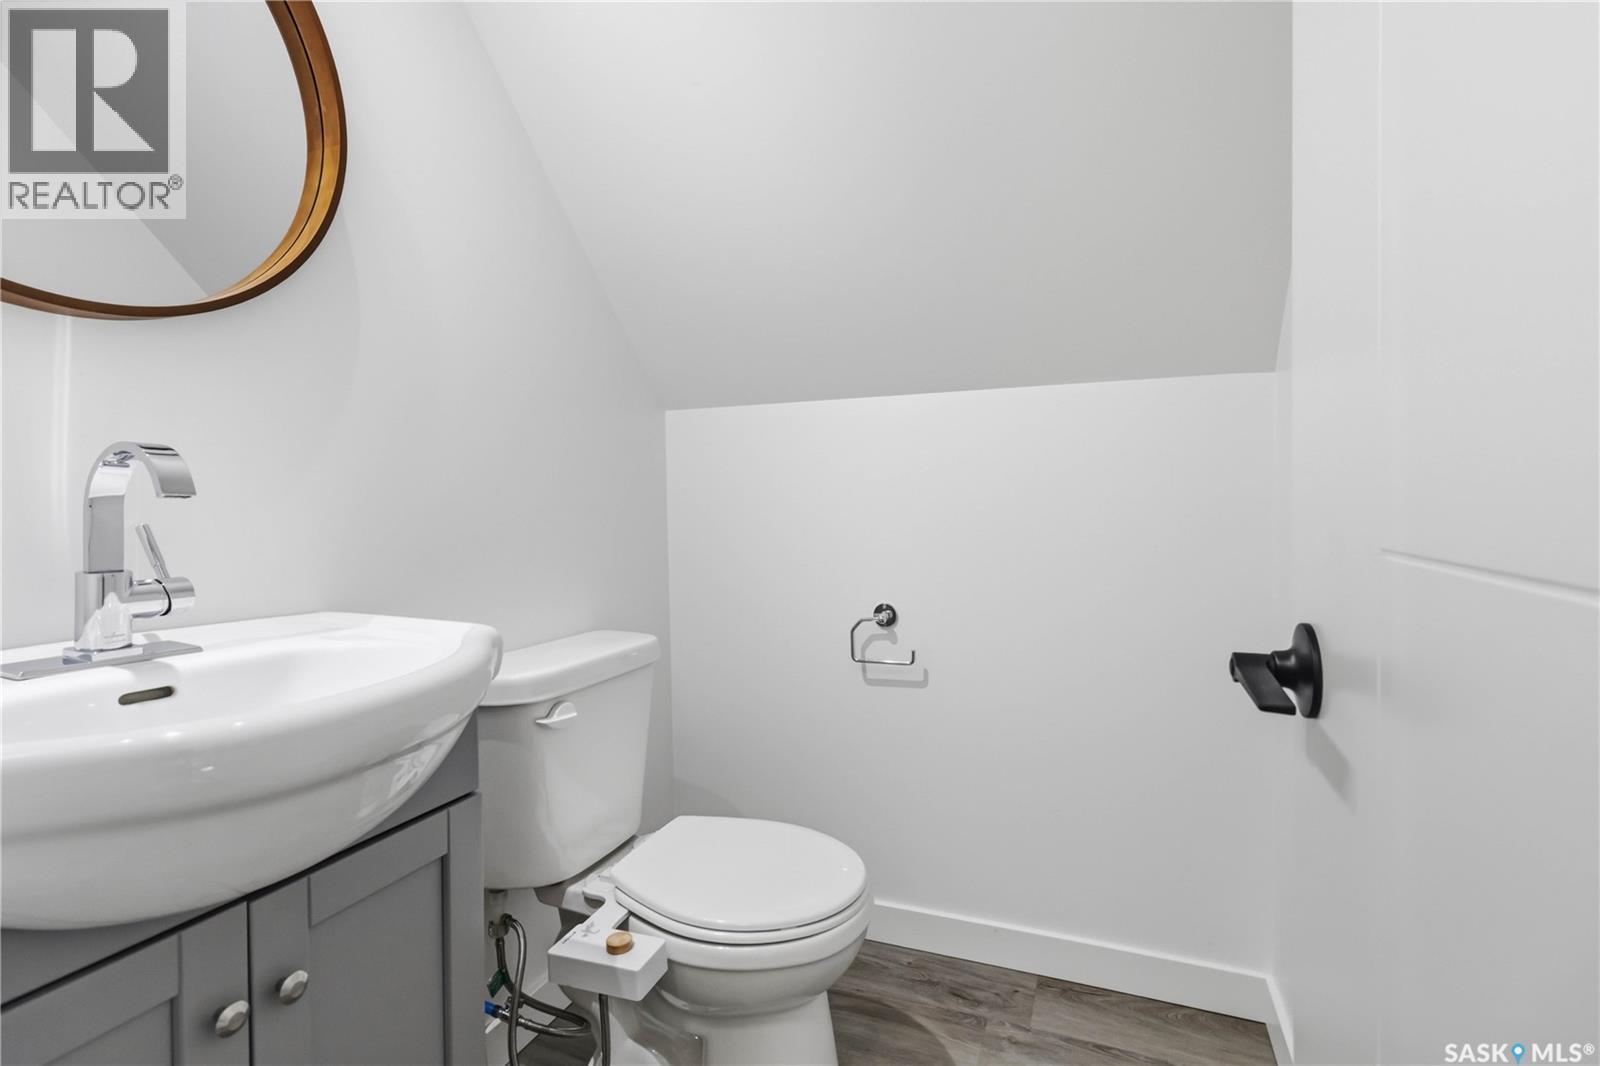
| Second Level | 2pc Bathroom | Measurements not available | ||
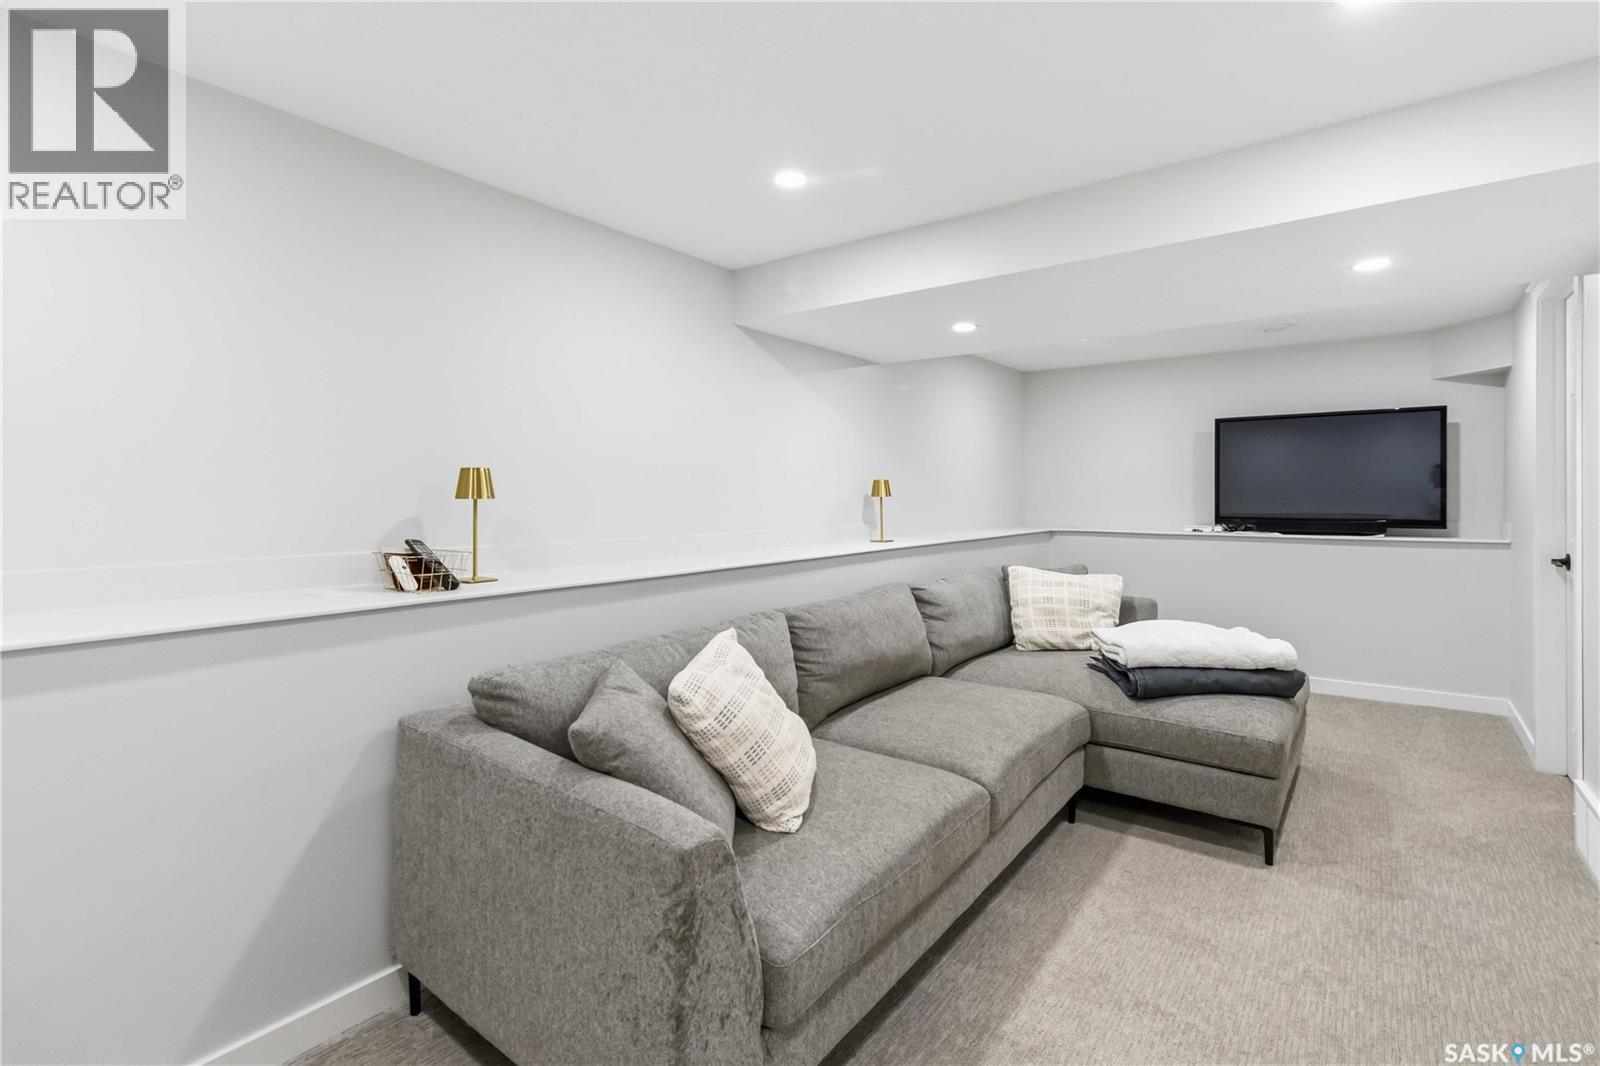
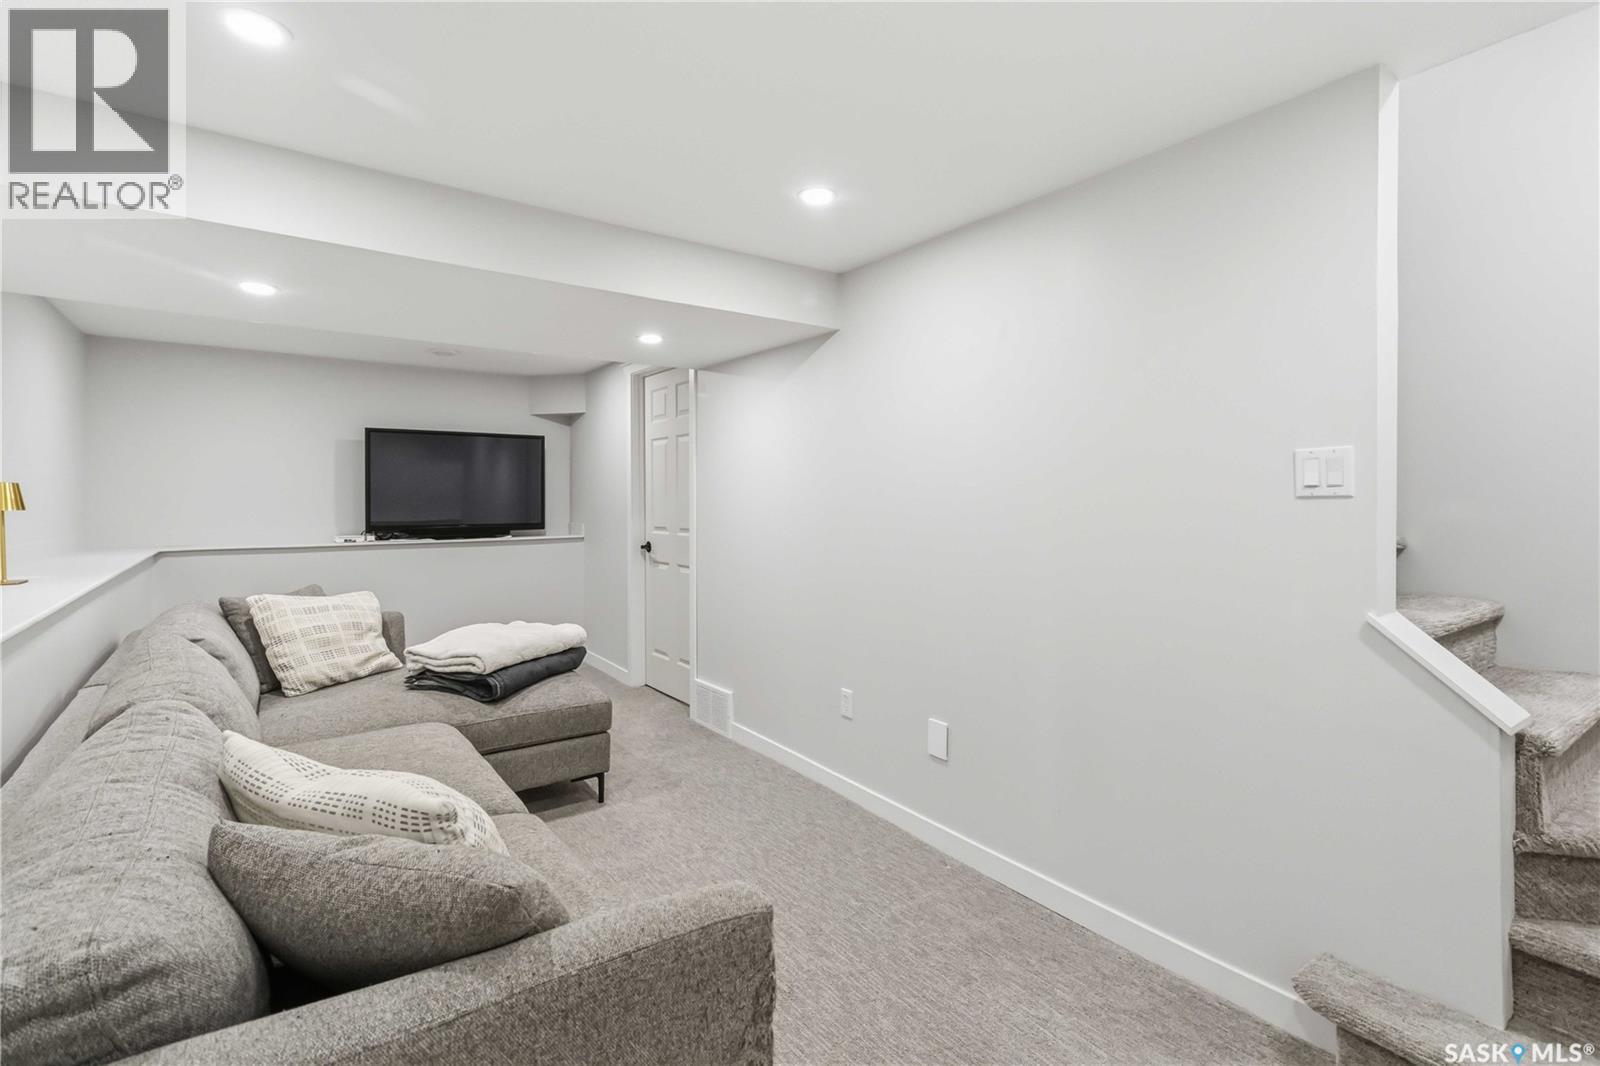
| Basement | Family Room | 21 ft ,3 in | 9 ft ,2 in | 21 ft ,3 in x 9 ft ,2 in |
| Basement | Other | 22 ft ,4 in | 13 ft ,5 in | 22 ft ,4 in x 13 ft ,5 in |
| Main Level | Living Room | 15 ft ,5 in | 11 ft ,3 in | 15 ft ,5 in x 11 ft ,3 in |
| Main Level | Kitchen | 17 ft ,5 in | 7 ft ,9 in | 17 ft ,5 in x 7 ft ,9 in |
| Main Level | Bedroom | 11 ft ,3 in | 10 ft | 11 ft ,3 in x 10 ft |
| Main Level | Enclosed Porch | 9 ft ,6 in | 6 ft | 9 ft ,6 in x 6 ft |
| Main Level | 4pc Bathroom | Measurements not available |



The trademarks REALTOR®, REALTORS®, and the REALTOR® logo are controlled by The Canadian Real Estate Association (CREA) and identify real estate professionals who are members of CREA. The trademarks MLS®, Multiple Listing Service® and the associated logos are owned by The Canadian Real Estate Association (CREA) and identify the quality of services provided by real estate professionals who are members of CREA. The trademark DDF® is owned by The Canadian Real Estate Association (CREA) and identifies CREA's Data Distribution Facility (DDF®)
September 03 2026 04:36:18
Saskatchewan REALTORS® Association
RE/MAX Saskatoon