
2113 Spadina Crescent E Saskatoon, Saskatchewan S7K 0C9

$869,000
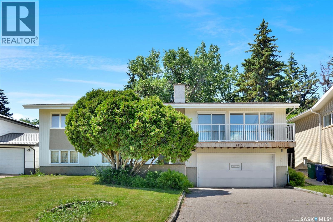
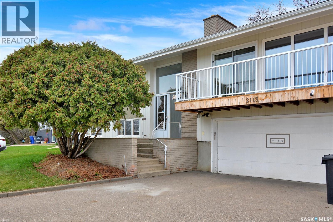
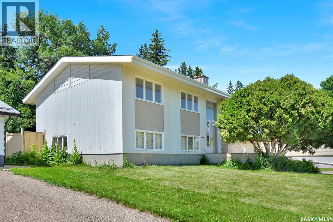
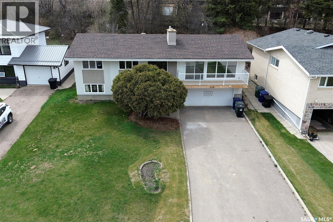
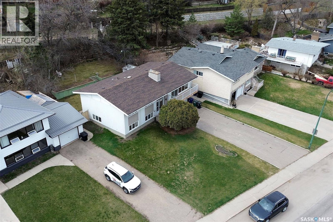
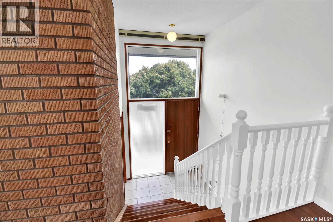
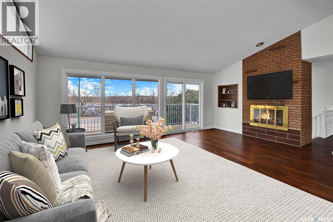
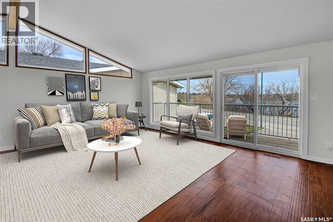
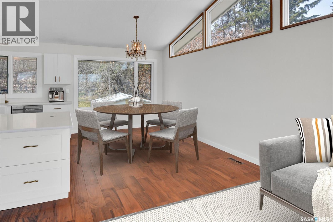
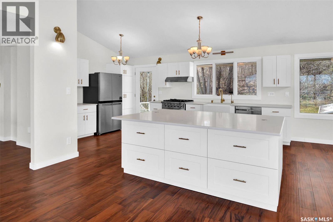
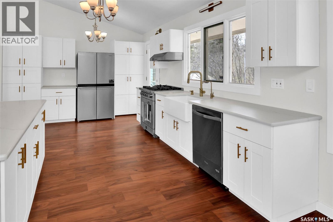
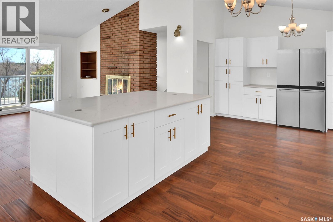
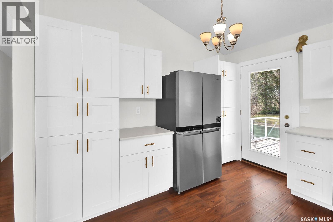
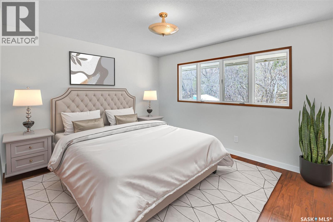
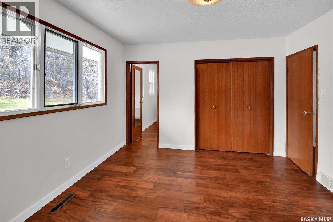
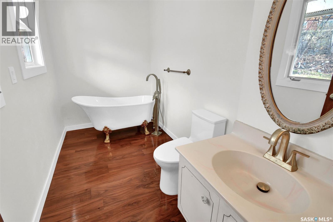
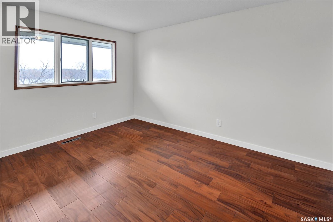
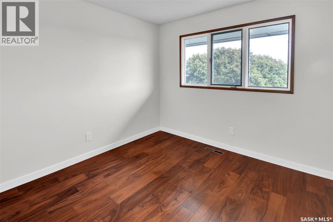
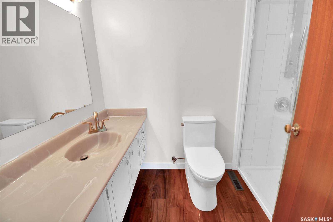
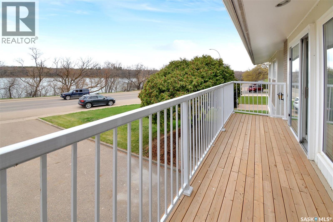
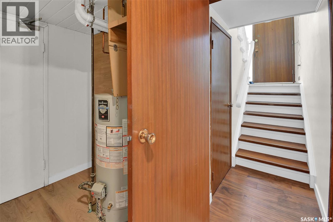
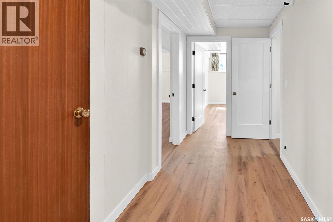
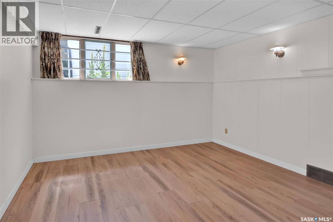
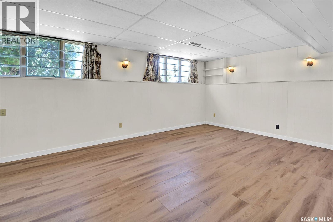
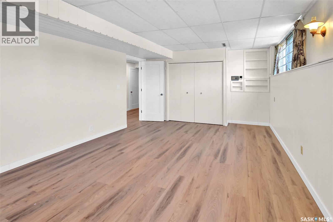
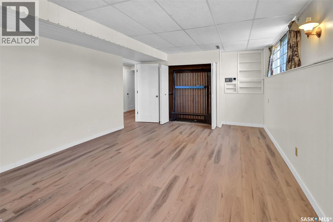
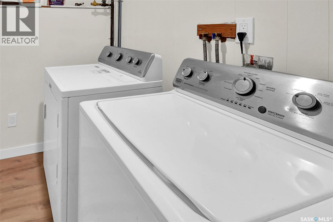
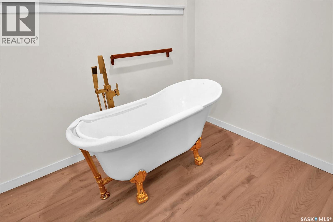
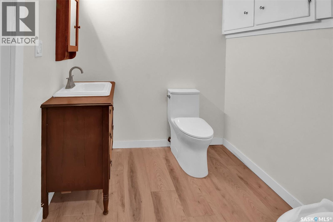
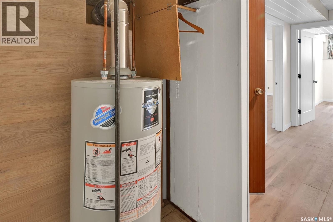
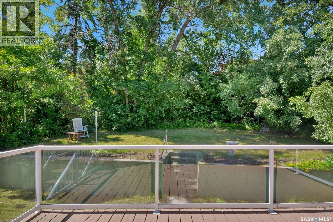
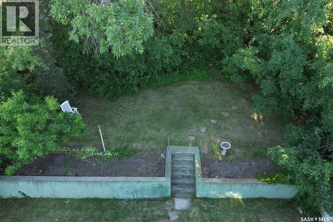
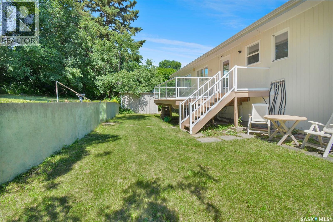
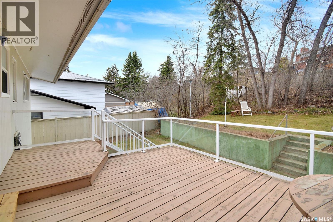
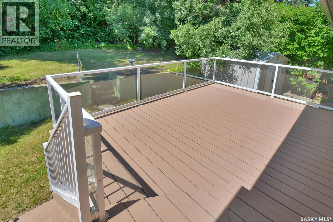
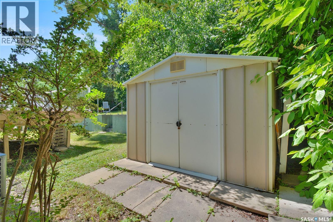
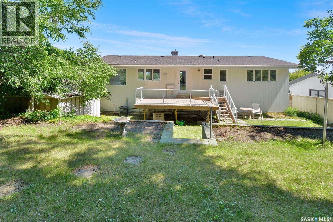
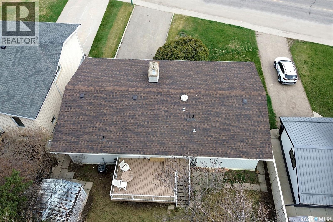
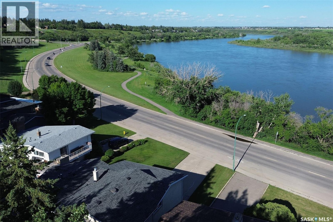
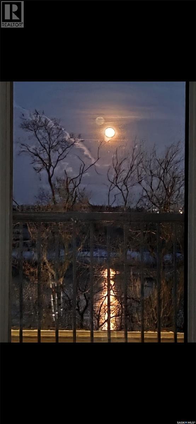
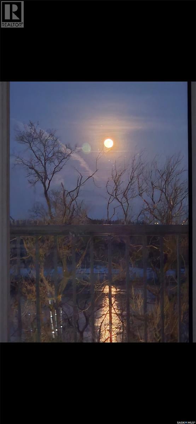
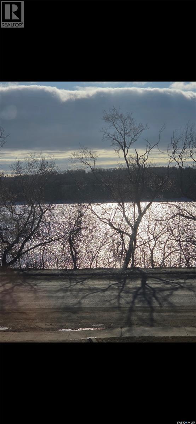
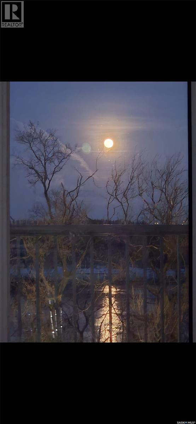
LOCATION, LOCATION, LOCATION! Welcome to 2113 Spadina Crescent East, where mid-century character meets extensive modern renovations and an incredible river view! This beautifully updated bi-level features a stunning open-concept living, dining, and kitchen area designed to maximize the impressive 12' vaulted ceiling, cozy fireplace, and spectacular views of the river. The renovated kitchen offers new cabinetry, a massive island with eating bar, quartz countertops, farmhouse apron sink with filtered water tap, and new appliances including a full gas range, dishwasher, and refrigerator. The main floor is complete with three spacious bedrooms and a beautifully renovated main bathroom featuring a walk-in tiled shower. The primary bedroom includes an ensuite with a luxurious freestanding soaker tub. All toilets throughout the home have also been replaced. The lower level offers a bright family room with large windows and a unique original 1960s wall bed, along with a large fourth bedroom, laundry room, and another bathroom featuring a freestanding soaker tub. Additional features include new flooring throughout, some updated windows, two furnaces—including onenewer high-efficiency furnace—and shingles replaced in 2025. The attached double garage provides directaccess to the basement, while the large concrete driveway offers plenty of parking. Step outside to enjoy the private backyard featuring a large multi-tiered deck, terraced landscaping, back lane access, and an additional parking space. A rare opportunity to own an extensively renovated home in one of Saskatoon's most desirable riverbank locations. Don't miss your chance to make 2113 Spadina Crescent East your new home! (id:62370)
Property Details
| MLS® Number | SK047491 |
| Property Type | Single Family |
| Neigbourhood | River Heights SA |
| Features | Treed, Irregular Lot Size, Balcony, Double Width Or More Driveway |
| Structure | Deck, Patio(s) |
| Water Front Type | Waterfront |
Building
| Bathroom Total | 3 |
| Bedrooms Total | 4 |
| Appliances | Washer, Refrigerator, Dishwasher, Dryer, Freezer, Window Coverings, Garage Door Opener Remote(s), Hood Fan, Storage Shed, Stove |
| Architectural Style | Bi-level |
| Basement Development | Finished |
| Basement Type | Full (finished) |
| Constructed Date | 1965 |
| Construction Style Attachment | Detached |
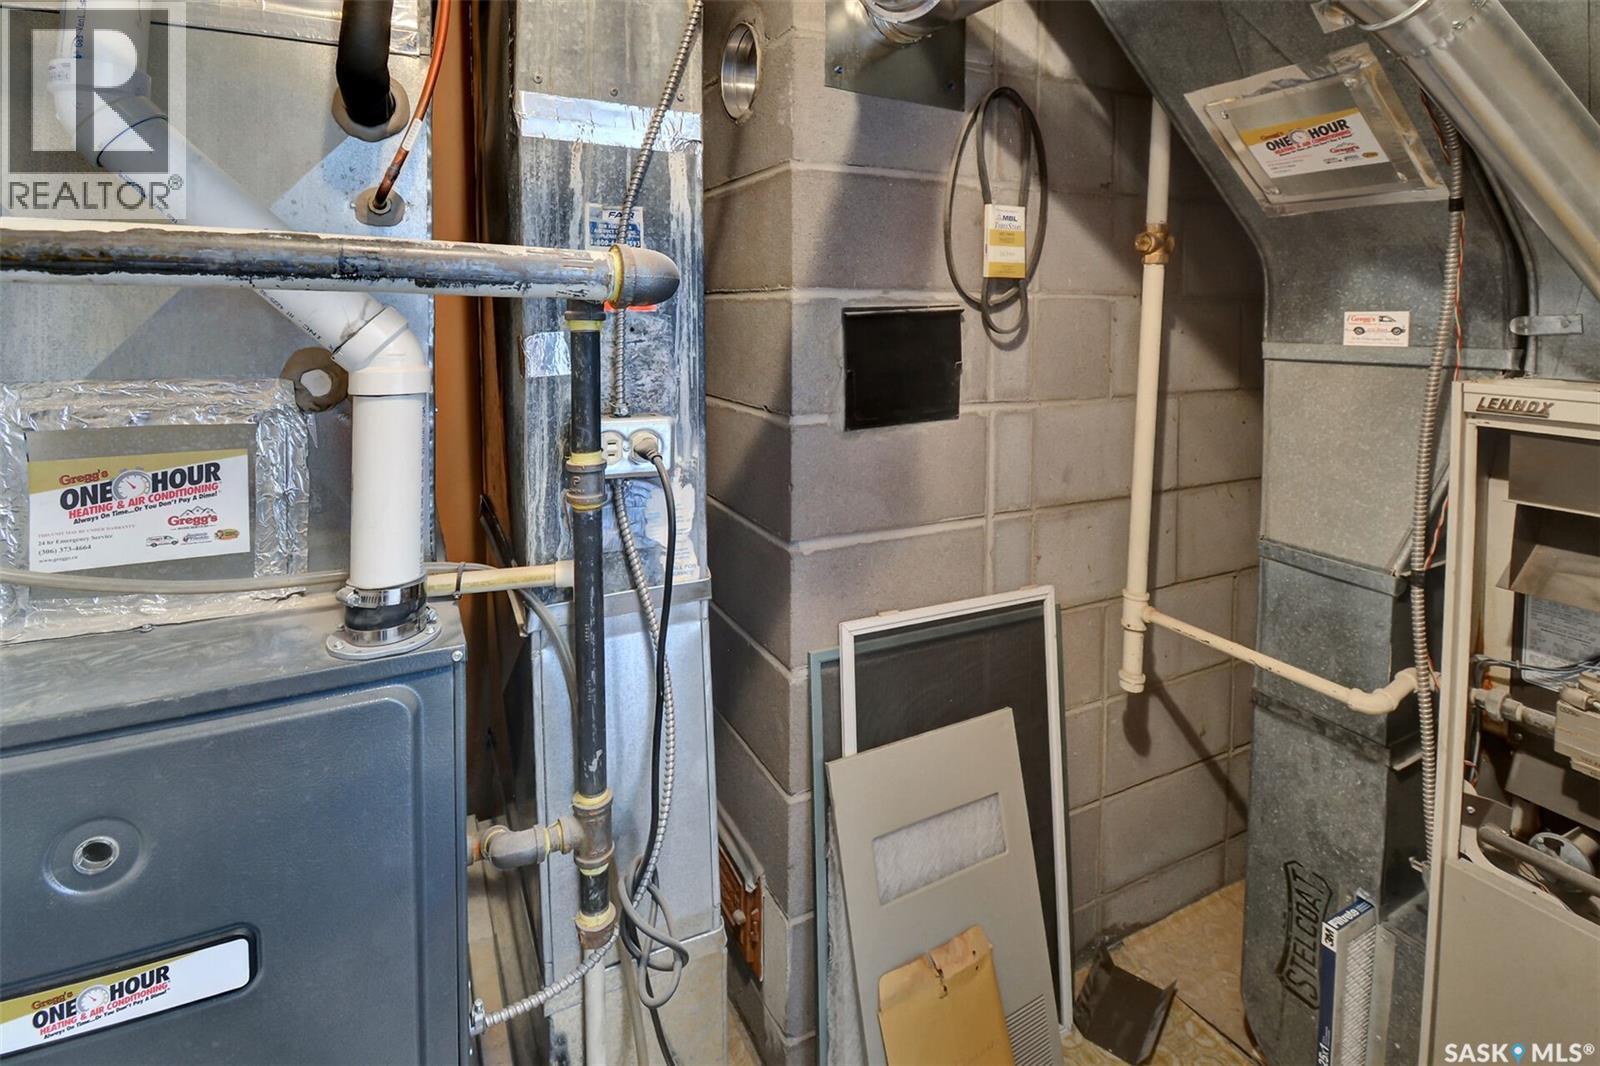
| Cooling Type | Central Air Conditioning |
| Fireplace Fuel | Mixed |
| Fireplace Present | Yes |
| Fireplace Type | Conventional |
| Heating Fuel | Natural Gas |
| Heating Type | Forced Air |
| Size Interior | 1,496 Ft2 |
| Type | House |
Parking
| Attached Garage | |
| Heated Garage | |
| Parking Space(s) | 6 |
Land
| Acreage | No |
| Fence Type | Fence |
| Landscape Features | Lawn, Underground Sprinkler |
| Size Frontage | 65 Ft |
| Size Irregular | 9034.00 |
| Size Total | 9034 Sqft |
| Size Total Text | 9034 Sqft |
Rooms
| Level | Type | Length | Width | Dimensions |
|---|---|---|---|---|
| Basement | Bedroom | 12 ft ,8 in | 12 ft ,11 in | 12 ft ,8 in x 12 ft ,11 in |
| Basement | Family Room | 12 ft ,10 in | 19 ft ,8 in | 12 ft ,10 in x 19 ft ,8 in |
| Basement | 3pc Bathroom | xxxx x xxxx | ||
| Basement | Laundry Room | 6 ft ,5 in | 4 ft ,11 in | 6 ft ,5 in x 4 ft ,11 in |
| Main Level | Kitchen | 17 ft ,6 in | 14 ft | 17 ft ,6 in x 14 ft |
| Main Level | Dining Room | 9 ft ,4 in | 13 ft ,2 in | 9 ft ,4 in x 13 ft ,2 in |
| Main Level | Living Room | 13 ft ,5 in | 20 ft ,5 in | 13 ft ,5 in x 20 ft ,5 in |
| Main Level | Primary Bedroom | 11 ft ,5 in | 13 ft ,5 in | 11 ft ,5 in x 13 ft ,5 in |
| Main Level | Bedroom | 10 ft ,2 in | 13 ft ,1 in | 10 ft ,2 in x 13 ft ,1 in |
| Main Level | Bedroom | 10 ft ,3 in | 9 ft ,8 in | 10 ft ,3 in x 9 ft ,8 in |
| Main Level | 3pc Ensuite Bath | xxxxx x xxxx | ||
| Main Level | 4pc Bathroom | xxxx x xxxx |



The trademarks REALTOR®, REALTORS®, and the REALTOR® logo are controlled by The Canadian Real Estate Association (CREA) and identify real estate professionals who are members of CREA. The trademarks MLS®, Multiple Listing Service® and the associated logos are owned by The Canadian Real Estate Association (CREA) and identify the quality of services provided by real estate professionals who are members of CREA. The trademark DDF® is owned by The Canadian Real Estate Association (CREA) and identifies CREA's Data Distribution Facility (DDF®)
September 03 2026 10:36:15
Saskatchewan REALTORS® Association
Royal LePage Saskatoon Real Estate