
341 Germain Manor Saskatoon, Saskatchewan S0K 2T0

$649,900
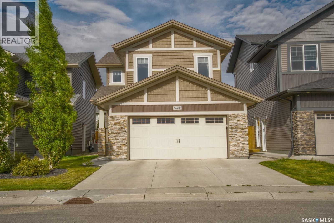
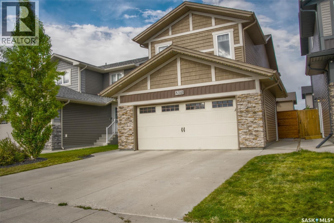
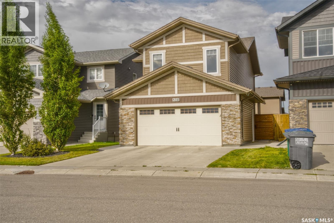
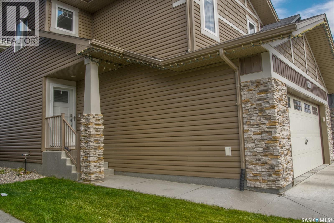
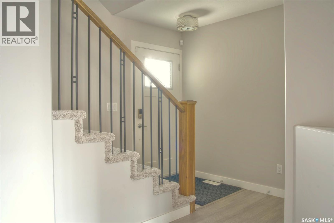
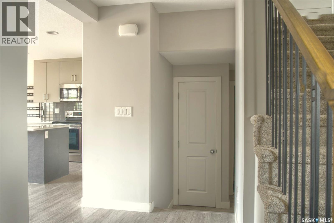
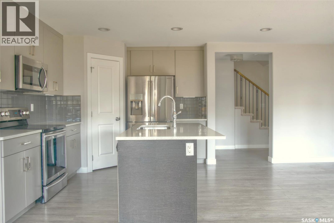
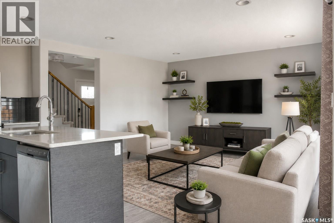
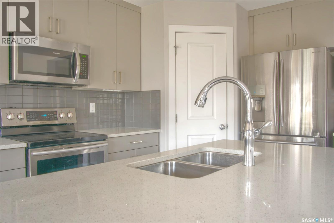
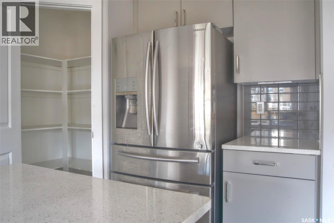
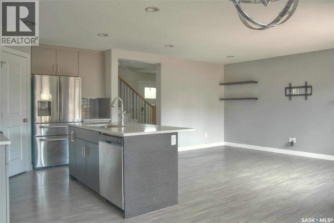
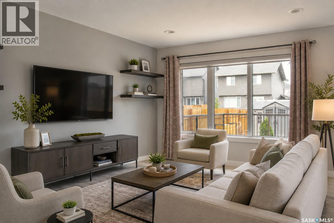
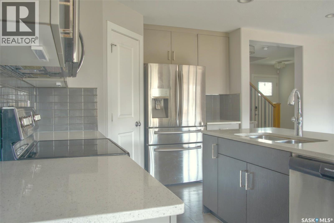
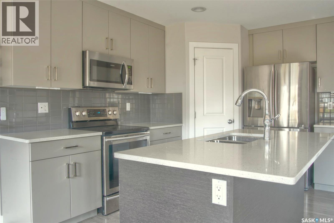
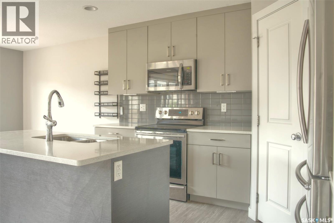
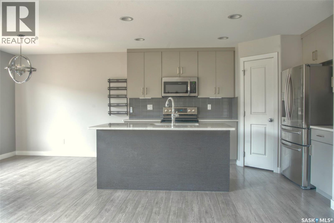
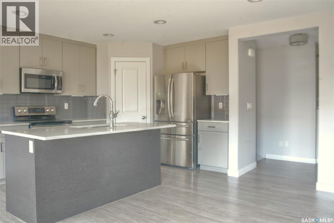
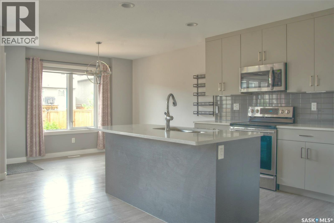
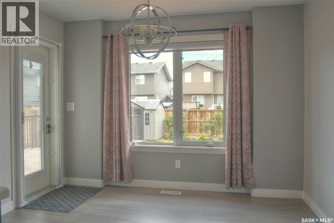
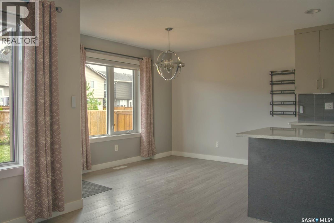
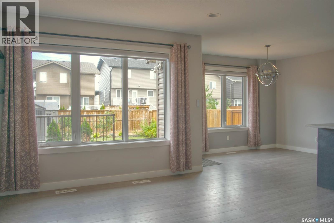
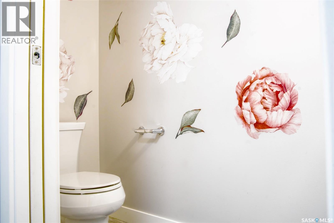
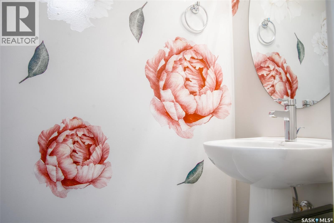
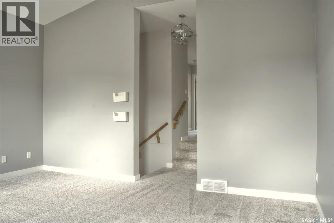
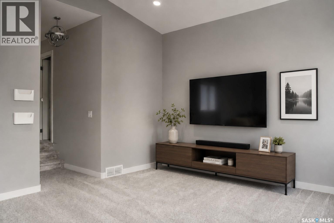
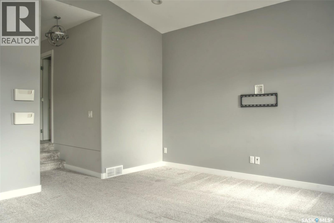
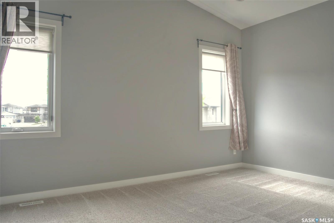
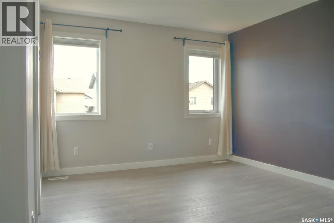
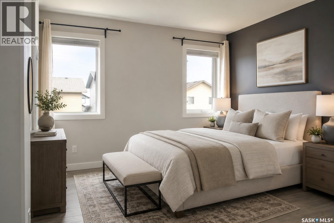
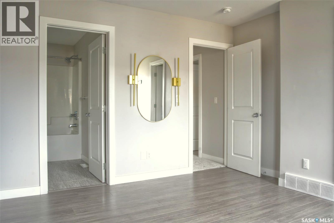
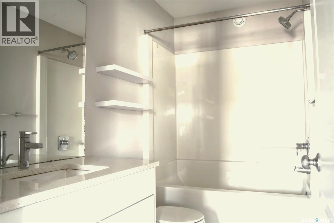
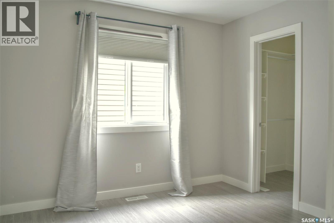
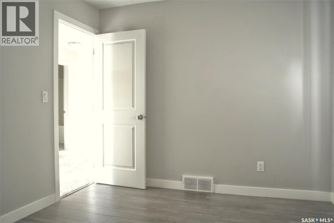
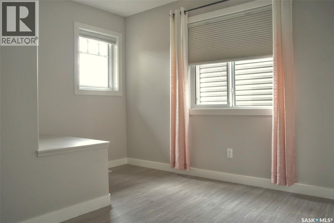
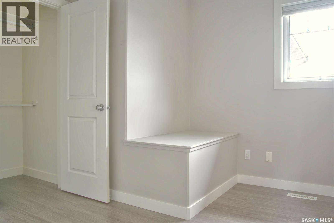
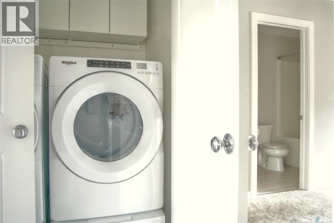
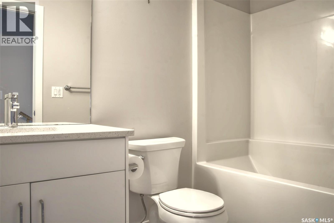
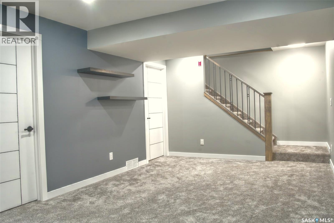
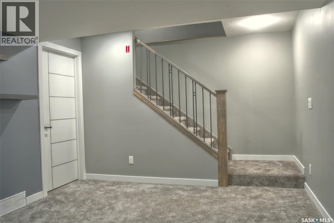
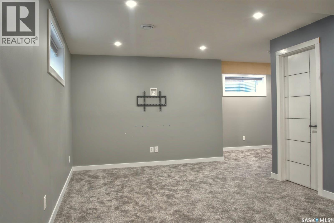
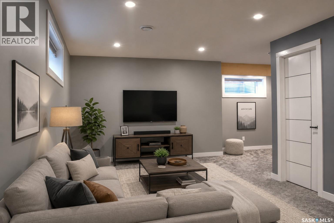
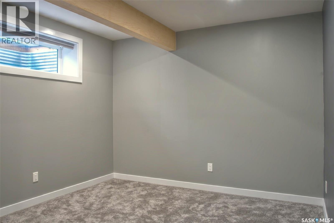
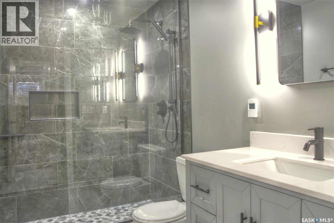
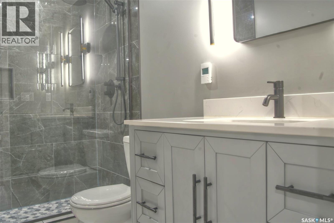
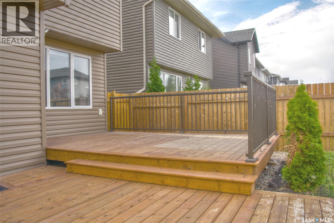
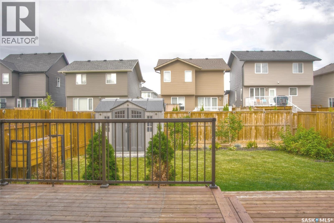
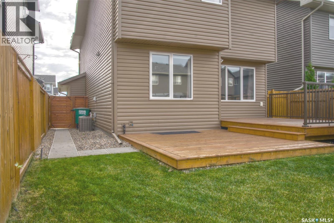
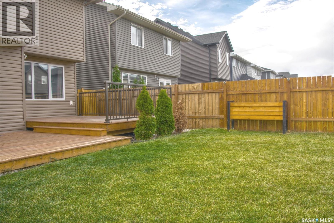
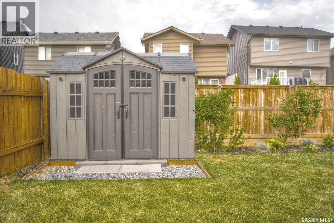
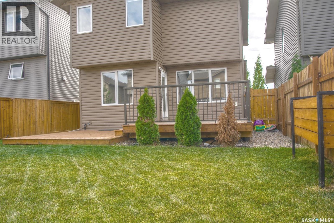
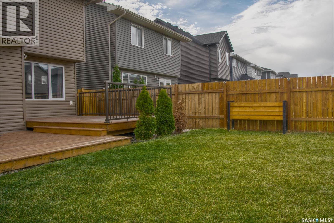
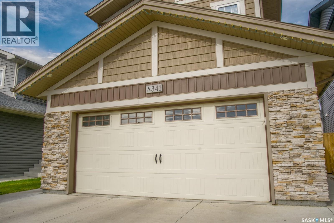
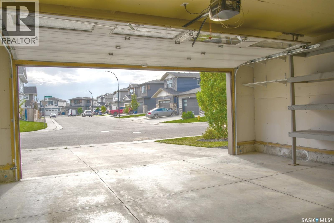
Welcome to 341 Germain Manor, this fantastic Holdenberg model built by Ehrenburg Homes is located in the heart of Brighton and just steps from parks, walking trails, shopping, restaurants, future schools and a growing list of community amenities. This fully developed two-storey home offers an excellent combination of style, function, and space for today's family. The bright, open-concept main floor features a spacious living room, dining area, and a well-appointed kitchen complete with quartz countertops, a large island, corner pantry, and stainless steel appliances. A convenient two-piece bathroom and dual front closets complete the main level. An elegant staircase leads to the second floor, where you'll find a large bonus room, a generous primary bedroom with a walk-in closet and private ensuite, along with two additional bedrooms, a full bathroom, and convenient second-floor laundry. Central air conditioning keeps the home comfortable throughout the summer months. The fully developed basement extends the living space with a large family room, den area, and an impressive bathroom. Outside, the fully landscaped and fenced yard is ready to enjoy, featuring a two-tier deck, patio area, lawn, and a large storage shed. The heated double attached garage provides ample room for vehicles, storage, and work space. Enjoy all the benefits of a newer home that is completely done. Move in and enjoy everything this exceptional Brighton family home has to offer. As per the Seller’s direction, all offers will be presented on 09/08/2026 6:00PM. (id:62370)
Open House
This property has open houses!
2:30 pm
Ends at:4:00 pm
12:00 pm
Ends at:1:30 pm
Property Details
| MLS® Number | SK047282 |
| Property Type | Single Family |
| Neigbourhood | Brighton |
| Features | Treed, Rectangular, Double Width Or More Driveway, Sump Pump |
| Structure | Deck, Patio(s) |
Building
| Bathroom Total | 4 |
| Bedrooms Total | 3 |
| Appliances | Washer, Refrigerator, Dishwasher, Dryer, Microwave, Window Coverings, Garage Door Opener Remote(s), Storage Shed, Stove |
| Architectural Style | 2 Level |
| Basement Development | Finished |
| Basement Type | Full (finished) |
| Constructed Date | 2019 |
| Construction Style Attachment | Detached |
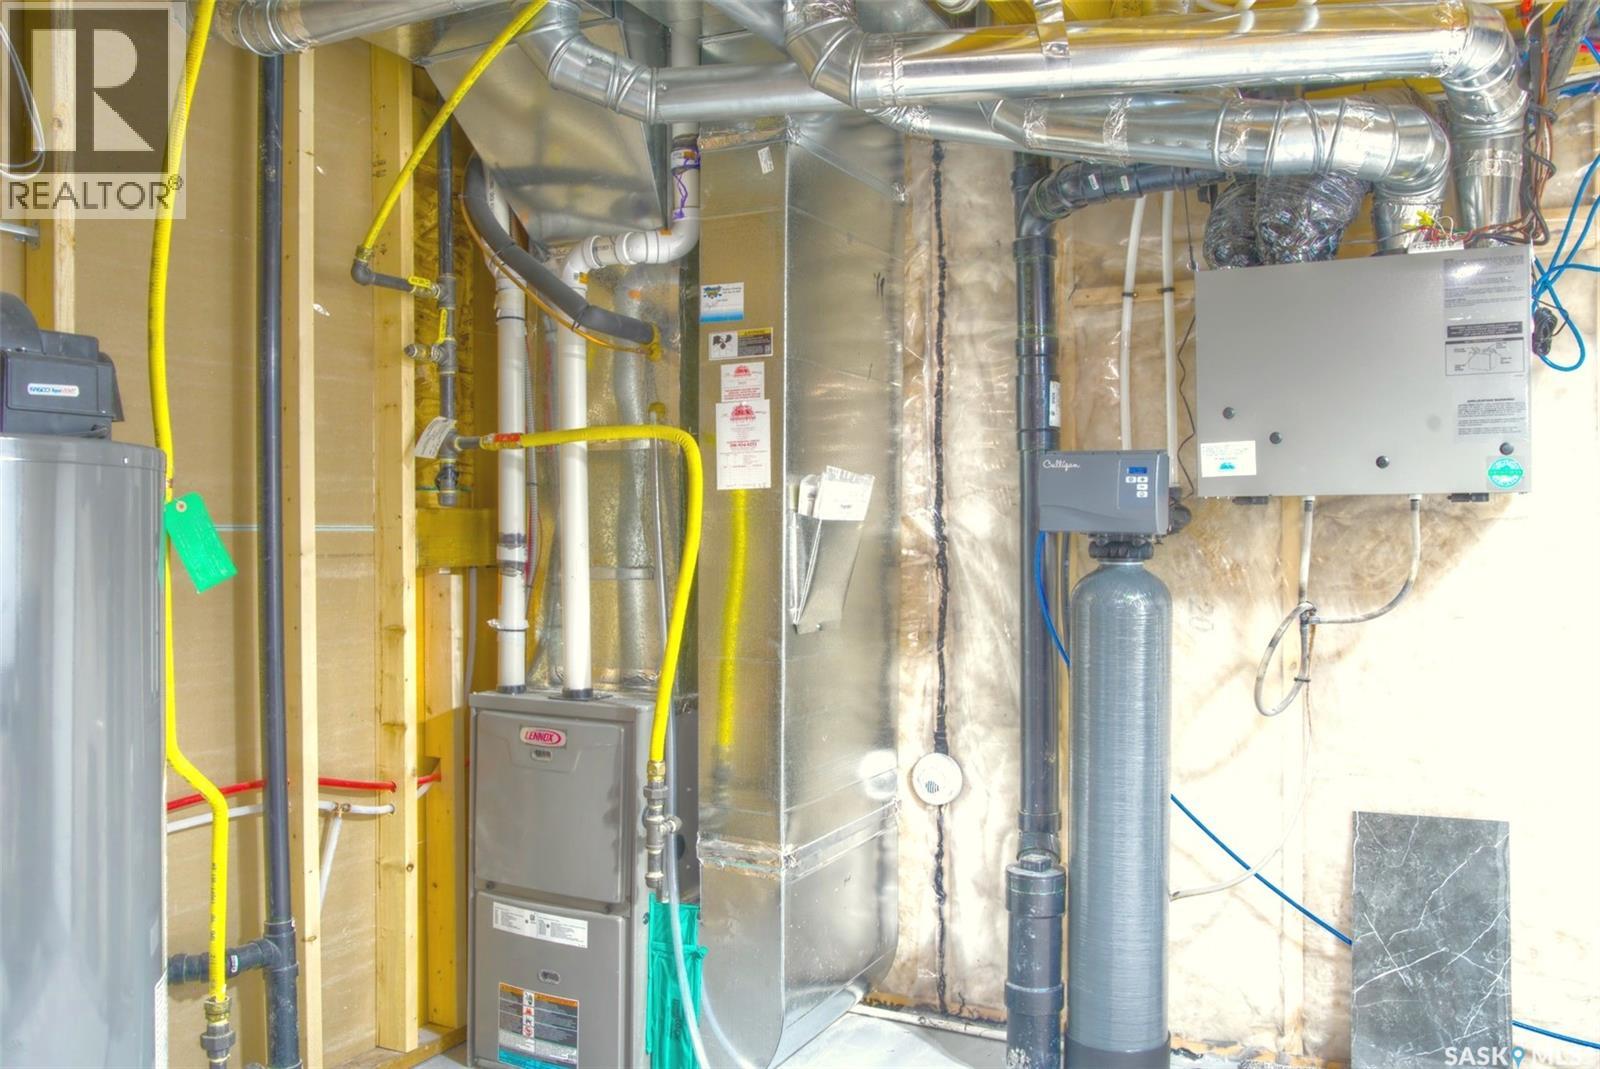
| Cooling Type | Central Air Conditioning |
| Heating Fuel | Natural Gas |
| Heating Type | Forced Air |
| Stories Total | 2 |
| Size Interior | 1,657 Ft2 |
| Type | House |
Parking
| Attached Garage | |
| Heated Garage | |
| Parking Space(s) | 4 |
Land
| Acreage | No |
| Fence Type | Fence, Partially Fenced |
| Landscape Features | Lawn, Underground Sprinkler |
| Size Frontage | 33 Ft ,9 In |
| Size Irregular | 4075.00 |
| Size Total | 4075 Sqft |
| Size Total Text | 4075 Sqft |
Rooms
| Level | Type | Length | Width | Dimensions |
|---|---|---|---|---|
| Second Level | Bonus Room | 14 ft | Measurements not available x 14 ft | |
| Second Level | 4pc Bathroom | Measurements not available | ||
| Second Level | Bedroom | Measurements not available | ||
| Second Level | Bedroom | Measurements not available | ||
| Second Level | Laundry Room | Measurements not available | ||
| Second Level | Primary Bedroom | Measurements not available | ||
| Second Level | 4pc Ensuite Bath | Measurements not available | ||
| Basement | Family Room | Measurements not available | ||
| Basement | Office | 10 ft | 9 ft | 10 ft x 9 ft |
| Basement | 3pc Bathroom | Measurements not available | ||
| Basement | Other | 9 ft | Measurements not available x 9 ft | |
| Main Level | Foyer | Measurements not available | ||
| Main Level | Kitchen | Measurements not available | ||
| Main Level | Dining Room | Measurements not available | ||
| Main Level | Living Room | Measurements not available | ||
| Main Level | 2pc Bathroom | Measurements not available |



The trademarks REALTOR®, REALTORS®, and the REALTOR® logo are controlled by The Canadian Real Estate Association (CREA) and identify real estate professionals who are members of CREA. The trademarks MLS®, Multiple Listing Service® and the associated logos are owned by The Canadian Real Estate Association (CREA) and identify the quality of services provided by real estate professionals who are members of CREA. The trademark DDF® is owned by The Canadian Real Estate Association (CREA) and identifies CREA's Data Distribution Facility (DDF®)
September 03 2026 05:11:54
Saskatchewan REALTORS® Association
Boyes Group Realty Inc.