
326 Maningas Bend Saskatoon, Saskatchewan S7W 0V8

$399,900Maintenance,
$460 Monthly
Maintenance,
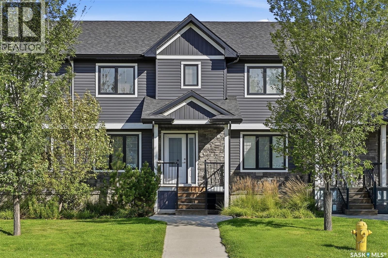
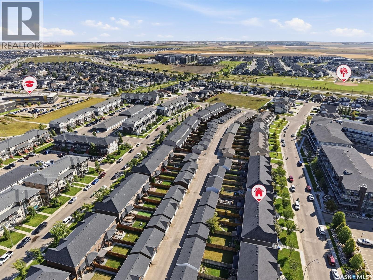
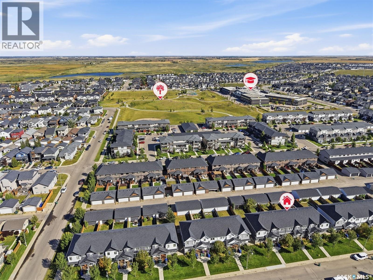
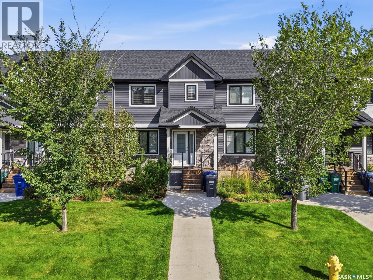
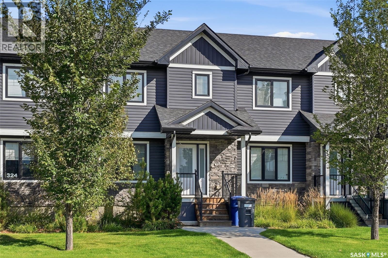
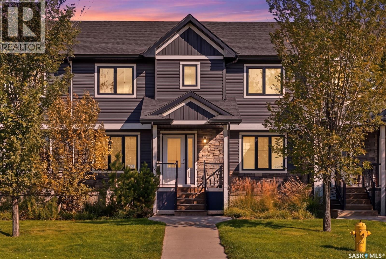
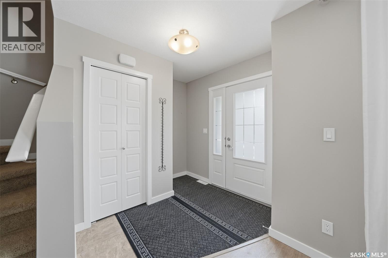
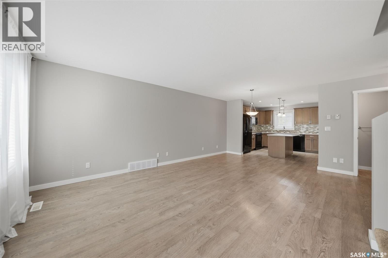
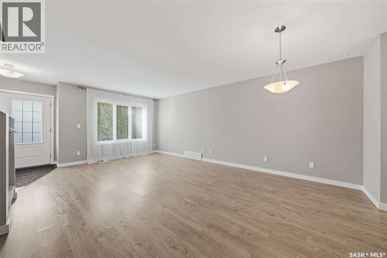
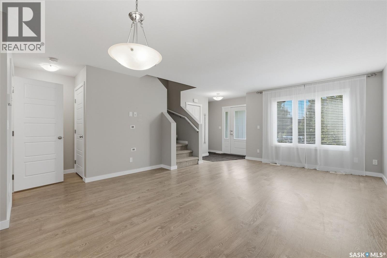
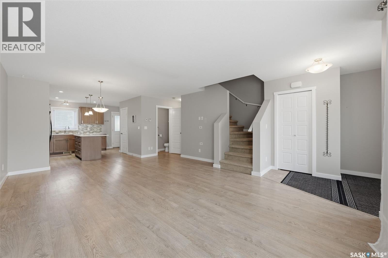
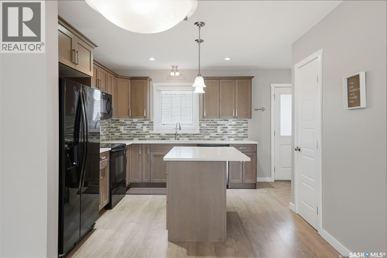
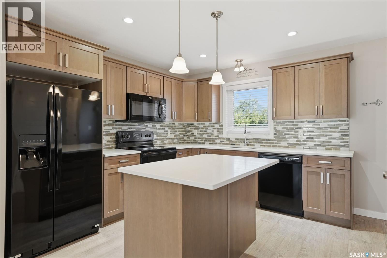
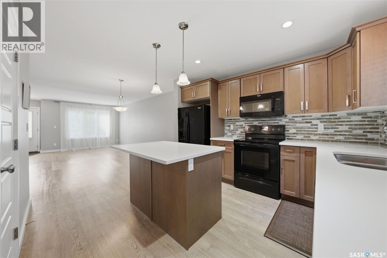
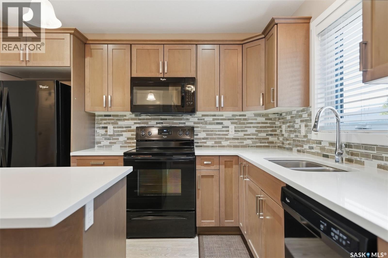
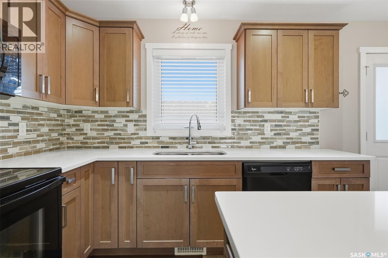
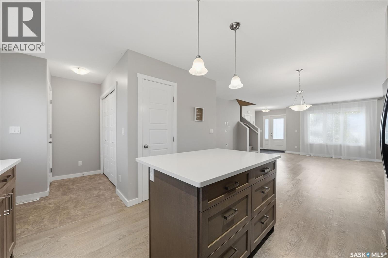
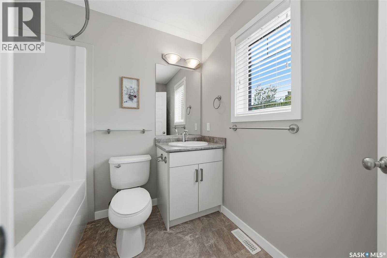
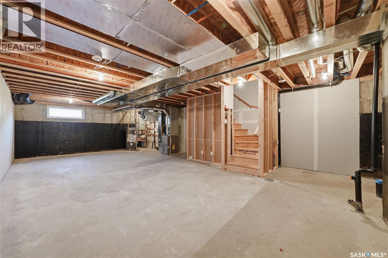
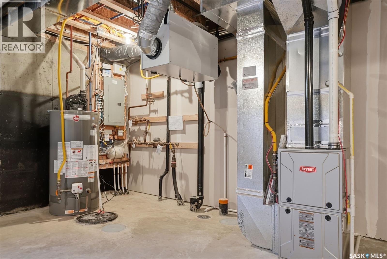
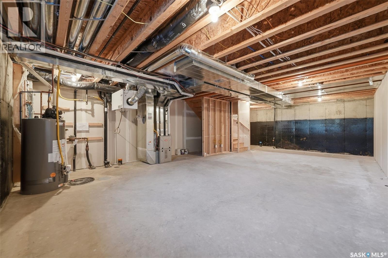
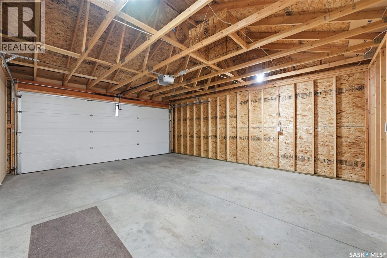
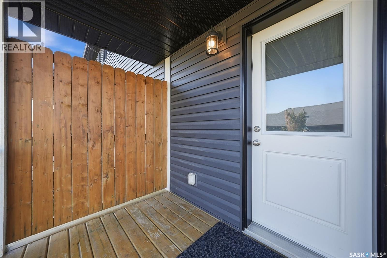
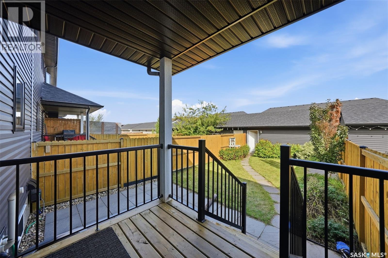
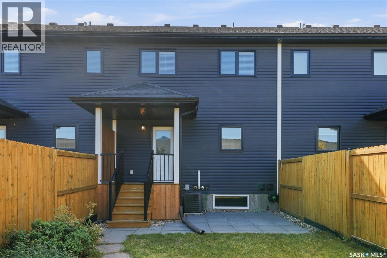
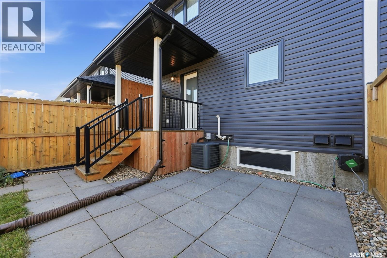
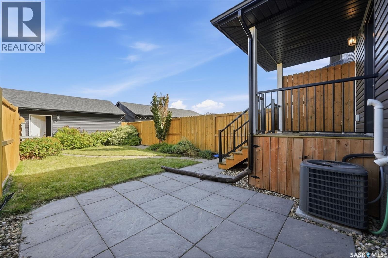
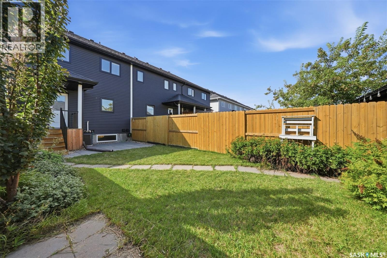
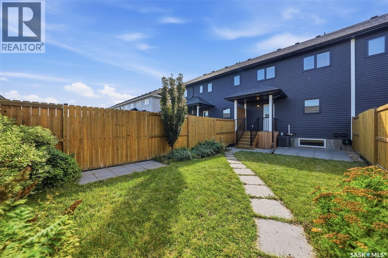
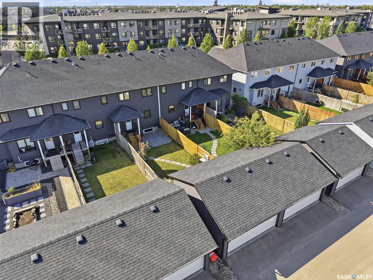
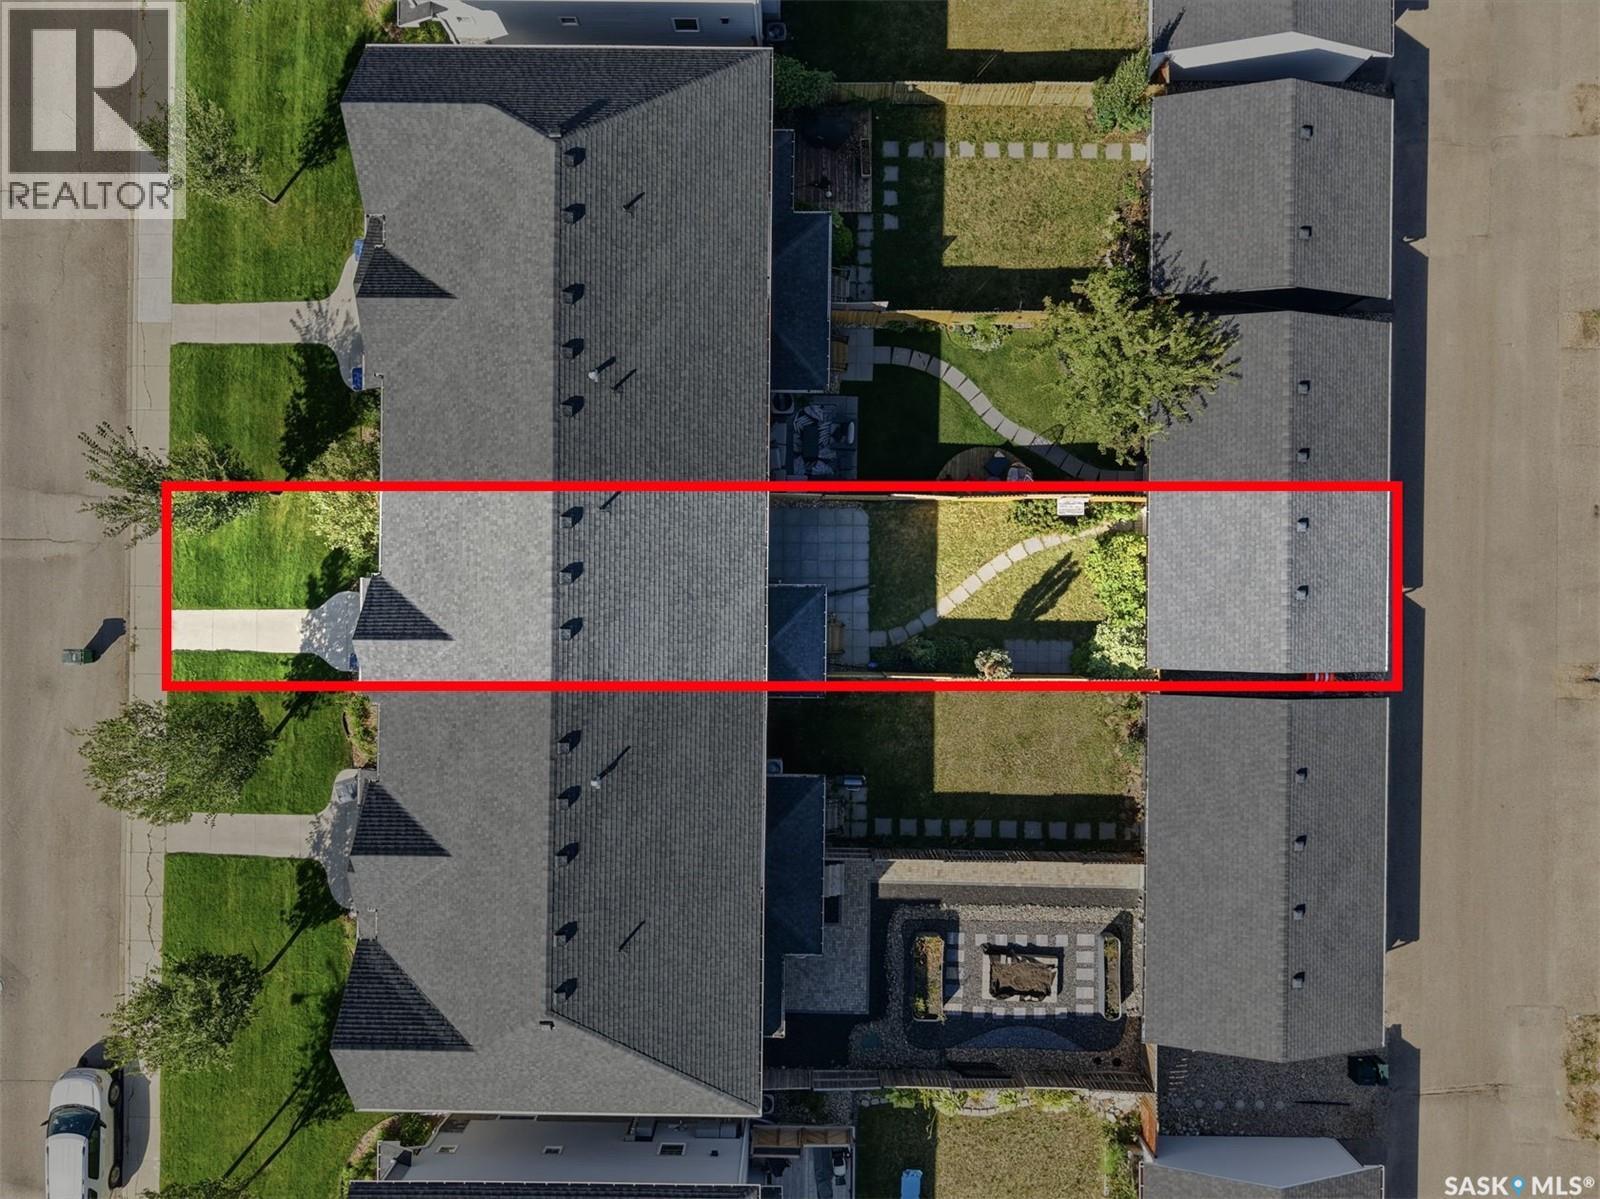
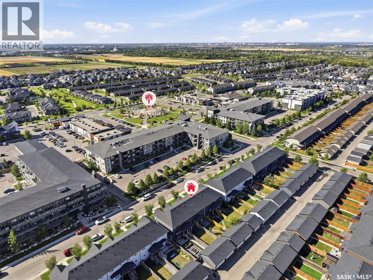
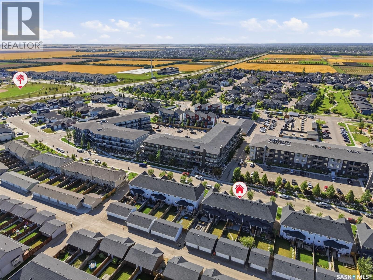
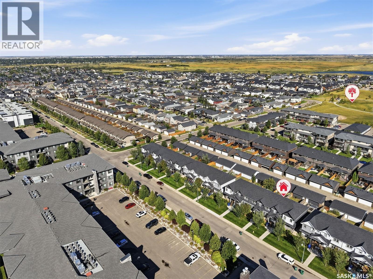
$460 MonthlyWelcome to 326 Maningas Bend in Saskatoon's highly sought-after Evergreen community! This well-maintained 2-storey townhouse offers 1,366 sq ft of thoughtfully designed living space featuring 3 bedrooms and 3 bathrooms. The spacious, functional layout is perfect for comfortable everyday living and entertaining. The modern kitchen showcases sleek quartz countertops and provides ample space for culinary creations. Enjoy outdoor living in your private, fully fenced backyard, ideal for relaxing and entertaining. Additional highlights include a double detached garage for convenient parking and storage, plus an unfinished basement offering exceptional future potential - perfect for a recreation room, home gym, home theatre, or additional bedroom to suit your needs. Ideally located within walking distance to schools, parks, shopping, and all essential amenities in one of Saskatoon's most vibrant, family-oriented neighbourhoods. Move-in ready and not to be missed! (id:62370)
Property Details
| MLS® Number | SK047444 |
| Property Type | Single Family |
| Neigbourhood | Evergreen |
| Community Features | Pets Allowed With Restrictions |
| Features | Sump Pump |
| Structure | Deck, Patio(s) |
Building
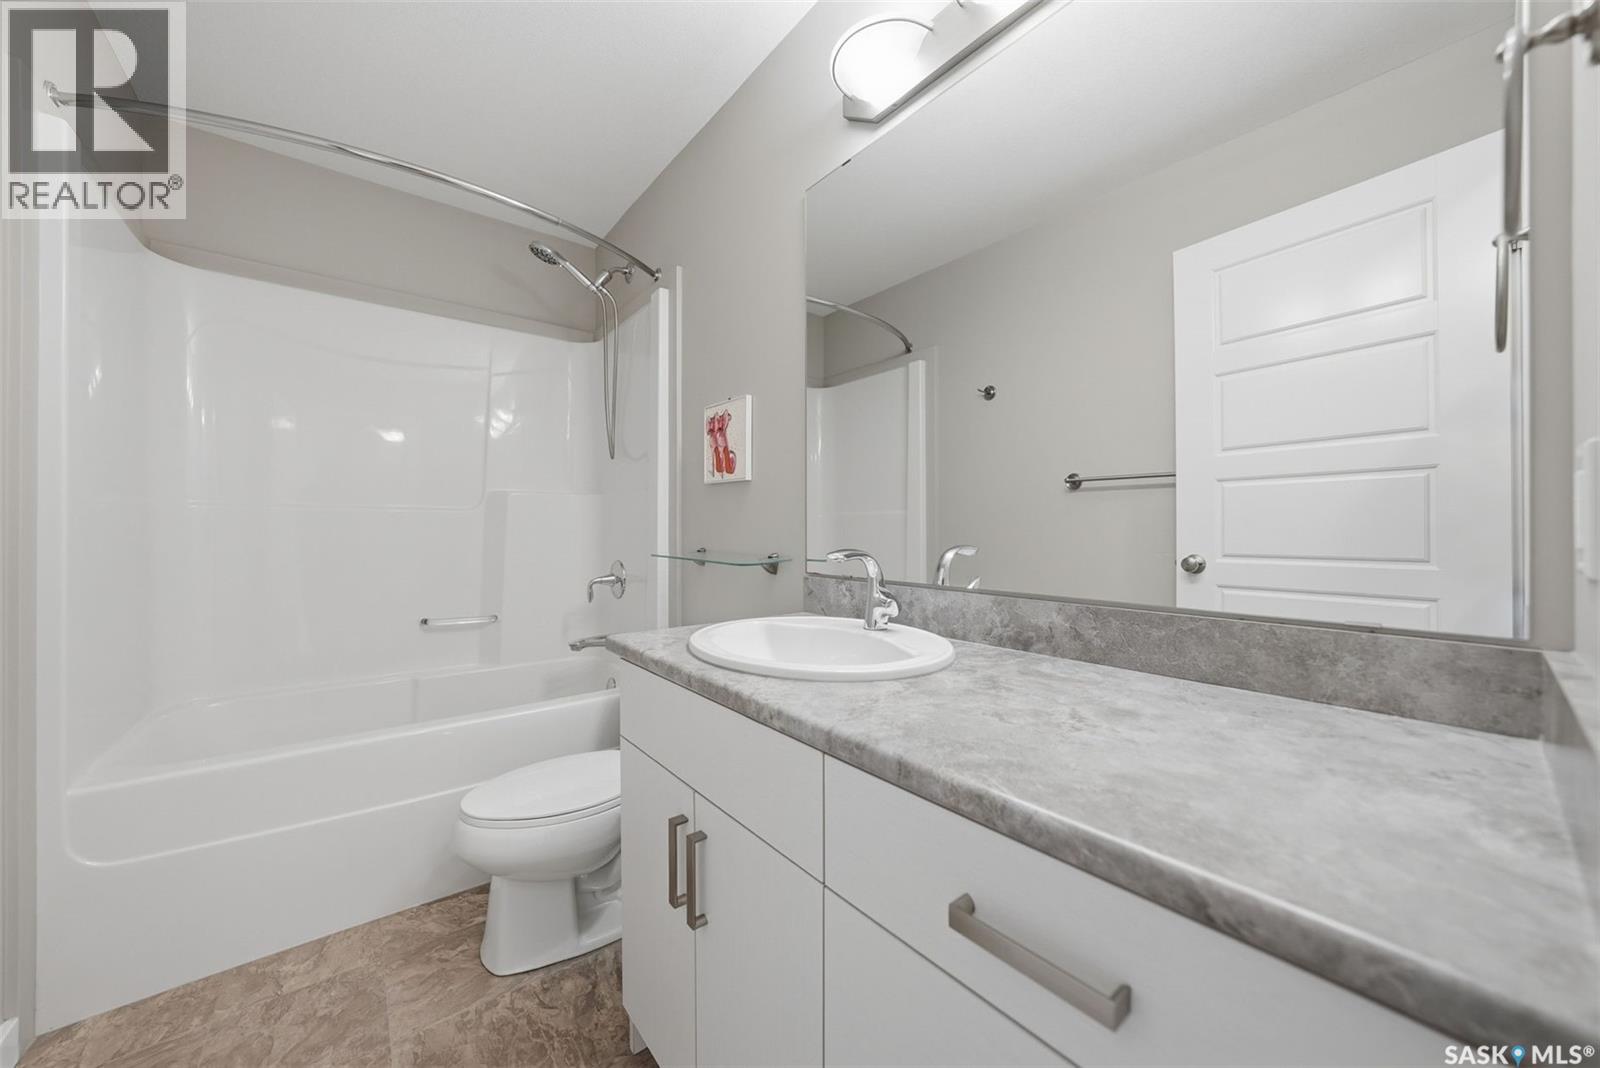
| Bathroom Total | 3 |
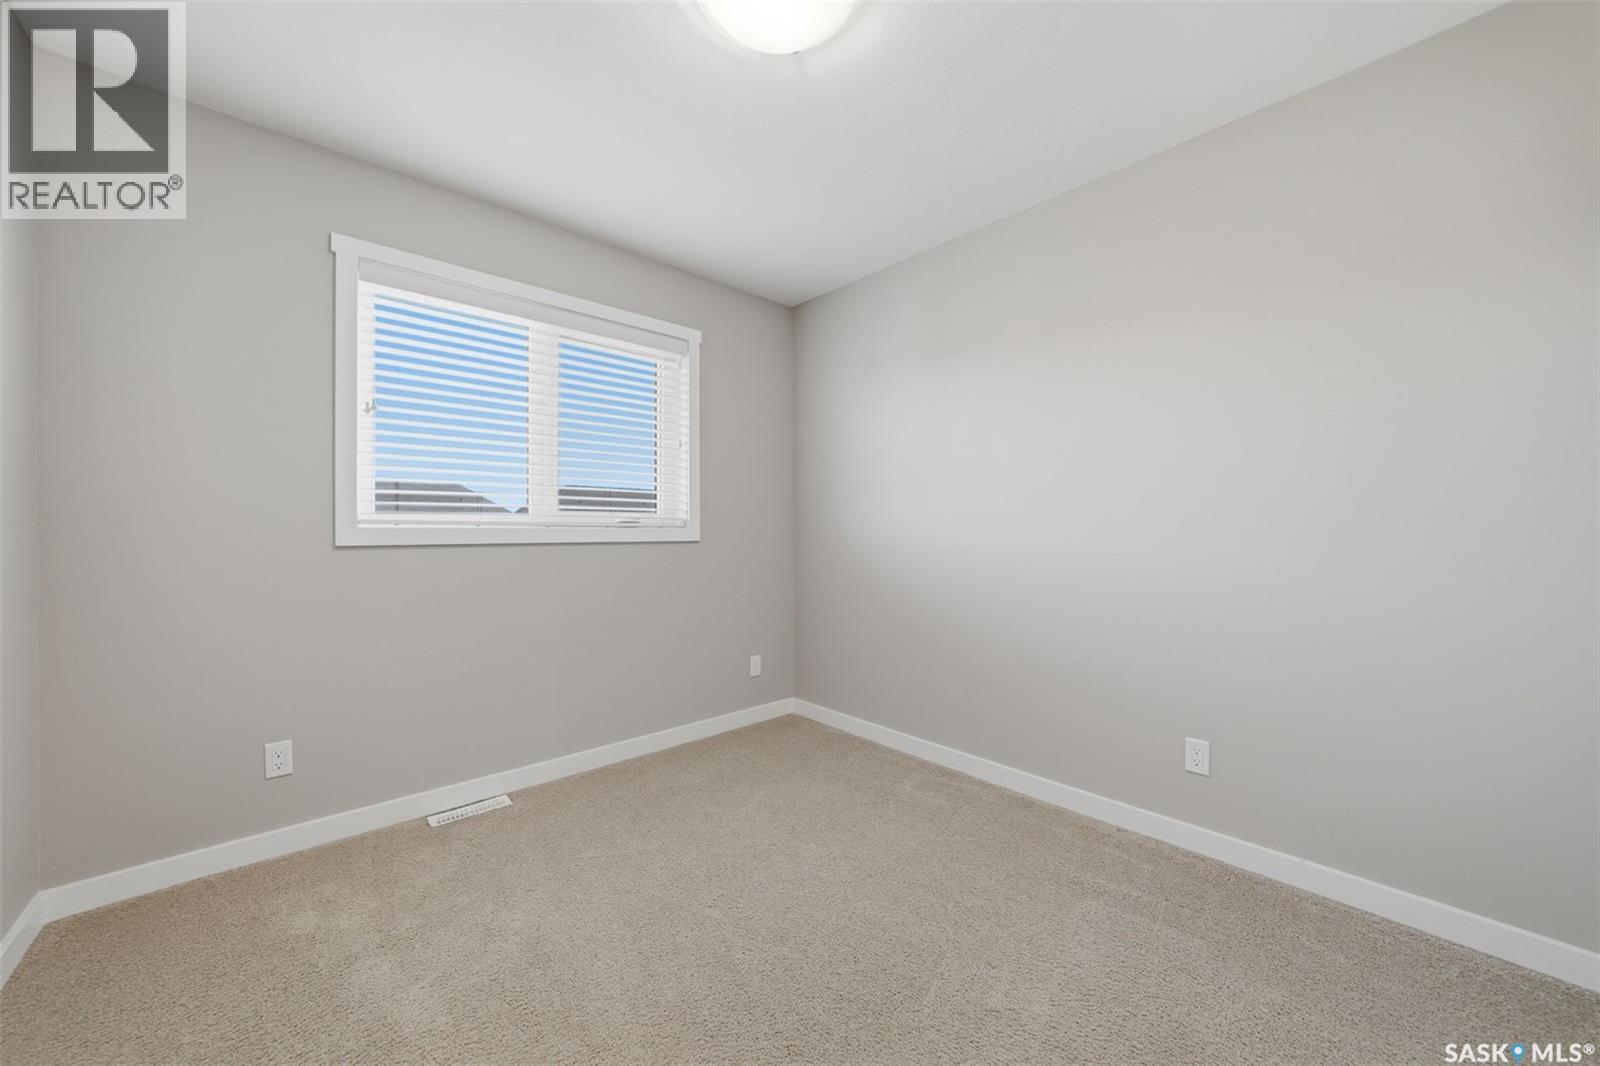
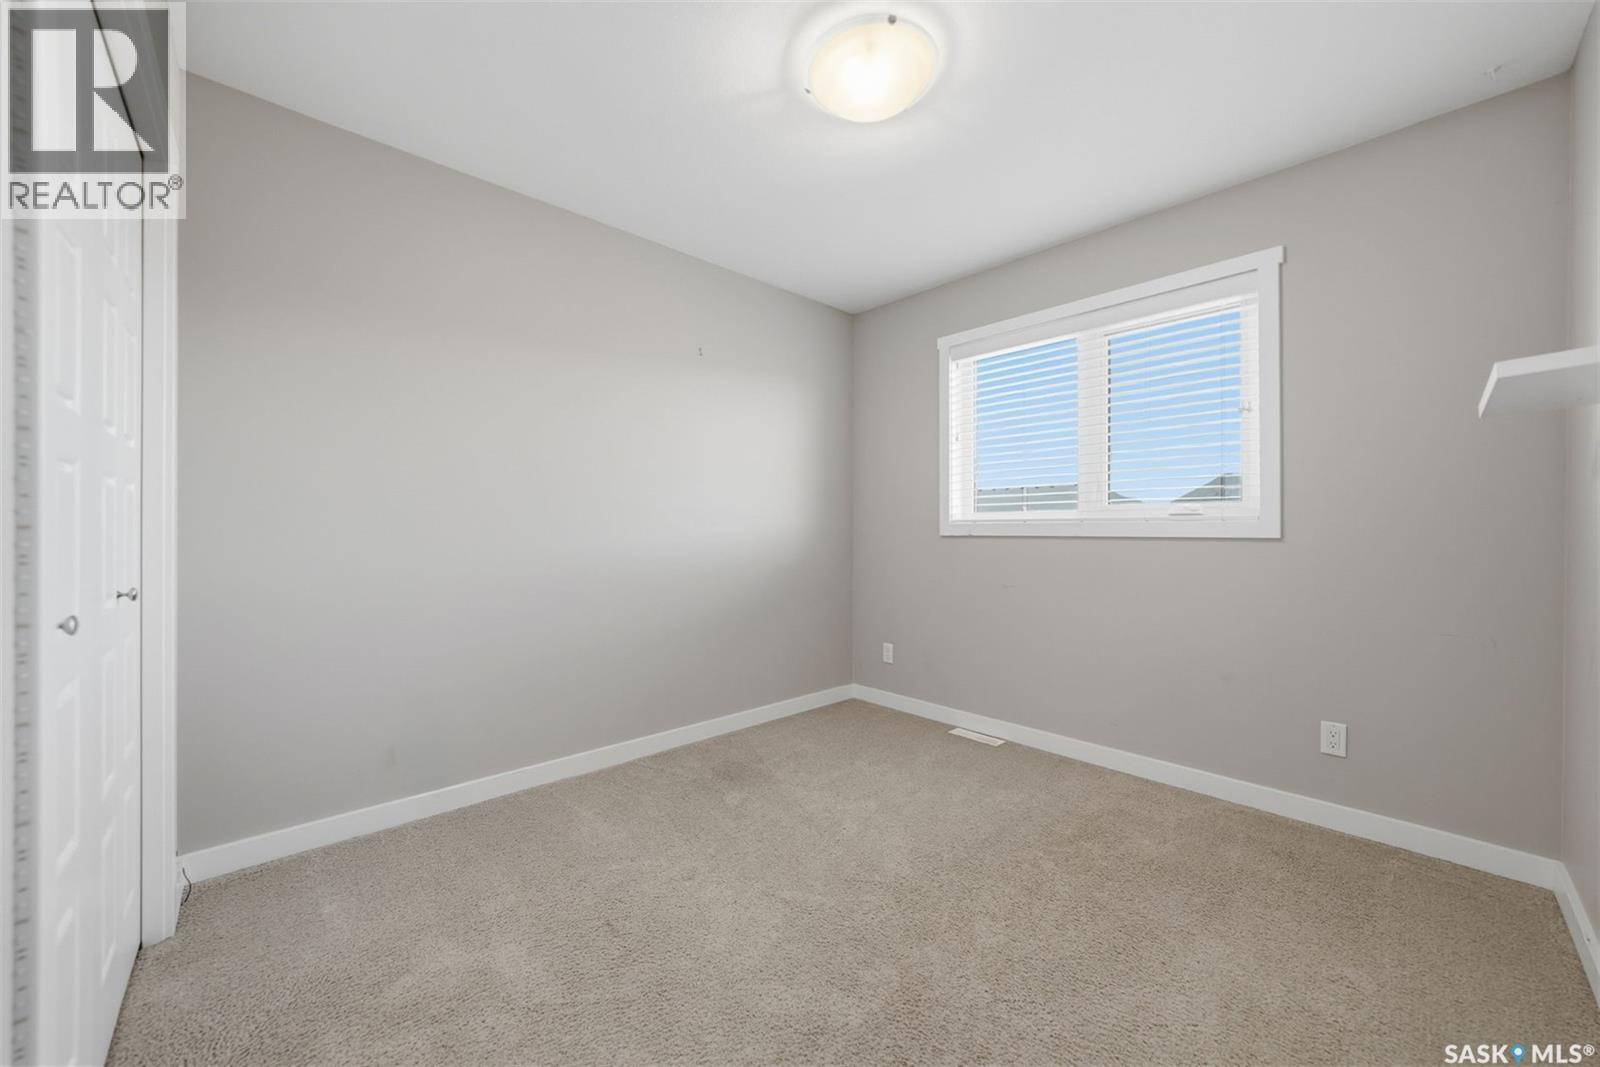
| Bedrooms Total | 3 |
| Appliances | Washer, Refrigerator, Dishwasher, Dryer, Microwave, Window Coverings, Garage Door Opener Remote(s), Stove |
| Architectural Style | 2 Level |
| Basement Development | Unfinished |
| Basement Type | Full (unfinished) |
| Constructed Date | 2016 |
| Construction Style Attachment | Attached |
| Cooling Type | Central Air Conditioning |
| Heating Fuel | Natural Gas |
| Heating Type | Forced Air |
| Stories Total | 2 |
| Size Interior | 1,366 Ft2 |
| Type | Row / Townhouse |
Parking
| Detached Garage | |
| Parking Space(s) | 2 |
Land
| Acreage | No |
| Fence Type | Fence |
| Landscape Features | Lawn |
Rooms
| Level | Type | Length | Width | Dimensions |
|---|---|---|---|---|
| Second Level | 4pc Bathroom | Measurements not available | ||
| Second Level | Bedroom | 9 ft ,3 in | 9 ft ,11 in | 9 ft ,3 in x 9 ft ,11 in |
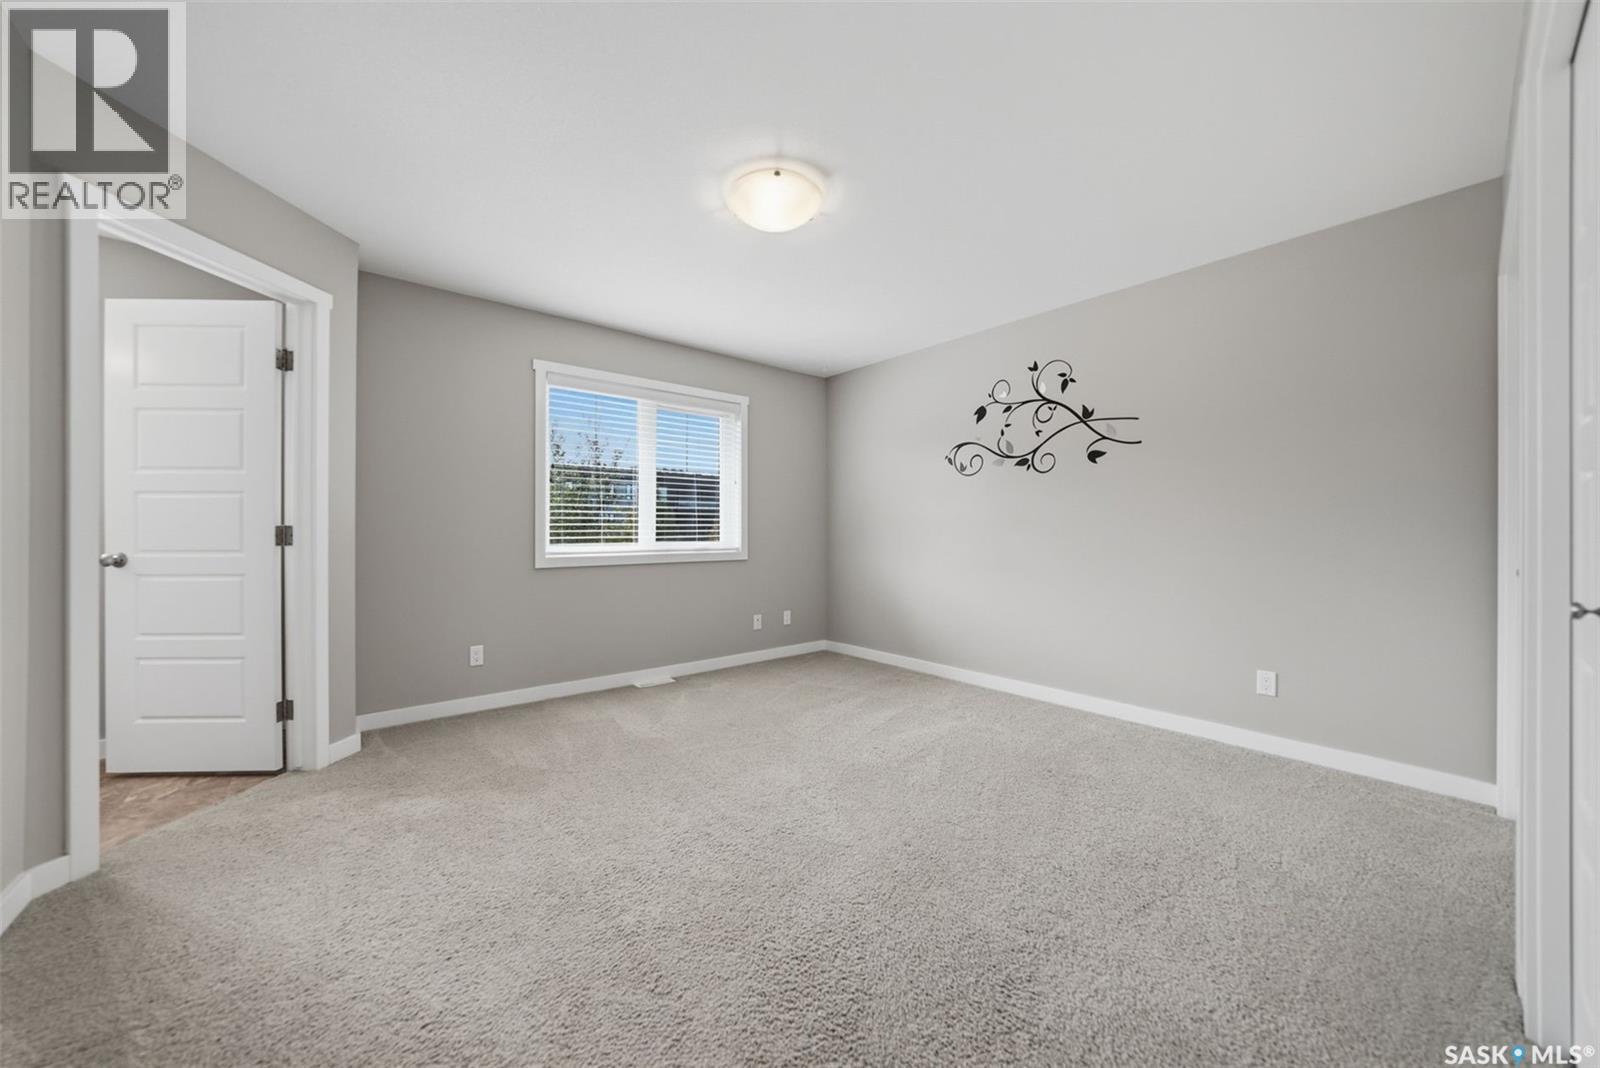
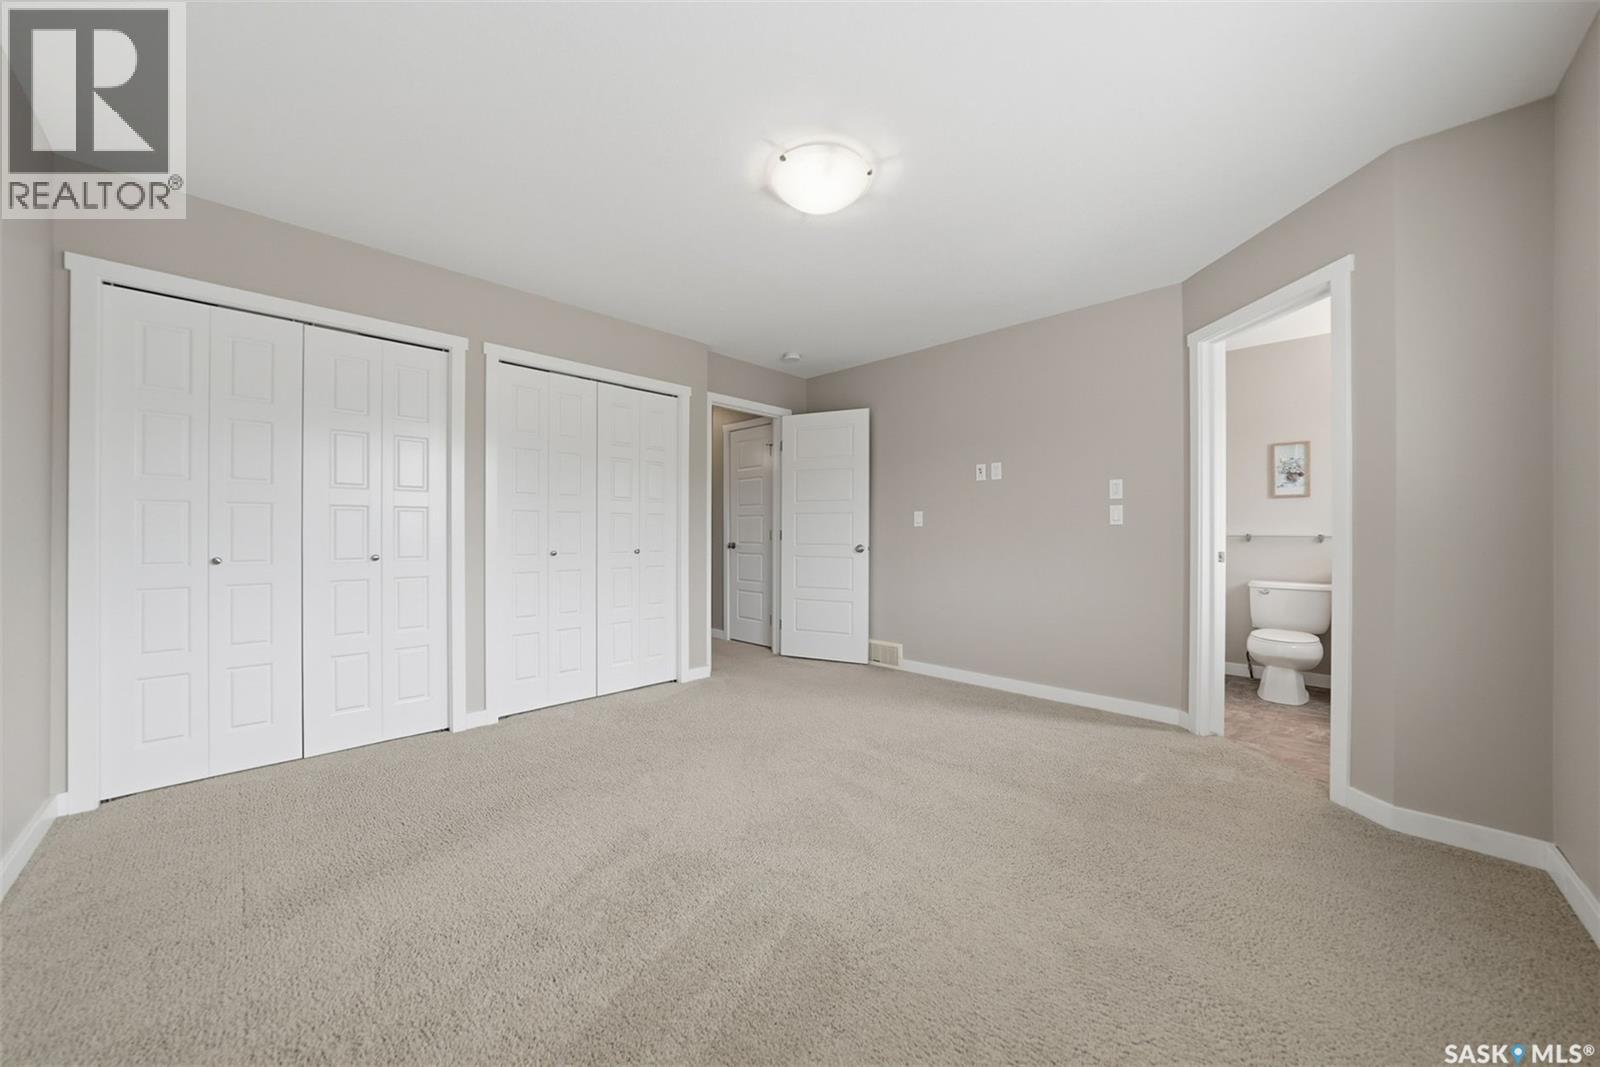
| Second Level | Primary Bedroom | 13 ft ,6 in | 12 ft ,7 in | 13 ft ,6 in x 12 ft ,7 in |
| Second Level | Bedroom | 9 ft ,3 in | 9 ft ,11 in | 9 ft ,3 in x 9 ft ,11 in |
| Second Level | 4pc Bathroom | Measurements not available | ||
| Basement | Other | Measurements not available | ||
| Main Level | Living Room | 14 ft ,7 in | 13 ft ,3 in | 14 ft ,7 in x 13 ft ,3 in |
| Main Level | Kitchen | 10 ft ,10 in | 12 ft ,8 in | 10 ft ,10 in x 12 ft ,8 in |
| Main Level | Laundry Room | Measurements not available | ||
| Main Level | Dining Room | 14 ft ,7 in | 6 ft ,7 in | 14 ft ,7 in x 6 ft ,7 in |
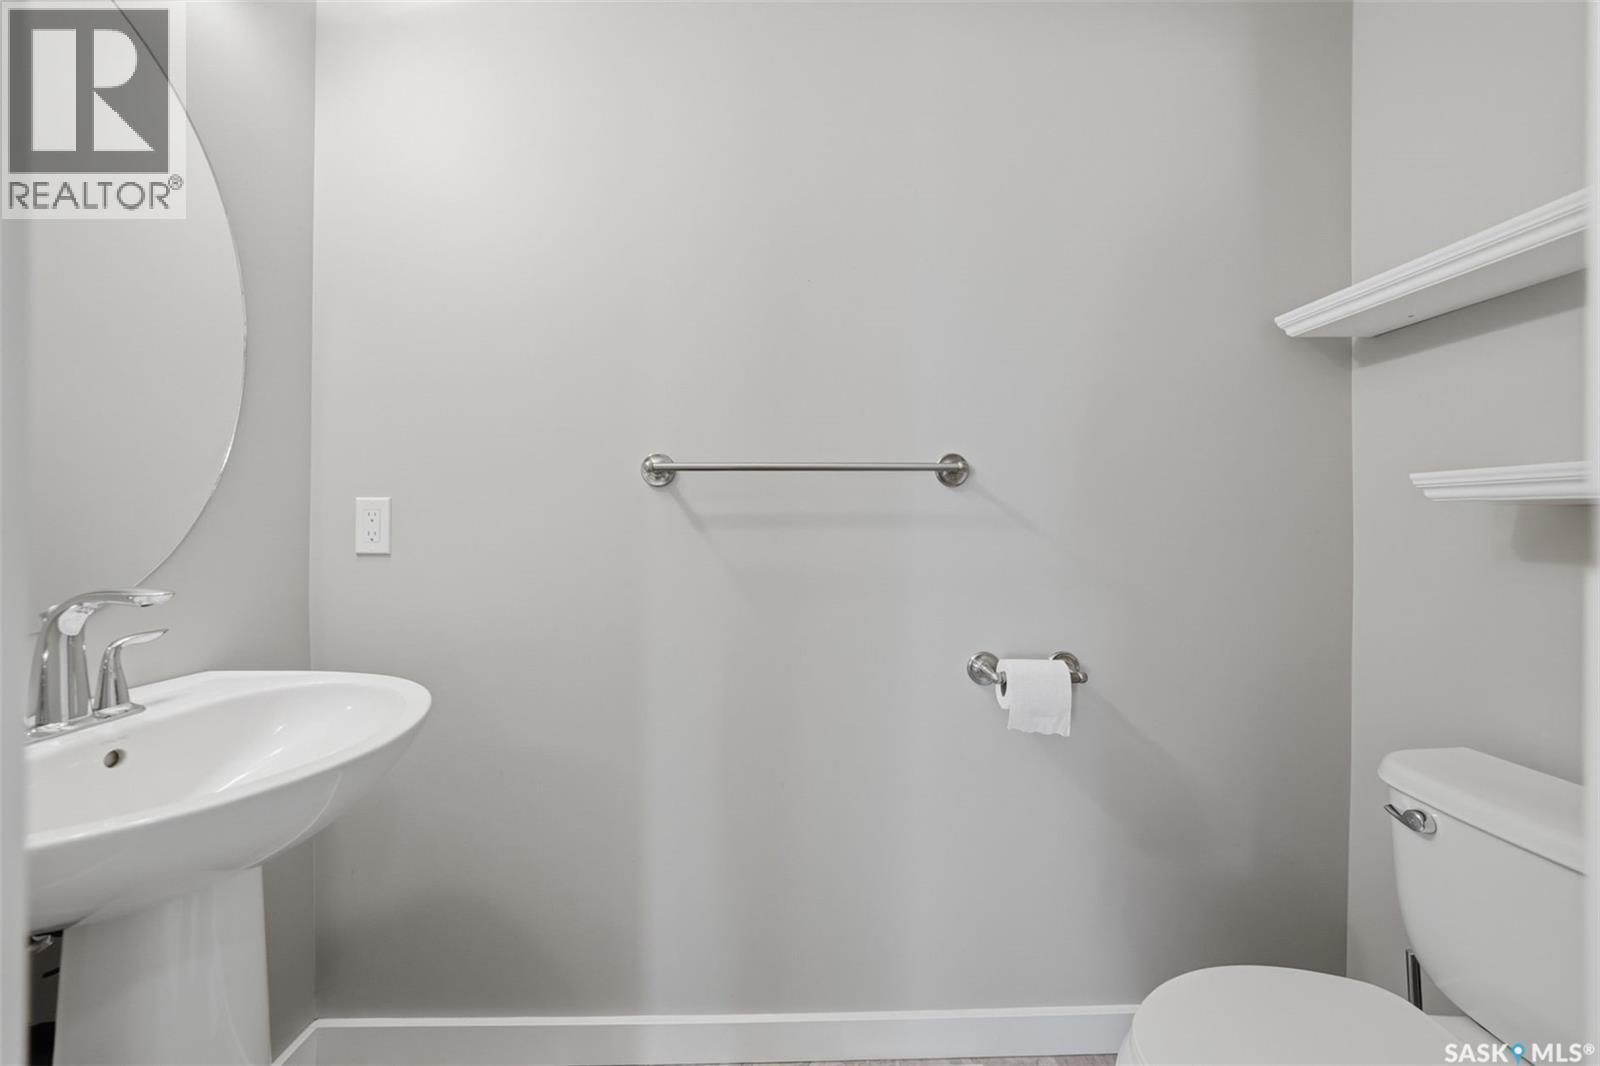
| Main Level | 2pc Bathroom | Measurements not available |



The trademarks REALTOR®, REALTORS®, and the REALTOR® logo are controlled by The Canadian Real Estate Association (CREA) and identify real estate professionals who are members of CREA. The trademarks MLS®, Multiple Listing Service® and the associated logos are owned by The Canadian Real Estate Association (CREA) and identify the quality of services provided by real estate professionals who are members of CREA. The trademark DDF® is owned by The Canadian Real Estate Association (CREA) and identifies CREA's Data Distribution Facility (DDF®)
September 03 2026 05:36:19
Saskatchewan REALTORS® Association
Royal LePage Varsity