
814 Steeves Avenue Saskatoon, Saskatchewan S7L 5N1

$379,900
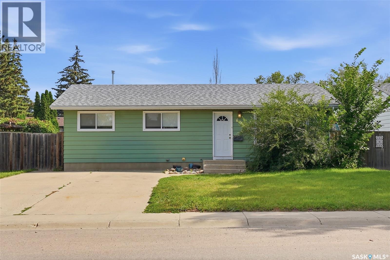
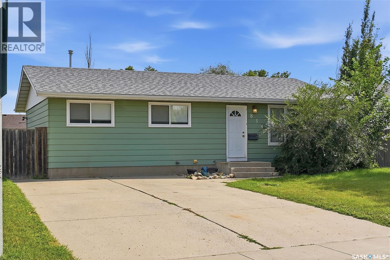
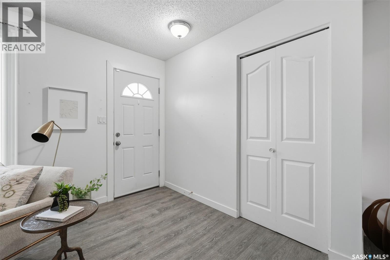
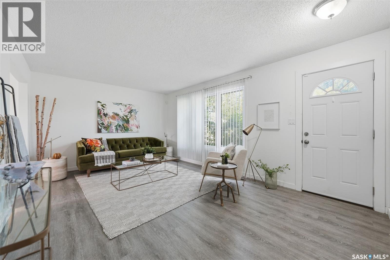
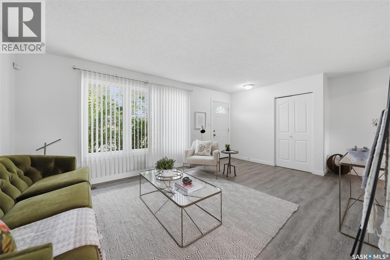
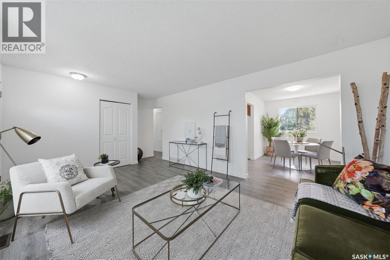
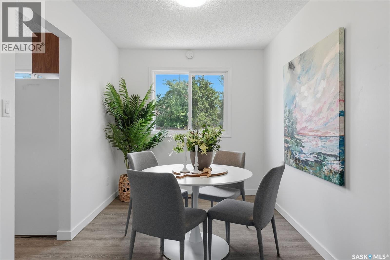
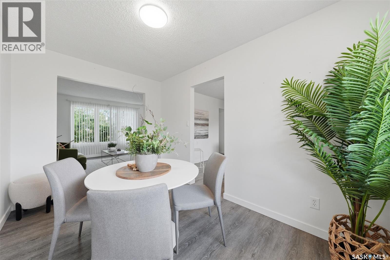
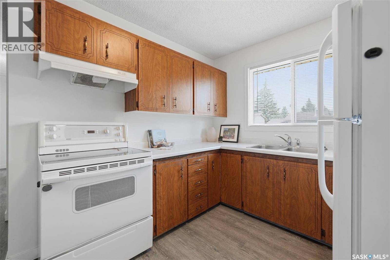
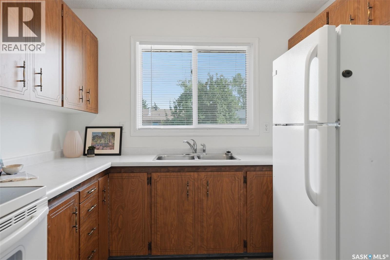
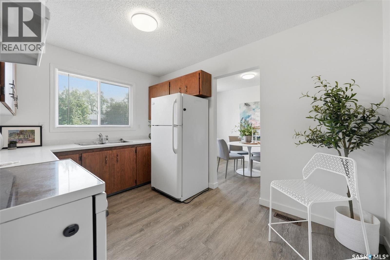
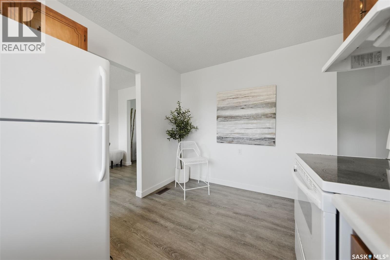
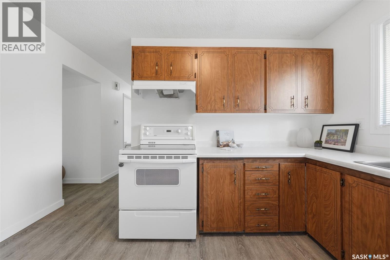
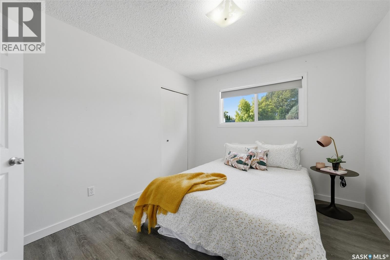
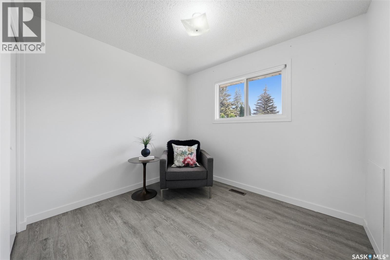
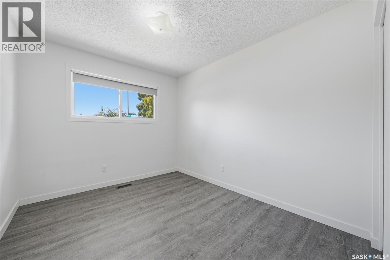
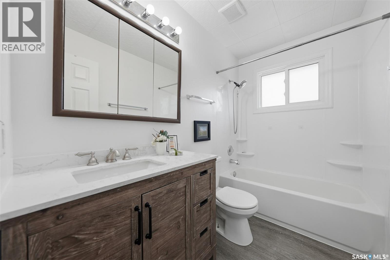
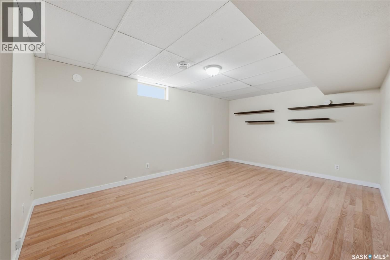
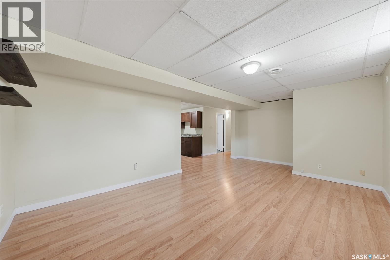
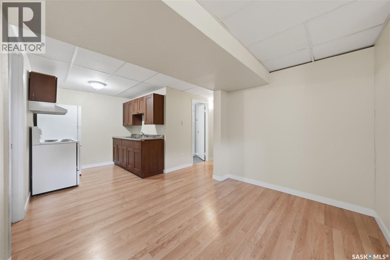
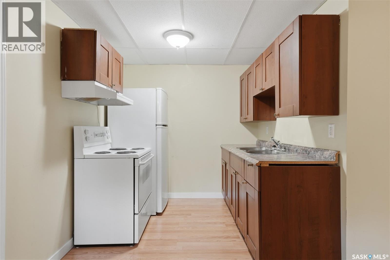
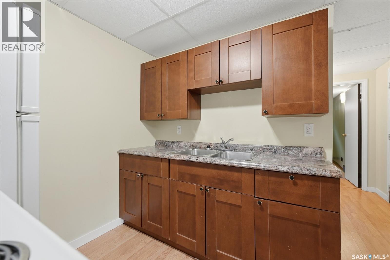
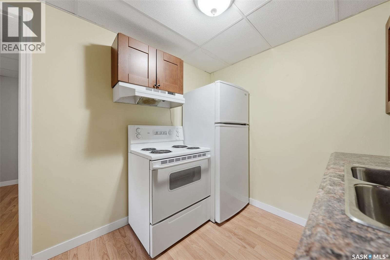
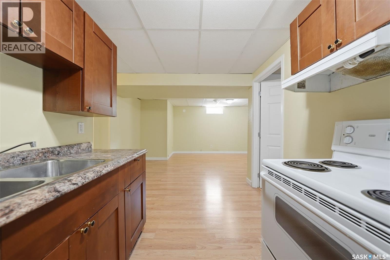
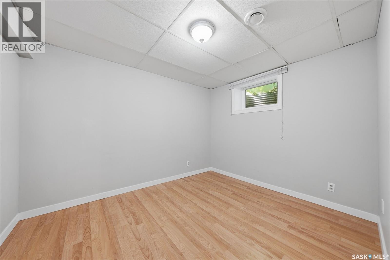
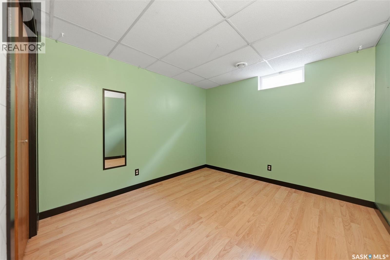
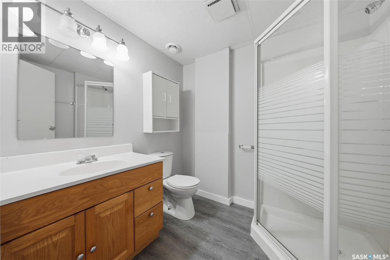
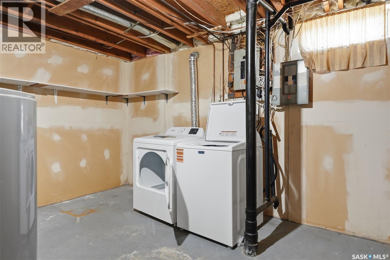
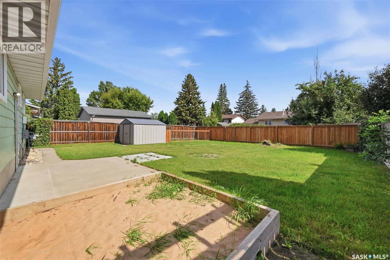
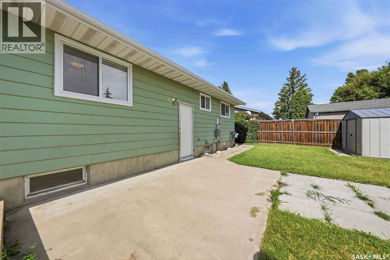
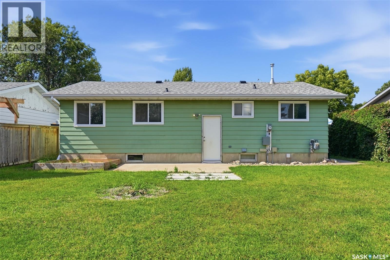
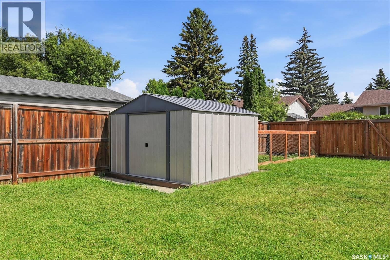
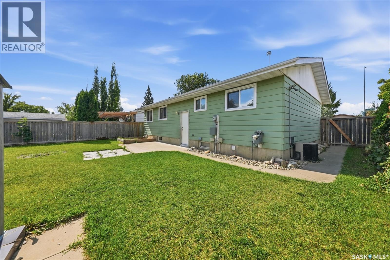
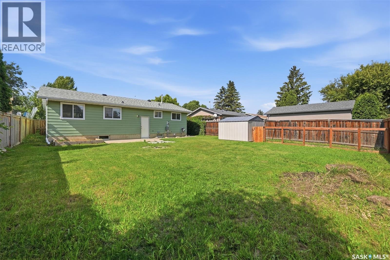
Welcome to 814 Steeves Ave, a turnkey bungalow with a mortgage helper! This well-maintained 5-bedroom, 2-bathroom bungalow offers a fantastic opportunity for first-time buyers, growing families, or investors. The main floor features 3 bedrooms and a full bathroom, while the fully developed basement is set up as a non-conforming suite, featuring 2 additional bedrooms and a second full bathroom. The basement provides excellent potential as a mortgage helper or additional living space. Numerous updates make this home move-in ready, including newer windows, shingles, fencing, flooring, and washer and dryer. Outside, you'll love the huge backyard with plenty of room for kids, pets, entertaining, or future development. The property also offers back alley access with tons of room to add a garage, plus a double driveway at the front for convenient off-street parking. With a practical layout, extensive updates, a mortgage-helper opportunity, and plenty of future potential, this is an excellent option for first-time buyers or investors alike! Book your viewing today! As per the Seller’s direction, all offers will be presented on 09/08/2026 7:30PM. (id:62370)
Property Details
| MLS® Number | SK047438 |
| Property Type | Single Family |
| Neigbourhood | Confederation Park |
| Features | Rectangular, Double Width Or More Driveway |
Building
| Bathroom Total | 2 |
| Bedrooms Total | 5 |
| Appliances | Washer, Refrigerator, Dryer, Window Coverings, Hood Fan, Storage Shed, Stove |
| Architectural Style | Bungalow |
| Basement Development | Finished |
| Basement Type | Full (finished) |
| Constructed Date | 1976 |
| Construction Style Attachment | Detached |
| Cooling Type | Central Air Conditioning |
| Heating Fuel | Natural Gas |
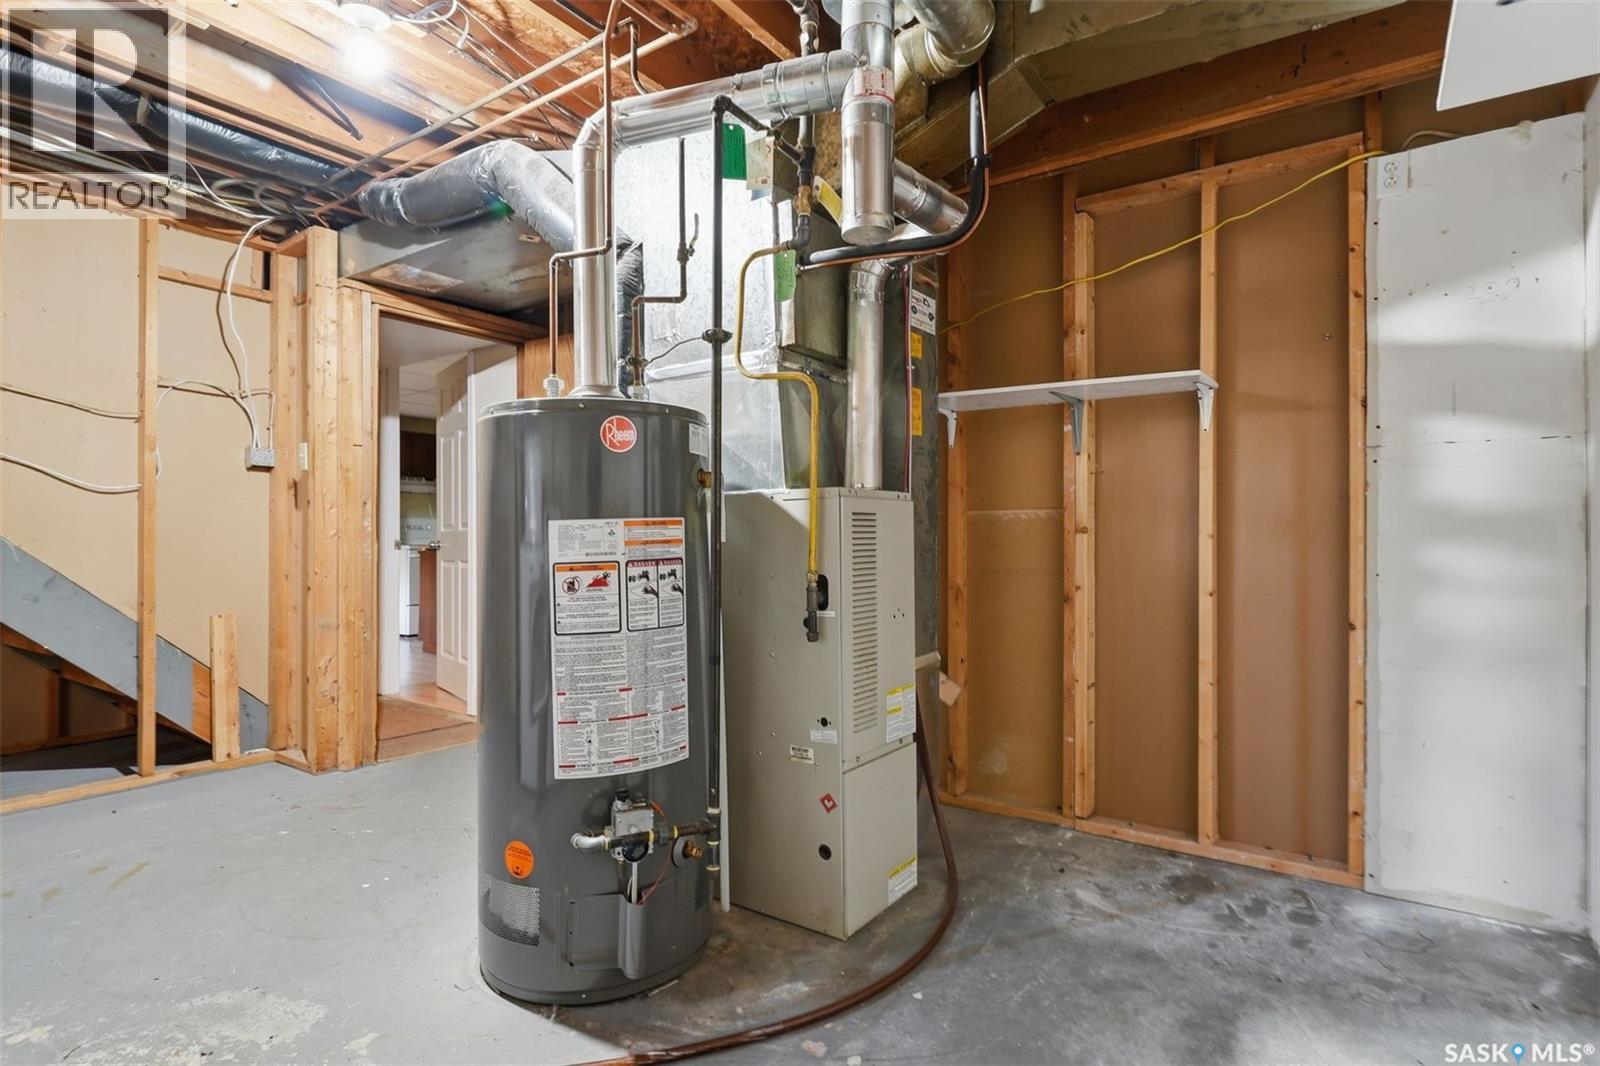
| Heating Type | Forced Air |
| Stories Total | 1 |
| Size Interior | 1,000 Ft2 |
| Type | House |
Parking
| Parking Pad | |
| Parking Space(s) | 4 |
Land
| Acreage | No |
| Fence Type | Fence |
| Landscape Features | Lawn |
| Size Frontage | 51 Ft ,9 In |
| Size Irregular | 5196.00 |
| Size Total | 5196 Sqft |
| Size Total Text | 5196 Sqft |
Rooms
| Level | Type | Length | Width | Dimensions |
|---|---|---|---|---|
| Basement | Living Room | 17 ft ,6 in | 11 ft ,9 in | 17 ft ,6 in x 11 ft ,9 in |
| Basement | Kitchen | 11 ft ,2 in | 7 ft ,7 in | 11 ft ,2 in x 7 ft ,7 in |
| Basement | Bedroom | 11 ft ,2 in | 9 ft | 11 ft ,2 in x 9 ft |
| Basement | Bedroom | 9 ft ,9 in | 12 ft ,9 in | 9 ft ,9 in x 12 ft ,9 in |
| Basement | 3pc Bathroom | x x x | ||
| Main Level | Living Room | 8 ft ,9 in | 11 ft ,11 in | 8 ft ,9 in x 11 ft ,11 in |
| Main Level | Dining Room | 12 ft | 8 ft | 12 ft x 8 ft |
| Main Level | Kitchen | 8 ft ,9 in | 11 ft ,11 in | 8 ft ,9 in x 11 ft ,11 in |
| Main Level | Primary Bedroom | 10 ft ,1 in | 11 ft ,11 in | 10 ft ,1 in x 11 ft ,11 in |
| Main Level | 4pc Bathroom | x x x | ||
| Main Level | Bedroom | 9 ft ,8 in | 8 ft ,8 in | 9 ft ,8 in x 8 ft ,8 in |
| Main Level | Bedroom | 9 ft ,2 in | 10 ft ,9 in | 9 ft ,2 in x 10 ft ,9 in |



The trademarks REALTOR®, REALTORS®, and the REALTOR® logo are controlled by The Canadian Real Estate Association (CREA) and identify real estate professionals who are members of CREA. The trademarks MLS®, Multiple Listing Service® and the associated logos are owned by The Canadian Real Estate Association (CREA) and identify the quality of services provided by real estate professionals who are members of CREA. The trademark DDF® is owned by The Canadian Real Estate Association (CREA) and identifies CREA's Data Distribution Facility (DDF®)
September 03 2026 06:50:01
Saskatchewan REALTORS® Association
Century 21 Fusion