
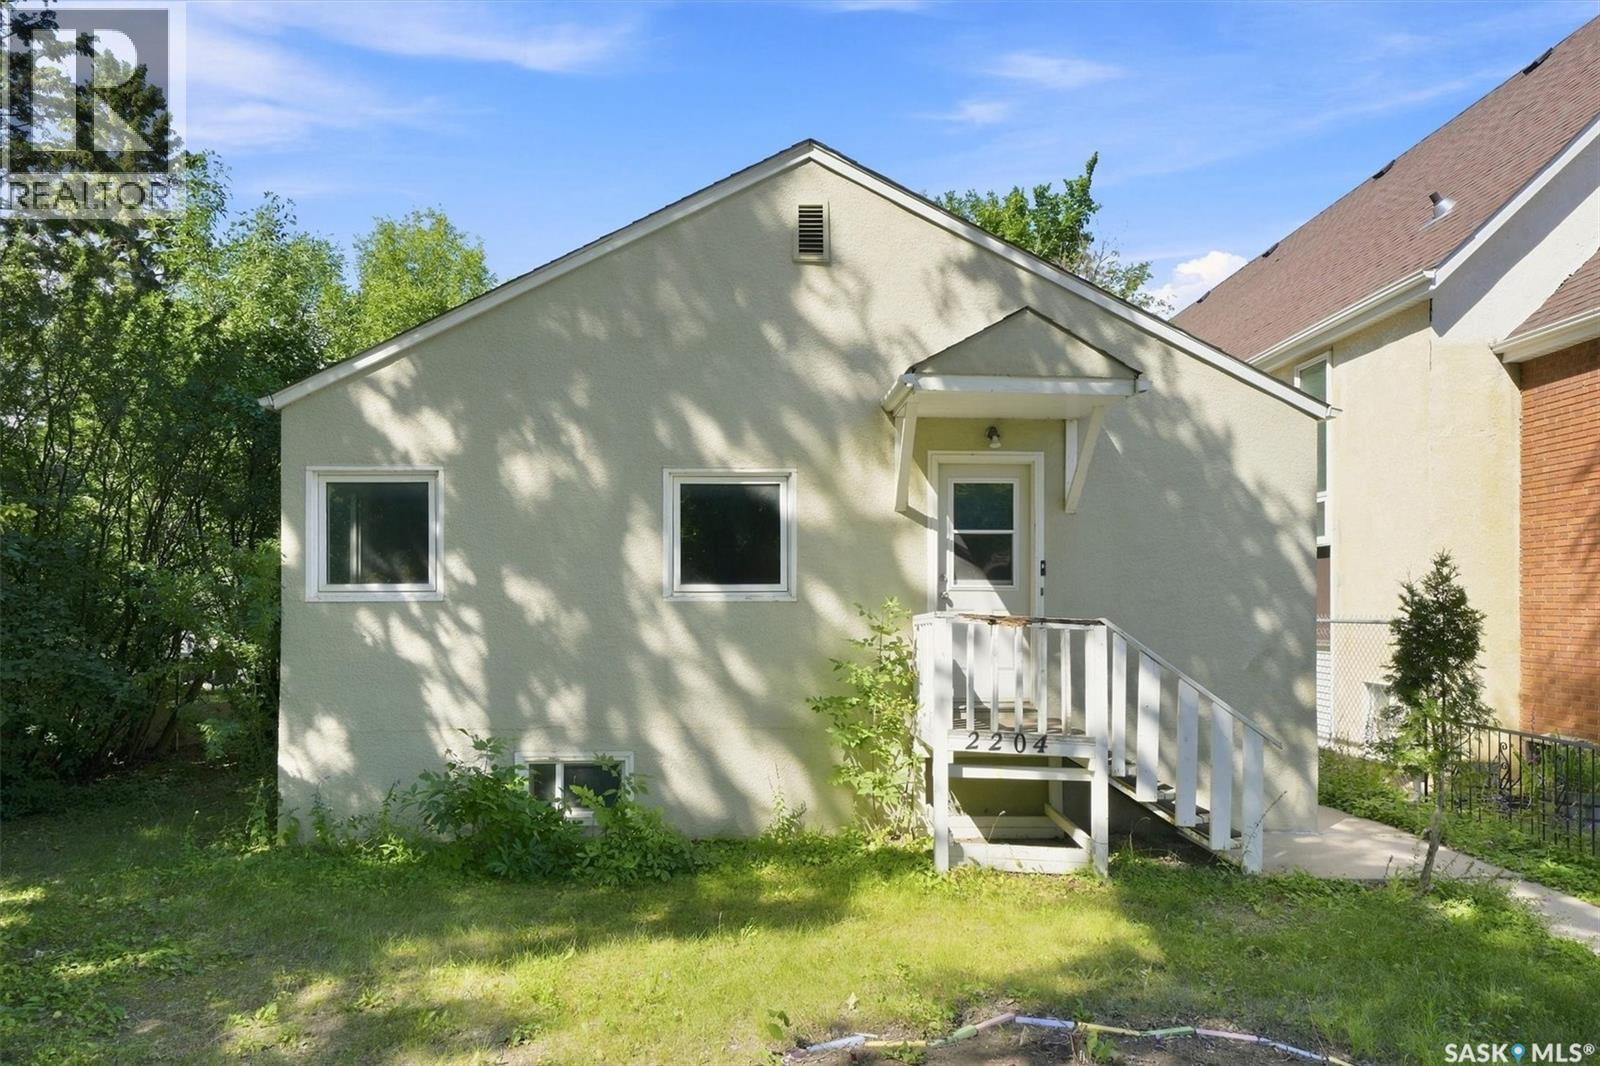
2204 Lorne Avenue Saskatoon, Saskatchewan S7J 0R9
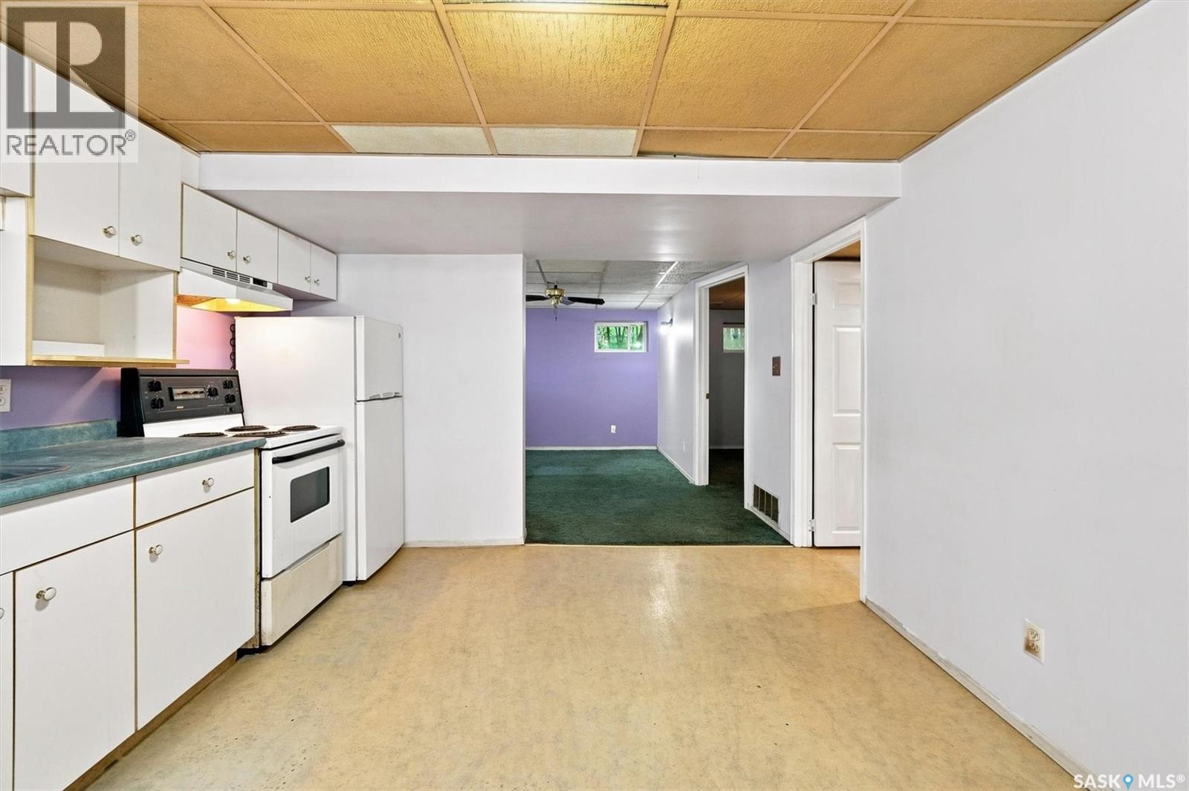
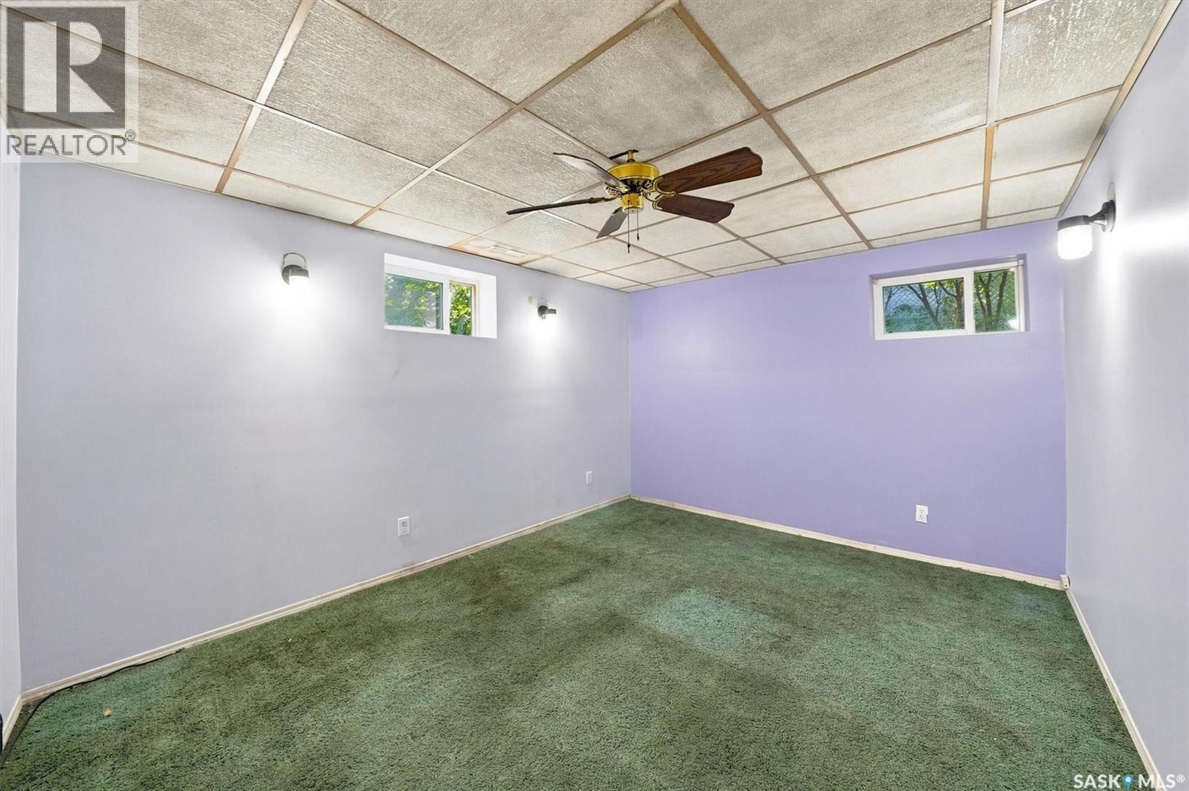
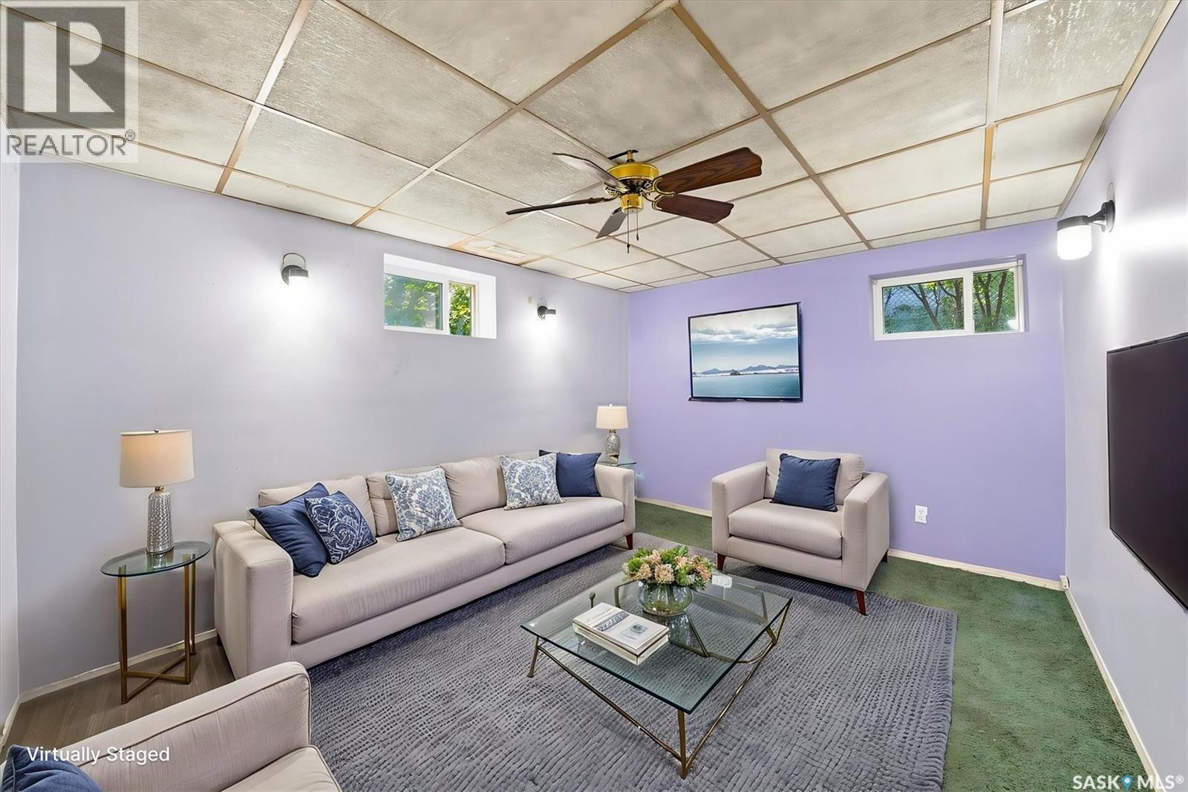
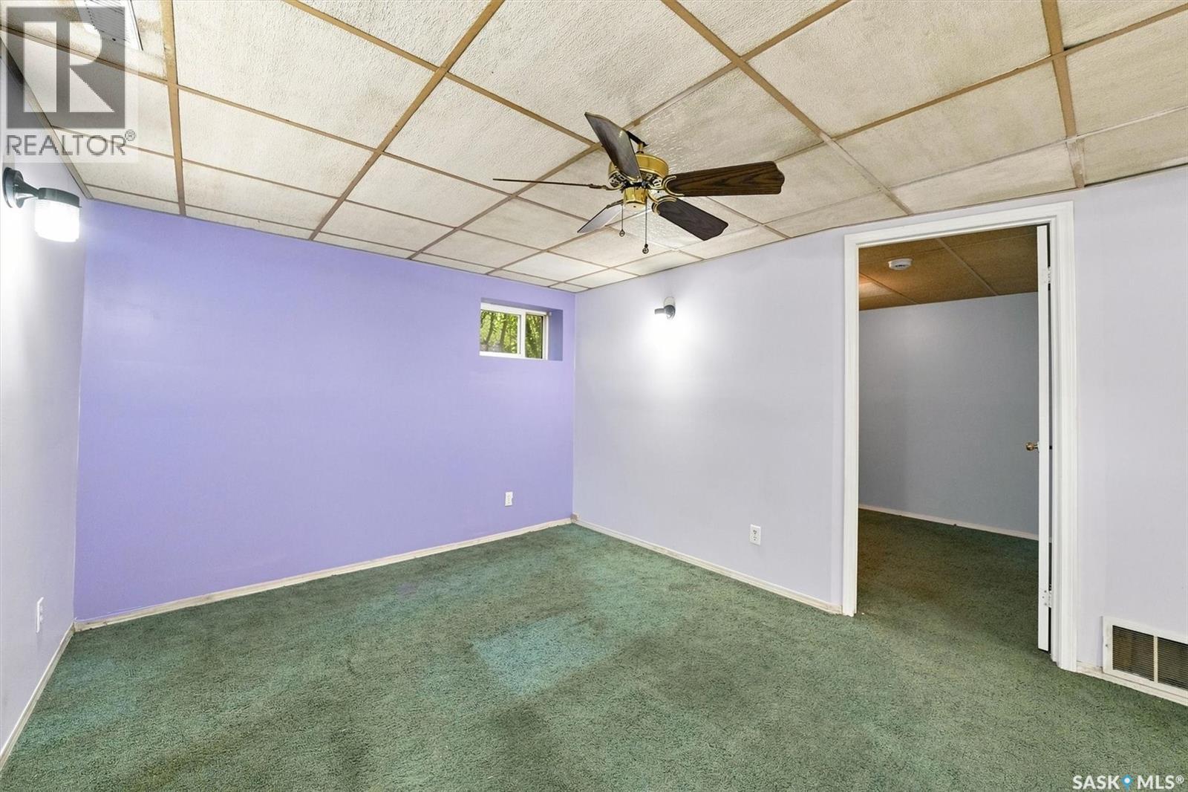

$319,000
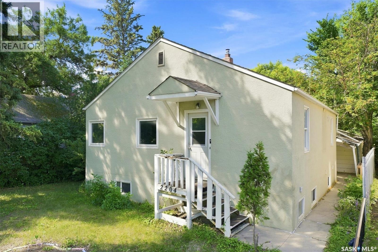
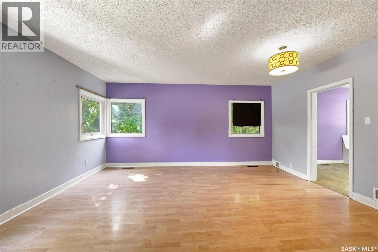
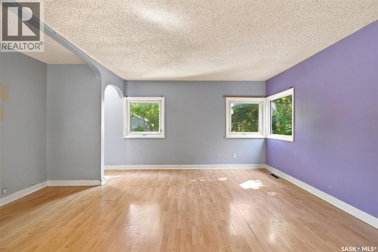
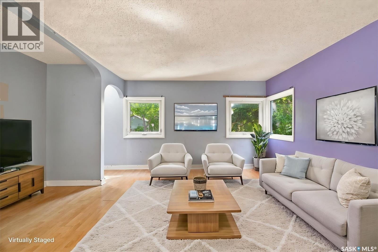
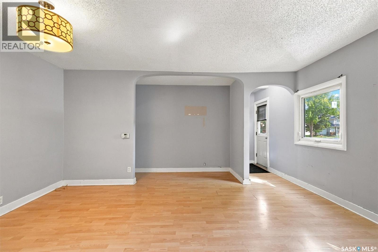
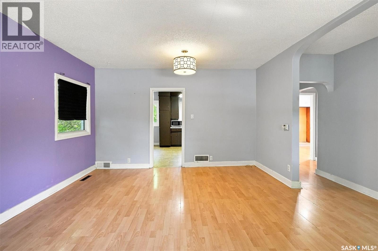
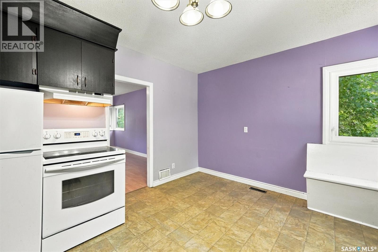
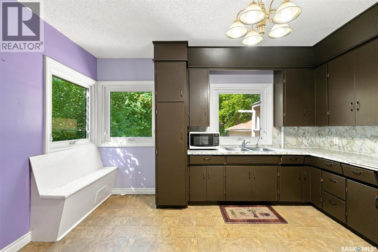
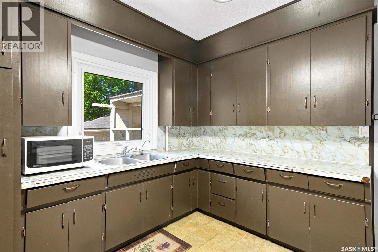
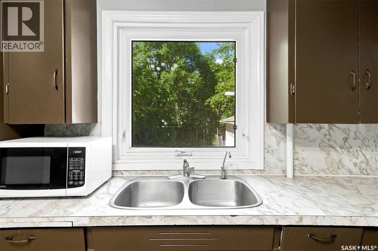
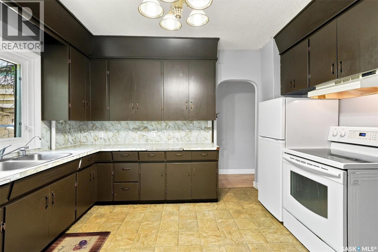
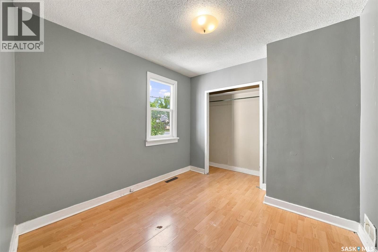
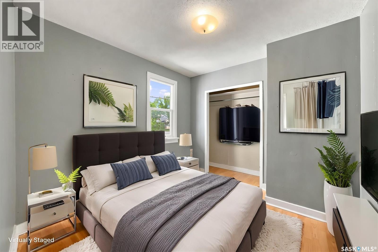
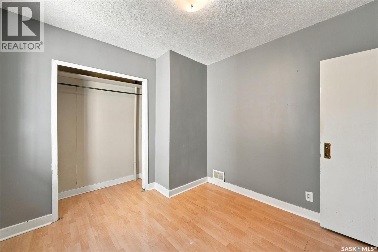
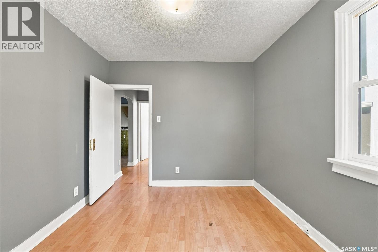
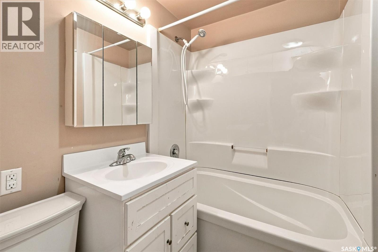
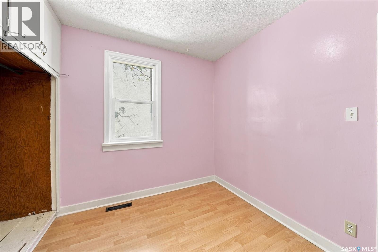
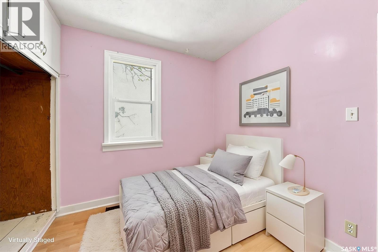
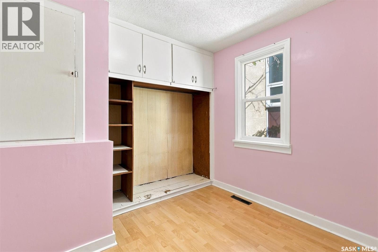
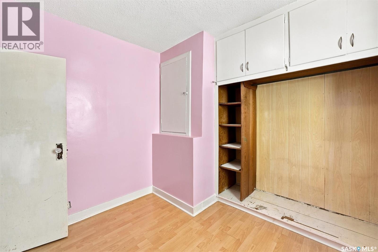
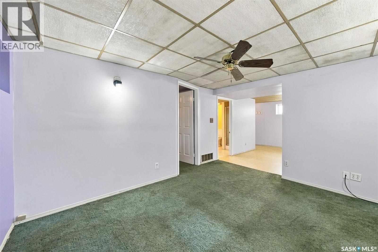
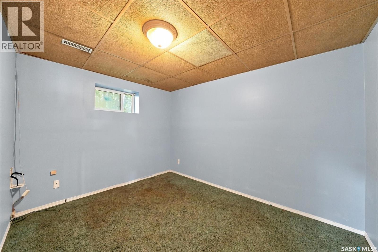
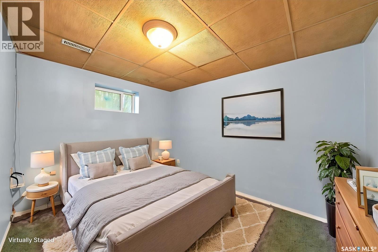
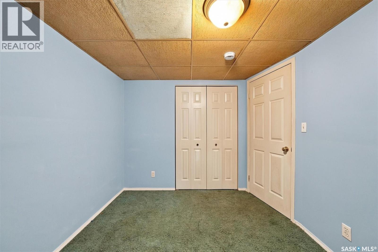
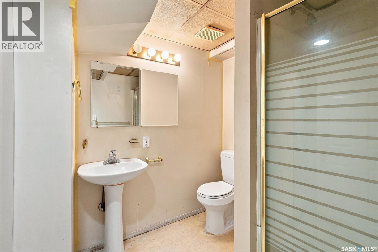
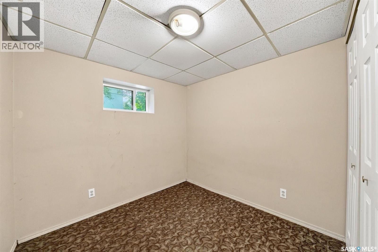
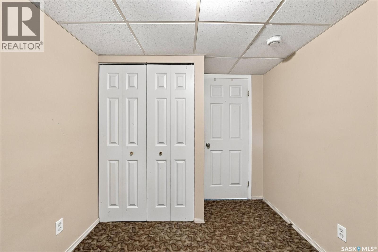
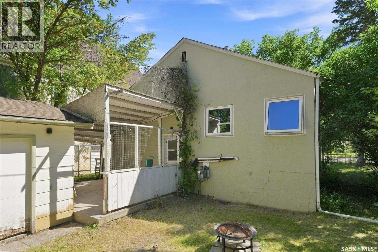
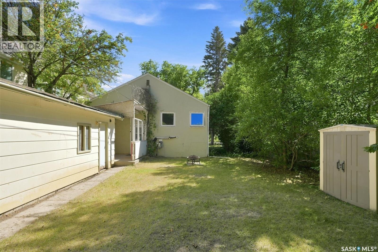
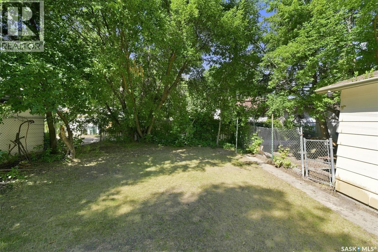
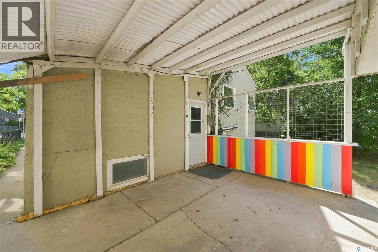
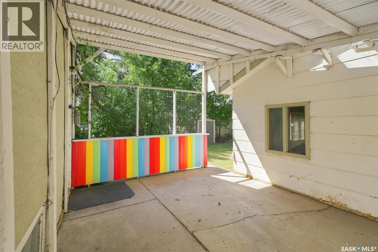
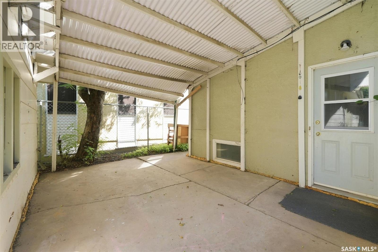
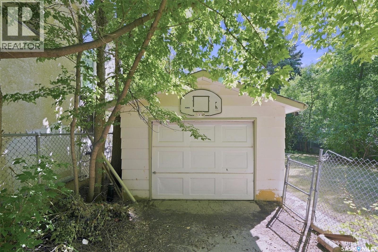
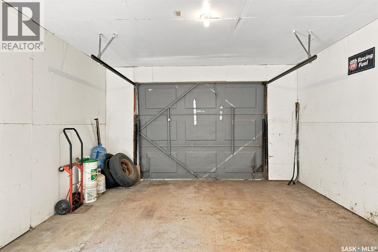
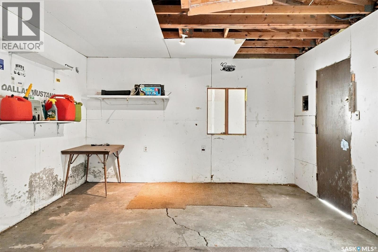
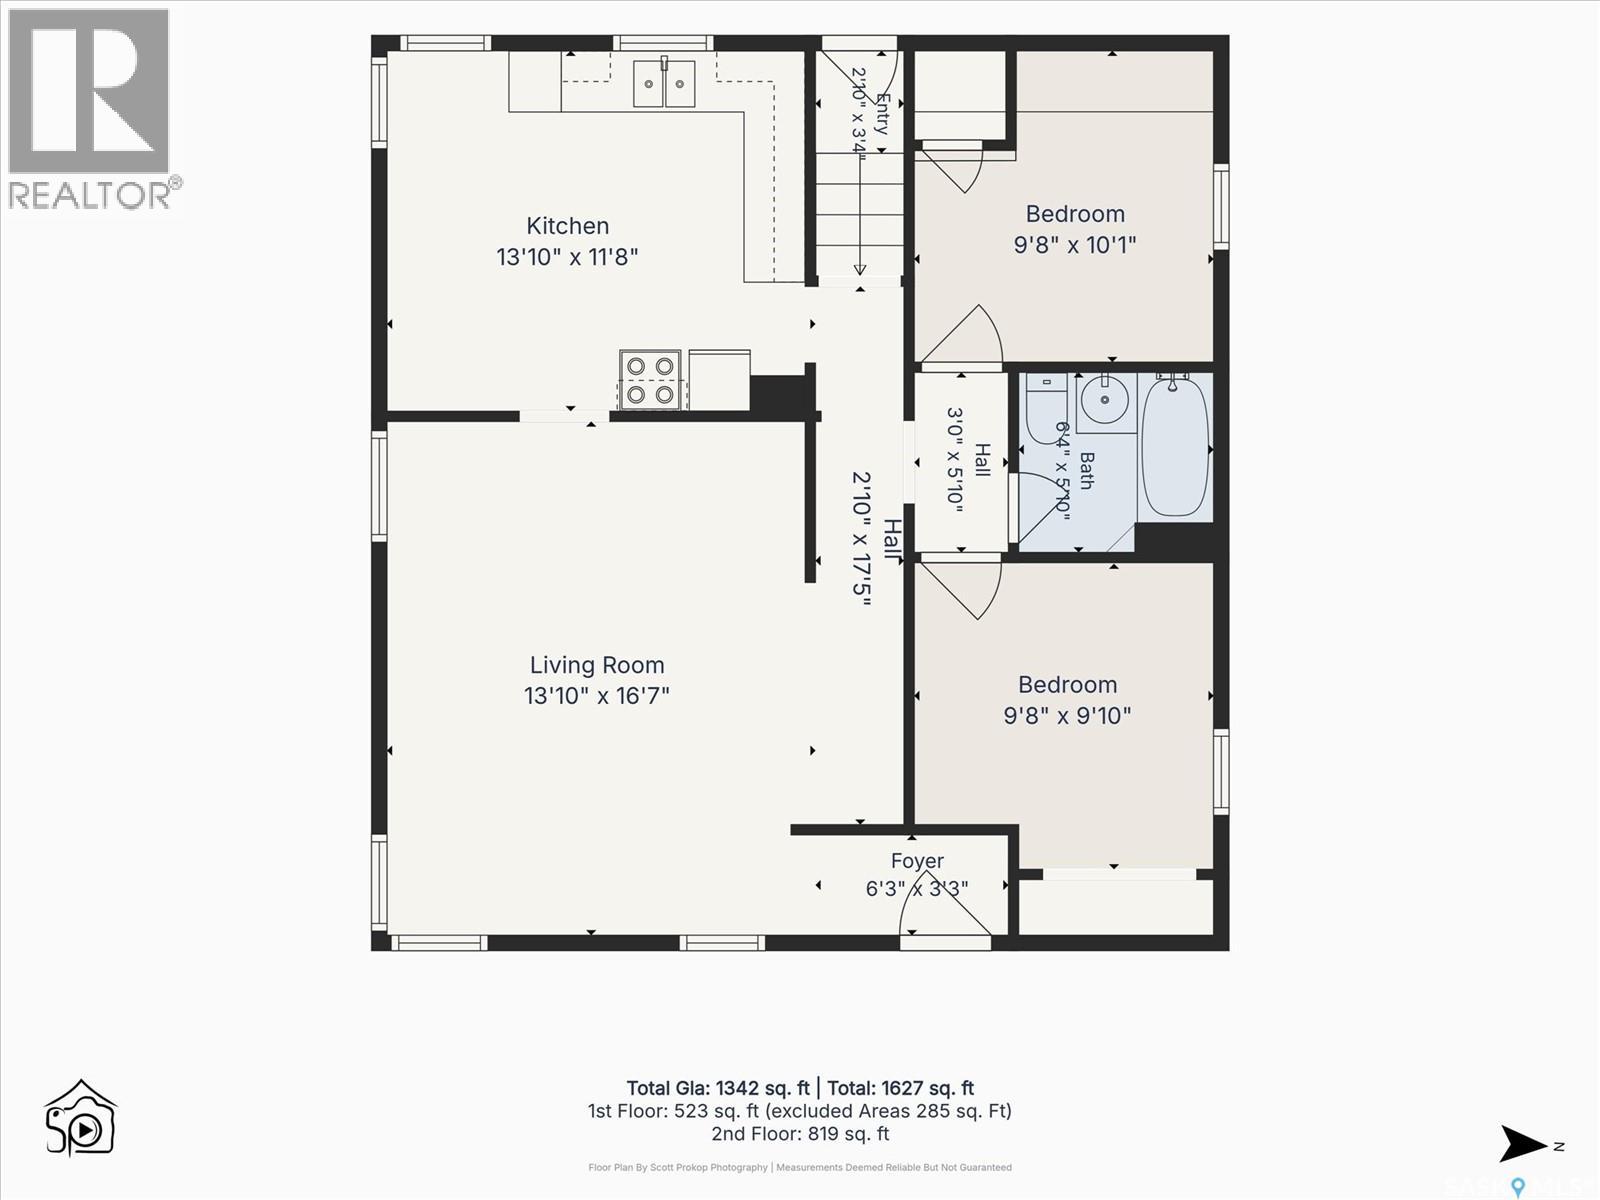
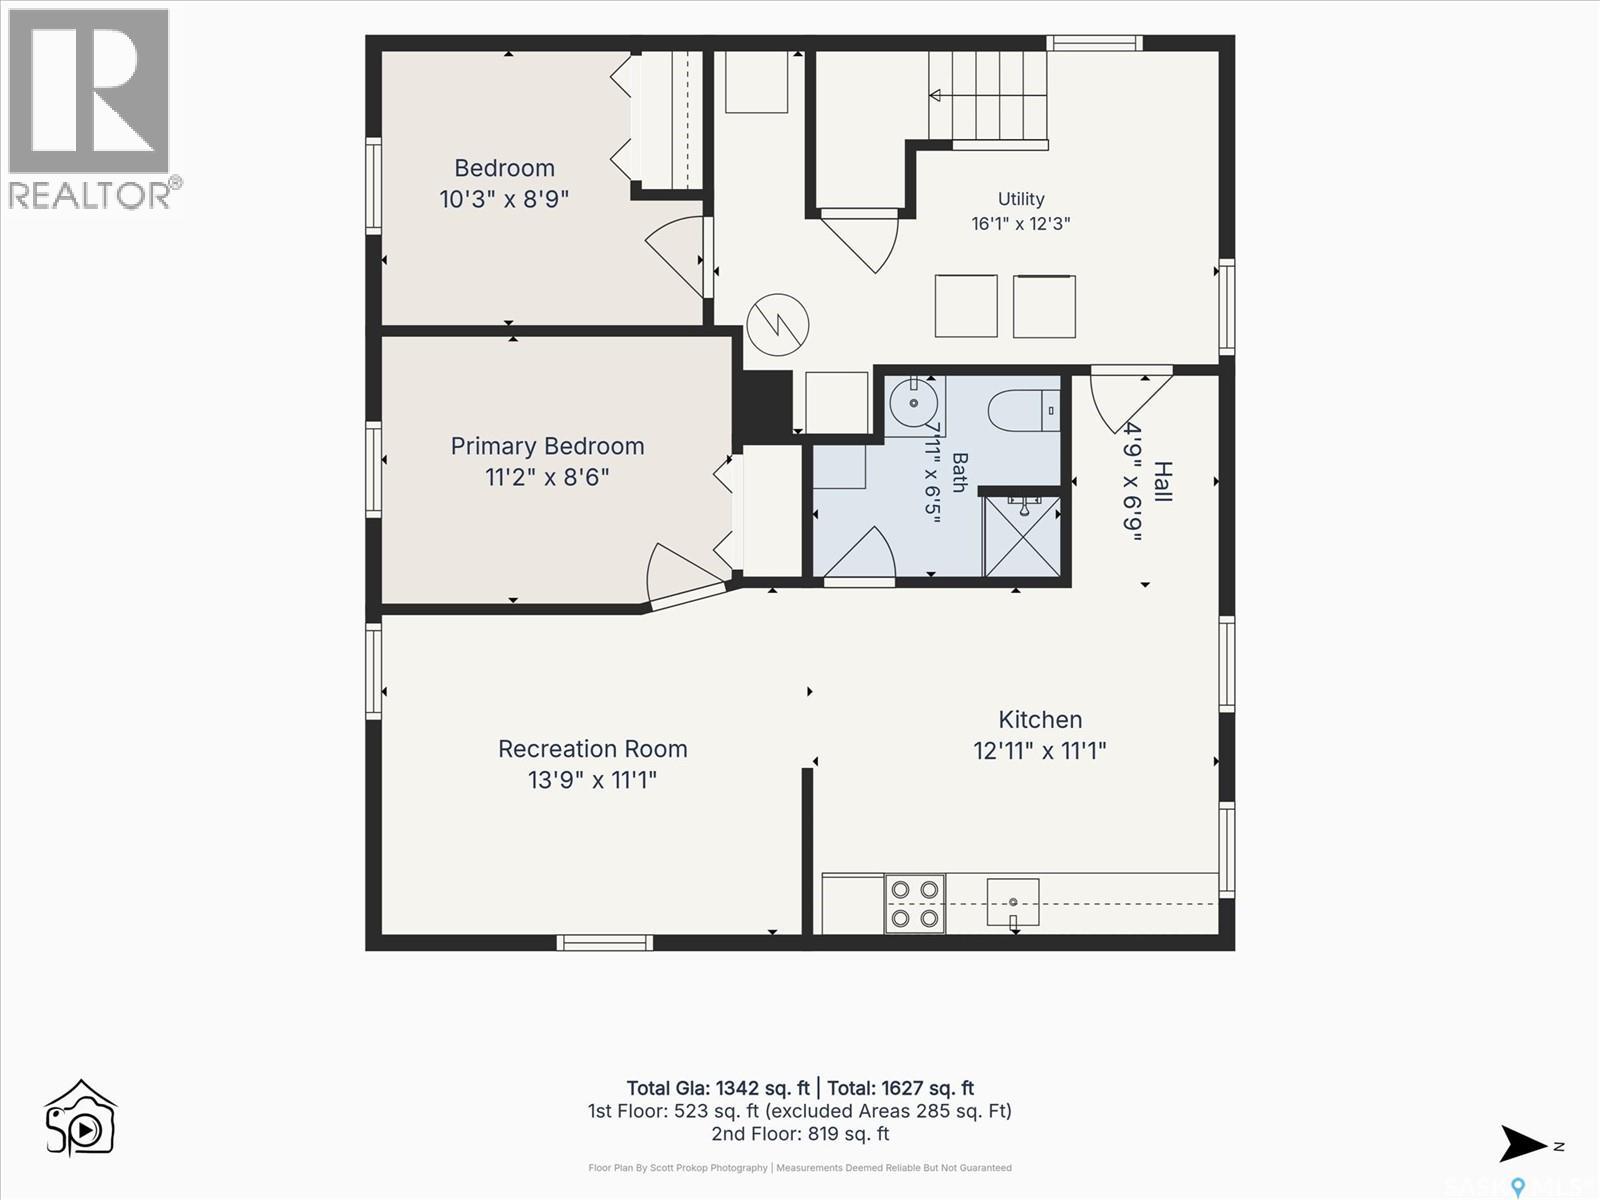
Welcome to 2204 Lorne Ave in Saskatoon’s Exhibition neighbourhood! This 4-bedroom, 2-bathroom home has plenty of space for a growing family and comes with a single detached garage. The house does need some updating, so you can add your personal touch, and make this home your own. Located in a convenient neighbourhood on a bus route and close to parks, schools, and amenities, this could be a great chance to get into the Exhibition area and build some value along the way. Contact your Realtor for a private viewing. (id:62370)
Property Details
| MLS® Number | SK047424 |
| Property Type | Single Family |
| Neigbourhood | Exhibition |
| Structure | Patio(s) |
Building
| Bathroom Total | 2 |
| Bedrooms Total | 4 |
| Appliances | Washer, Refrigerator, Dryer, Stove |
| Architectural Style | Raised Bungalow |
| Basement Development | Finished |
| Basement Type | Full (finished) |
| Constructed Date | 1946 |
| Construction Style Attachment | Detached |
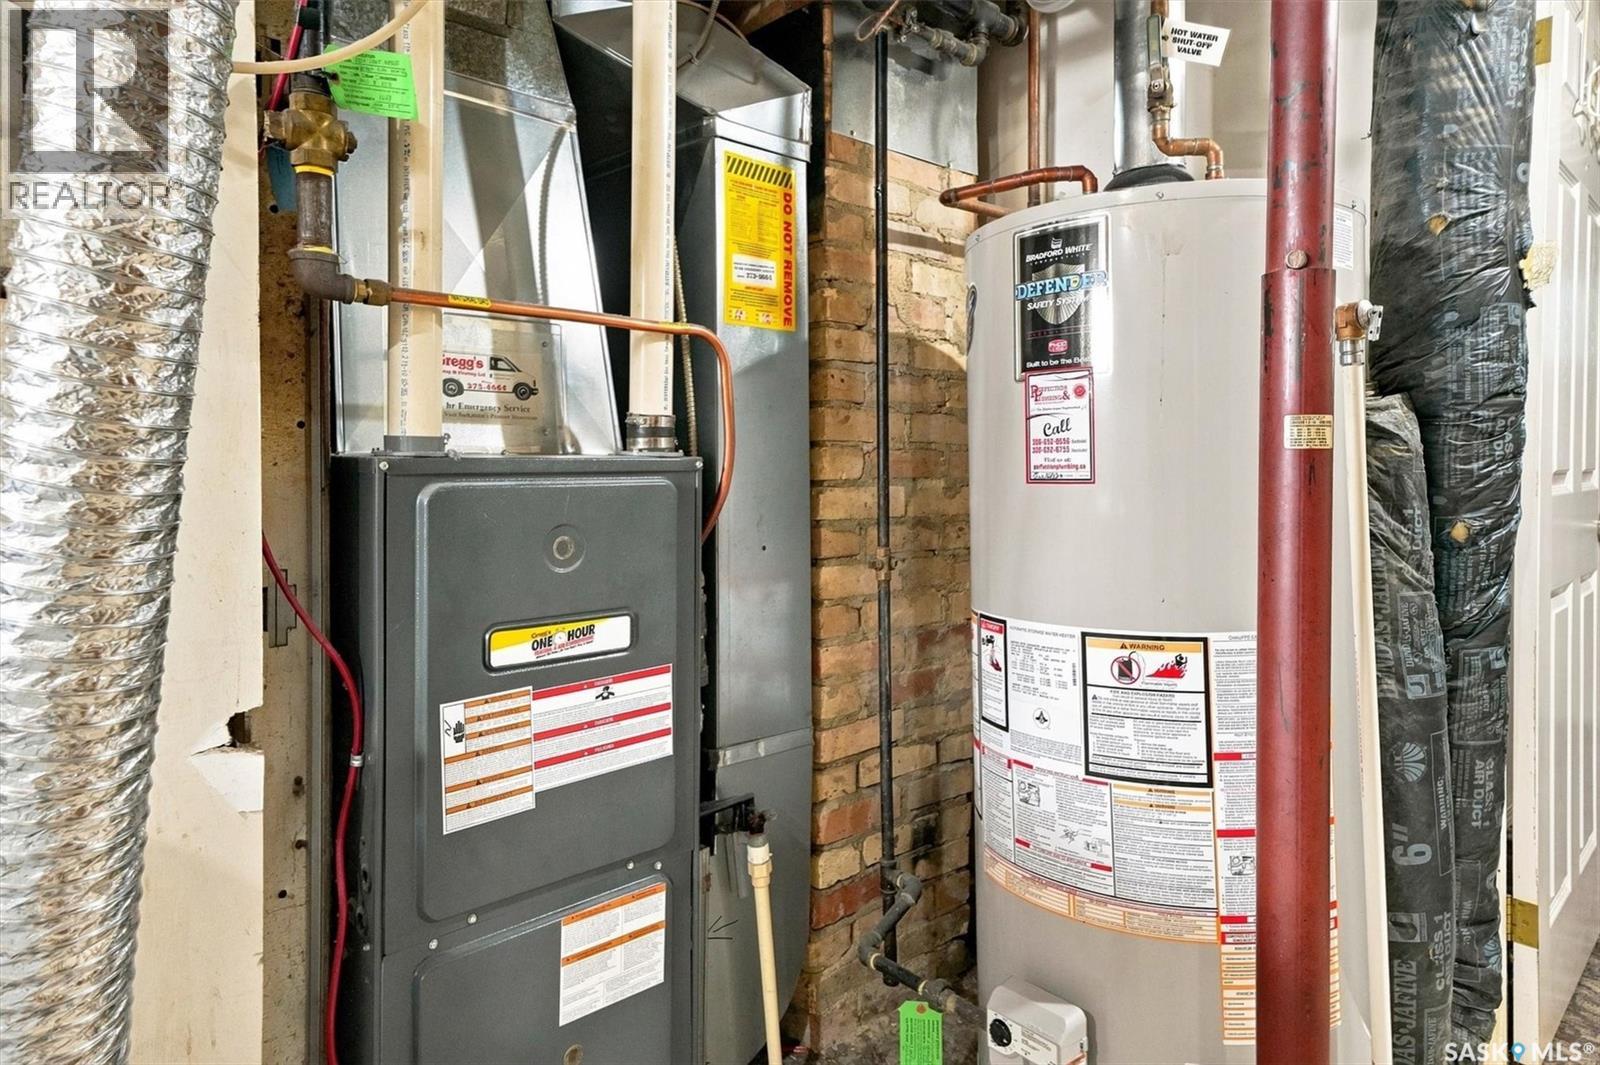
| Heating Fuel | Natural Gas |
| Heating Type | Forced Air |
| Stories Total | 1 |
| Size Interior | 840 Ft2 |
| Type | House |
Parking
| Detached Garage | |
| Parking Space(s) | 2 |
Land
| Acreage | No |
| Fence Type | Fence |
| Landscape Features | Lawn |
Rooms
| Level | Type | Length | Width | Dimensions |
|---|---|---|---|---|
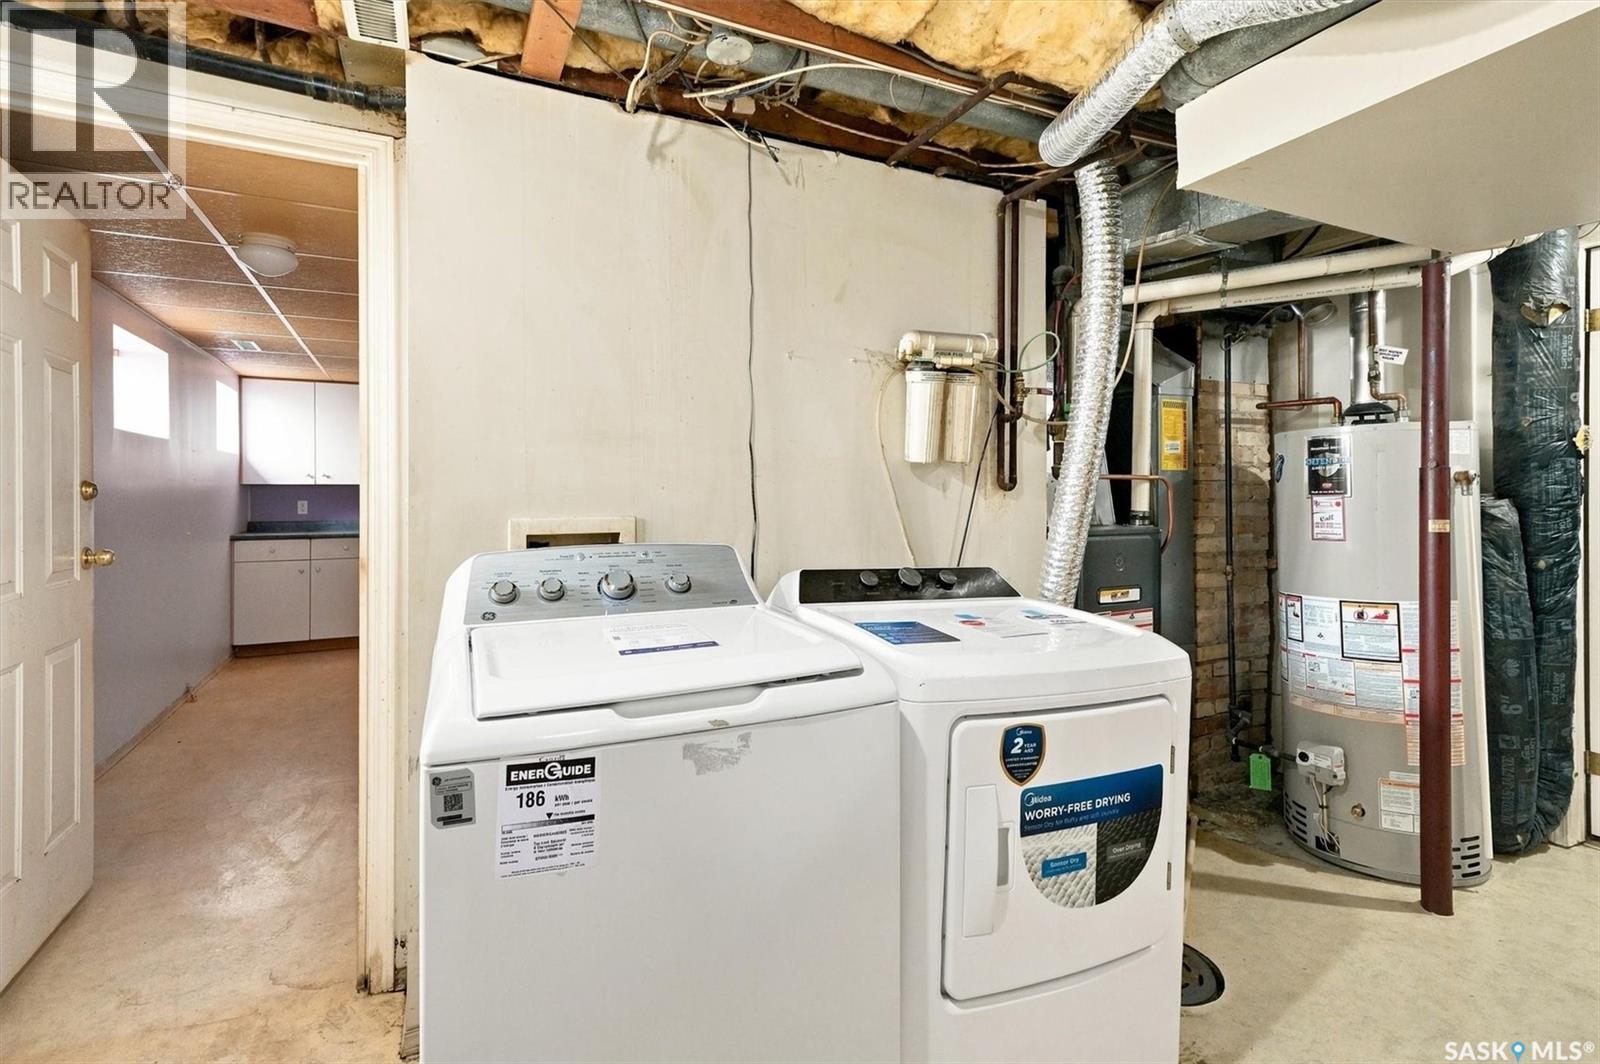
| Basement | Laundry Room | 12'3 x 16'1 | ||
| Basement | Bedroom | 8'9 x 10'3 | ||
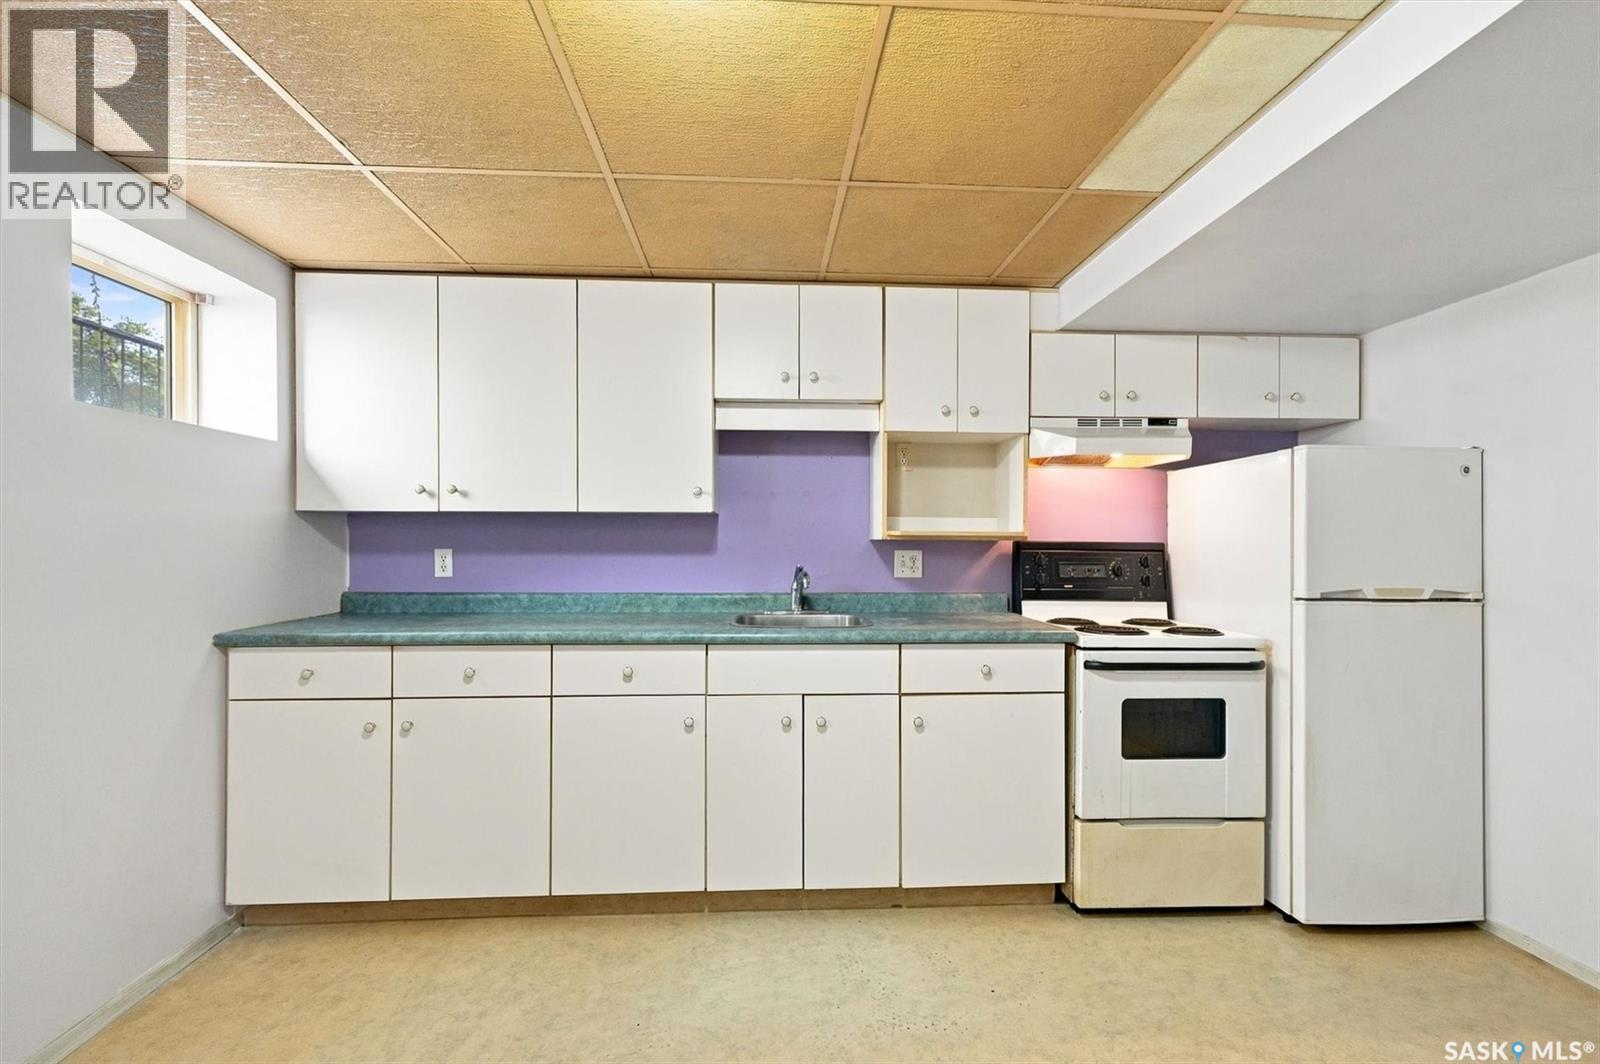
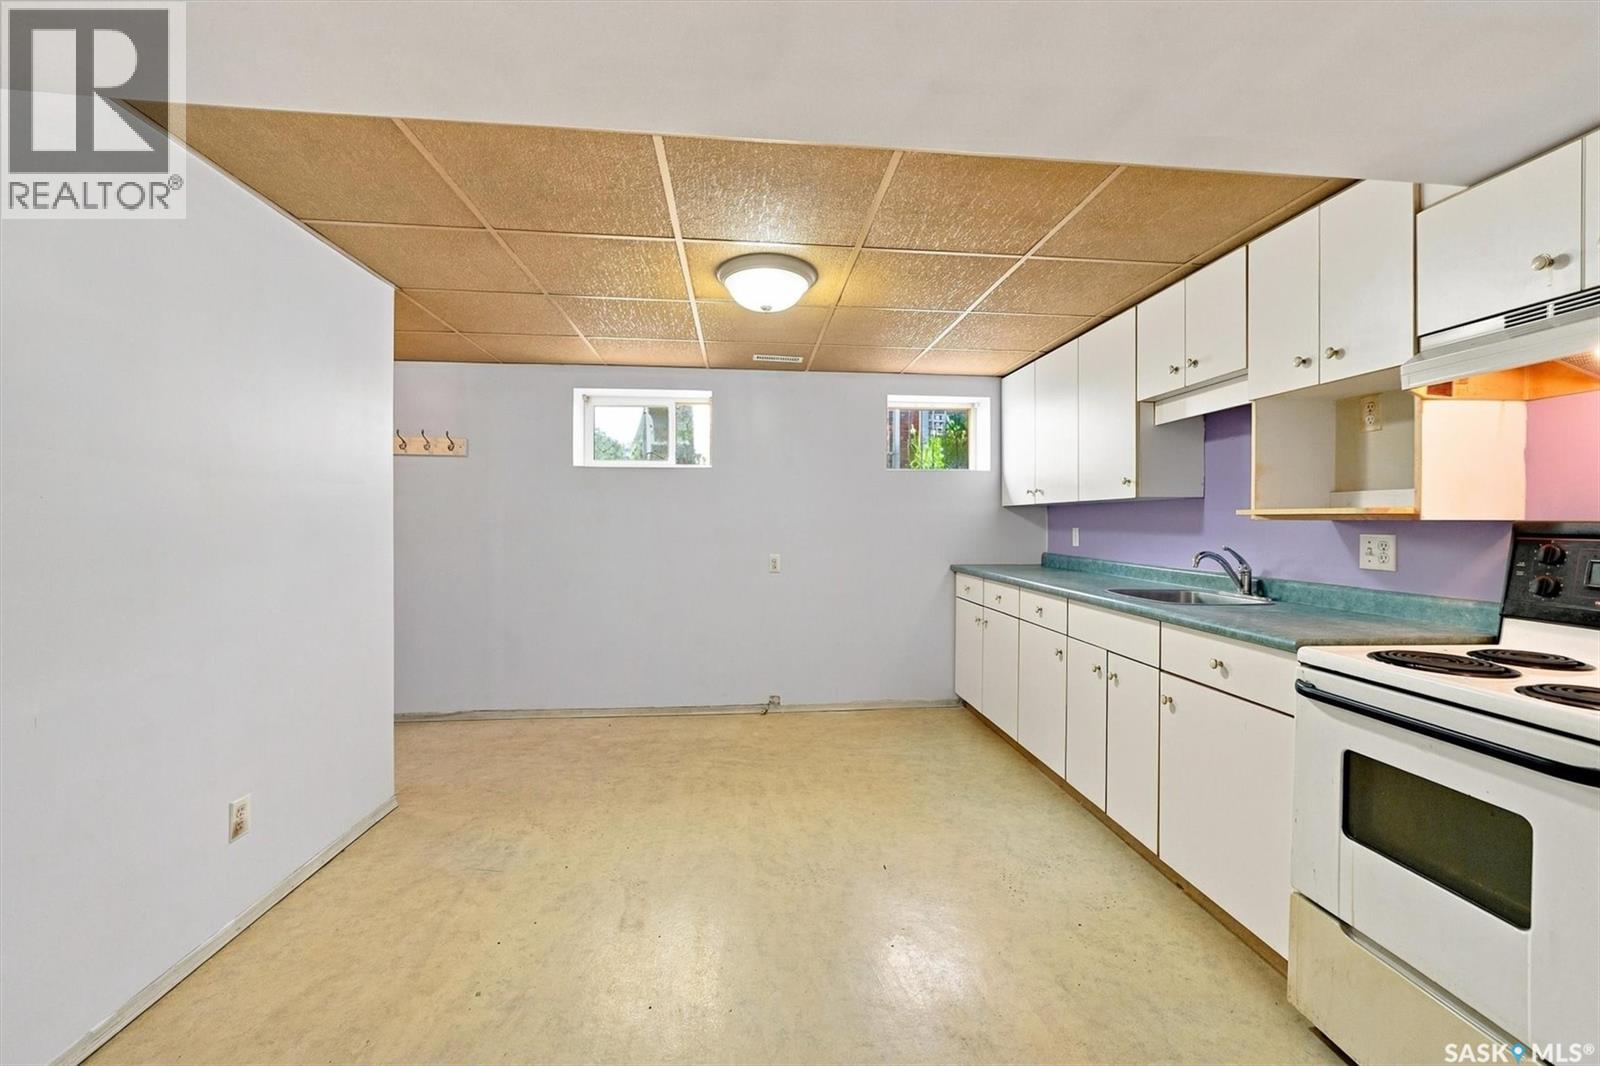
| Basement | Kitchen | 11'1 x 12'11 | ||
| Basement | Living Room | 11'1 x 13'9 | ||
| Basement | Bedroom | 8'6 x 11'2 | ||
| Basement | 3pc Bathroom | x-x x x-x | ||
| Main Level | Living Room | 11'8 x 13'10 | ||
| Main Level | Kitchen | 16'7 x 13'10 | ||
| Main Level | Bedroom | 9'10 x 9'8 | ||
| Main Level | 4pc Bathroom | x-x x x-x | ||
| Main Level | Bedroom | 10'1 x 9'8 |



The trademarks REALTOR®, REALTORS®, and the REALTOR® logo are controlled by The Canadian Real Estate Association (CREA) and identify real estate professionals who are members of CREA. The trademarks MLS®, Multiple Listing Service® and the associated logos are owned by The Canadian Real Estate Association (CREA) and identify the quality of services provided by real estate professionals who are members of CREA. The trademark DDF® is owned by The Canadian Real Estate Association (CREA) and identifies CREA's Data Distribution Facility (DDF®)
September 03 2026 08:12:23
Saskatchewan REALTORS® Association
Realty Executives Saskatoon