
402 3440 Avonhurst Drive Regina, Saskatchewan S4R 2E1

$245,000Maintenance,
$310.44 Monthly
Maintenance,
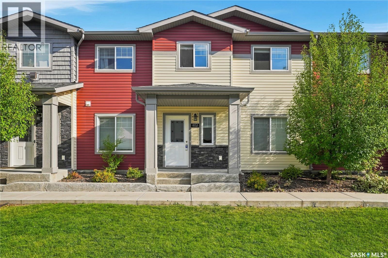
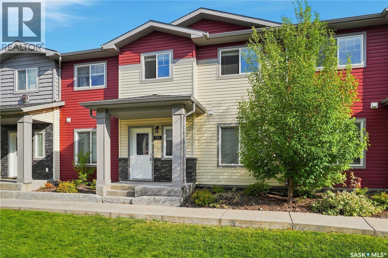
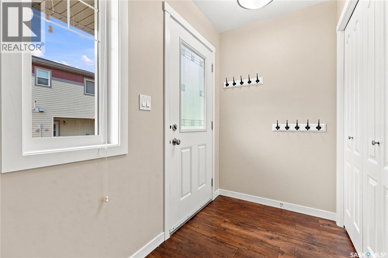
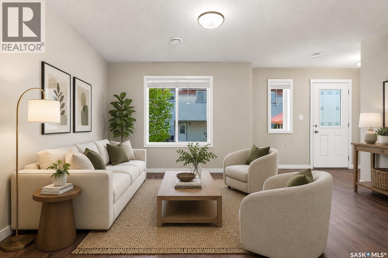
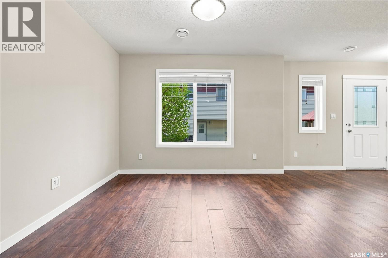
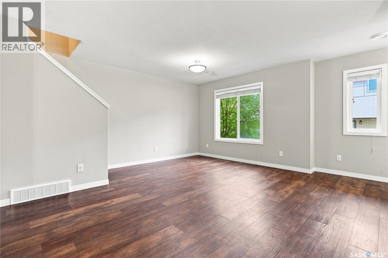
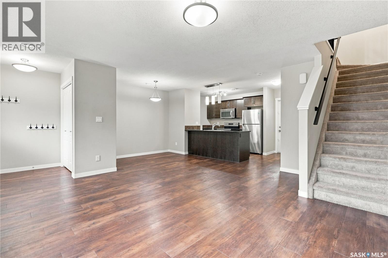
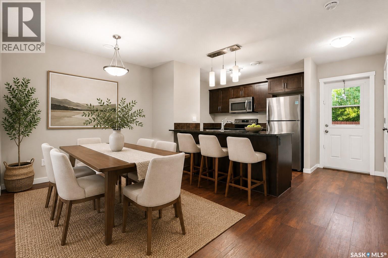
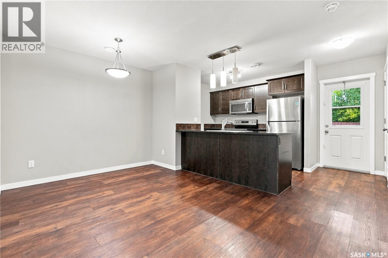
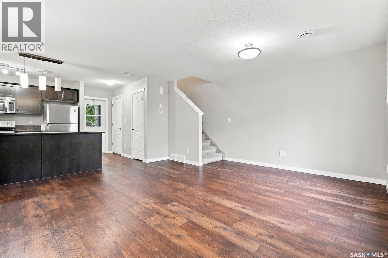
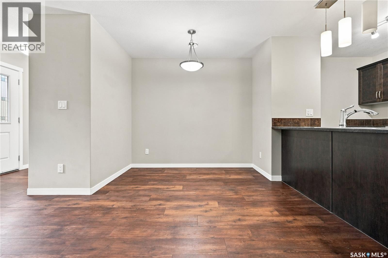
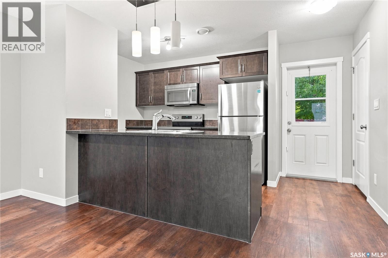
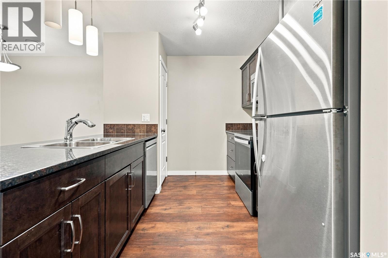
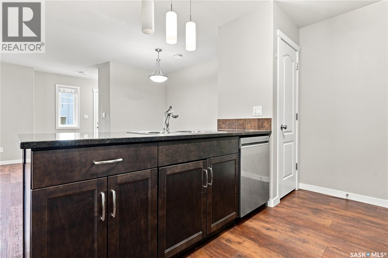
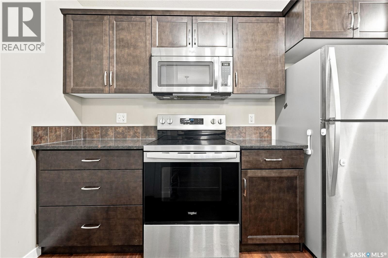
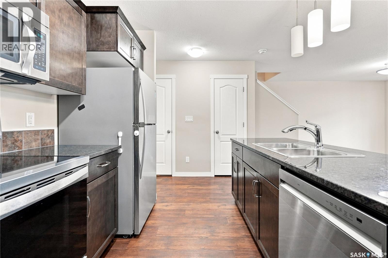
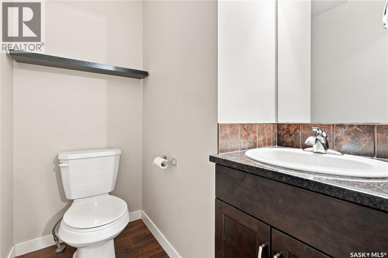
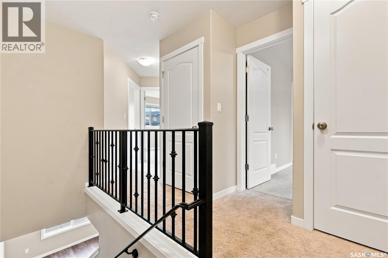
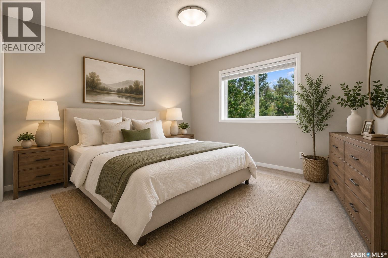
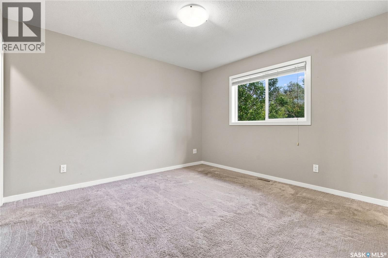
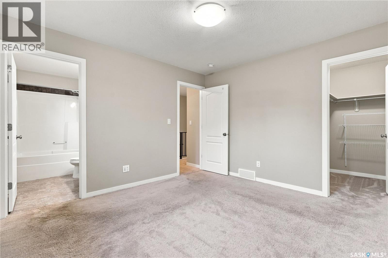
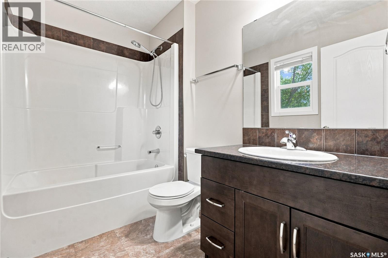
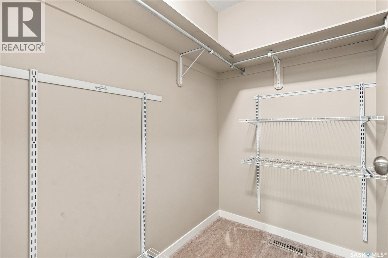
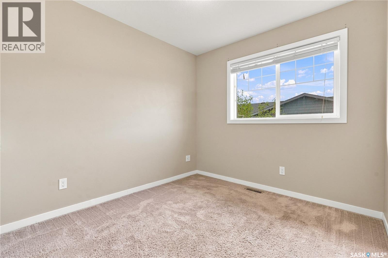
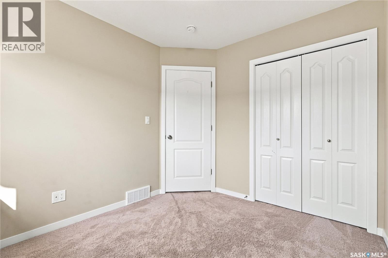
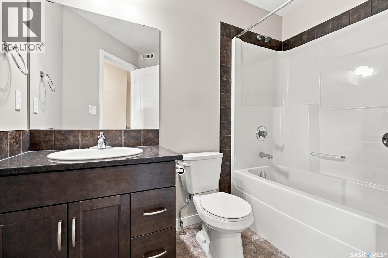
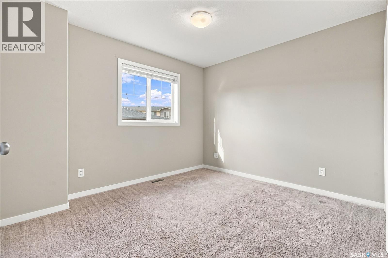
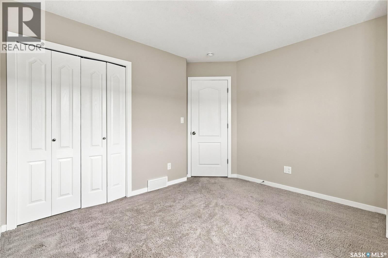
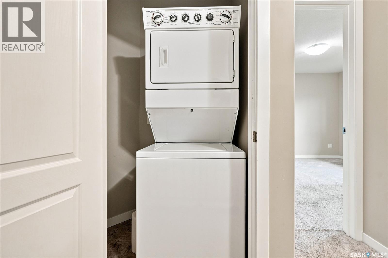
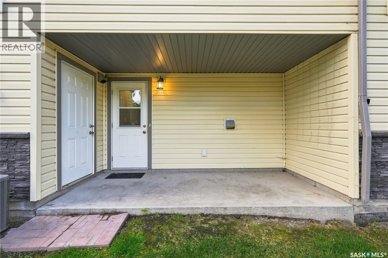
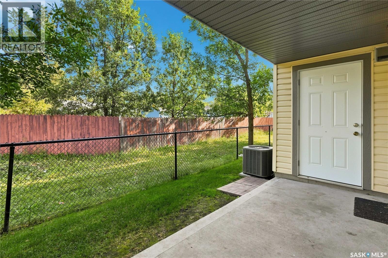
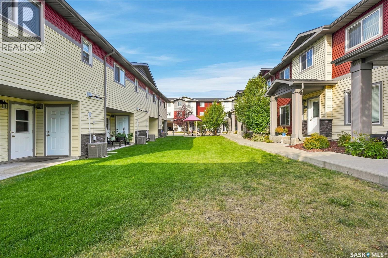
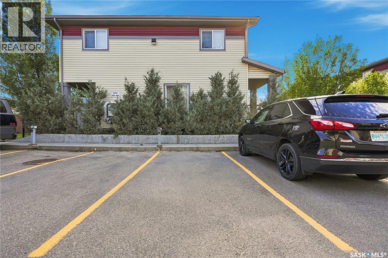
$310.44 MonthlyWelcome to #402-3440 Avonhurst Drive. This 2-storey townhouse condo has 3 bedrooms, 2.5 baths and offers 1235 sqft of convenient condo living. As you enter, you are greeted by a modern kitchen complete with a huge island, stylish dark cabinetry, dark granite countertops and a spacious pantry. The open concept living and dining area is perfect for entertaining friends and family. Attractive and durable laminate flooring runs throughout the main floor allowing for a cozy, yet polished feel. Upstairs, you'll find a good-sized Primary Bedroom with walk-in closet and private 4-piece ensuite, two additional bedrooms, and a 4-piece bath. Laundry is also conveniently located on the second floor. There is plenty of storage in this home including a handy crawl space for larger items and an attached storage shed right out the back door. Centrally located, this complex offers easy access to Avonhurst Drive, schools, parks and public transportation. Condo fees include: snow removal, lawn care, exterior building maintenance, common area maintenance and common insurance. (id:62370)
Property Details
| MLS® Number | SK047464 |
| Property Type | Single Family |
| Neigbourhood | Coronation Park |
| Community Features | Pets Allowed With Restrictions |
| Features | Sump Pump |
| Structure | Patio(s), Playground |
Building
| Bathroom Total | 3 |
| Bedrooms Total | 3 |
| Appliances | Washer, Refrigerator, Dishwasher, Dryer, Microwave, Window Coverings, Stove |
| Basement Development | Not Applicable |
| Basement Type | Crawl Space (not Applicable) |
| Constructed Date | 2014 |
| Construction Style Attachment | Attached |
| Cooling Type | Central Air Conditioning |
| Heating Fuel | Natural Gas |
| Heating Type | Forced Air |
| Size Interior | 1,235 Ft2 |
| Type | Row / Townhouse |
Parking
| Other | |
| None | |
| Parking Space(s) | 2 |
Land
| Acreage | No |
| Landscape Features | Lawn |
| Size Irregular | 0.00 |
| Size Total | 0.00 |
| Size Total Text | 0.00 |
Rooms
| Level | Type | Length | Width | Dimensions |
|---|---|---|---|---|
| Second Level | Bedroom | 11 ft ,4 in | 12 ft | 11 ft ,4 in x 12 ft |
| Second Level | Bedroom | 11 ft | 10 ft | 11 ft x 10 ft |
| Second Level | Bedroom | 9 ft | 9 ft ,8 in | 9 ft x 9 ft ,8 in |
| Second Level | 4pc Bathroom | 8 ft | 5 ft | 8 ft x 5 ft |
| Second Level | 4pc Bathroom | 8 ft | 5 ft | 8 ft x 5 ft |
| Second Level | Laundry Room | Measurements not available | ||
| Main Level | Living Room | 15 ft ,3 in | 15 ft ,3 in | 15 ft ,3 in x 15 ft ,3 in |
| Main Level | Dining Room | 10 ft ,4 in | 9 ft | 10 ft ,4 in x 9 ft |
| Main Level | Kitchen | 10 ft ,4 in | 8 ft ,9 in | 10 ft ,4 in x 8 ft ,9 in |
| Main Level | 2pc Bathroom | 4 ft | 5 ft | 4 ft x 5 ft |



The trademarks REALTOR®, REALTORS®, and the REALTOR® logo are controlled by The Canadian Real Estate Association (CREA) and identify real estate professionals who are members of CREA. The trademarks MLS®, Multiple Listing Service® and the associated logos are owned by The Canadian Real Estate Association (CREA) and identify the quality of services provided by real estate professionals who are members of CREA. The trademark DDF® is owned by The Canadian Real Estate Association (CREA) and identifies CREA's Data Distribution Facility (DDF®)
September 03 2026 06:50:00
Saskatchewan REALTORS® Association
RE/MAX Crown Real Estate