
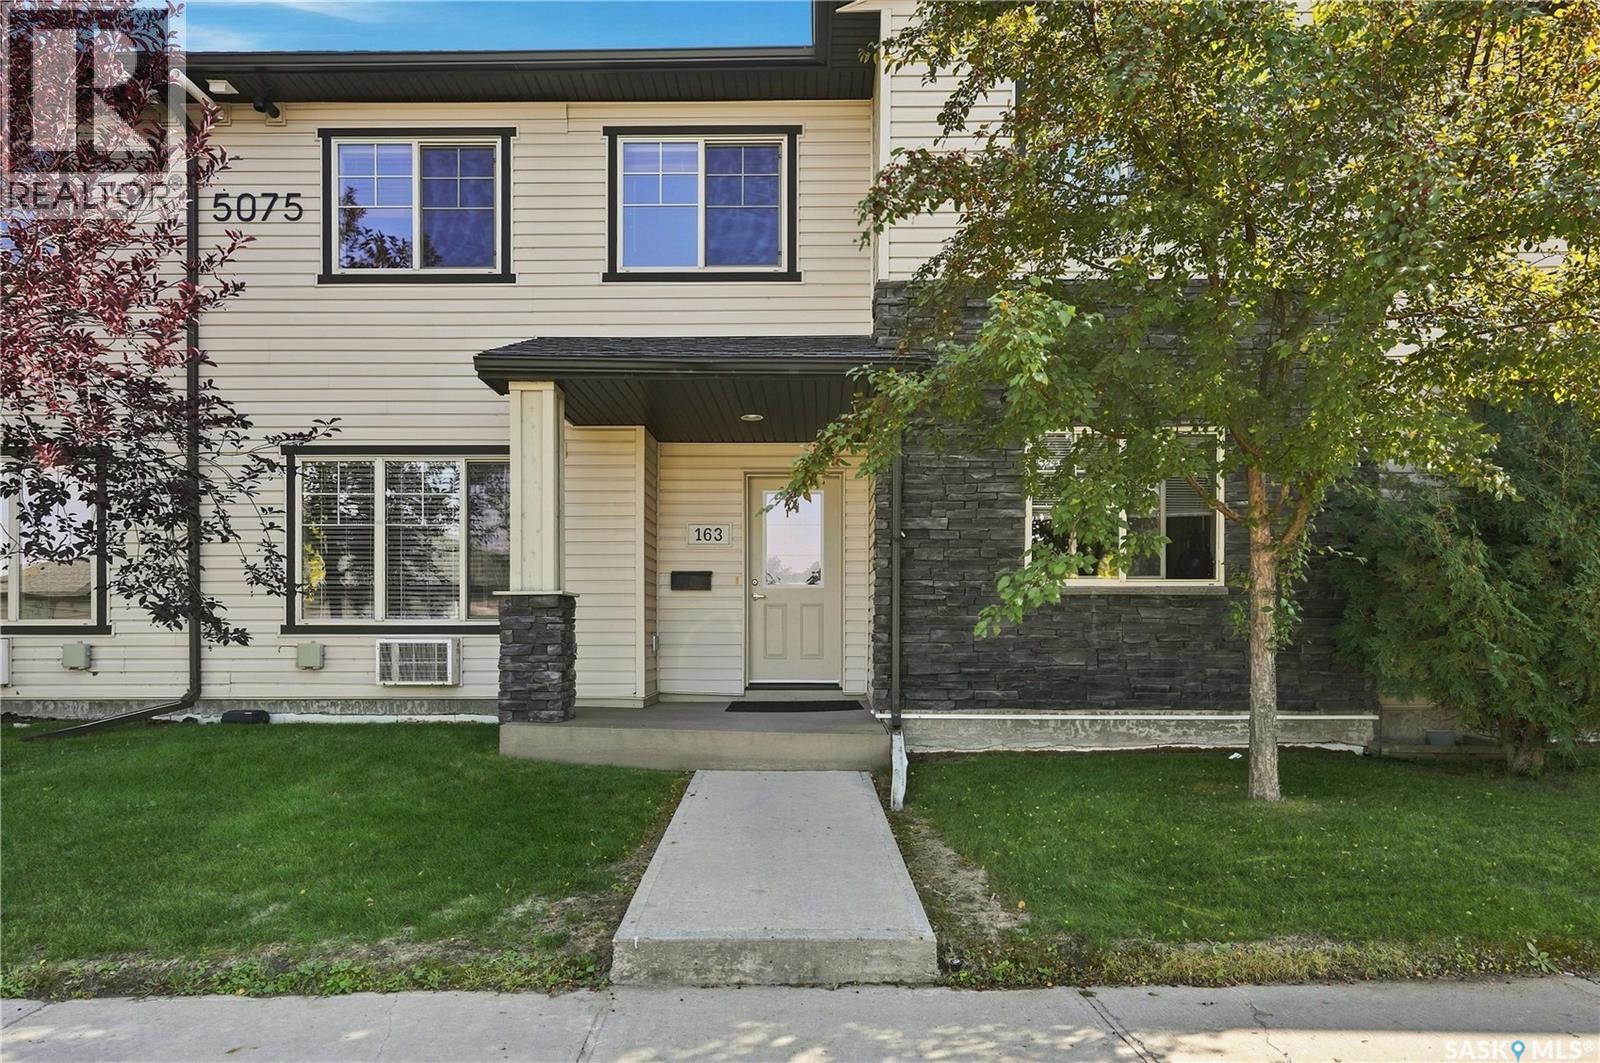
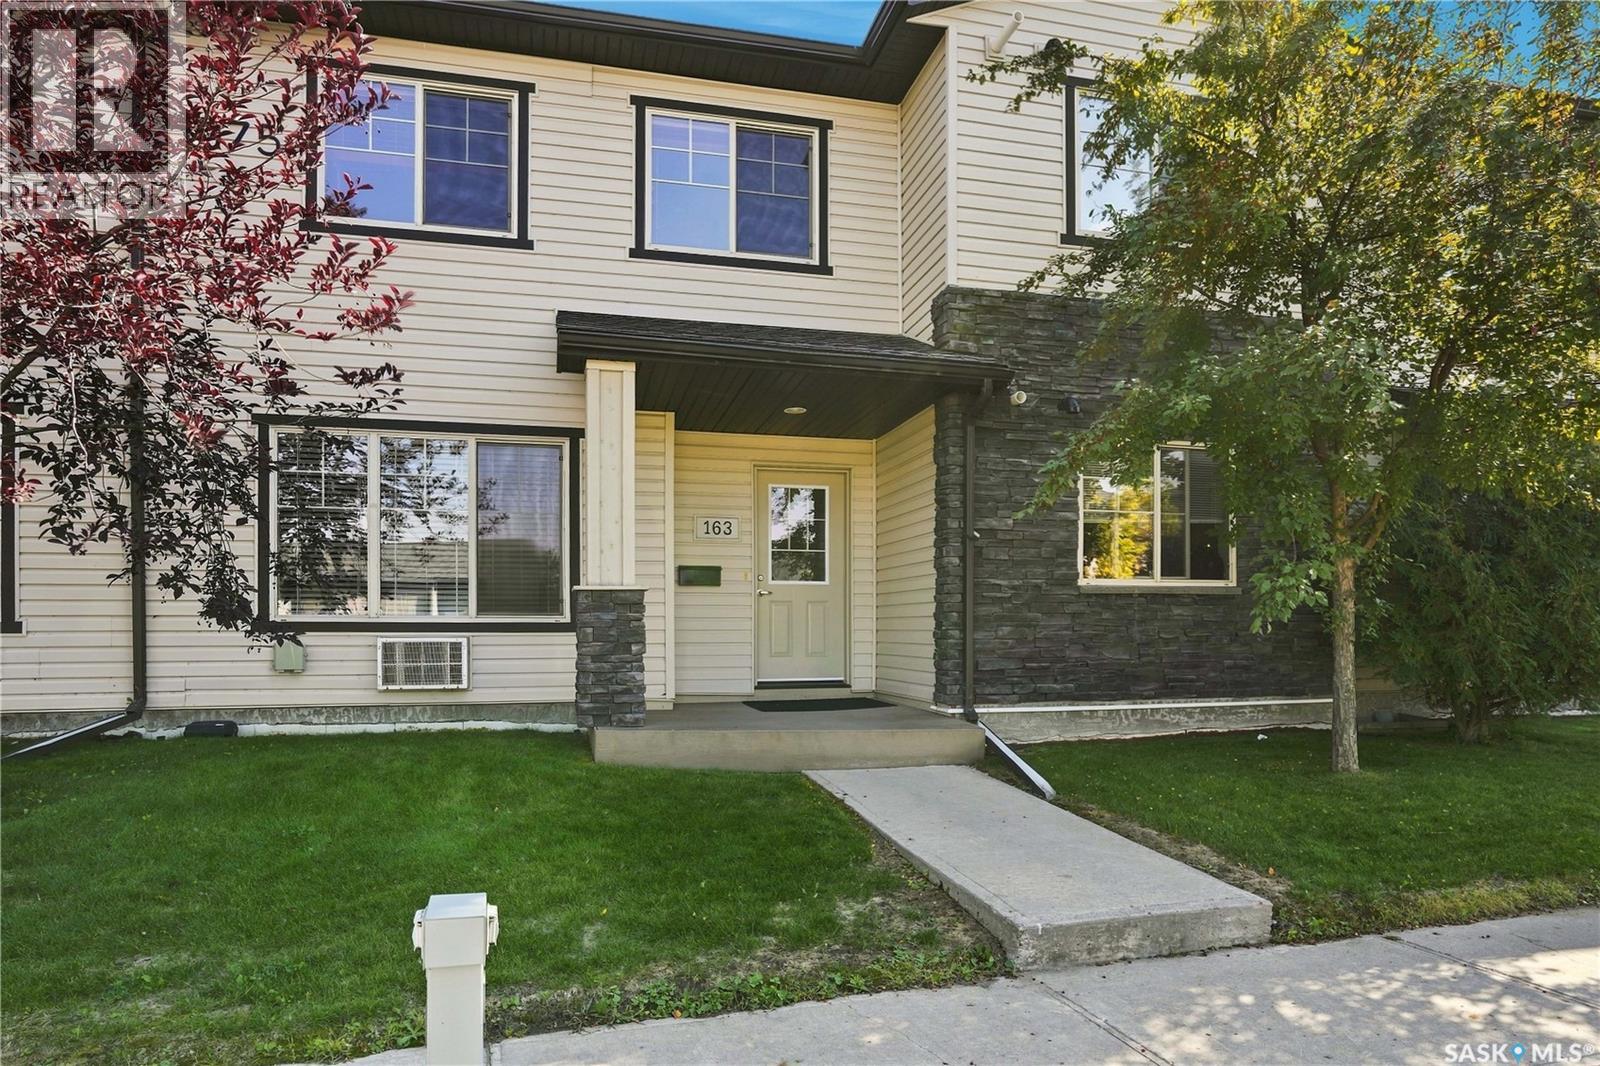
163 5075 James Hill Road Regina, Saskatchewan S4W 0C2

$195,000Maintenance,
$250 Monthly
Maintenance,
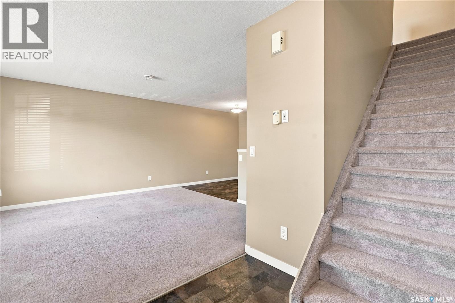
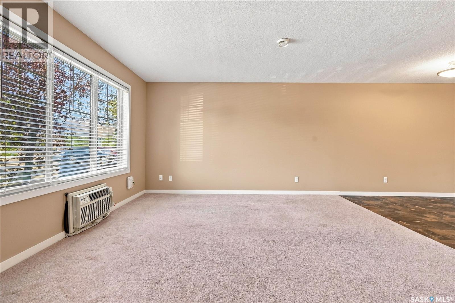
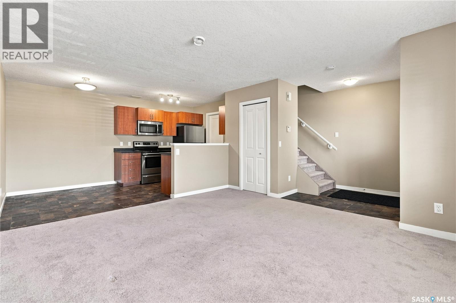
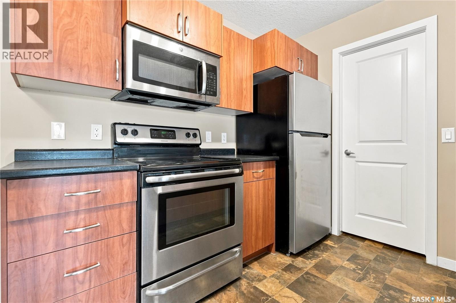
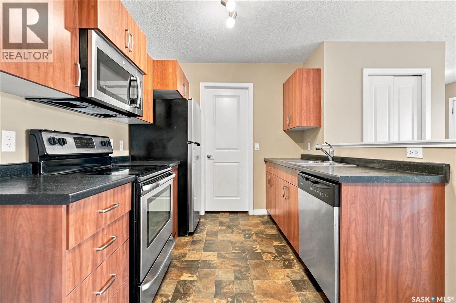
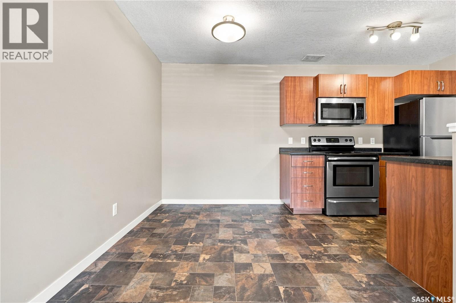
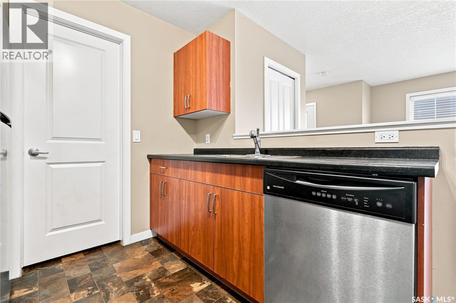
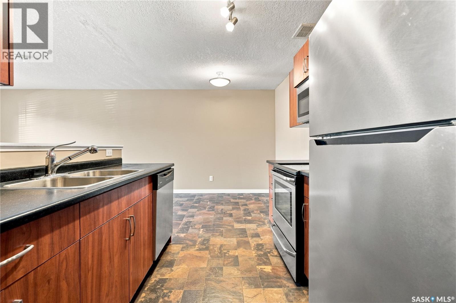
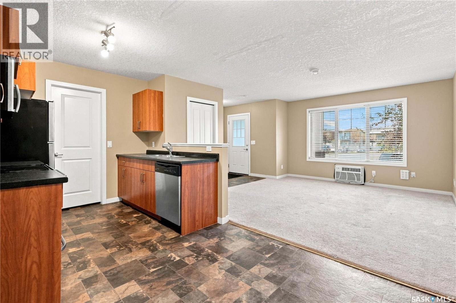
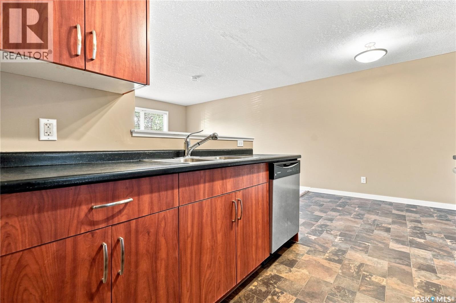
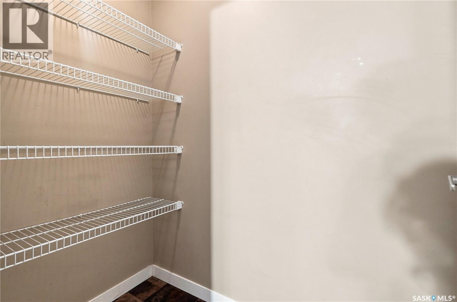
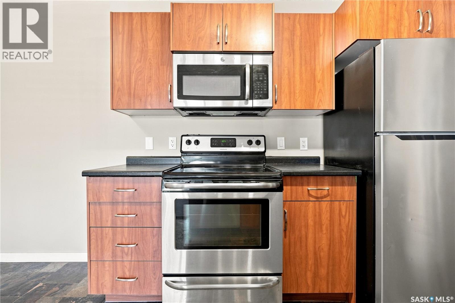
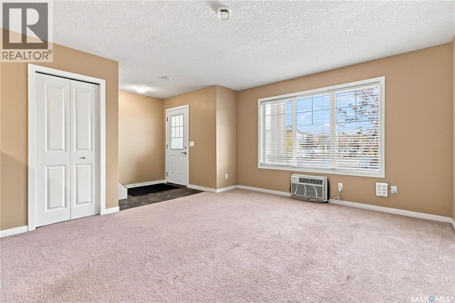
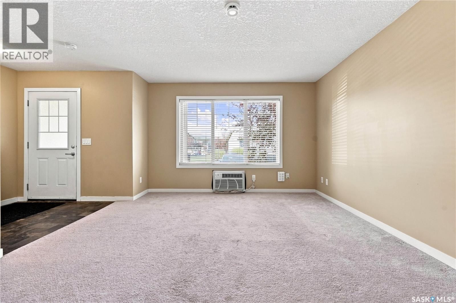
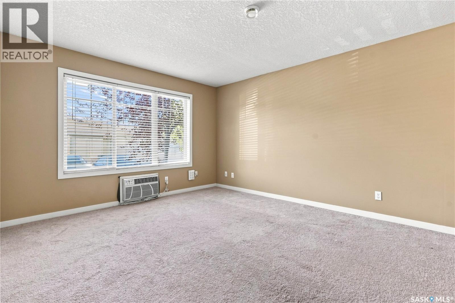
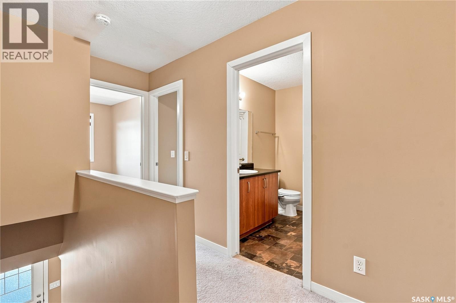
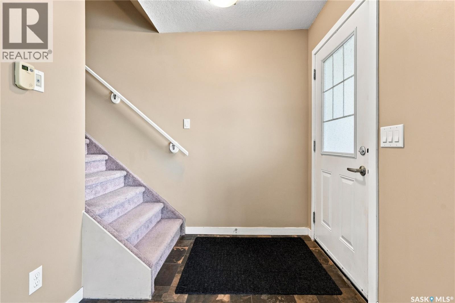
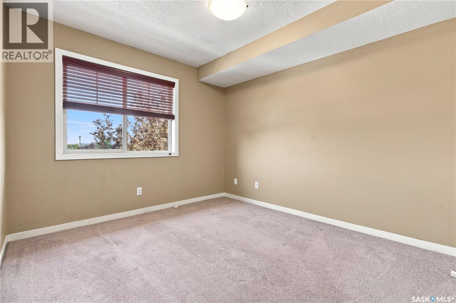
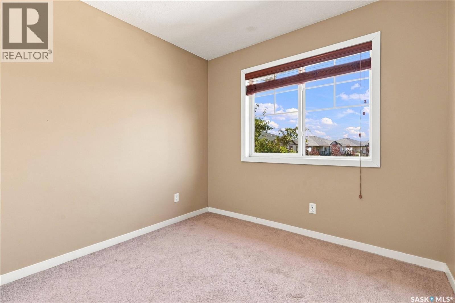
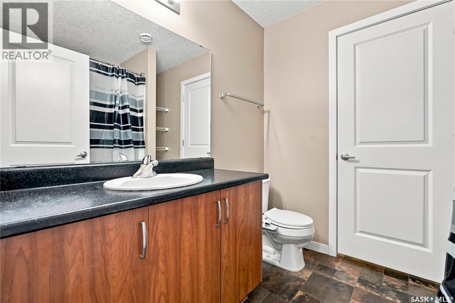
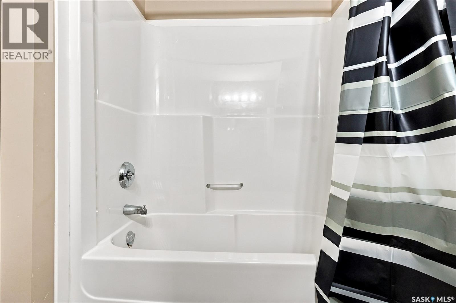
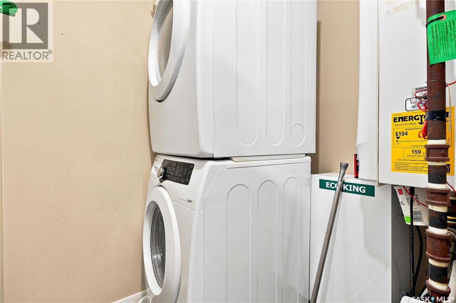
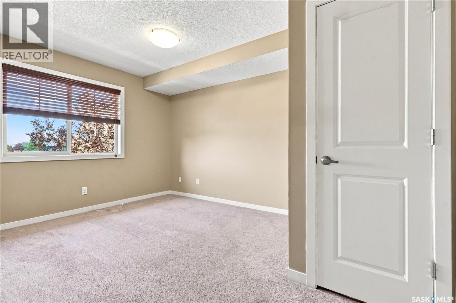
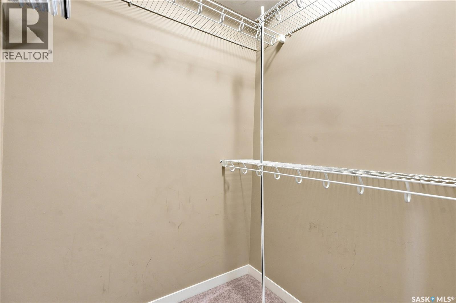
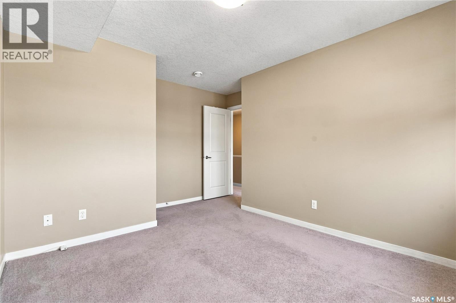
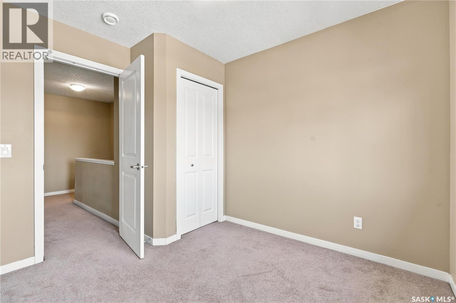
$250 MonthlyWelcome to #163, 5075 James Hill Road, a well-maintained 904 sq. ft. two-storey townhouse condo located in Harbour Landing. Offering a bright and functional layout, this home features an open-concept main floor with a comfortable living and dining area that flows into the kitchen. The kitchen offers plenty of functionality with a spacious pantry/storage area, providing excellent additional space for everyday essentials. The upper level features two bedrooms and a 4-piece bathroom, including a spacious primary bedroom with a large walk-in closet. Convenient in-unit laundry and a on demand water heater adds to the ease and practicality of everyday living. A designated parking stall is included, with ample visitor parking. This location puts you close to parks, walking paths, shopping, dining, schools, and a variety of everyday amenities. Whether you’re a first-time buyer, looking to downsize, or seeking an investment opportunity, this townhouse offers comfortable living in a convenient Harbour Landing location. (id:62370)
Property Details
| MLS® Number | SK047389 |
| Property Type | Single Family |
| Neigbourhood | Harbour Landing |
| Community Features | Pets Allowed With Restrictions |
| Features | Treed |
Building
| Bathroom Total | 1 |
| Bedrooms Total | 2 |
| Appliances | Washer, Refrigerator, Dishwasher, Dryer, Microwave, Window Coverings, Stove |
| Basement Development | Not Applicable |
| Basement Type | Crawl Space (not Applicable) |
| Constructed Date | 2010 |
| Construction Style Attachment | Attached |
| Cooling Type | Wall Unit |
| Heating Fuel | Natural Gas |
| Heating Type | Hot Water, In Floor Heating |
| Size Interior | 904 Ft2 |
| Type | Row / Townhouse |
Parking
| Surfaced | 1 |
| Other | |
| Parking Space(s) | 1 |
Land
| Acreage | No |
| Landscape Features | Lawn |
Rooms
| Level | Type | Length | Width | Dimensions |
|---|---|---|---|---|
| Second Level | 4pc Bathroom | 7 ft ,5 in | 4 ft ,11 in | 7 ft ,5 in x 4 ft ,11 in |
| Second Level | Bedroom | 8 ft ,10 in | 8 ft ,10 in | 8 ft ,10 in x 8 ft ,10 in |
| Second Level | Primary Bedroom | 11 ft ,2 in | 10 ft ,2 in | 11 ft ,2 in x 10 ft ,2 in |
| Second Level | Laundry Room | 5 ft ,3 in | 4 ft ,9 in | 5 ft ,3 in x 4 ft ,9 in |
| Main Level | Living Room | 13 ft ,10 in | 13 ft ,2 in | 13 ft ,10 in x 13 ft ,2 in |
| Main Level | Dining Room | 7 ft ,1 in | 8 ft ,8 in | 7 ft ,1 in x 8 ft ,8 in |
| Main Level | Kitchen | 8 ft ,1 in | 9 ft | 8 ft ,1 in x 9 ft |



The trademarks REALTOR®, REALTORS®, and the REALTOR® logo are controlled by The Canadian Real Estate Association (CREA) and identify real estate professionals who are members of CREA. The trademarks MLS®, Multiple Listing Service® and the associated logos are owned by The Canadian Real Estate Association (CREA) and identify the quality of services provided by real estate professionals who are members of CREA. The trademark DDF® is owned by The Canadian Real Estate Association (CREA) and identifies CREA's Data Distribution Facility (DDF®)
September 03 2026 05:49:53
Saskatchewan REALTORS® Association
Realty Executives Diversified Realty