
2227 Herman Avenue Saskatoon, Saskatchewan S7M 0N4

$449,900
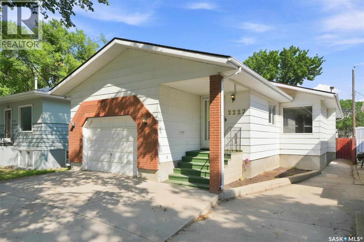
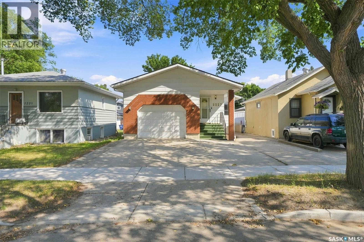
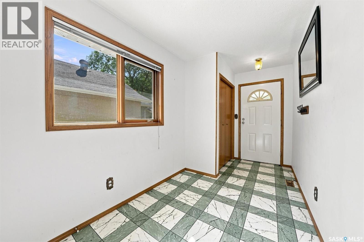
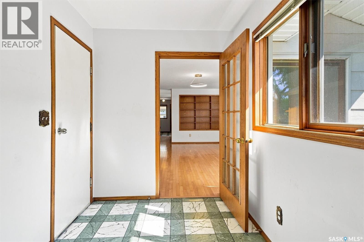
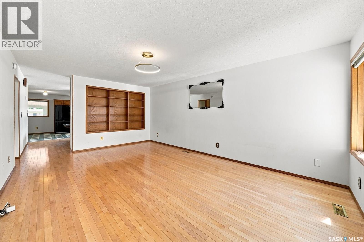
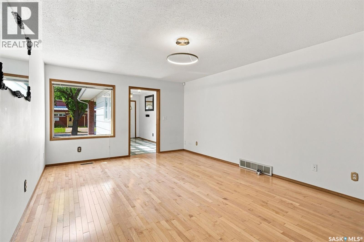
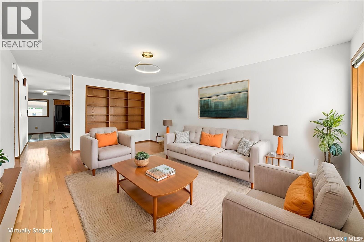
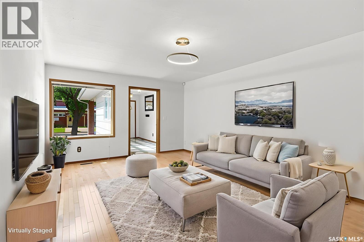
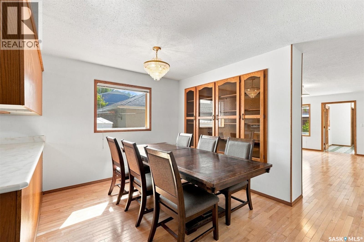
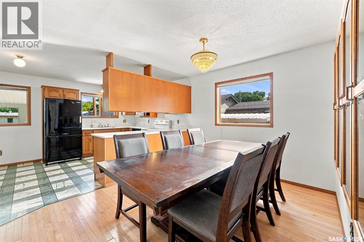
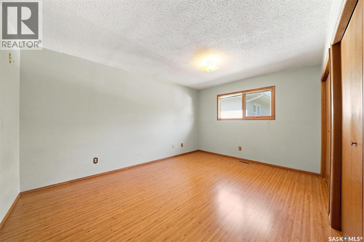
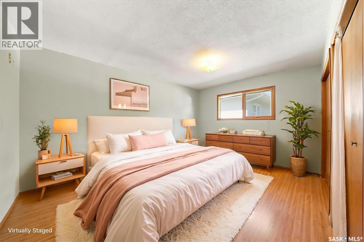
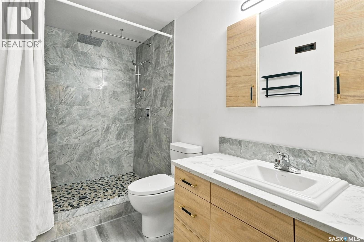
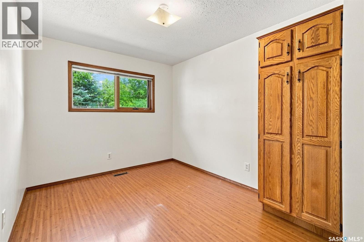
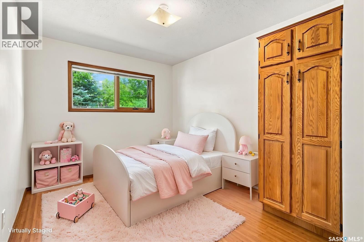
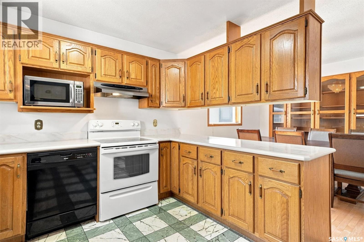
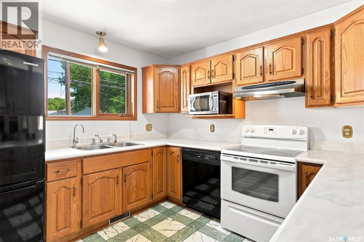
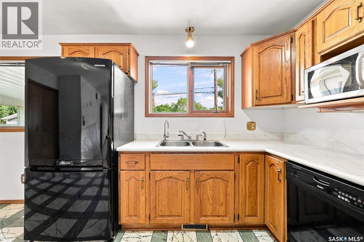
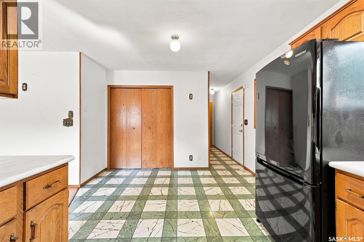
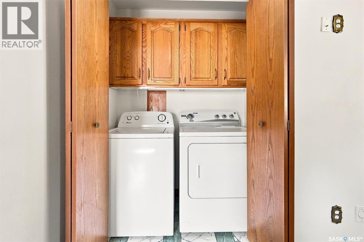
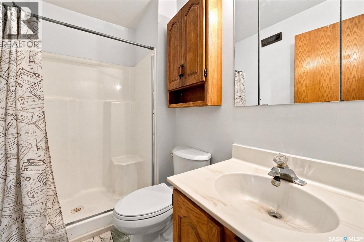
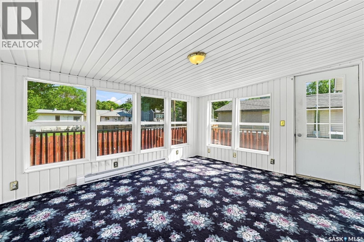
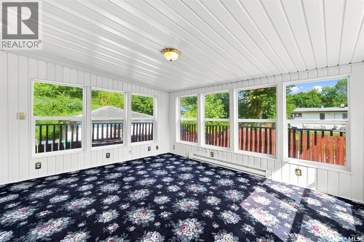
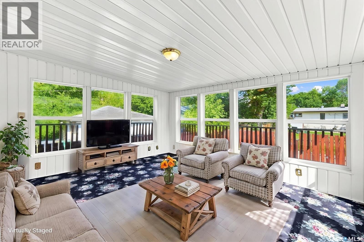
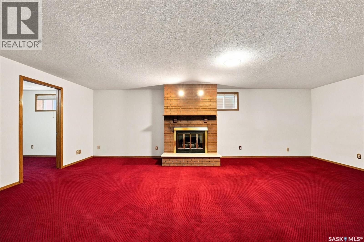
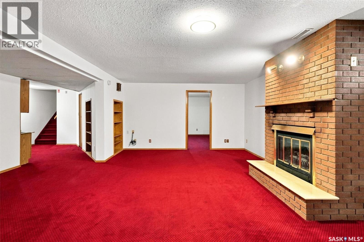
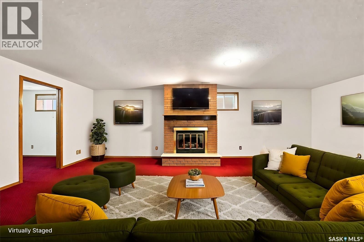
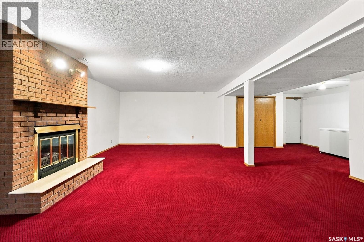
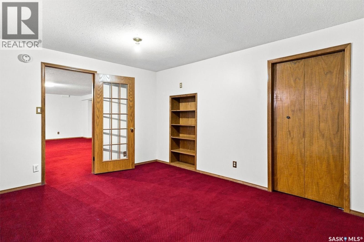
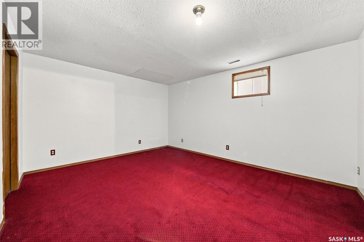
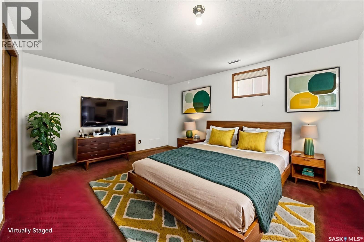
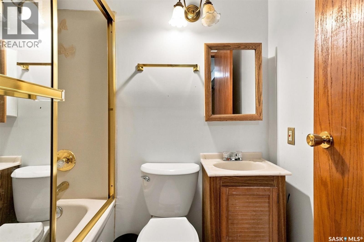
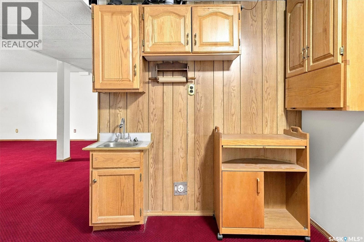
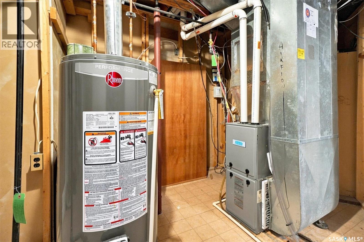
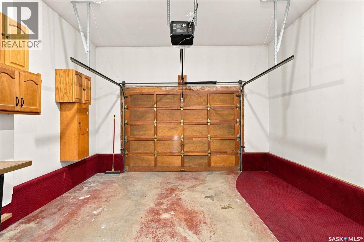
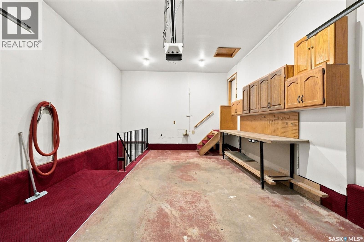
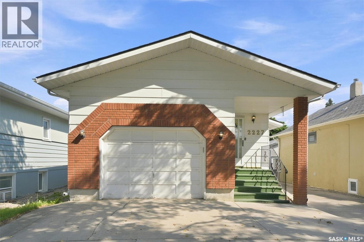
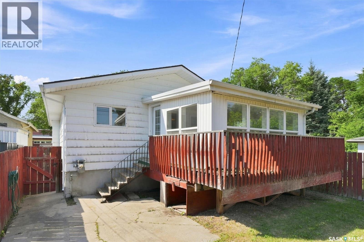
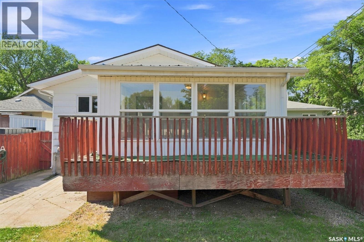
Welcome to 2227 Herman Avenue. With 1331 sq ft, this 3-bedroom, 3-bathroom bungalow is spacious and family friendly. Enter the foyer with ample space to welcome guests and indoor (all-weather) access to the attached garage with its unique staircase to the basement. A glass paneled door joins the foyer to the Living Room. Appreciate its generous size and silky hardwood floors which extent into the Semi-Formal Dining Room, with built in cabinets. The kitchen offers cabinet and counter space sufficient to prep every day meals and to create holiday feasts. A huge, yes huge, Primary Bedroom, Main Bath with Walk-in Shower, a 2nd large Bedroom, main floor Laundry, and a convenient back entry Bathroom complete this level. Now open the back door to the 3-season Sun Room complete electric base-board heat – great for morning coffee and for plant enthusiasts. The basement offers yet more quality space with its expansive Family Room, gas fireplace and Flex Space for games, even a pool table. A large Bedroom, Bathroom, Utility Room and convenient stairway to the garage complete the basement. Call your favourite Realtor today to visit this clean and move in ready home. As per the Seller’s direction, all offers will be presented on 09/08/2026 4:00PM. (id:62370)
Property Details
| MLS® Number | SK047139 |
| Property Type | Single Family |
| Neigbourhood | Exhibition |
| Features | Lane, Rectangular, Double Width Or More Driveway |
Building
| Bathroom Total | 3 |
| Bedrooms Total | 3 |
| Appliances | Washer, Refrigerator, Dishwasher, Dryer, Microwave, Freezer, Window Coverings, Garage Door Opener Remote(s), Hood Fan, Stove |
| Architectural Style | Bungalow |
| Basement Development | Finished |
| Basement Type | Full (finished) |
| Constructed Date | 1987 |
| Construction Style Attachment | Detached |
| Cooling Type | Central Air Conditioning |
| Fireplace Fuel | Gas |
| Fireplace Present | Yes |
| Fireplace Type | Conventional |
| Heating Fuel | Natural Gas |
| Heating Type | Forced Air |
| Stories Total | 1 |
| Size Interior | 1,331 Ft2 |
| Type | House |
Parking
| Attached Garage | |
| Parking Space(s) | 4 |
Land
| Acreage | No |
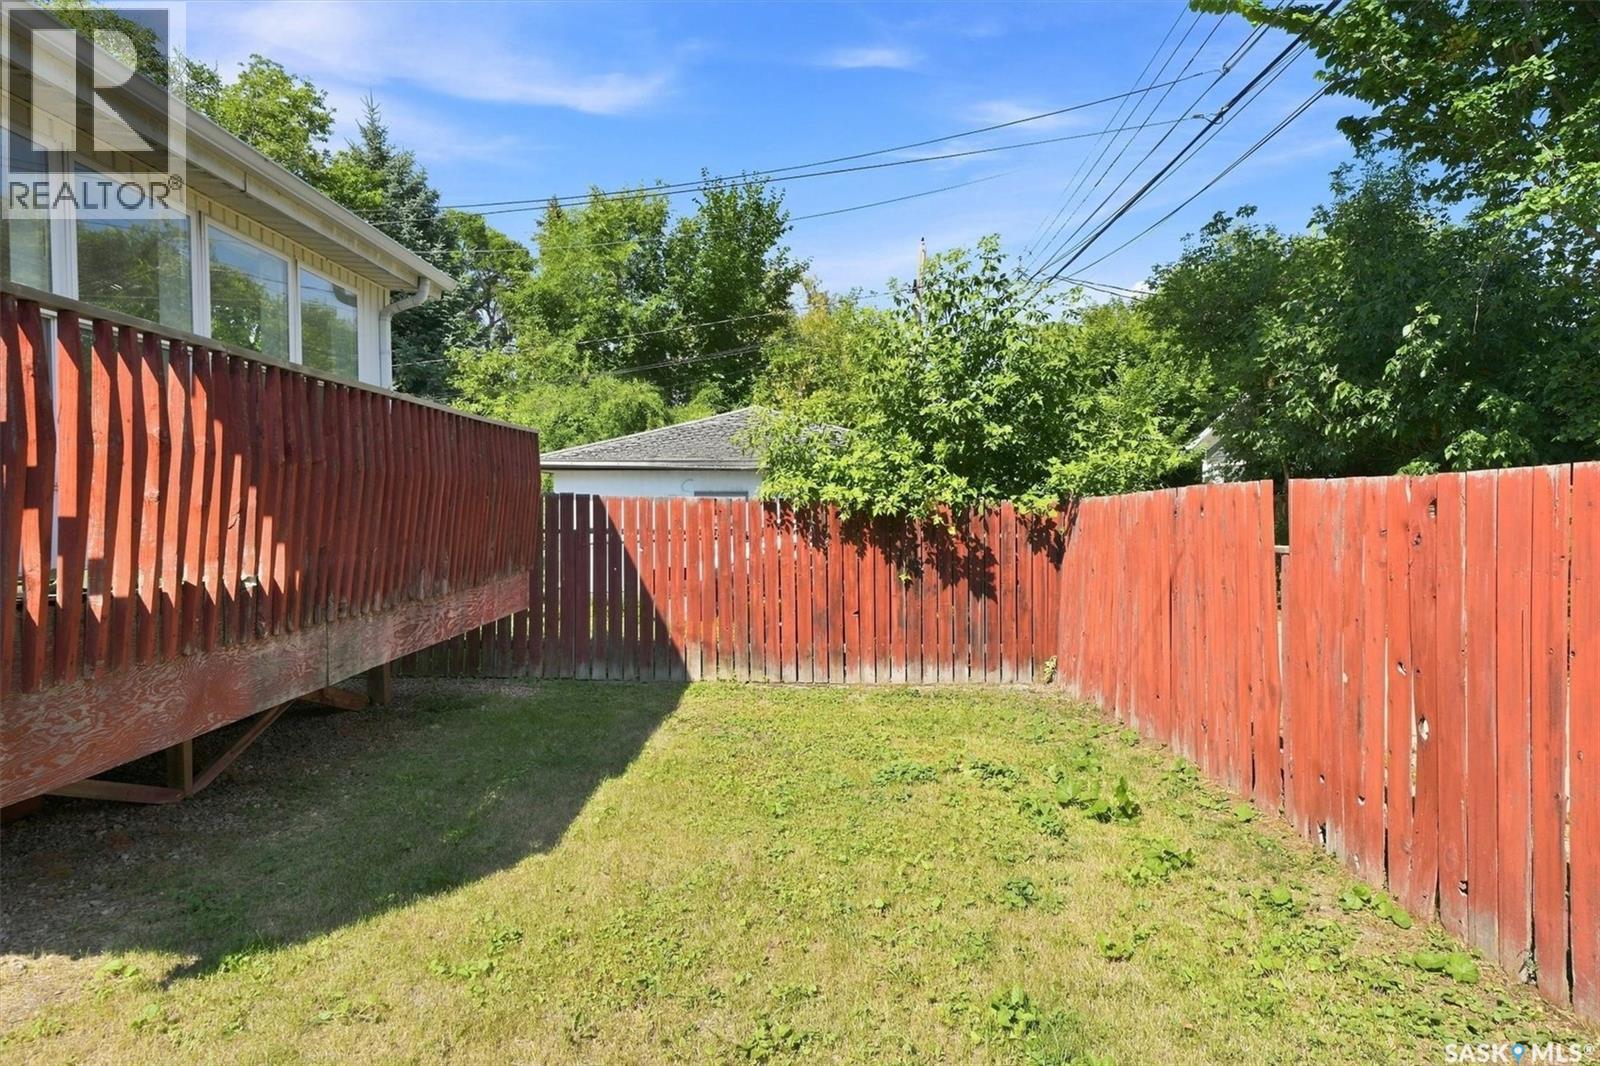
| Fence Type | Partially Fenced |
| Landscape Features | Lawn |
| Size Irregular | 4434.00 |
| Size Total | 4434 Sqft |
| Size Total Text | 4434 Sqft |
Rooms
| Level | Type | Length | Width | Dimensions |
|---|---|---|---|---|
| Basement | Other | 11' 6" x 5' 5" | ||
| Basement | 3pc Bathroom | 6' 7" x 4' 10" | ||
| Basement | Other | 24' 9" x 13' 0" | ||
| Basement | Bedroom | 14' 9" x 11' 11" | ||
| Main Level | Foyer | 14' 6" x 6' 7" | ||
| Main Level | Living Room | 19' 3" x 12' 11" | ||
| Main Level | 3pc Bathroom | 11' 3" x 6' 0" | ||
| Main Level | Primary Bedroom | 14' 7" x 11' 0" | ||
| Main Level | Bedroom | 12' 3" x 8' 11" | ||
| Main Level | Dining Room | 12' 10" x 9' 6" | ||
| Main Level | Kitchen | 16' 2" x 11' 3" | ||
| Main Level | 3pc Bathroom | 7' 9" x 4' 7" |



The trademarks REALTOR®, REALTORS®, and the REALTOR® logo are controlled by The Canadian Real Estate Association (CREA) and identify real estate professionals who are members of CREA. The trademarks MLS®, Multiple Listing Service® and the associated logos are owned by The Canadian Real Estate Association (CREA) and identify the quality of services provided by real estate professionals who are members of CREA. The trademark DDF® is owned by The Canadian Real Estate Association (CREA) and identifies CREA's Data Distribution Facility (DDF®)
September 07 2026 04:20:35
Saskatchewan REALTORS® Association
RE/MAX Saskatoon