
15 Rendek Crescent Regina, Saskatchewan S4X 1H7

$449,900
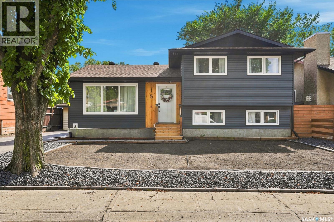
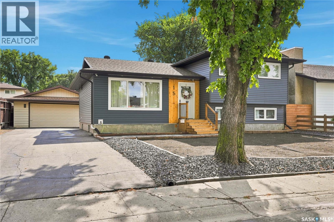
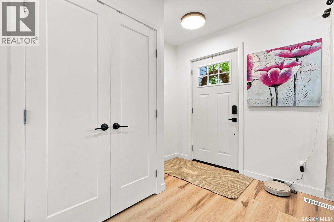
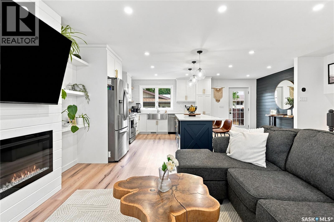
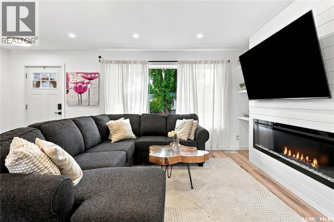
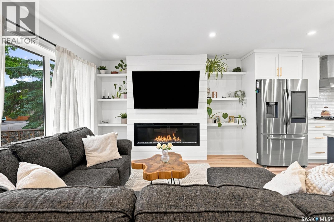
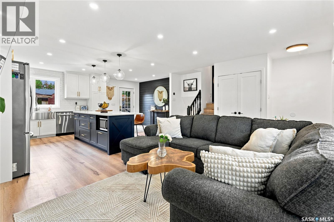
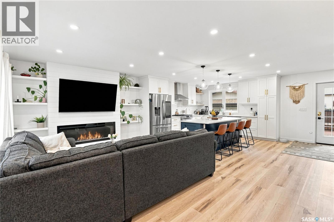
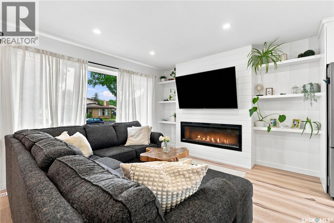
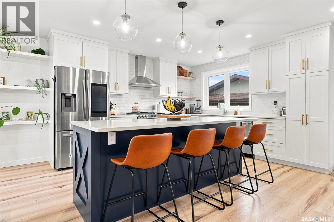
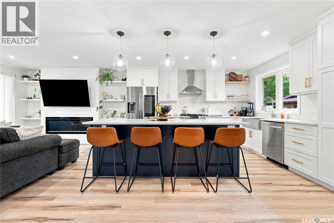
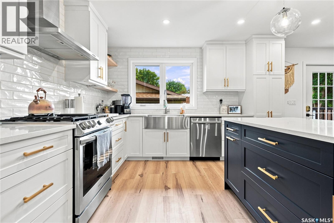
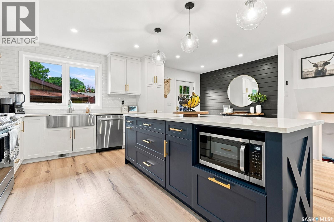
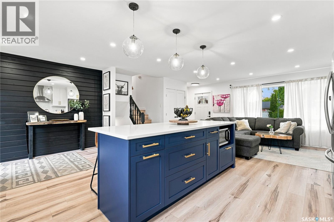
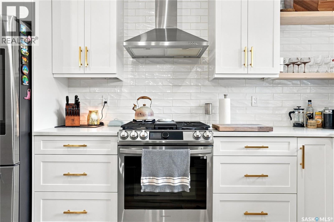
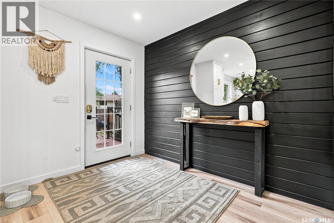
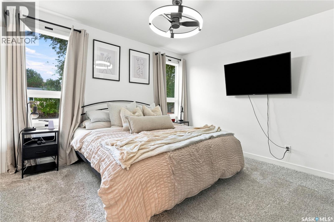
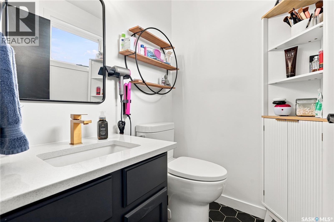
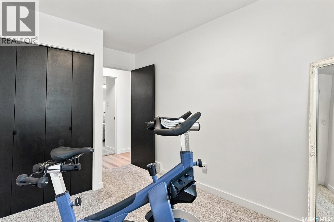
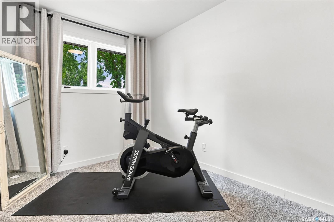
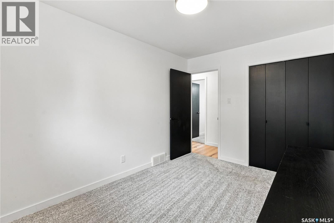
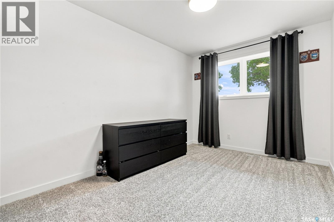
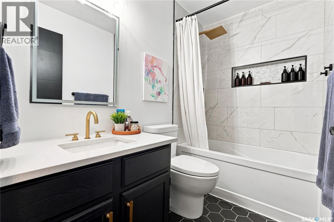
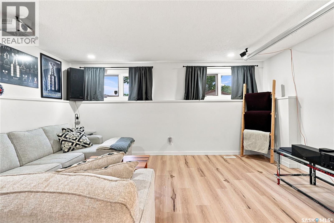
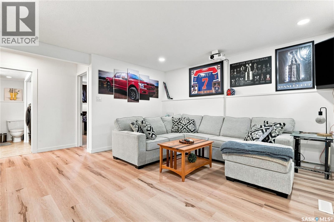
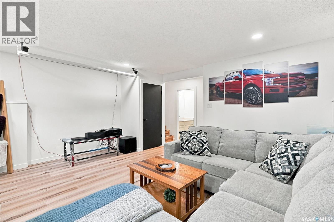
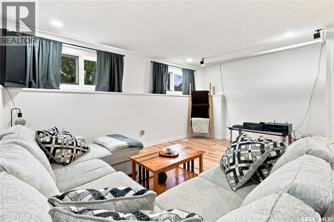
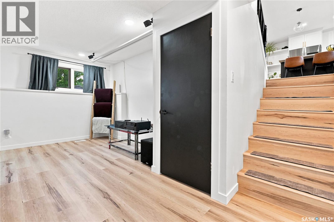
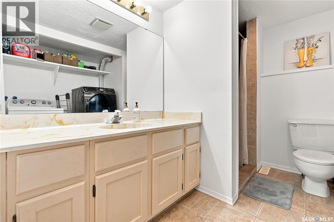
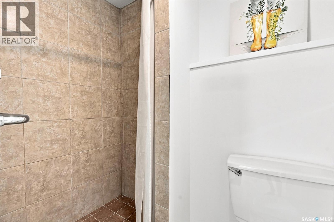
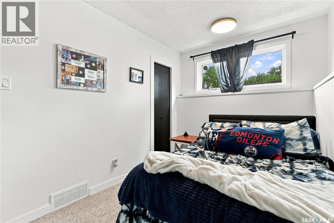
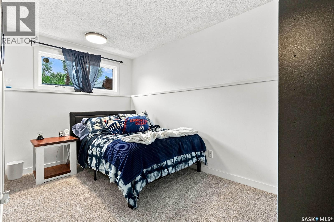
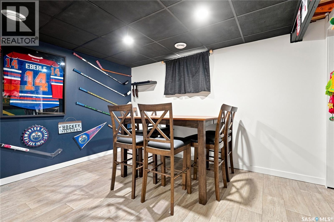
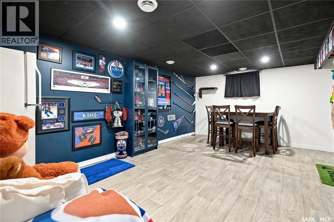
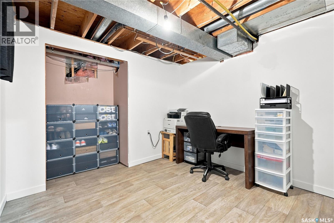
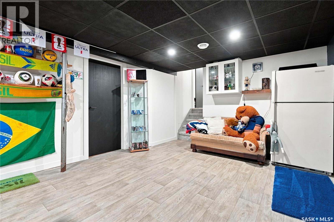
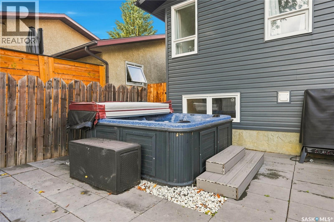
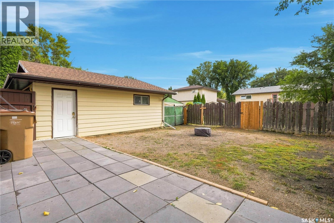
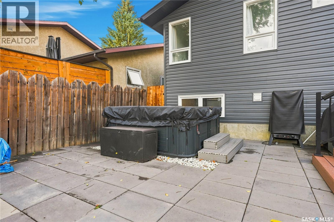
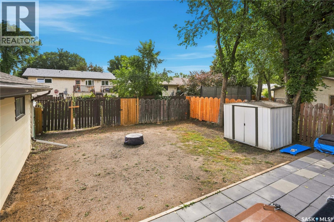
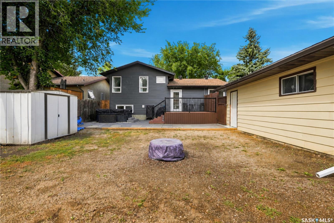
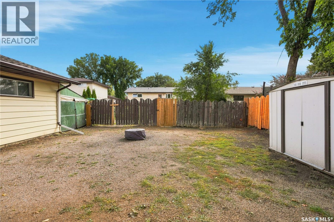
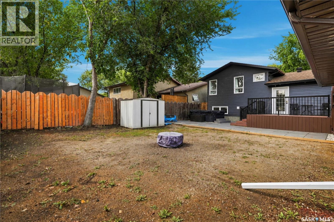
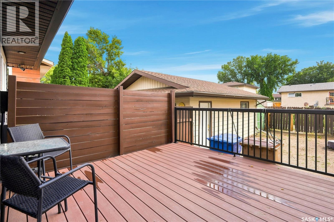
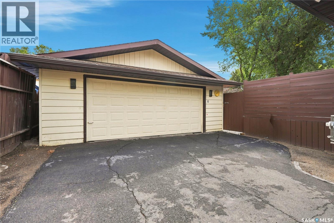
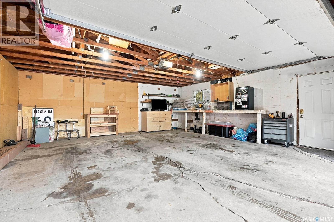
Welcome to 15 Rendek Crescent! This completely remodelled 5-bedroom, 3-bathroom 4-level split offers 1,581 sq. ft. of beautifully updated living space with modern finishes throughout. The bright, open-concept main floor features a stunning kitchen complete with quartz countertops, a massive island, tons of cabinet space, and plenty of room to entertain. The spacious primary bedroom includes a convenient 2-piece ensuite, while the additional bedrooms offer plenty of flexibility for family, guests, or a home office. Most of the bathrooms have also been tastefully updated, complementing the modern feel throughout the home. The third level is a standout, featuring massive windows that flood the space with natural light, making it the perfect spot for a cozy lounging area or family room. The basement has also been beautifully renovated, providing even more finished living space. Outside, the front yard is a blank canvas ready for the new owners to bring their vision to life, with underground sprinklers already in place. The massive backyard is built for enjoying the outdoors, featuring a newer deck, patio stones, and a hot tub—perfect for relaxing or entertaining. A 2-car detached garage adds even more convenience and storage. With extensive renovations completed throughout and so much outdoor space to enjoy, this home truly offers the complete package. Don’t miss your opportunity to make 15 Rendek Crescent your own—book your private viewing today! As per the Seller’s direction, all offers will be presented on 09/08/2026 6:00PM. (id:62370)
Property Details
| MLS® Number | SK047349 |
| Property Type | Single Family |
| Neigbourhood | Normanview West |
| Features | Lane, Sump Pump |
| Structure | Deck, Patio(s) |
Building
| Bathroom Total | 3 |
| Bedrooms Total | 5 |
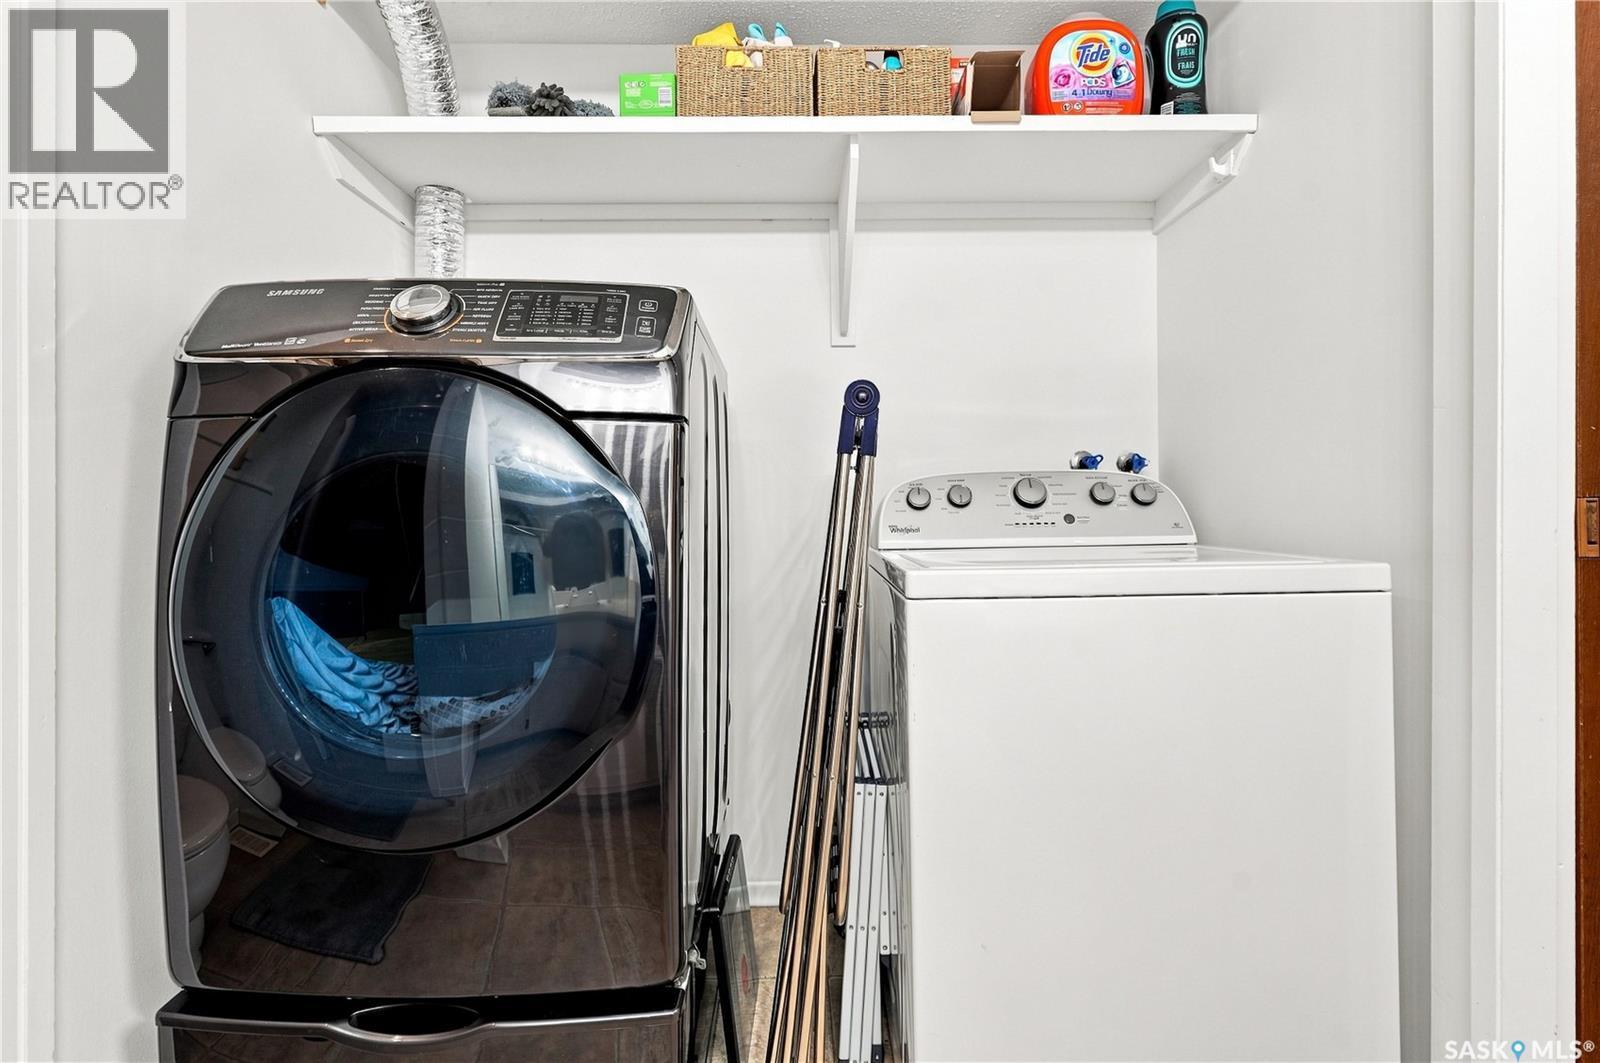
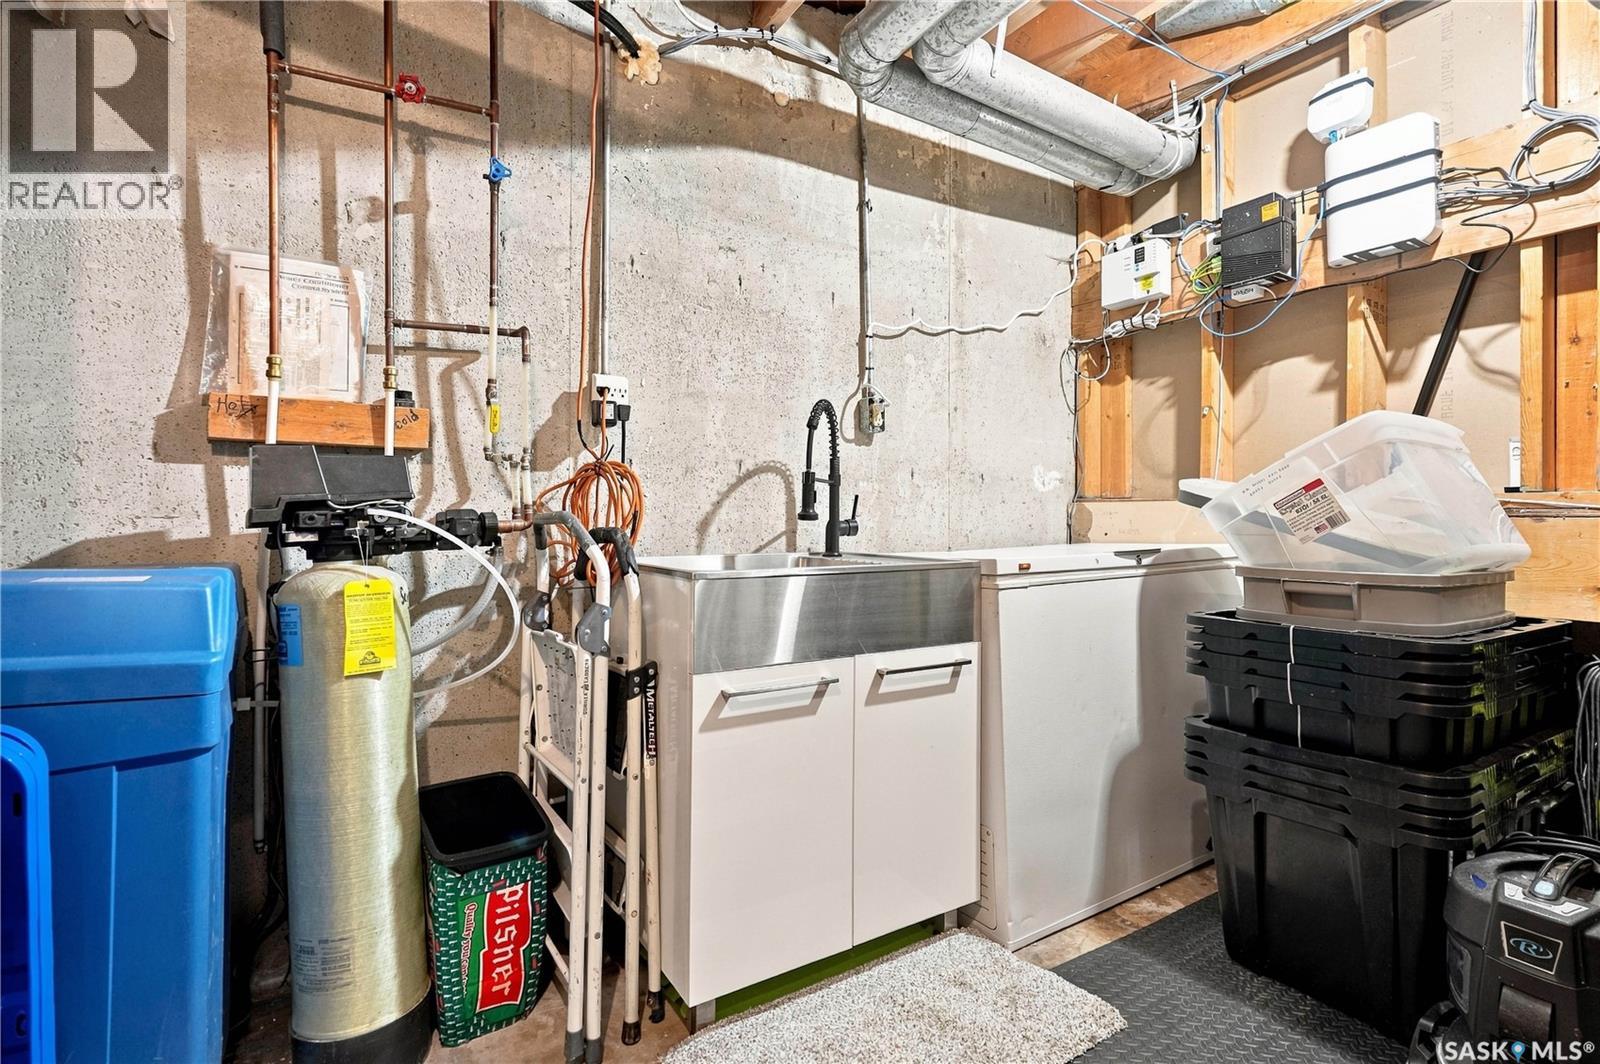
| Appliances | Washer, Refrigerator, Dryer, Microwave, Freezer, Oven - Built-in, Window Coverings, Garage Door Opener Remote(s), Hood Fan, Storage Shed, Stove |
| Basement Development | Finished |
| Basement Type | Full (finished) |
| Constructed Date | 1979 |
| Construction Style Attachment | Detached |
| Construction Style Split Level | Split Level |
| Cooling Type | Central Air Conditioning |
| Fireplace Fuel | Electric |
| Fireplace Present | Yes |
| Fireplace Type | Conventional |
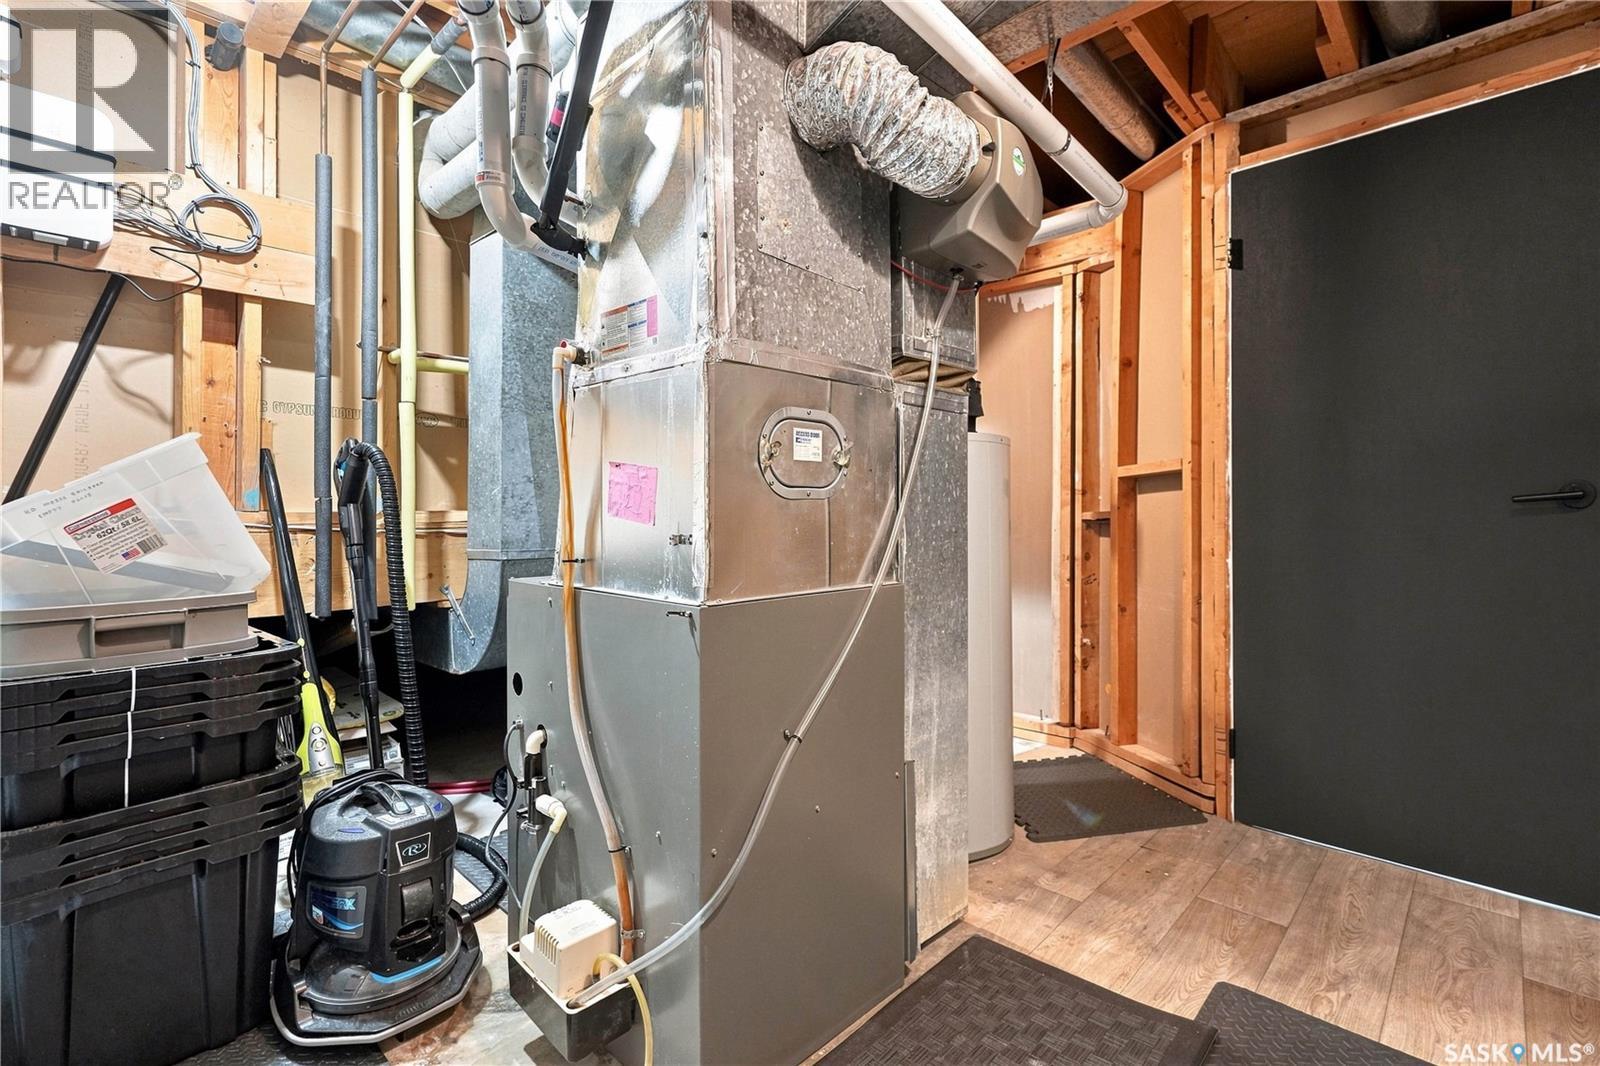
| Heating Fuel | Natural Gas |
| Heating Type | Forced Air |
| Size Interior | 1,590 Ft2 |
| Type | House |
Parking
| Detached Garage | |
| Parking Space(s) | 7 |
Land
| Acreage | No |
| Fence Type | Fence |
| Landscape Features | Underground Sprinkler |
| Size Irregular | 5995.00 |
| Size Total | 5995 Sqft |
| Size Total Text | 5995 Sqft |
Rooms
| Level | Type | Length | Width | Dimensions |
|---|---|---|---|---|
| Second Level | Bedroom | 12’09 x 8’09 | ||
| Second Level | Bedroom | 12’09 x 7’09 | ||
| Second Level | Bedroom | 11’07 x 10’09 | ||
| Second Level | 4pc Bathroom | Measurements not available | ||
| Second Level | 2pc Ensuite Bath | Measurements not available | ||
| Third Level | 4pc Bathroom | Measurements not available | ||
| Third Level | Bedroom | 13’02 x 8’ | ||
| Third Level | Family Room | 14’03 x 16’10 | ||
| Basement | Other | 18’11 x 12’03 | ||
| Basement | Bedroom | 9’ x 8’10 | ||
| Basement | Other | Measurements not available | ||
| Main Level | Living Room | 19’06 x 11’06 | ||
| Main Level | Kitchen | 19’05 x 13’04 |



The trademarks REALTOR®, REALTORS®, and the REALTOR® logo are controlled by The Canadian Real Estate Association (CREA) and identify real estate professionals who are members of CREA. The trademarks MLS®, Multiple Listing Service® and the associated logos are owned by The Canadian Real Estate Association (CREA) and identify the quality of services provided by real estate professionals who are members of CREA. The trademark DDF® is owned by The Canadian Real Estate Association (CREA) and identifies CREA's Data Distribution Facility (DDF®)
September 03 2026 05:50:18
Saskatchewan REALTORS® Association
Century 21 Dome Realty Inc.