
221 21st Street W Prince Albert, Saskatchewan S6V 4J1

$259,900
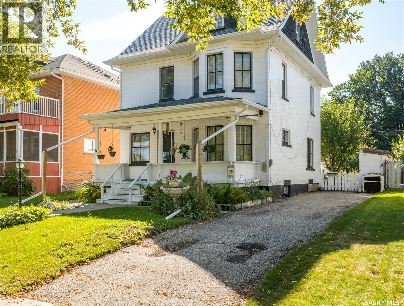
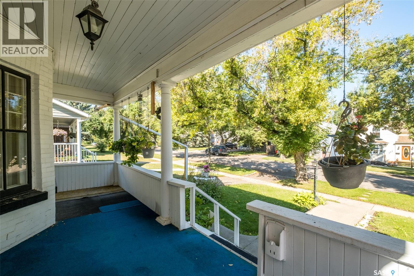
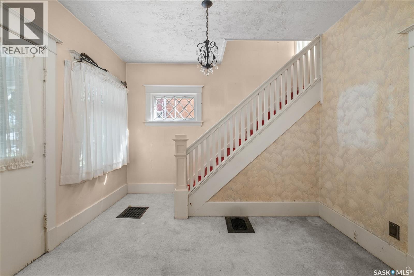
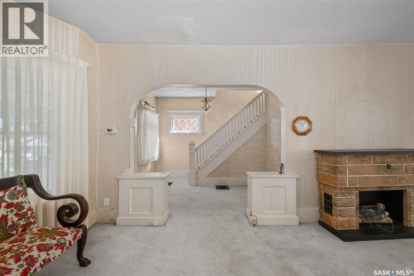
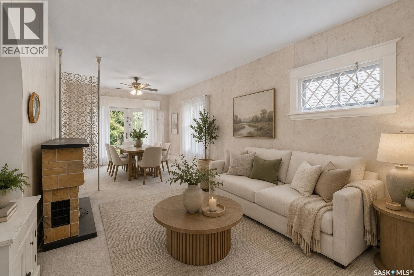
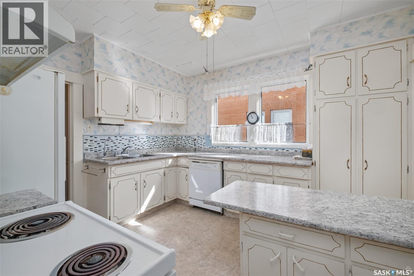
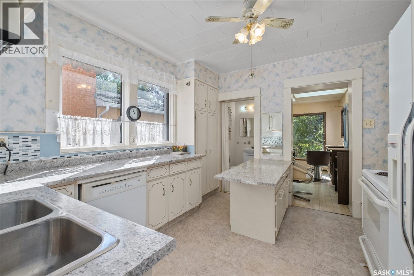
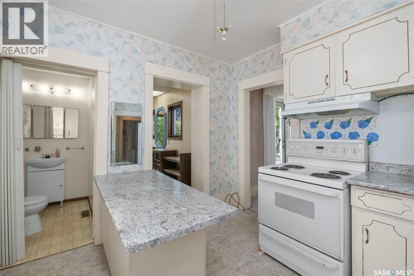
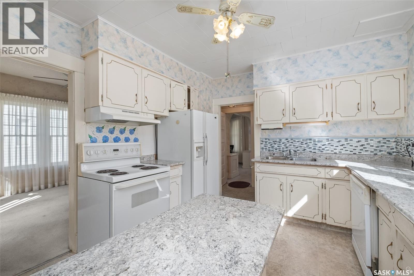
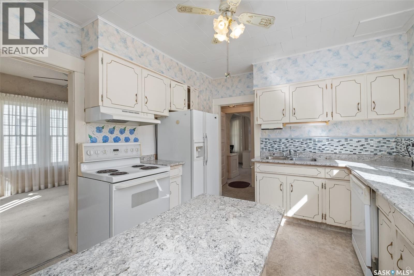
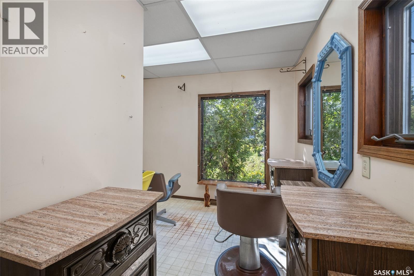
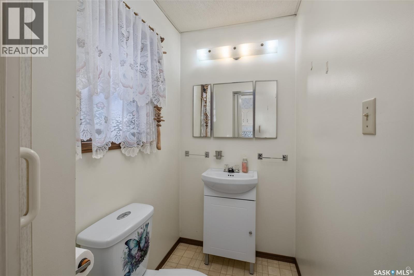
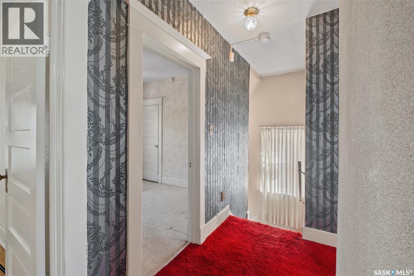
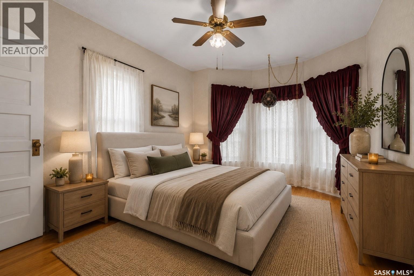
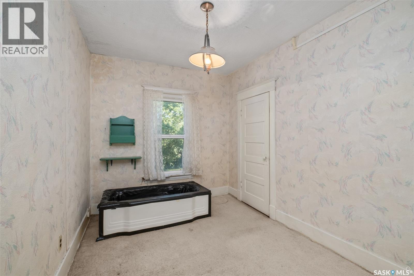
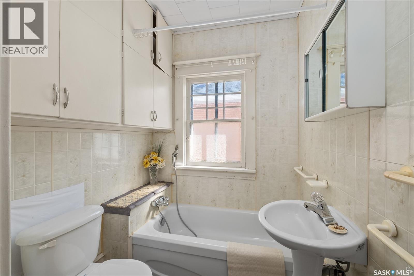
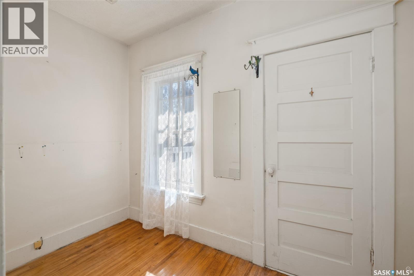
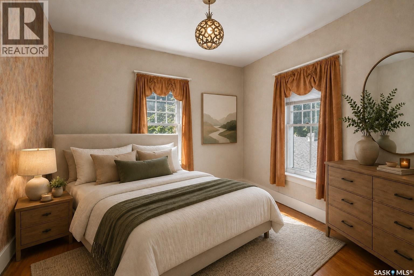
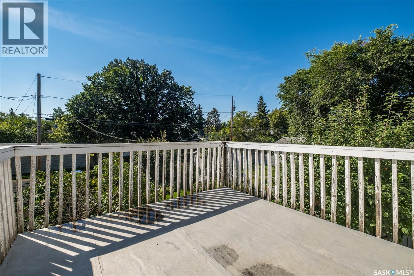
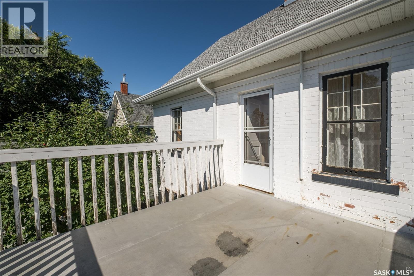
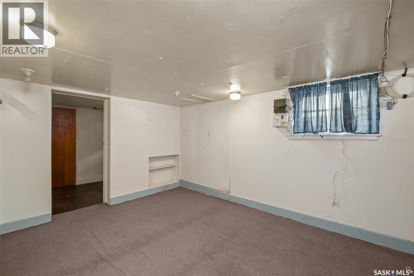
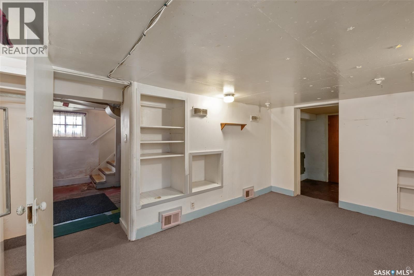
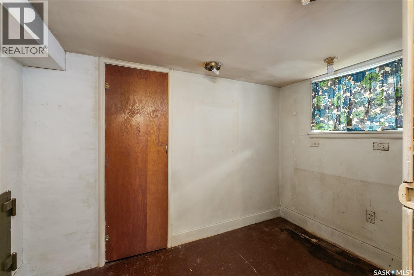
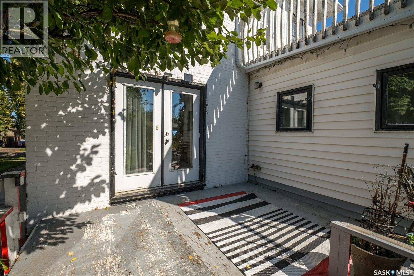
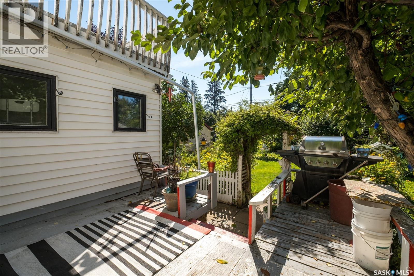
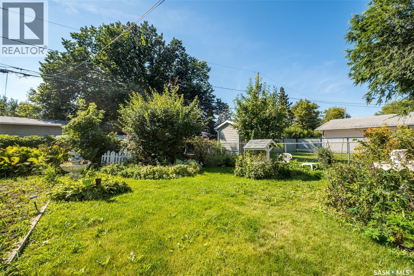
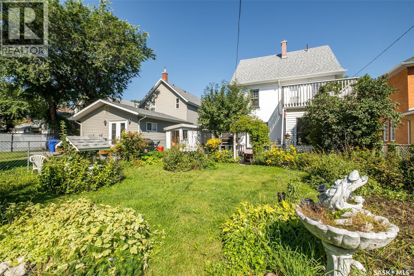
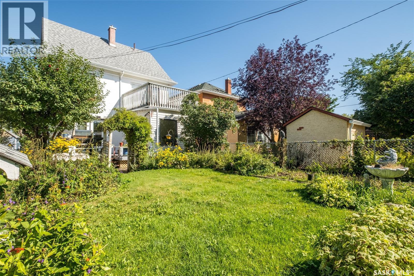
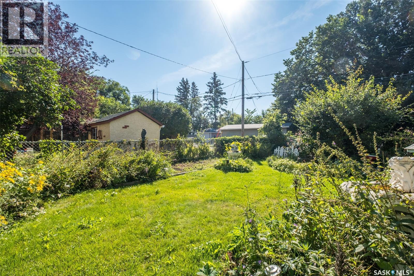
Beautiful character home in West Hill offering 1,522 sq. ft., 4 bedrooms and 2 bathrooms. The main floor features a spacious foyer, bright living room, dining area with access to the back deck, large kitchen with appliances, and a unique main-floor salon overlooking the beautiful backyard, plus a 2-piece bath. Upstairs you’ll find 4 bedrooms, 3 with original hardwood floors, a 4-piece bath, and access to the rooftop deck from one bedroom. The hidden third level offers additional living space, a bar area and newer windows. The basement includes a family room, storage, cold room, built-in wall safe, and laundry. The stunning backyard is filled with perennials, mature apple and plum trees, a fountain/pond and garden area, a shed and room for a future detached garage. Additional features include a front veranda, reverse osmosis system, newer kitchen countertops, shingles and a furnace replaced approximately 10 years ago. A charming home full of character and unique spaces! (id:62370)
Property Details
| MLS® Number | SK047327 |
| Property Type | Single Family |
| Neigbourhood | West Hill PA |
| Features | Treed, Balcony, Sump Pump |
| Structure | Deck |
Building
| Bathroom Total | 2 |
| Bedrooms Total | 4 |
| Appliances | Washer, Refrigerator, Dishwasher, Dryer, Freezer, Window Coverings, Hood Fan, Storage Shed, Stove |
| Architectural Style | 2 Level |
| Basement Development | Partially Finished |
| Basement Type | Full (partially Finished) |
| Constructed Date | 1912 |
| Construction Style Attachment | Detached |
| Heating Fuel | Natural Gas |
| Heating Type | Forced Air |
| Stories Total | 3 |
| Size Interior | 1,522 Ft2 |
| Type | House |
Parking
| Parking Space(s) | 3 |
Land
| Acreage | No |
| Fence Type | Fence |
| Landscape Features | Lawn, Underground Sprinkler, Garden Area |
| Size Frontage | 38 Ft ,8 In |
| Size Irregular | 38.8x121.6 |
| Size Total Text | 38.8x121.6 |
Rooms
| Level | Type | Length | Width | Dimensions |
|---|---|---|---|---|
| Second Level | Bedroom | 8'4 x 11'2 | ||
| Second Level | Bedroom | 11'3 x 10'3 | ||
| Second Level | Primary Bedroom | 10'2 x 11'2 | ||
| Second Level | Bedroom | 5'5 x 10'3 | ||
| Second Level | 4pc Bathroom | Measurements not available | ||
| Third Level | Loft | 13'7 x 22'8 | ||
| Basement | Laundry Room | Measurements not available | ||
| Basement | Family Room | 16'3 x 9'6 | ||
| Basement | Storage | 9'6 x 6'1 | ||
| Main Level | Foyer | 6'9 x 6'9 | ||
| Main Level | Living Room | 16'9 x 11'4 | ||
| Main Level | Dining Room | 11'6 x 9'3 | ||
| Main Level | Kitchen | 11'6 x 9'4 | ||
| Main Level | Den | 9'4 x 11'1 | ||
| Main Level | 2pc Bathroom | Measurements not available |



The trademarks REALTOR®, REALTORS®, and the REALTOR® logo are controlled by The Canadian Real Estate Association (CREA) and identify real estate professionals who are members of CREA. The trademarks MLS®, Multiple Listing Service® and the associated logos are owned by The Canadian Real Estate Association (CREA) and identify the quality of services provided by real estate professionals who are members of CREA. The trademark DDF® is owned by The Canadian Real Estate Association (CREA) and identifies CREA's Data Distribution Facility (DDF®)
September 03 2026 04:16:22
Saskatchewan REALTORS® Association
Realty Executives Saskatoon