
4820 Primrose Green Drive E Regina, Saskatchewan S4V 3S7

$679,900
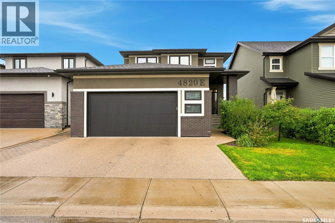
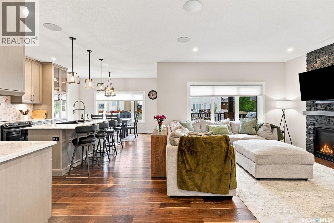
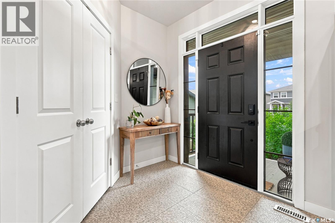
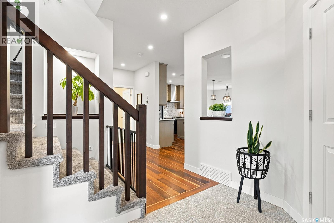
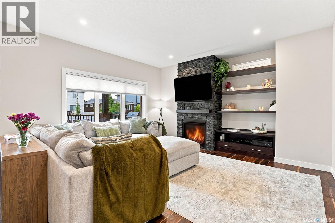
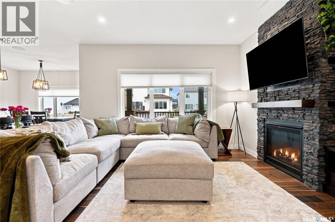
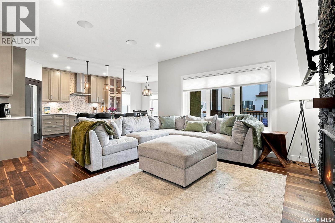
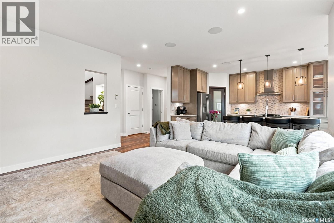
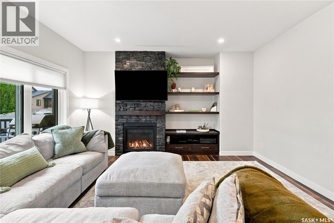
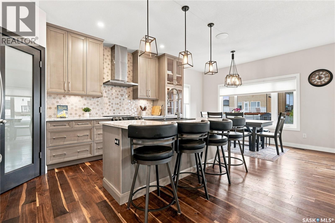
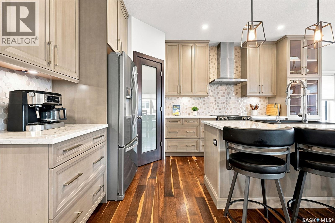
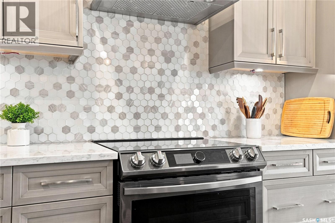
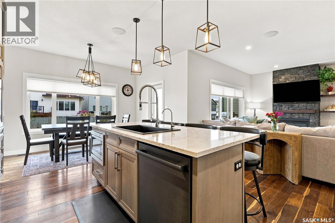
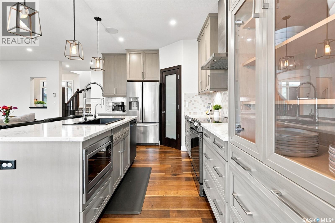
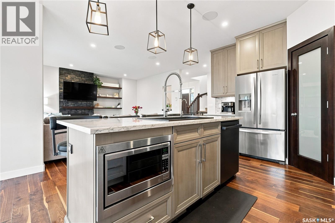
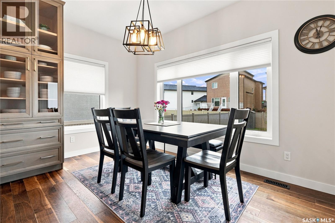
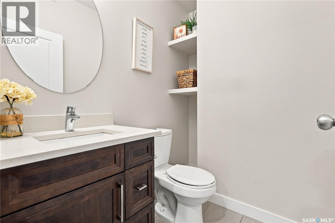
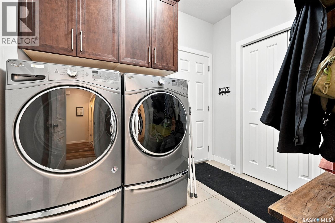
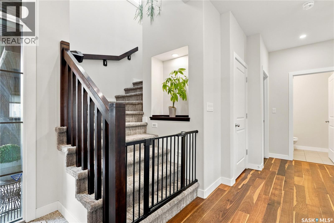
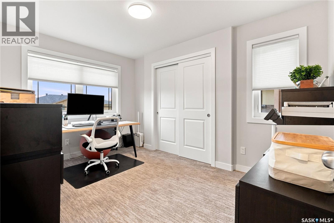
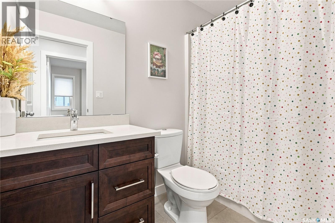
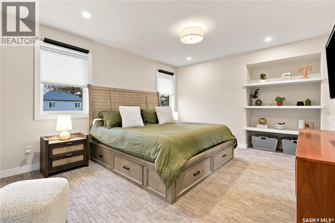
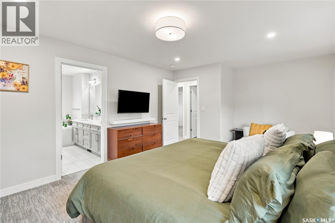
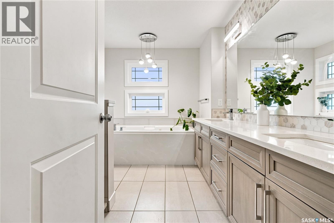
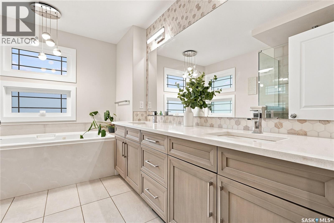
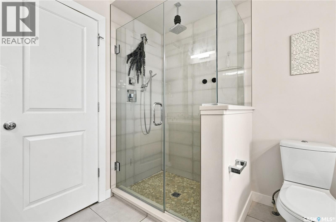
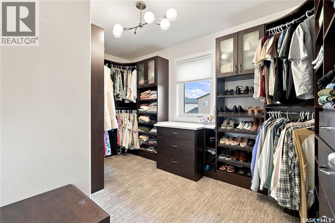
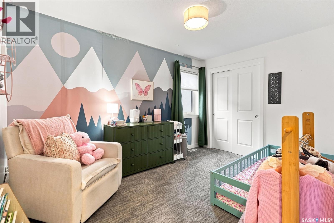
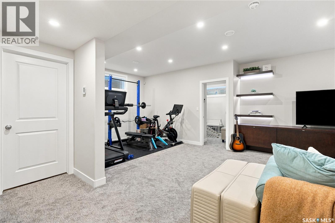
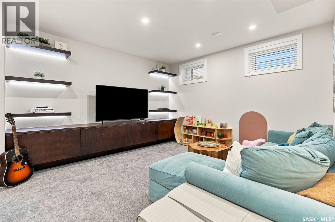
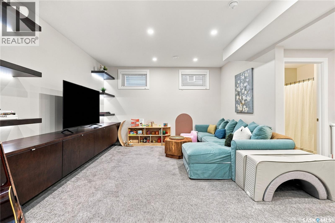
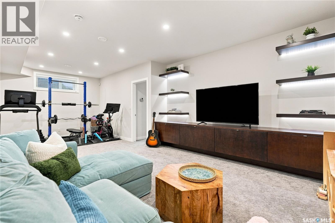
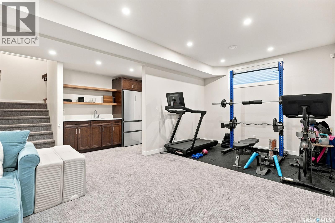
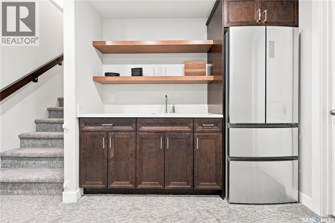
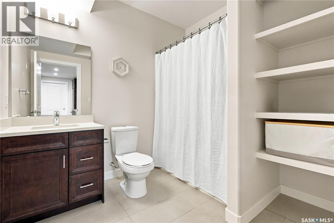
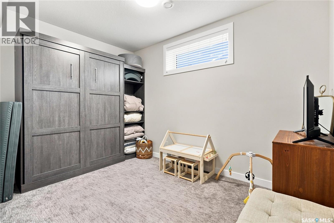
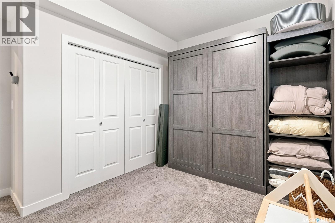
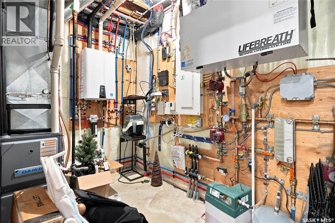
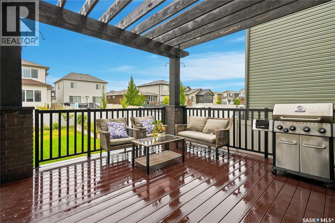
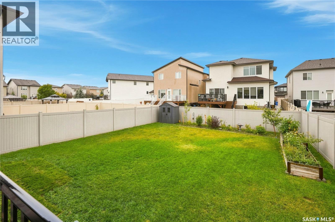
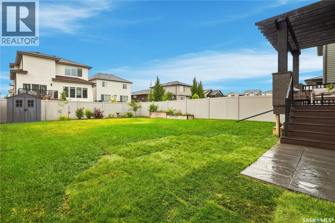
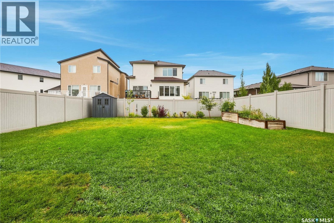
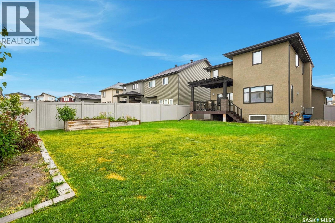
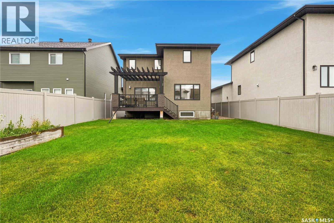
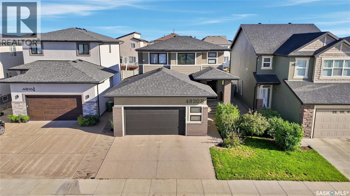
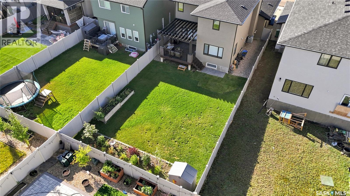
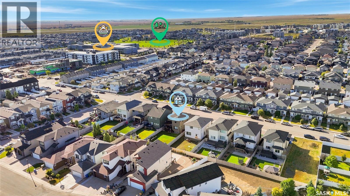
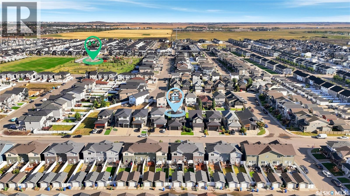
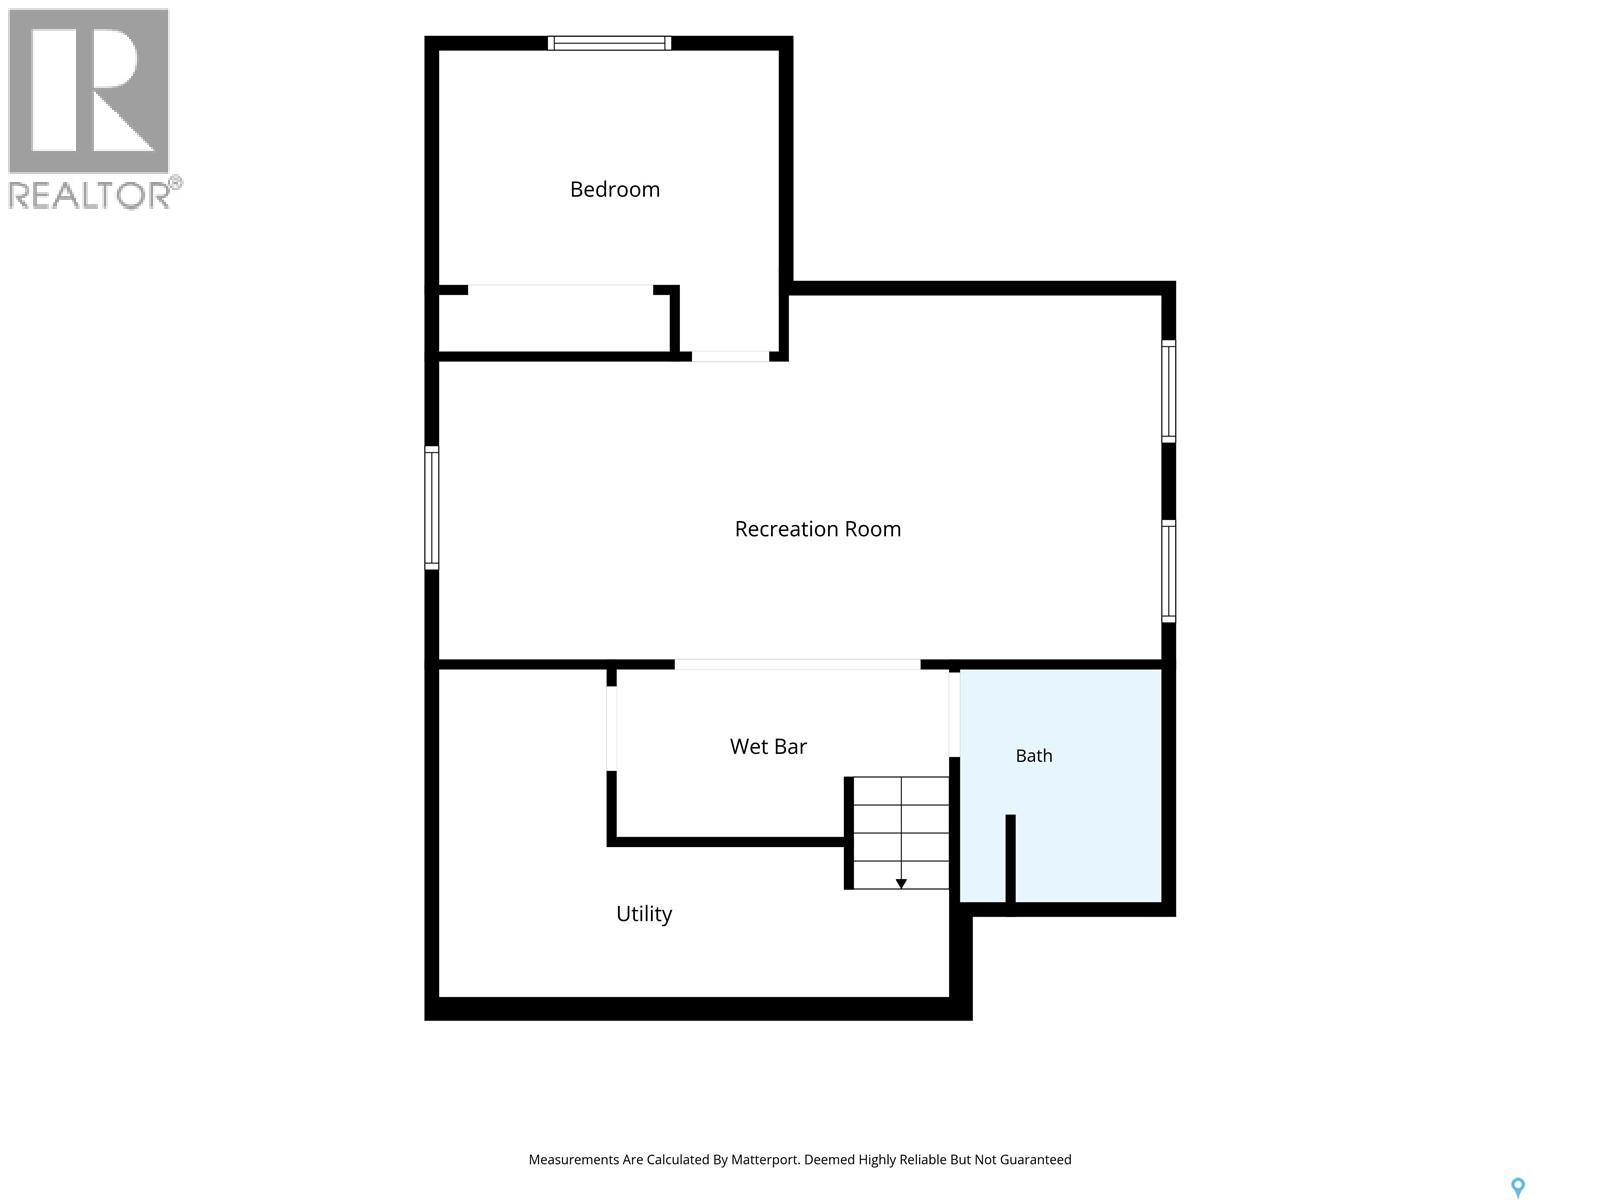
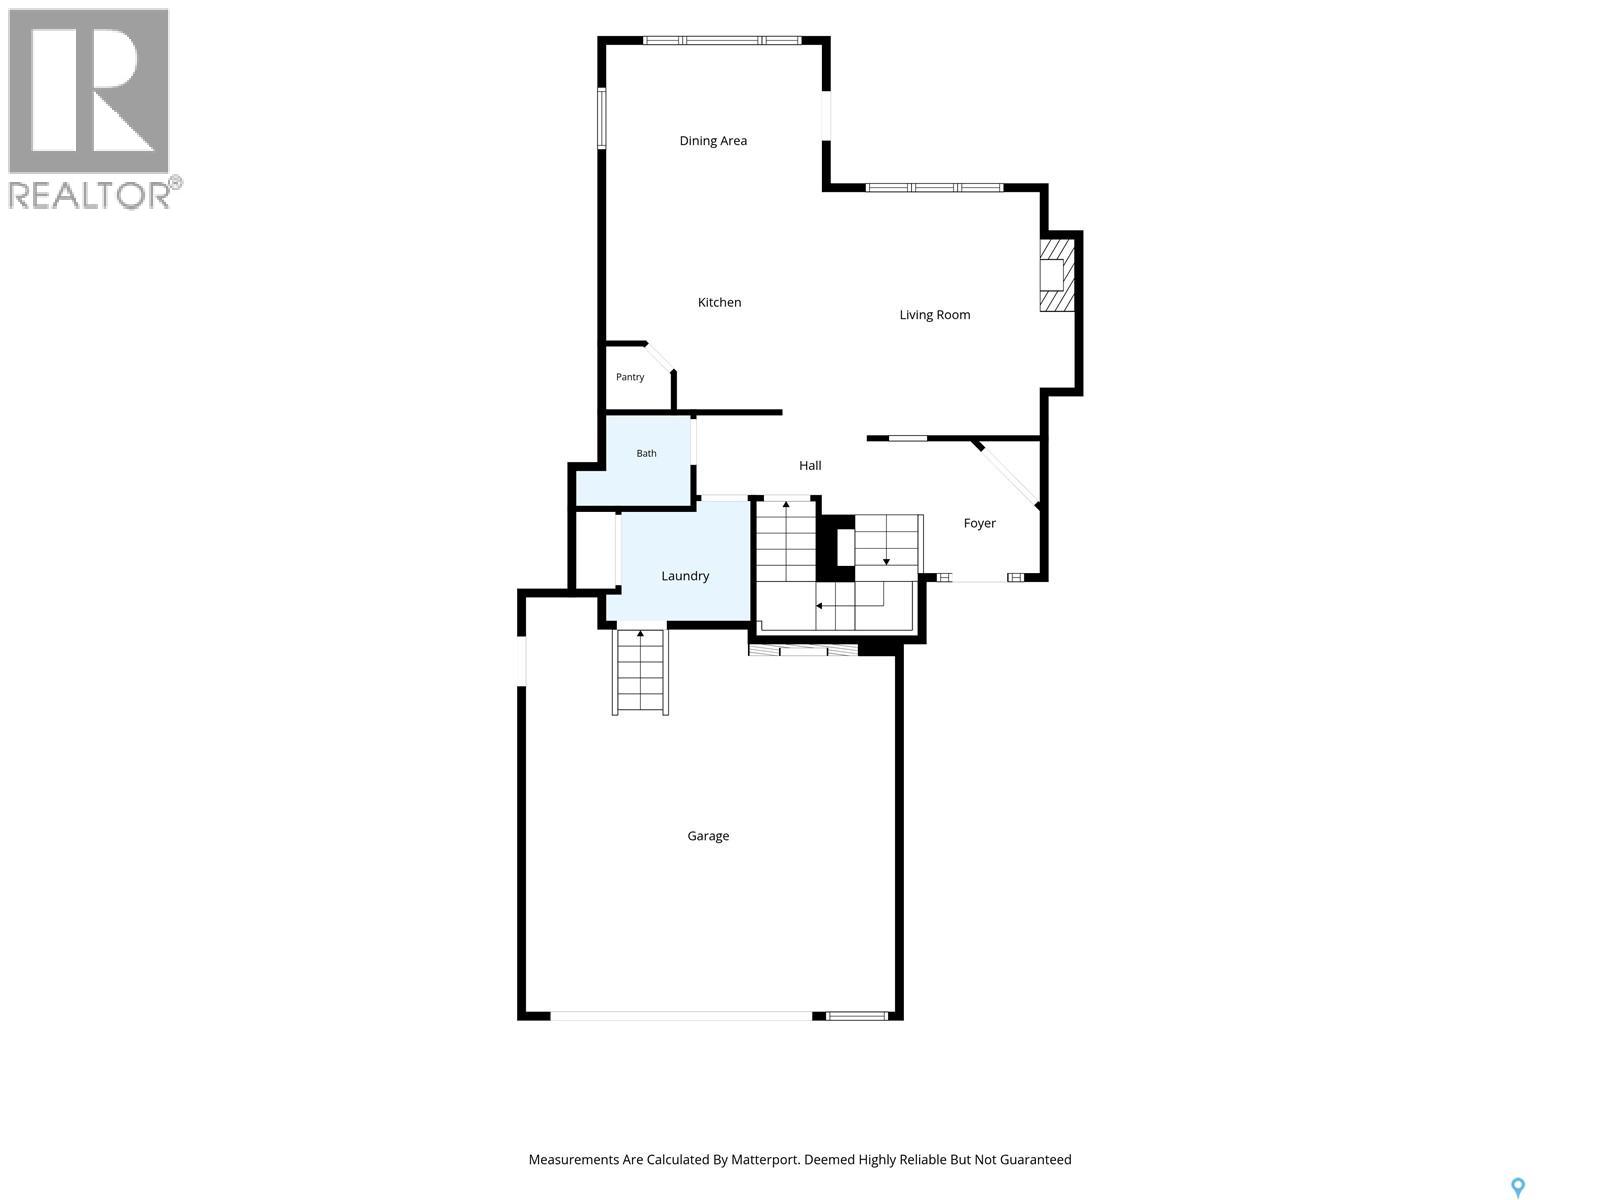
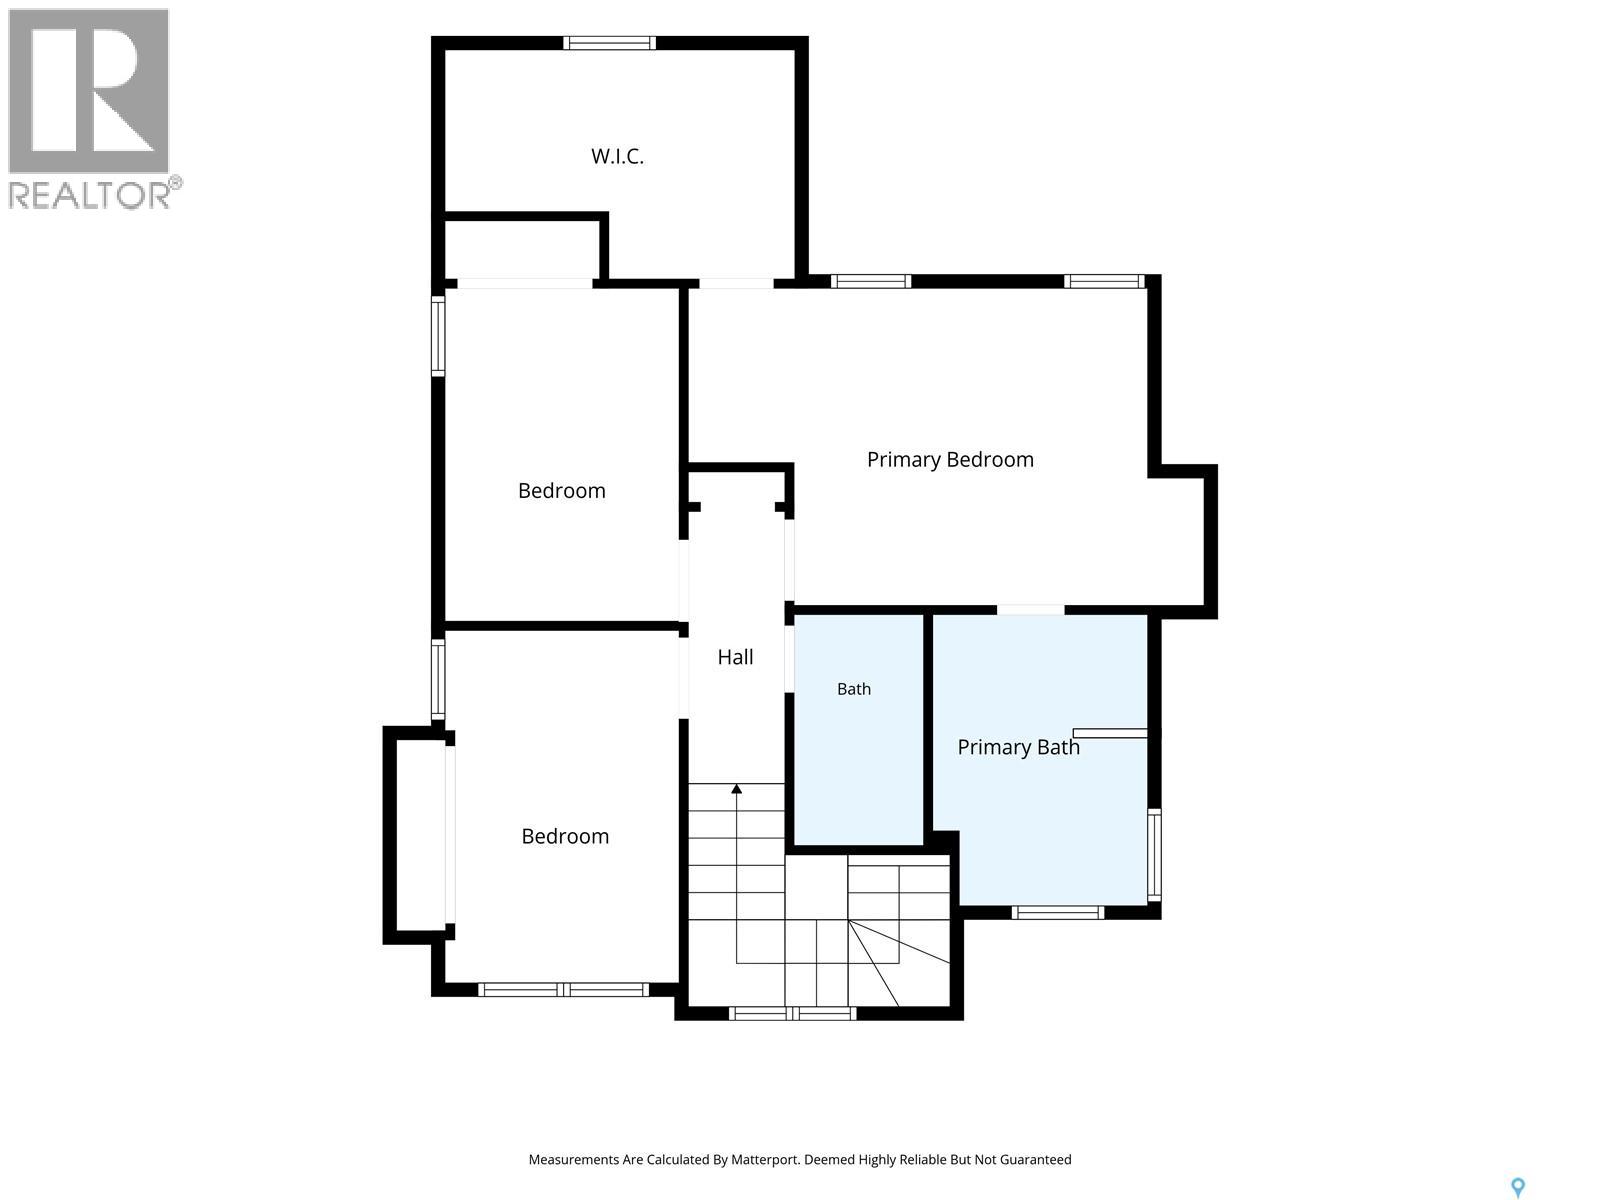
This gorgeous former Crawford show home truly has the WOW factor, beautifully designed offers modern style, thoughtful upgrades, and exceptional functionality throughout. Step inside to a spacious foyer, open-concept kitchen, living room, and dining area, all finished with engineered hardwood flooring. The stunning kitchen is the heart of the home, featuring soft-close cabinetry extending to the ceiling, eat up island, quartz countertops, a walk-in pantry with floor-to-ceiling shelving along with a convenient butler station. The living room is highlighted by a stack-stone gas fireplace with custom shelving. The dining area provides direct access to the composite rear deck, with a pergola and natural gas BBQ hookup—perfect for entertaining. The main floor is completed by a convenient 2-piece bath and a spacious laundry/mudroom. Upstairs, a wide staircase leads to three bedrooms and two full bathrooms. The impressive primary suite features a HUGE walk-in closet with custom built-in shelving and dressers, a luxurious 5-piece ensuite complete with a glass-tile shower, dual sinks, and a freestanding soaker tub. The fully developed basement offers a family room and games/play area that could also make an excellent home gym. The family room features custom built-in shelving with LED lighting and a wet bar/kitchenette. A fourth bedroom and 4-piece bathroom complete the lower level. The heated garage is an absolute standout! Both the basement and garage feature in-floor heat. The garage also includes an electric fireplace, epoxy-coated floors, built-in cabinetry, and a sink—perfect for keeping things clean and organized before heading into the house. The front and rear yards are fully landscaped with underground sprinklers. The fully fenced backyard features raised garden boxes, shed, and plenty of space to enjoy the outdoors. Beautifully finished, exceptionally well equipped, and move-in ready—this is a home you won’t want to miss! Contact your agent today! (id:62370)
Property Details
| MLS® Number | SK047199 |
| Property Type | Single Family |
| Neigbourhood | Eastbrook |
| Features | Treed, Rectangular, Sump Pump |
| Structure | Deck |
Building
| Bathroom Total | 4 |
| Bedrooms Total | 4 |
| Appliances | Washer, Refrigerator, Dishwasher, Dryer, Microwave, Freezer, Window Coverings, Garage Door Opener Remote(s), Hood Fan, Central Vacuum - Roughed In, Storage Shed, Stove |
| Architectural Style | 2 Level |
| Basement Development | Finished |
| Basement Type | Full (finished) |
| Constructed Date | 2017 |
| Construction Style Attachment | Detached |
| Cooling Type | Central Air Conditioning |
| Fireplace Fuel | Electric,gas |
| Fireplace Present | Yes |
| Fireplace Type | Conventional,conventional |
| Heating Fuel | Natural Gas |
| Heating Type | Forced Air, In Floor Heating |
| Stories Total | 2 |
| Size Interior | 1,816 Ft2 |
| Type | House |
Parking
| Attached Garage | |
| Heated Garage | |
| Parking Space(s) | 4 |
Land
| Acreage | No |
| Fence Type | Fence |
| Landscape Features | Lawn, Underground Sprinkler, Garden Area |
| Size Frontage | 41 Ft |
| Size Irregular | 5250.00 |
| Size Total | 5250 Sqft |
| Size Total Text | 5250 Sqft |
Rooms
| Level | Type | Length | Width | Dimensions |
|---|---|---|---|---|
| Second Level | Bedroom | 12 ft ,5 in | 8 ft ,8 in | 12 ft ,5 in x 8 ft ,8 in |
| Second Level | Bedroom | 13 ft ,2 in | 8 ft ,9 in | 13 ft ,2 in x 8 ft ,9 in |
| Second Level | 4pc Bathroom | x x x | ||
| Second Level | Primary Bedroom | 17 ft | 11 ft ,9 in | 17 ft x 11 ft ,9 in |
| Second Level | 5pc Ensuite Bath | x x x | ||
| Basement | Bedroom | 10 ft ,11 in | 12 ft ,4 in | 10 ft ,11 in x 12 ft ,4 in |
| Basement | Living Room | 26 ft | 13 ft | 26 ft x 13 ft |
| Basement | 4pc Bathroom | x x x | ||
| Basement | Other | x x x | ||
| Main Level | Foyer | 8 ft | 7 ft | 8 ft x 7 ft |
| Main Level | Living Room | 14 ft ,8 in | 15 ft | 14 ft ,8 in x 15 ft |
| Main Level | Dining Room | 13 ft | 9 ft | 13 ft x 9 ft |
| Main Level | Kitchen | 13 ft ,2 in | 13 ft | 13 ft ,2 in x 13 ft |
| Main Level | 2pc Bathroom | x x x | ||
| Main Level | Other | 7 ft ,3 in | 8 ft ,9 in | 7 ft ,3 in x 8 ft ,9 in |



The trademarks REALTOR®, REALTORS®, and the REALTOR® logo are controlled by The Canadian Real Estate Association (CREA) and identify real estate professionals who are members of CREA. The trademarks MLS®, Multiple Listing Service® and the associated logos are owned by The Canadian Real Estate Association (CREA) and identify the quality of services provided by real estate professionals who are members of CREA. The trademark DDF® is owned by The Canadian Real Estate Association (CREA) and identifies CREA's Data Distribution Facility (DDF®)
September 02 2026 07:12:02
Saskatchewan REALTORS® Association
Realty Hub Brokerage