
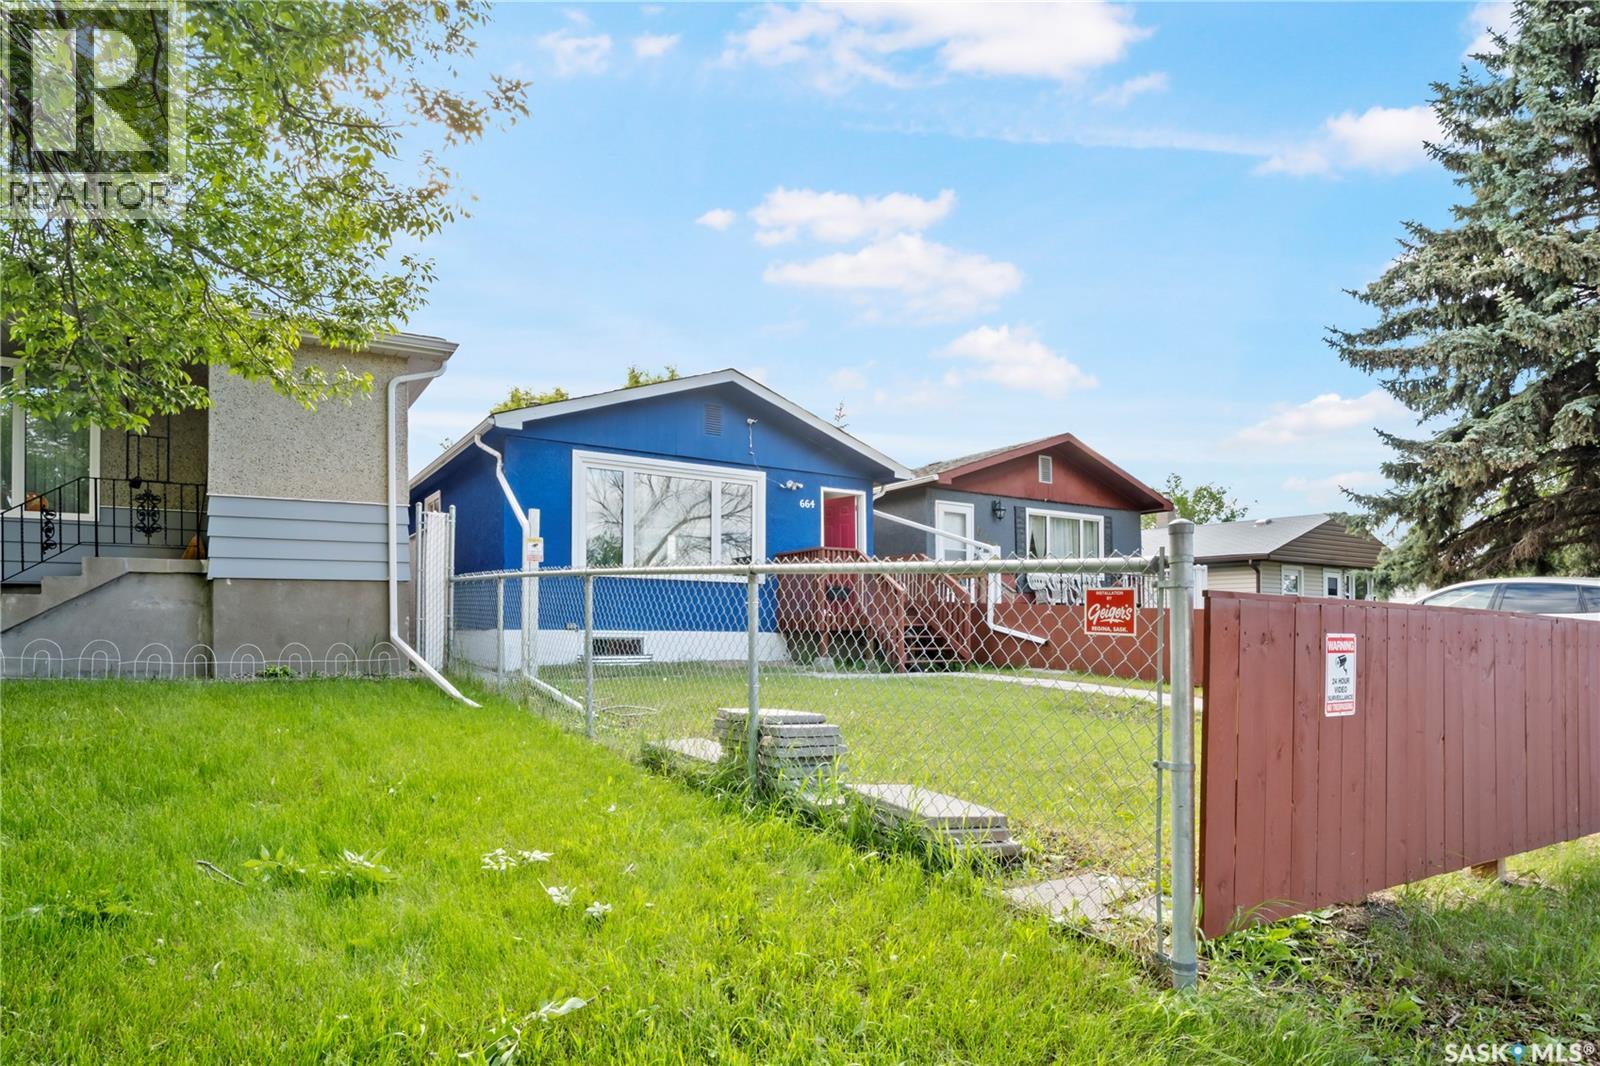
664 Retallack Street Regina, Saskatchewan S4T 2G4

$175,000
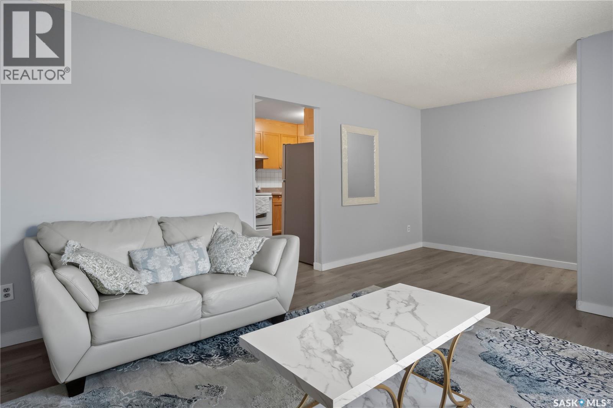
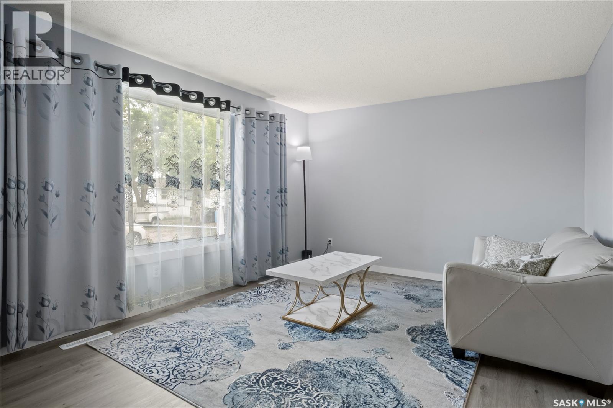
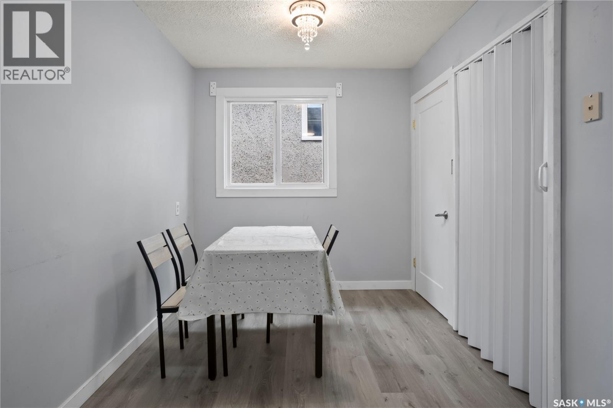
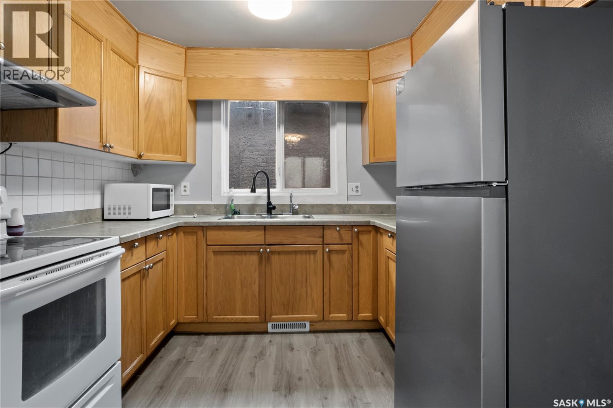
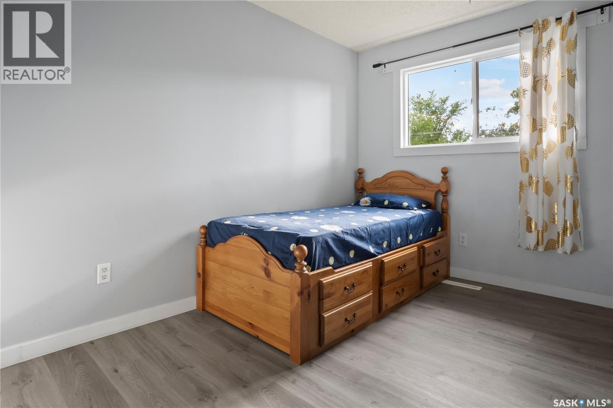
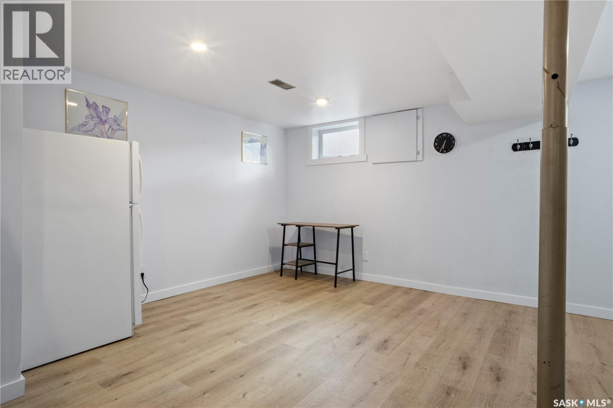
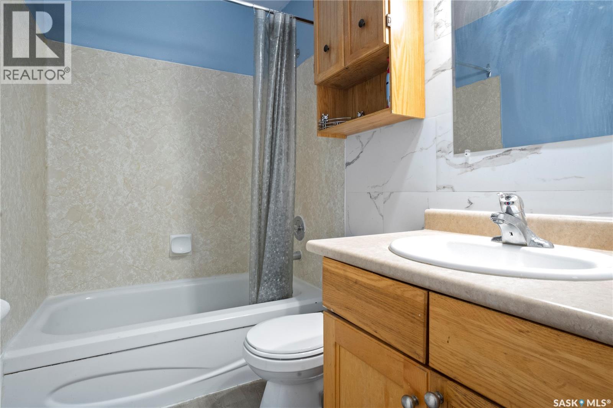
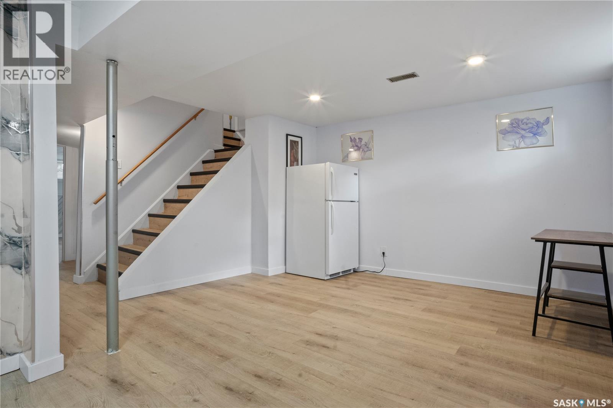
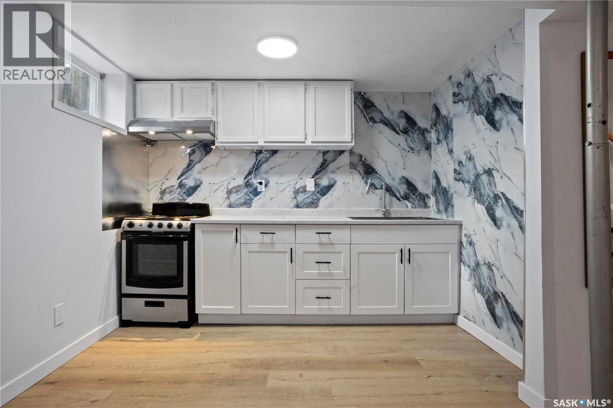
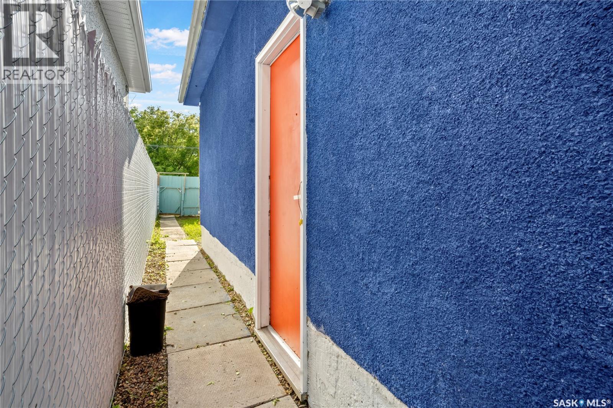
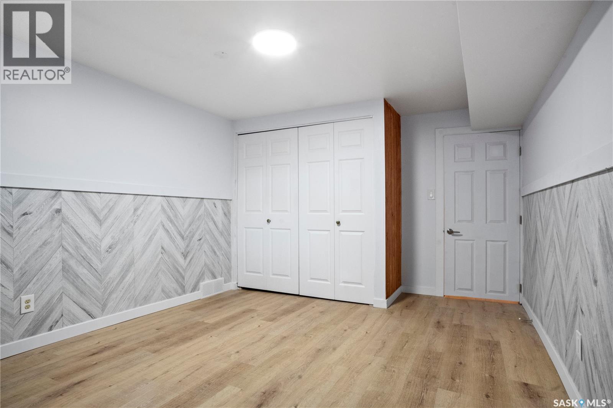
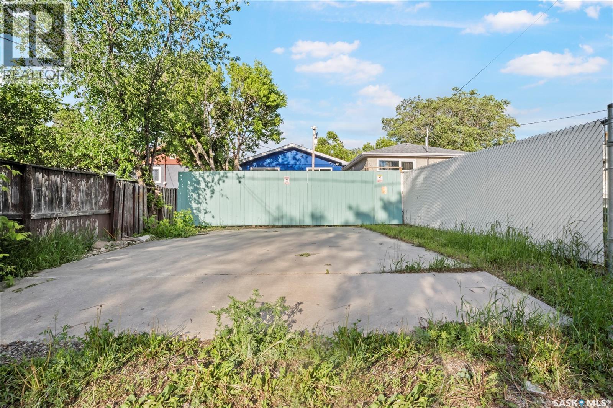
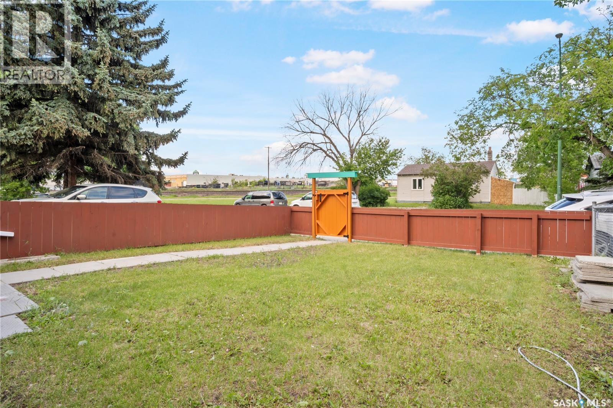
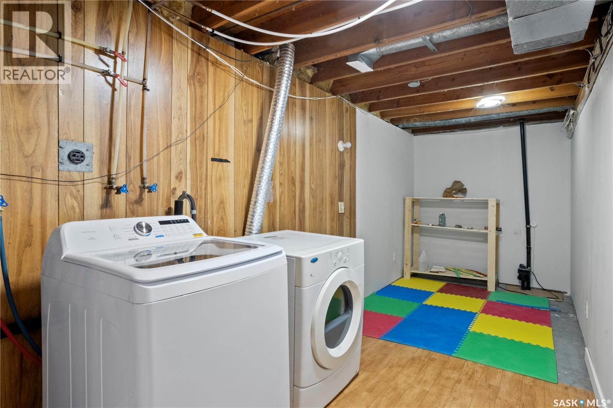
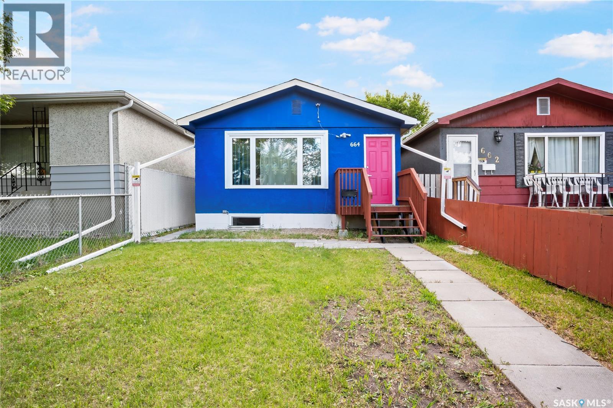
Welcome to this upgraded bungalow offering 3 bedrooms and 2 bathrooms with a versatile layout. The home features a secondary kitchenette with all appliances included, two sets of washers and dryers, and a separate side entrance, providing excellent flexibility for extended family or additional living space. The bright and inviting main floor offers updated windows, vinyl flooring throughout the main floor and basement, and a comfortable living room. Recent updates include new shingles (2025). Outside, enjoy a large front yard and convenient parking pad. Ideally located just minutes from the Albert Street commercial corridor, with easy access to shopping, restaurants, schools, public transit, and everyday amenities. Whether you're a first-time buyer, investor, or looking for flexible living arrangements, this home offers excellent value and opportunity. (id:62370)
Property Details
| MLS® Number | SK047305 |
| Property Type | Single Family |
| Neigbourhood | Washington Park |
| Features | Treed, Sump Pump |
Building
| Bathroom Total | 2 |
| Bedrooms Total | 3 |
| Appliances | Washer, Refrigerator, Dryer, Hood Fan, Stove |
| Architectural Style | Bungalow |
| Basement Development | Finished |
| Basement Type | Full (finished) |
| Constructed Date | 1975 |
| Construction Style Attachment | Detached |
| Heating Fuel | Natural Gas |
| Heating Type | Forced Air |
| Stories Total | 1 |
| Size Interior | 800 Ft2 |
| Type | House |
Parking
| Parking Pad | |
| Parking Space(s) | 2 |
Land
| Acreage | No |
| Size Irregular | 3122.00 |
| Size Total | 3122 Sqft |
| Size Total Text | 3122 Sqft |
Rooms
| Level | Type | Length | Width | Dimensions |
|---|---|---|---|---|
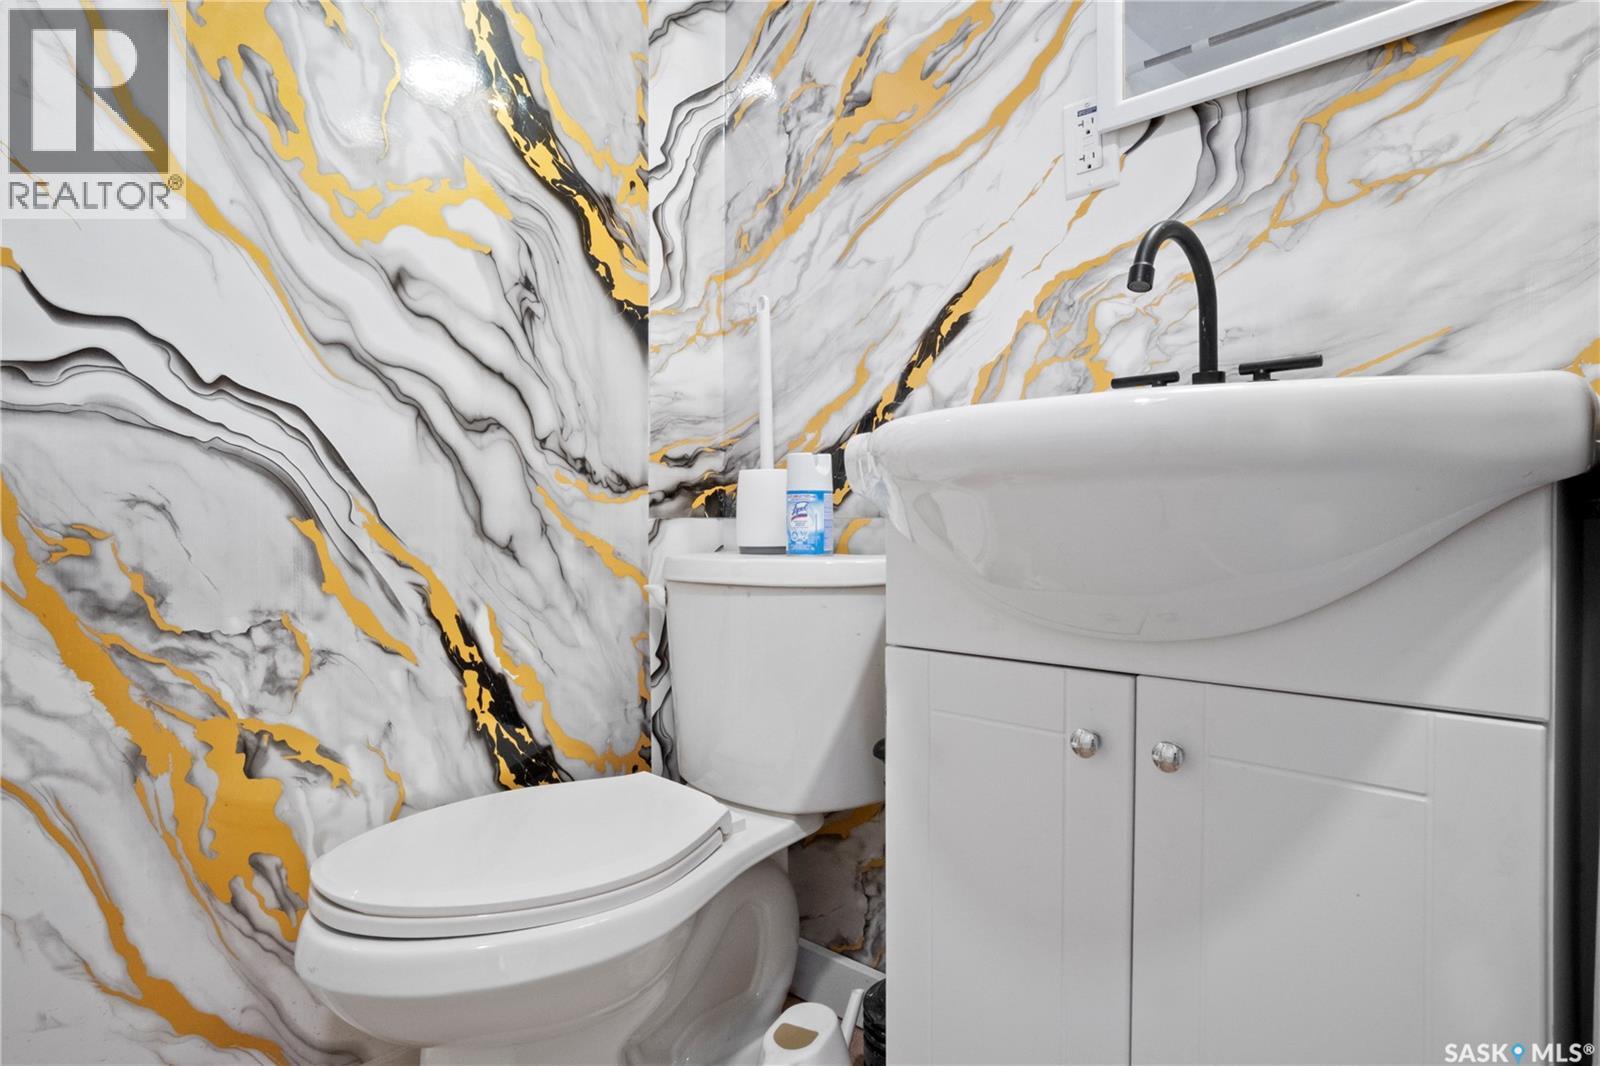
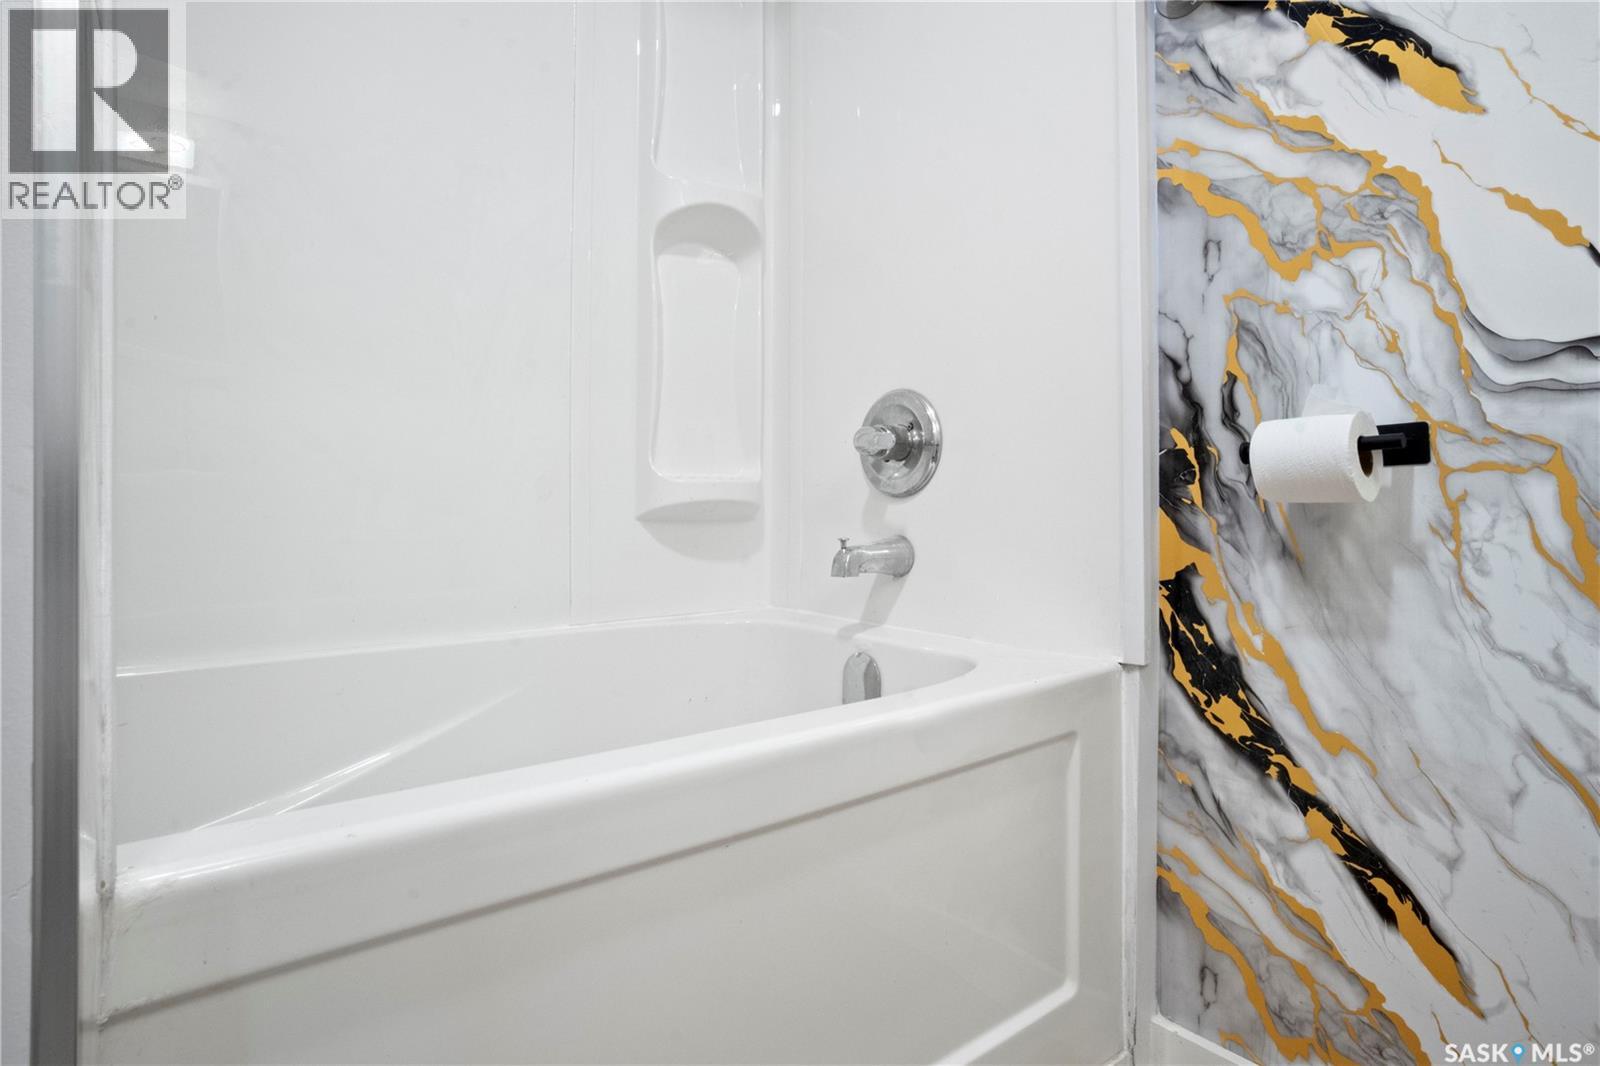
| Basement | 4pc Bathroom | 6 ft ,11 in | 3 ft | 6 ft ,11 in x 3 ft |
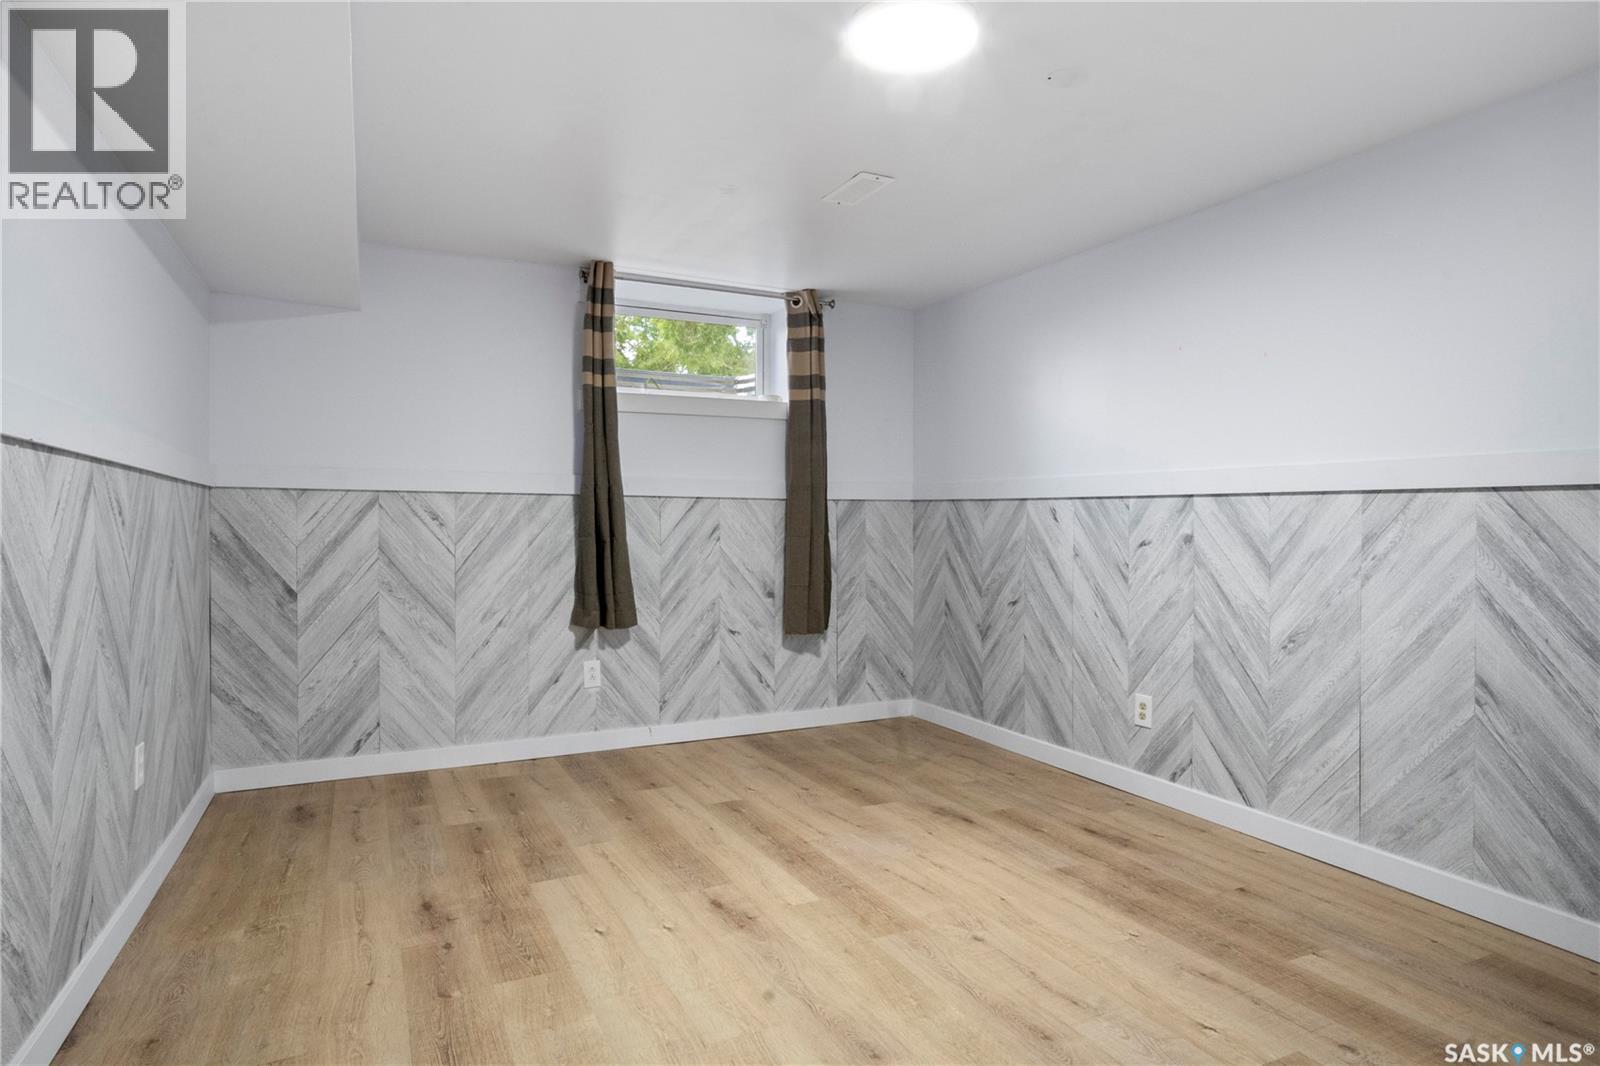
| Basement | Bedroom | 10 ft ,8 in | 12 ft ,7 in | 10 ft ,8 in x 12 ft ,7 in |
| Basement | Family Room | 15 ft ,5 in | 6 ft ,8 in | 15 ft ,5 in x 6 ft ,8 in |
| Basement | Kitchen | 9 ft ,8 in | 4 ft ,6 in | 9 ft ,8 in x 4 ft ,6 in |
| Main Level | Dining Room | 8 ft | 7 ft ,10 in | 8 ft x 7 ft ,10 in |
| Main Level | Living Room | 11 ft ,5 in | 13 ft ,11 in | 11 ft ,5 in x 13 ft ,11 in |
| Main Level | Kitchen | 7 ft ,3 in | 6 ft ,7 in | 7 ft ,3 in x 6 ft ,7 in |
| Main Level | Bedroom | 11 ft ,9 in | 7 ft ,11 in | 11 ft ,9 in x 7 ft ,11 in |
| Main Level | Bedroom | 9 ft ,11 in | 10 ft | 9 ft ,11 in x 10 ft |
| Main Level | 4pc Bathroom | 7 ft | 4 ft ,10 in | 7 ft x 4 ft ,10 in |



The trademarks REALTOR®, REALTORS®, and the REALTOR® logo are controlled by The Canadian Real Estate Association (CREA) and identify real estate professionals who are members of CREA. The trademarks MLS®, Multiple Listing Service® and the associated logos are owned by The Canadian Real Estate Association (CREA) and identify the quality of services provided by real estate professionals who are members of CREA. The trademark DDF® is owned by The Canadian Real Estate Association (CREA) and identifies CREA's Data Distribution Facility (DDF®)
September 02 2026 11:36:21
Saskatchewan REALTORS® Association
Realty Executives Diversified Realty