
1209 Shannon Road Regina, Saskatchewan S4S 5K9

$395,000
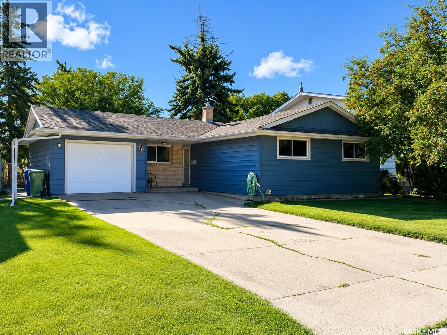
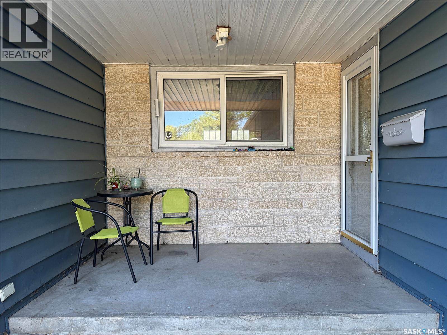
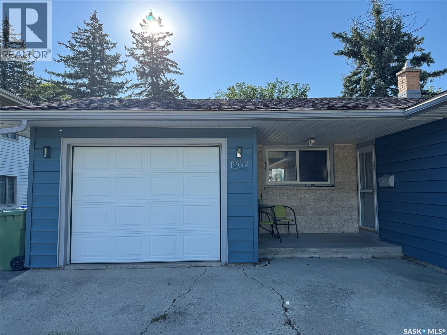
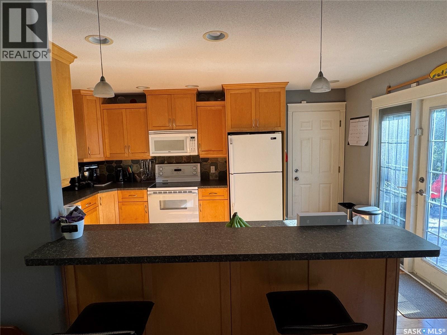
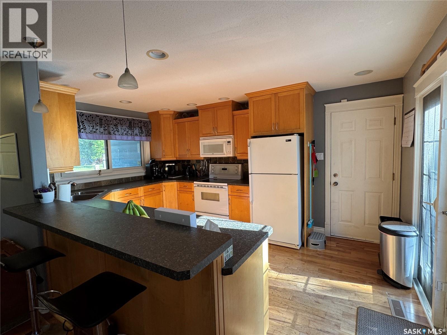
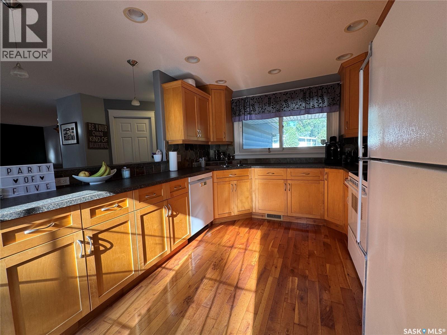
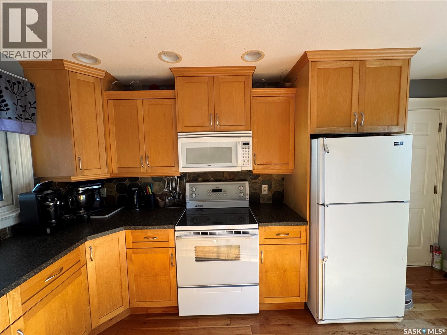
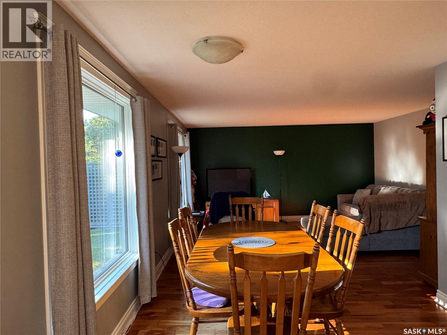
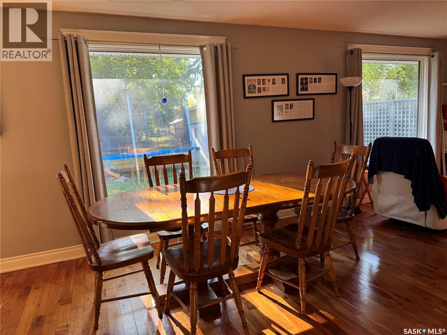
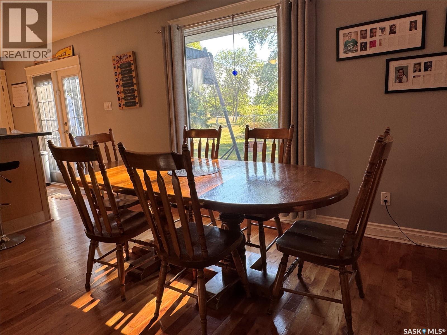
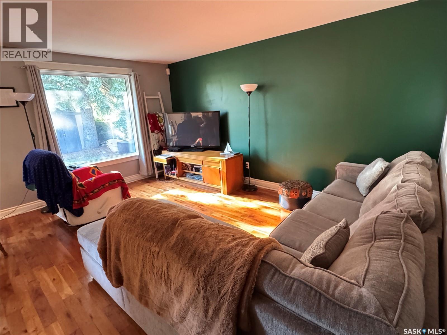
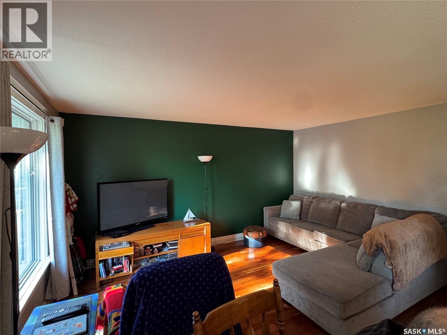
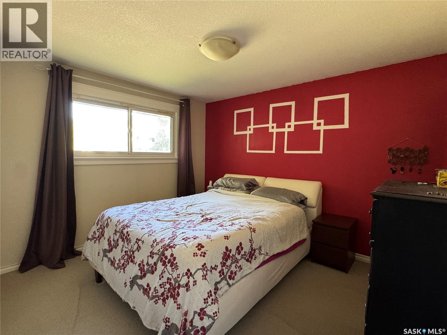
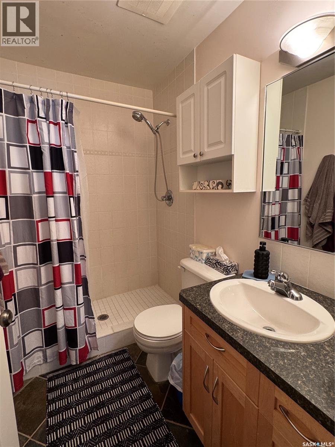
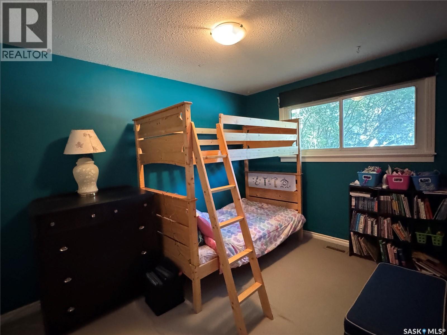
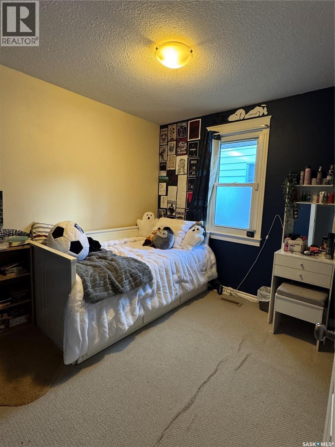
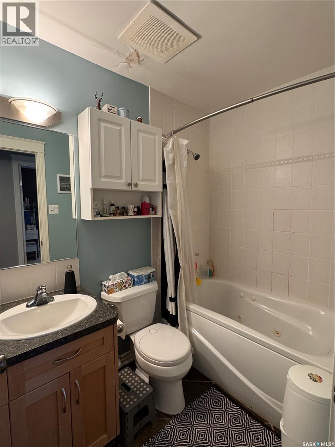
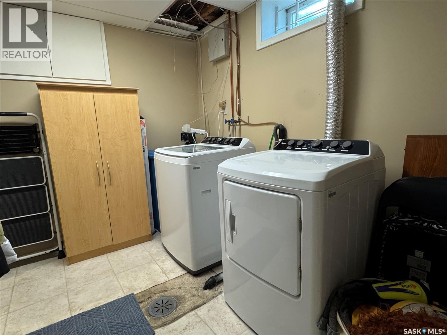
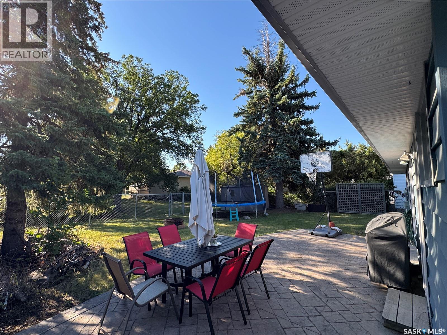
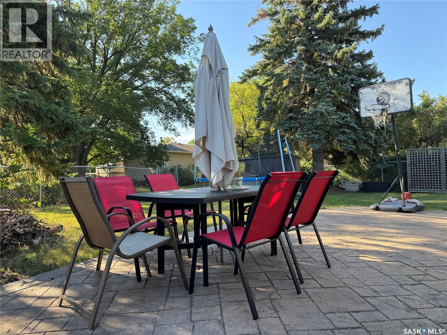
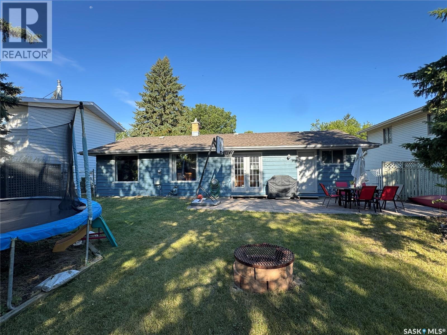
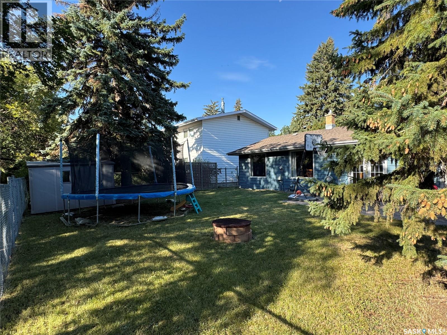
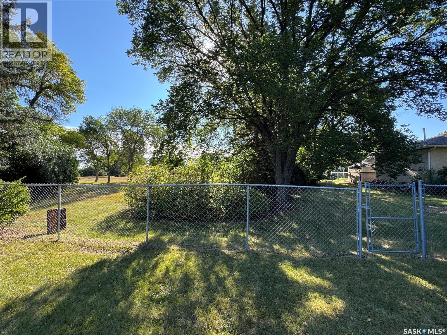
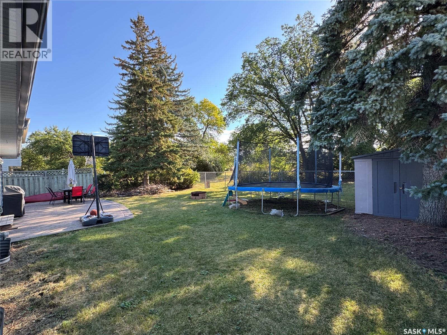
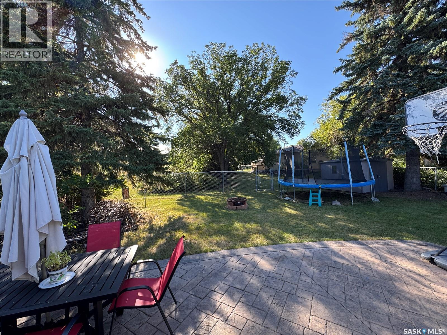
A little more room, a little more sunshine, and a whole lot of family potential! Welcome to 1209 Shannon Road, tucked into the well-established and wonderfully family-friendly community of Whitmore Park. This is the kind of neighbourhood where kids can grow up, neighbours become friends, and parks, schools, pathways and recreation spaces are all part of everyday life. Whitmore Park is loved for its mature trees, quiet streets, strong community feel and convenient access to schools, shopping and recreation. And then there’s the backyard… instead of backing onto another house, this one backs onto green space! That extra breathing room gives the yard a lovely sense of openness and makes the outdoor space feel just a little more special. Inside, the home is filled with natural light, creating a bright and welcoming atmosphere throughout the main floor. There are three bedrooms upstairs, including a primary bedroom with its own 3-piece ensuite. The single attached garage offers direct entry into the kitchen, making those Saskatchewan grocery hauls considerably less dramatic. Bring in the bags, shut the door, and you’re home! Downstairs, the finished basement adds even more room to spread out, with a rec room and dedicated play space — perfect for movie nights, toys, games, teenagers, or simply giving everyone a little more room. There’s also a roughed-in area for an additional bathroom, giving the next owner an opportunity to add even more functionality. The home has seen important updates over the last 15 years, including shingles, windows and plumbing. With its bright interior, three bedrooms up, finished basement, attached garage and green-space backing location, 1209 Shannon Road is ready for its next chapter — and it just might be the one your family has been looking for. (id:62370)
Property Details
| MLS® Number | SK047321 |
| Property Type | Single Family |
| Neigbourhood | Whitmore Park |
| Features | Treed |
| Structure | Patio(s) |
Building
| Bathroom Total | 2 |
| Bedrooms Total | 3 |
| Appliances | Washer, Refrigerator, Dishwasher, Microwave, Stove |
| Architectural Style | Bungalow |
| Basement Development | Finished |
| Basement Type | Full (finished) |
| Constructed Date | 1966 |
| Construction Style Attachment | Detached |
| Cooling Type | Central Air Conditioning |
| Heating Fuel | Natural Gas |
| Heating Type | Forced Air |
| Stories Total | 1 |
| Size Interior | 1,130 Ft2 |
| Type | House |
Parking
| Attached Garage | |
| Parking Space(s) | 5 |
Land
| Acreage | No |
| Fence Type | Fence |
| Landscape Features | Lawn |
| Size Irregular | 6534.00 |
| Size Total | 6534 Sqft |
| Size Total Text | 6534 Sqft |
Rooms
| Level | Type | Length | Width | Dimensions |
|---|---|---|---|---|
| Basement | Other | 17'10 x 21'1 | ||
| Basement | Playroom | 10'5 x 19'1 | ||
| Basement | Laundry Room | 10'9 x 8'2 | ||
| Main Level | Kitchen | 15'1 x 10'1 | ||
| Main Level | Living Room | 14'6 x 15'3 | ||
| Main Level | Primary Bedroom | 10'7 x 11'10 | ||
| Main Level | 3pc Ensuite Bath | Measurements not available | ||
| Main Level | Bedroom | 11'10 x 8'11 | ||
| Main Level | 4pc Bathroom | Measurements not available | ||
| Main Level | Bedroom | 8'11 x 8'10 | ||
| Main Level | Dining Room | 15'1 x 8'8 |



The trademarks REALTOR®, REALTORS®, and the REALTOR® logo are controlled by The Canadian Real Estate Association (CREA) and identify real estate professionals who are members of CREA. The trademarks MLS®, Multiple Listing Service® and the associated logos are owned by The Canadian Real Estate Association (CREA) and identify the quality of services provided by real estate professionals who are members of CREA. The trademark DDF® is owned by The Canadian Real Estate Association (CREA) and identifies CREA's Data Distribution Facility (DDF®)
September 02 2026 08:01:37
Saskatchewan REALTORS® Association
Century 21 Dome Realty Inc.