
1214 Devonshire Drive N Regina, Saskatchewan S4X 3E1

$399,900
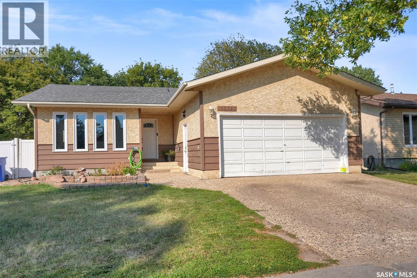
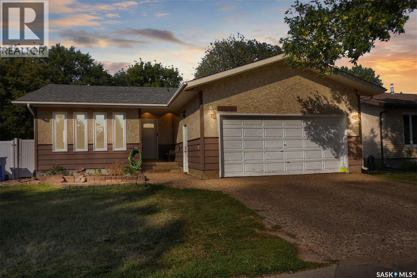
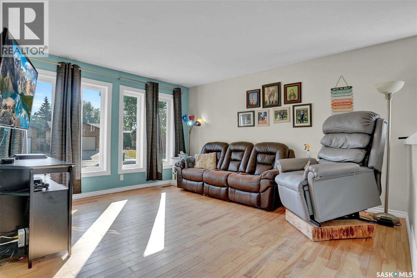
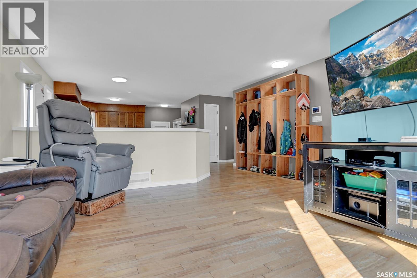
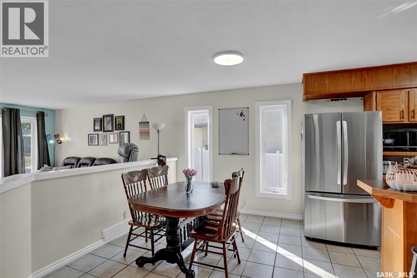
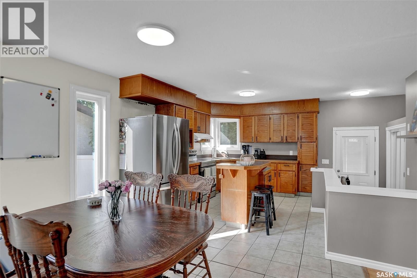
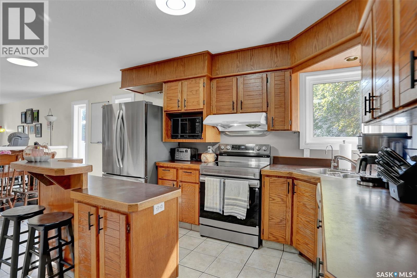
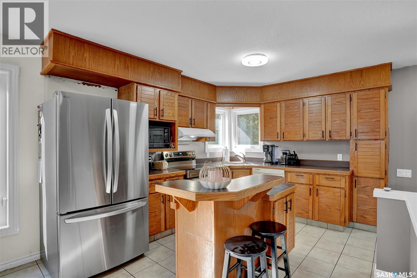
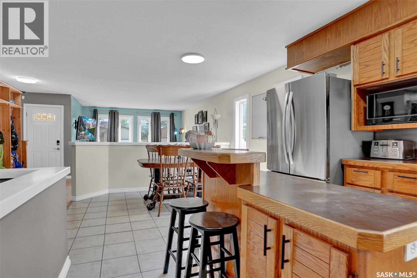
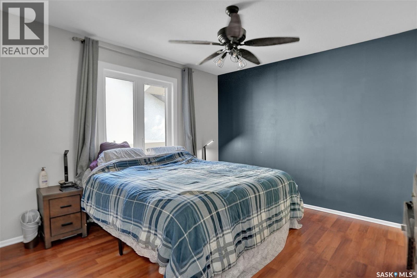
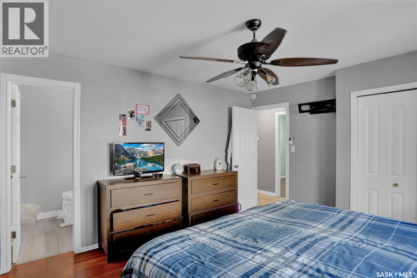
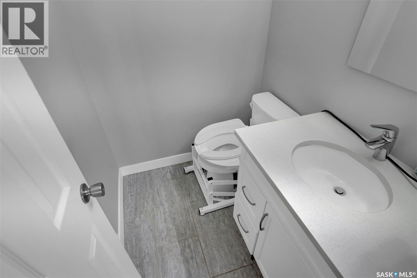
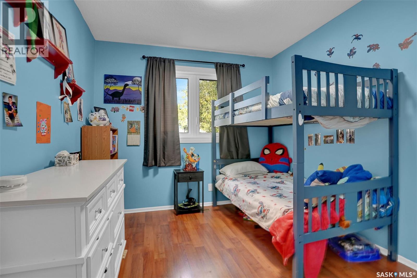
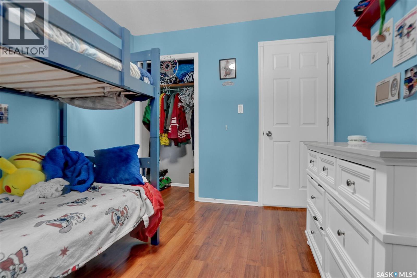
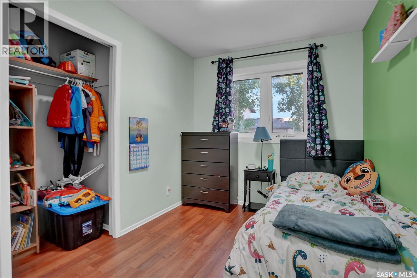
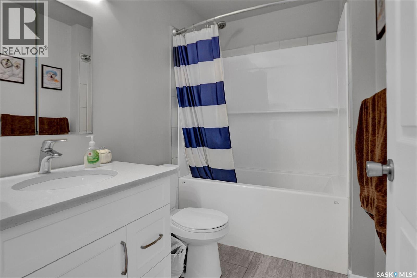
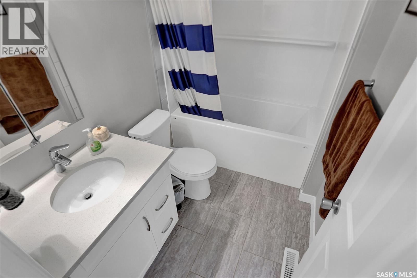
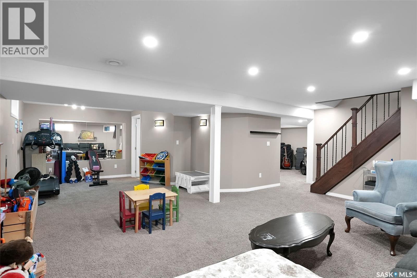
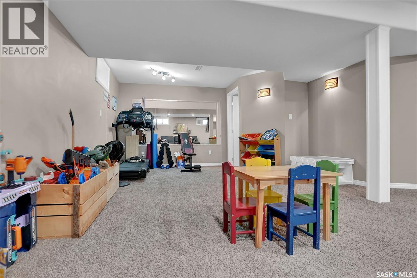
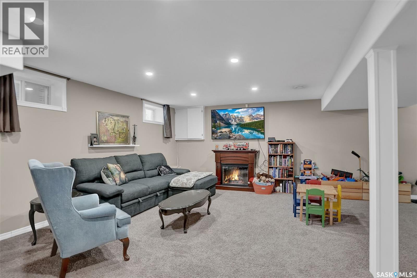
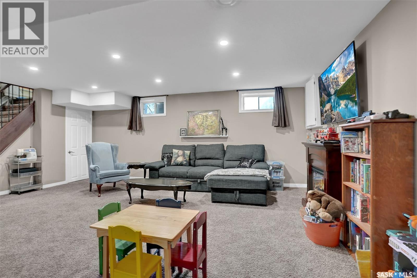
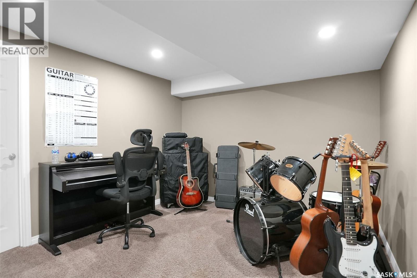
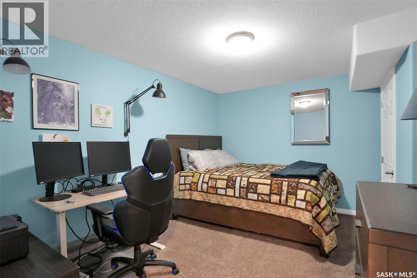
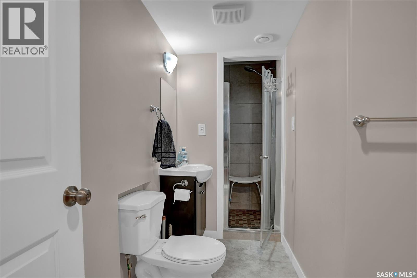
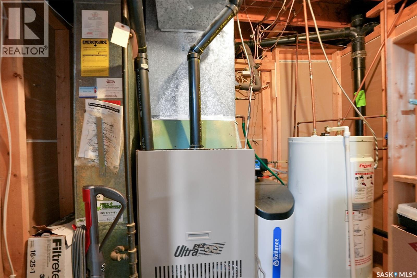
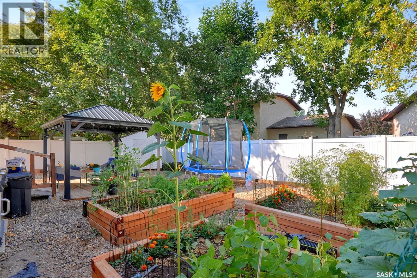
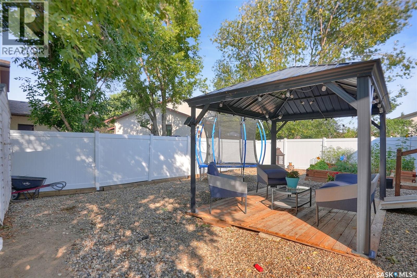
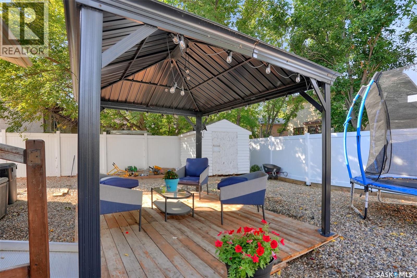
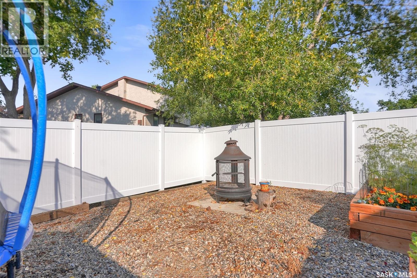
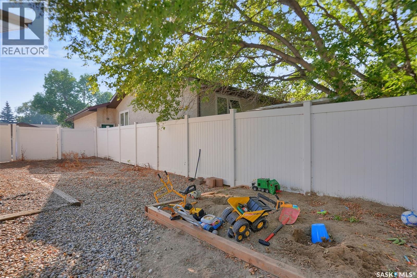
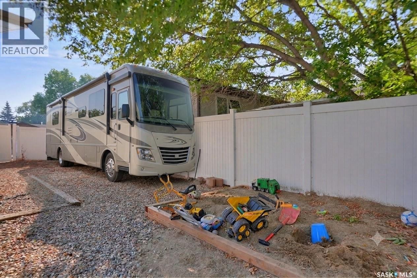
Welcome to 1214 Devonshire Drive N, a well-appointed bungalow in Regina’s desirable Lakewood neighbourhood. Offering 1,142 sq. ft. on the main floor, this home features 3 bedrooms, 3 bathrooms and a fully developed basement with an abundance of additional living space. The main floor offers a comfortable open-concept layout with a spacious living room, dining area and kitchen. Hardwood flooring runs through the living room and hallway, while ceramic tile adds durability to the kitchen and dining areas. The kitchen provides plenty of cabinetry and natural light, creating a functional space for everyday living and entertaining. The primary bedroom features a convenient 2-piece ensuite, with two additional bedrooms and a 4-piece bathroom completing the main level. The fully finished basement provides excellent versatility with a large family room, recreation area, games room, den and updated 3-piece bathroom. Whether you’re looking for a home office, gym, playroom or additional space to relax and entertain, the basement offers plenty of options to suit your needs. Numerous updates provide added peace of mind, including new architectural shingles in 2022, new windows in 2024, refinished upstairs bathrooms in 2023, a new rear door and refinished front door in 2025, and an updated PVC fence and gate. Additional features include central air conditioning, sump pump, gas BBQ hookup and included appliances. Situated close to parks, schools, shopping and a variety of amenities, 1214 Devonshire Drive N offers comfortable living, functional space and a convenient location in one of Regina’s established neighbourhoods. (id:62370)
Property Details
| MLS® Number | SK047280 |
| Property Type | Single Family |
| Neigbourhood | Lakewood |
| Features | Treed, Irregular Lot Size, Double Width Or More Driveway, Sump Pump |
Building
| Bathroom Total | 3 |
| Bedrooms Total | 3 |
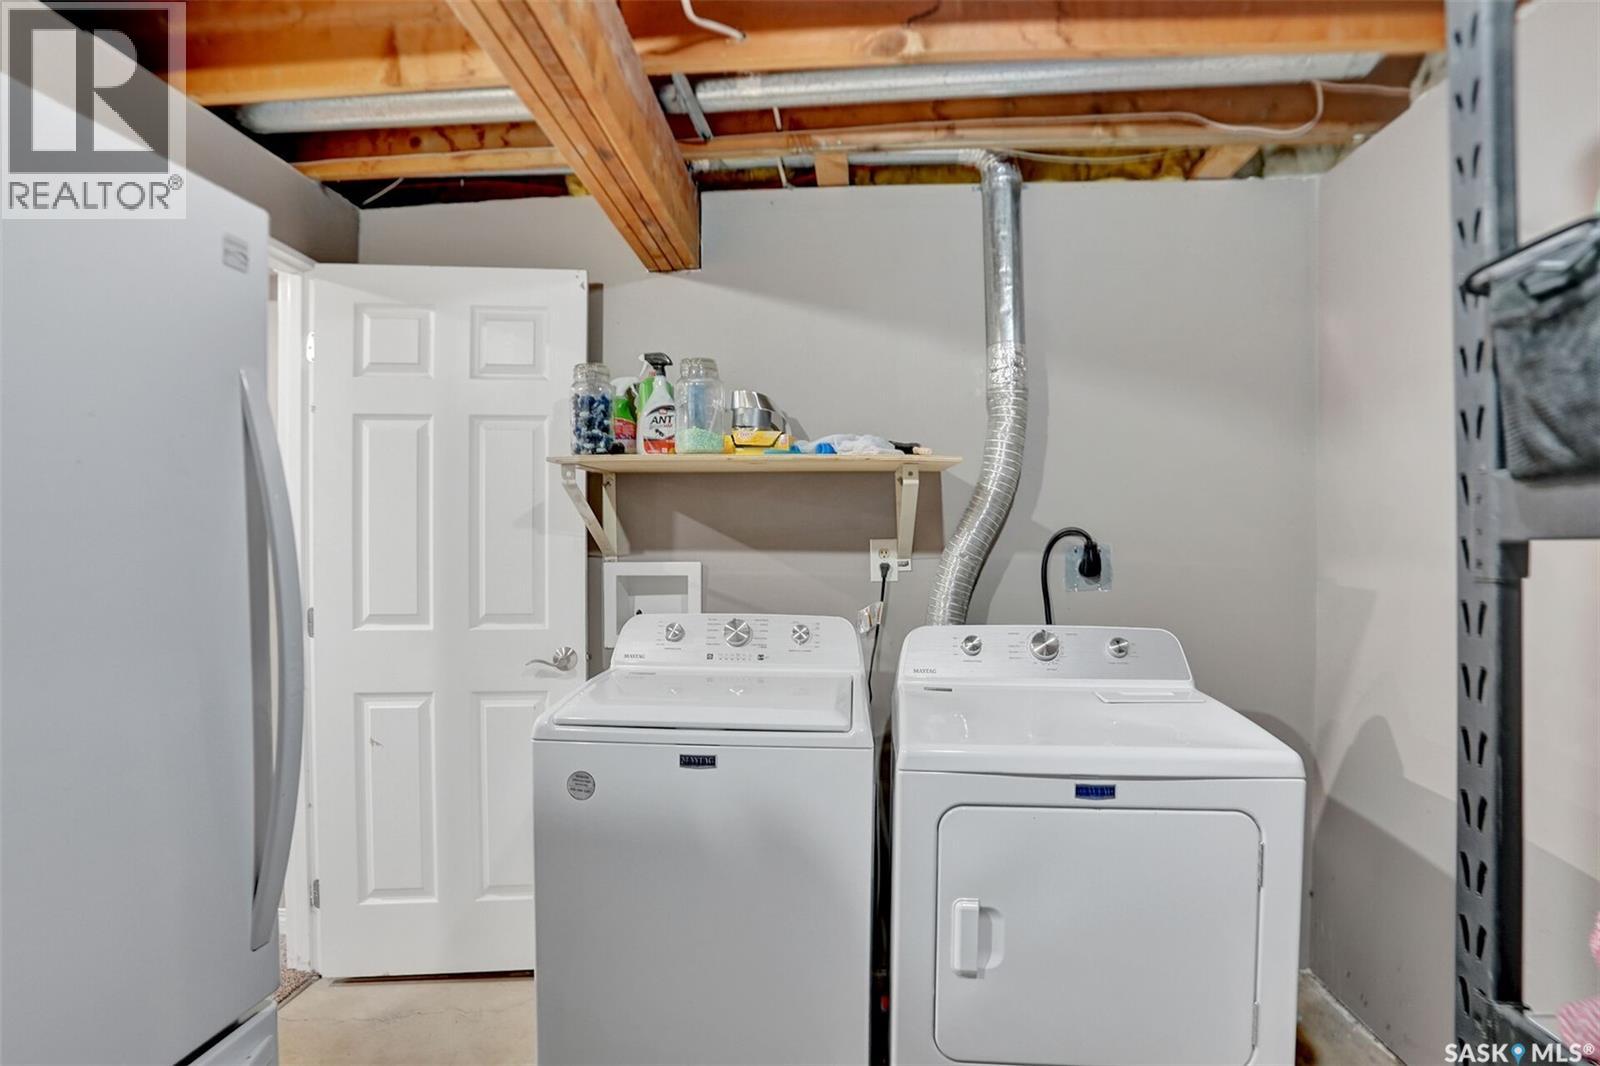
| Appliances | Washer, Refrigerator, Dishwasher, Dryer, Microwave, Garburator, Window Coverings, Garage Door Opener Remote(s), Hood Fan, Storage Shed, Stove |
| Architectural Style | Bungalow |
| Basement Development | Finished |
| Basement Type | Full (finished) |
| Constructed Date | 1983 |
| Construction Style Attachment | Detached |
| Cooling Type | Central Air Conditioning |
| Fireplace Fuel | Electric |
| Fireplace Present | Yes |
| Fireplace Type | Conventional |
| Heating Fuel | Natural Gas |
| Heating Type | Forced Air |
| Stories Total | 1 |
| Size Interior | 1,142 Ft2 |
| Type | House |
Parking
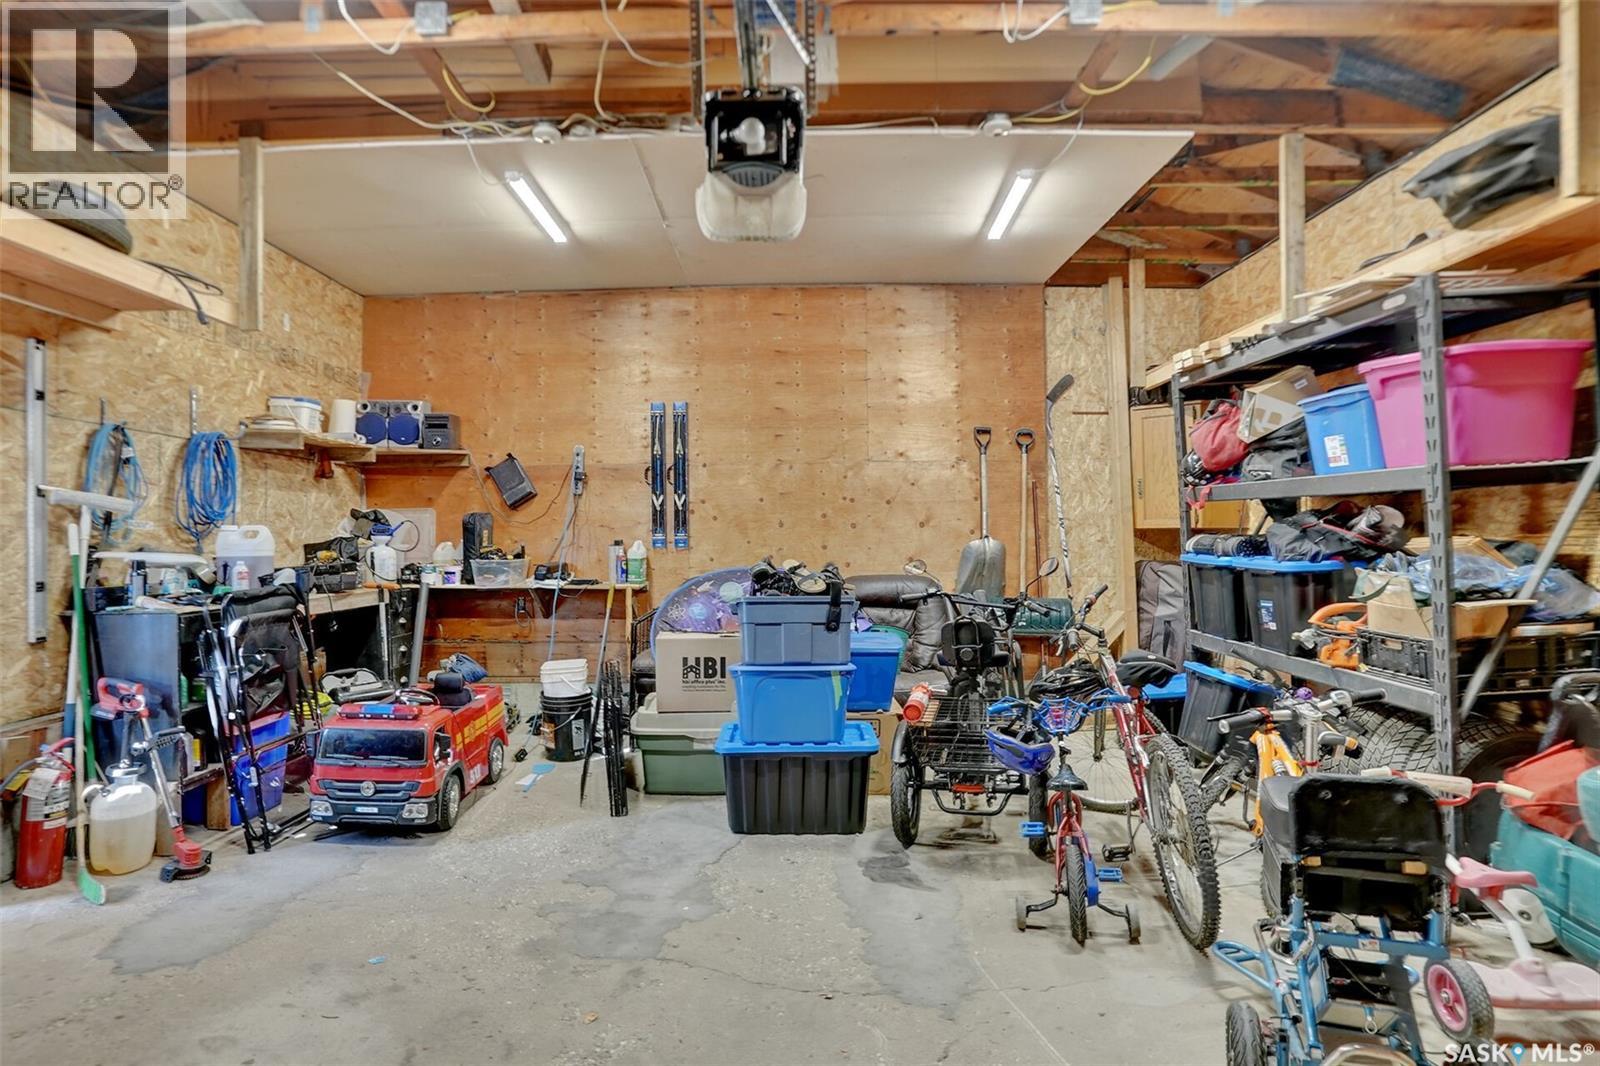
| Attached Garage | |
| Parking Pad | |
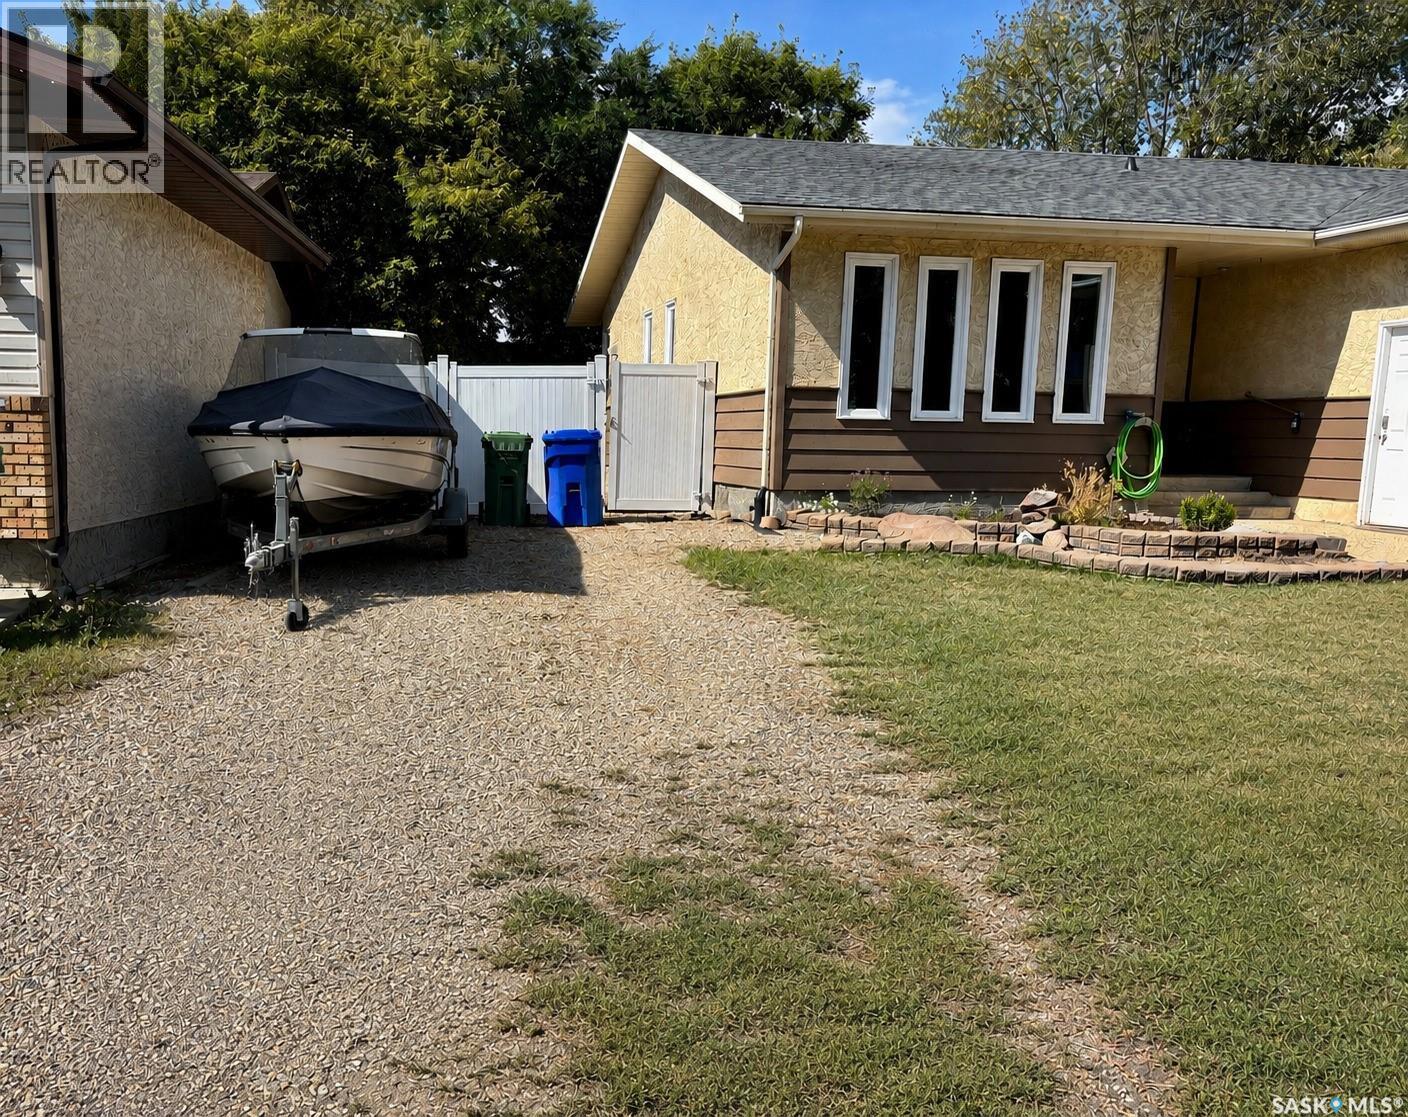
| R V | |
| Parking Space(s) | 6 |
Land
| Acreage | No |
| Fence Type | Fence |
| Landscape Features | Lawn, Garden Area |
| Size Irregular | 5836.00 |
| Size Total | 5836 Sqft |
| Size Total Text | 5836 Sqft |
Rooms
| Level | Type | Length | Width | Dimensions |
|---|---|---|---|---|
| Basement | Den | 13 ft | 9 ft ,8 in | 13 ft x 9 ft ,8 in |
| Basement | Games Room | 11 ft ,1 in | 12 ft ,9 in | 11 ft ,1 in x 12 ft ,9 in |
| Basement | Laundry Room | Measurements not available | ||
| Basement | Other | 10 ft ,4 in | 13 ft ,6 in | 10 ft ,4 in x 13 ft ,6 in |
| Basement | Family Room | 19 ft ,10 in | 14 ft ,5 in | 19 ft ,10 in x 14 ft ,5 in |
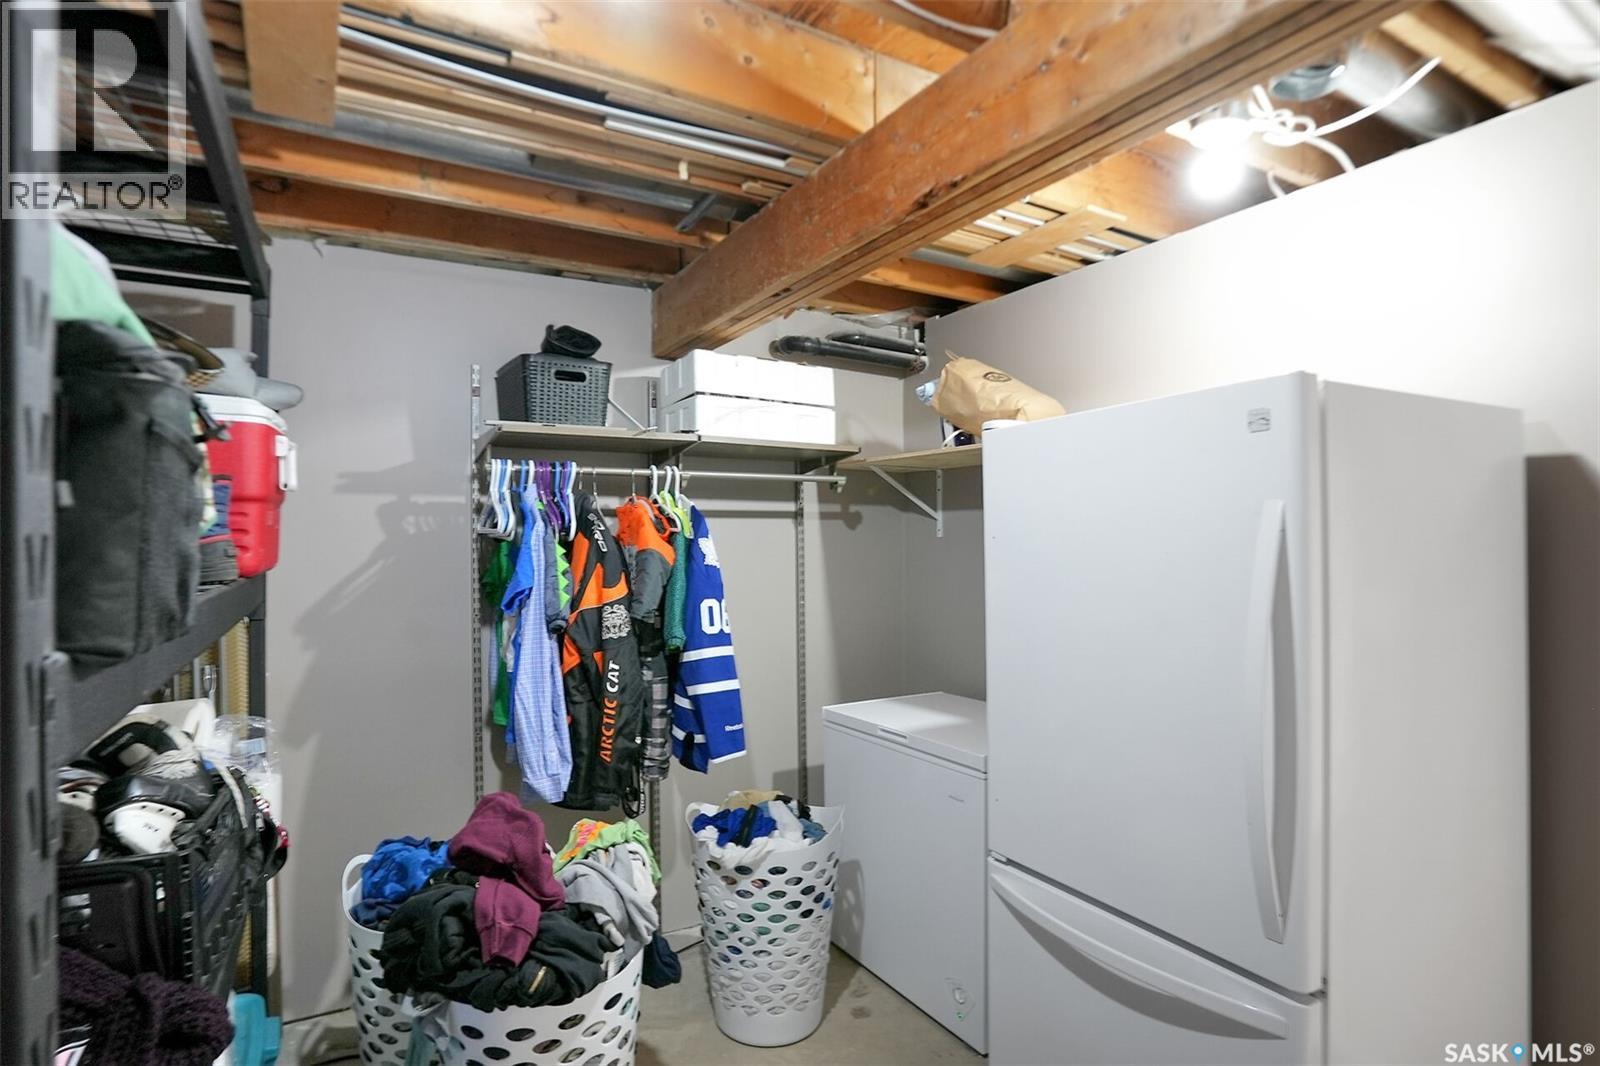
| Basement | Other | Measurements not available | ||
| Basement | 3pc Bathroom | Measurements not available | ||
| Main Level | Living Room | 13 ft | 14 ft ,1 in | 13 ft x 14 ft ,1 in |
| Main Level | Kitchen | 11 ft ,3 in | 14 ft ,3 in | 11 ft ,3 in x 14 ft ,3 in |
| Main Level | Primary Bedroom | 13 ft ,2 in | 12 ft ,1 in | 13 ft ,2 in x 12 ft ,1 in |
| Main Level | Bedroom | 10 ft ,9 in | 9 ft ,3 in | 10 ft ,9 in x 9 ft ,3 in |
| Main Level | Foyer | 4 ft ,9 in | 5 ft | 4 ft ,9 in x 5 ft |
| Main Level | Dining Room | 11 ft ,5 in | 9 ft ,3 in | 11 ft ,5 in x 9 ft ,3 in |
| Main Level | 4pc Bathroom | Measurements not available | ||
| Main Level | 2pc Ensuite Bath | Measurements not available | ||
| Main Level | Bedroom | 11 ft ,1 in | 8 ft ,1 in | 11 ft ,1 in x 8 ft ,1 in |



The trademarks REALTOR®, REALTORS®, and the REALTOR® logo are controlled by The Canadian Real Estate Association (CREA) and identify real estate professionals who are members of CREA. The trademarks MLS®, Multiple Listing Service® and the associated logos are owned by The Canadian Real Estate Association (CREA) and identify the quality of services provided by real estate professionals who are members of CREA. The trademark DDF® is owned by The Canadian Real Estate Association (CREA) and identifies CREA's Data Distribution Facility (DDF®)
September 02 2026 05:36:15
Saskatchewan REALTORS® Association
Boyes Group Realty Inc.