
73 Canwood Crescent Yorkton, Saskatchewan S3N 2T8

$215,000
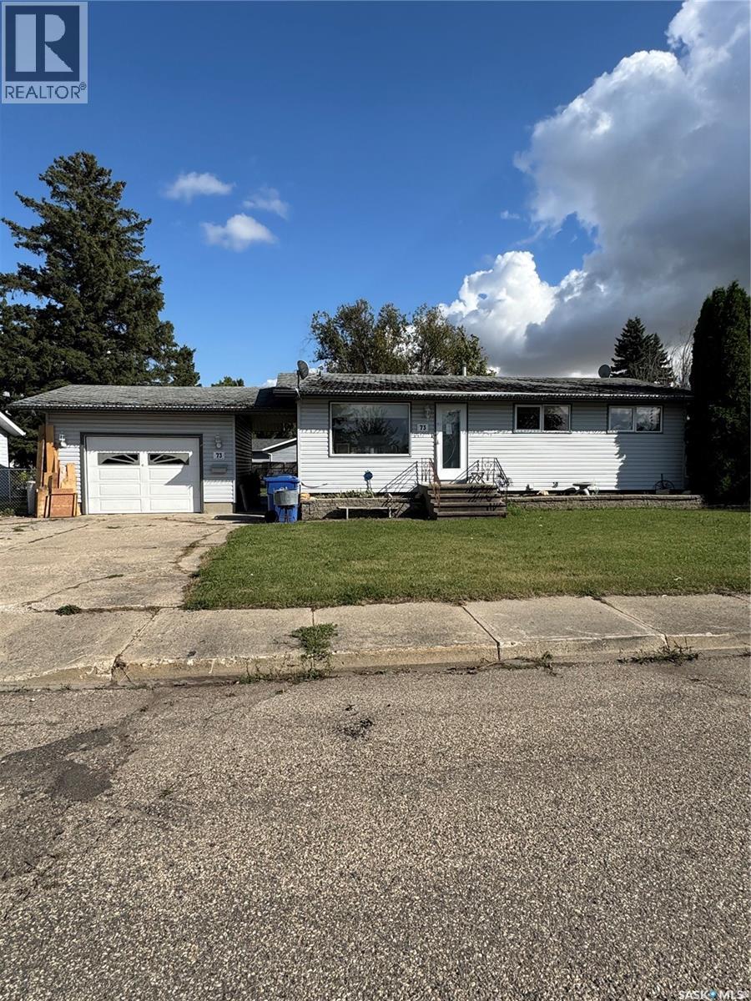
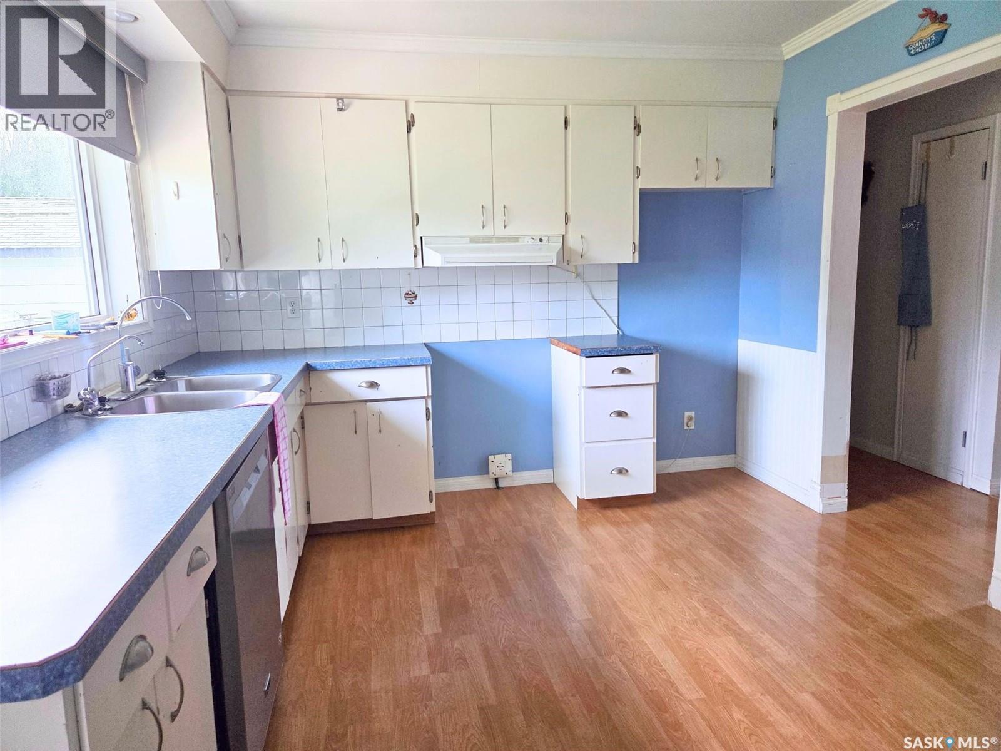
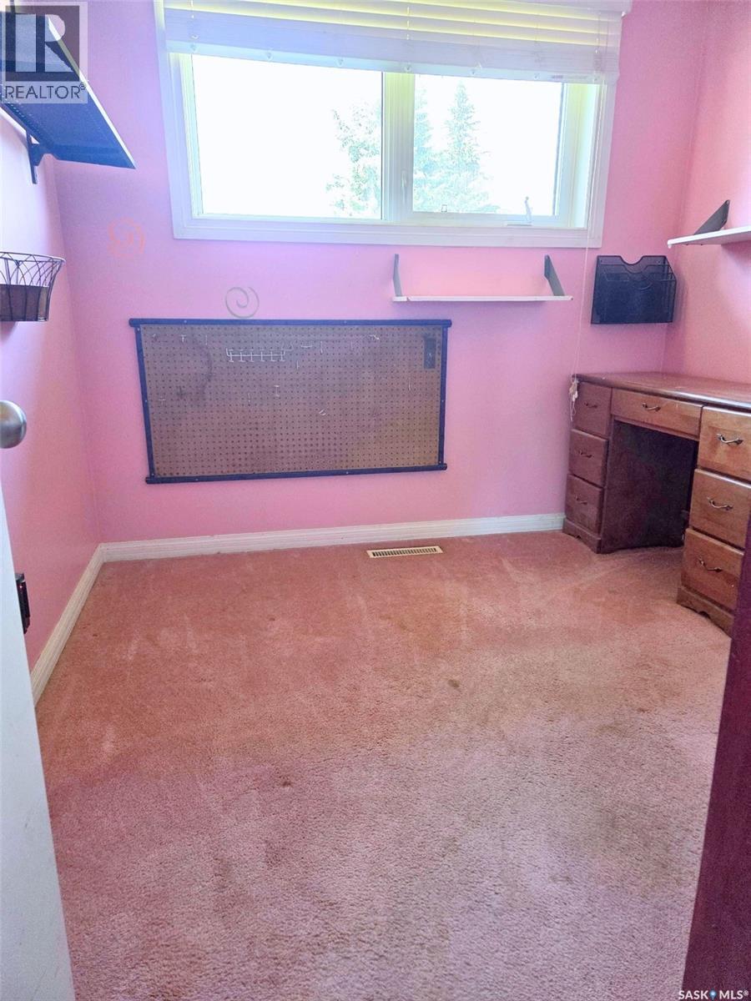
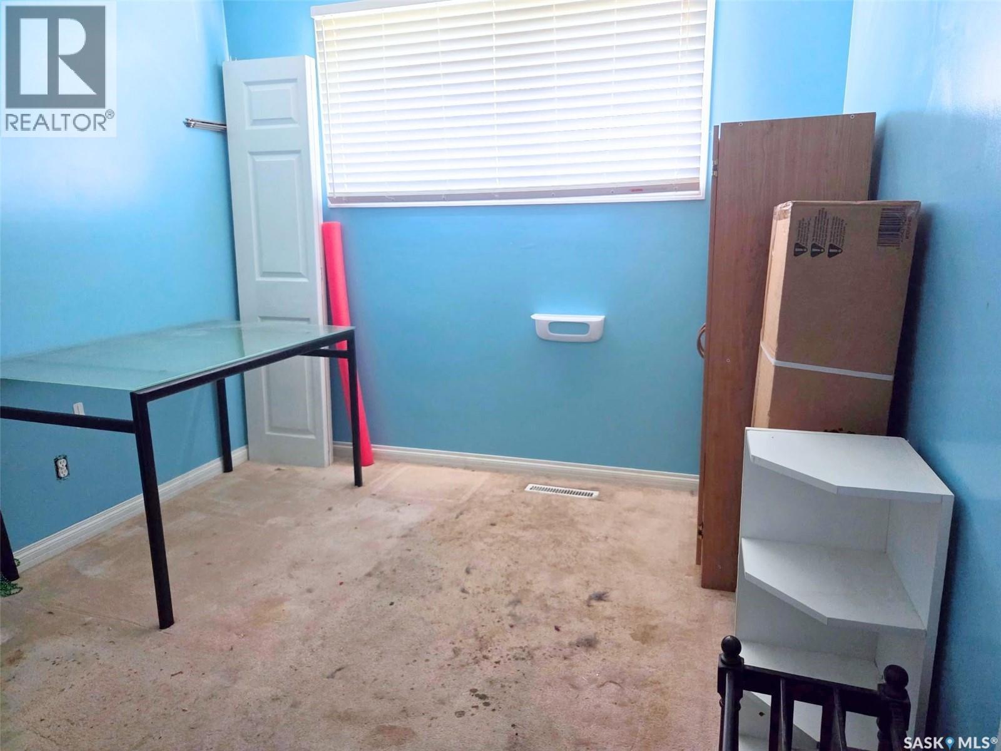
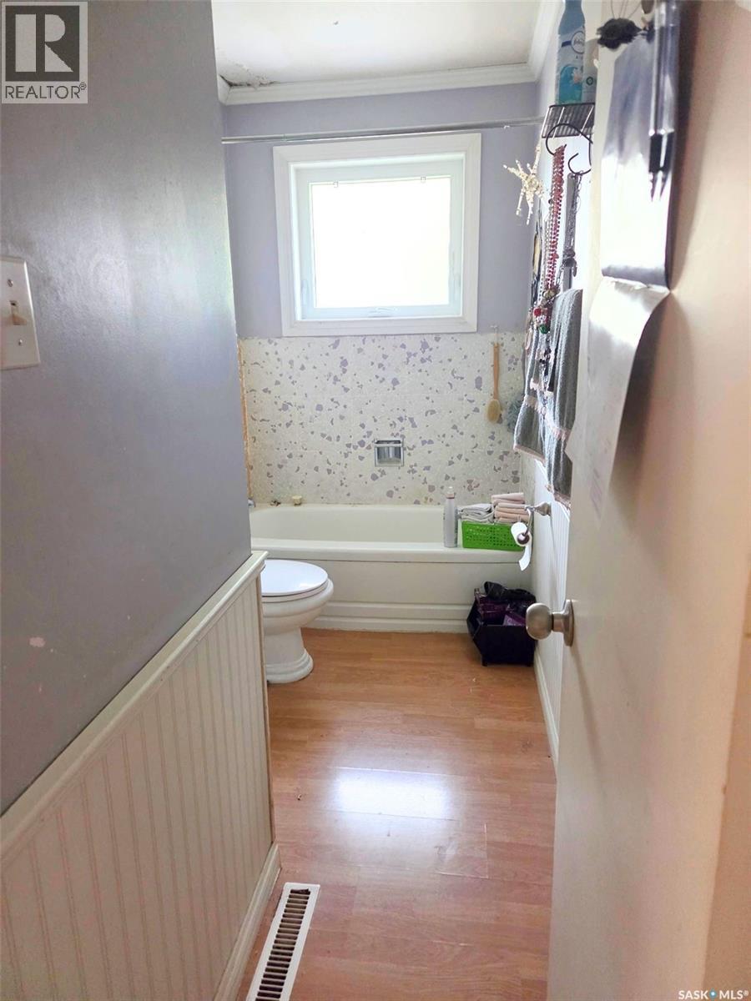
Welcome to 73 Canwood Crescent, located on a quiet street in Yorkton’s desirable southwest end! Sitting on a wide 70-foot lot, this property offers plenty of outdoor space along with quick access to the outskirts of the city—an added bonus for snowmobilers and anyone who enjoys getting out of town without having to cross the city. Inside, you’ll find a practical and comfortable floor plan. The eat-in kitchen offers plenty of cabinet and counter space, with direct access to the backyard and deck—perfect for BBQ season and enjoying the spacious yard. The living room features a large west-facing window that brings in plenty of natural light and overlooks the front yard. Down the hallway are three bedrooms along with a 3-piece bathroom, providing a great layout for a family. The basement adds plenty of additional living space with a large open recreation room, a 2-piece bathroom that was previously a 3-piece, and a storage room that offers potential to be developed into an additional bedroom. Interior weeping tile was installed in the basement in 2014. A single attached garage with breezeway completes the property. If you’ve been looking for a home where you can add your own style, build some sweat equity and make it your own, 73 Canwood Crescent could be the opportunity you’ve been waiting for. A great location, generous lot and functional floor plan provide a solid starting point—bring your ideas and unlock its potential! (id:62370)
Property Details
| MLS® Number | SK047119 |
| Property Type | Single Family |
| Neigbourhood | South YO |
| Features | Rectangular |
| Structure | Deck |
Building
| Bathroom Total | 2 |
| Bedrooms Total | 3 |
| Appliances | Dishwasher, Window Coverings, Garage Door Opener Remote(s) |
| Architectural Style | Bungalow |
| Basement Development | Finished |
| Basement Type | Full (finished) |
| Constructed Date | 1967 |
| Construction Style Attachment | Detached |
| Heating Fuel | Natural Gas |
| Heating Type | Forced Air |
| Stories Total | 1 |
| Size Interior | 864 Ft2 |
| Type | House |
Parking
| Attached Garage | |
| Parking Space(s) | 2 |
Land
| Acreage | No |
| Fence Type | Fence |
| Landscape Features | Lawn |
| Size Frontage | 70 Ft |
| Size Irregular | 8400.00 |
| Size Total | 8400 Sqft |
| Size Total Text | 8400 Sqft |
Rooms
| Level | Type | Length | Width | Dimensions |
|---|---|---|---|---|
| Basement | Other | 10 ft ,6 in | 36 ft | 10 ft ,6 in x 36 ft |
| Basement | 2pc Bathroom | Measurements not available | ||
| Basement | Storage | 11 ft ,3 in | 12 ft ,7 in | 11 ft ,3 in x 12 ft ,7 in |
| Main Level | Kitchen | 10 ft ,6 in | 13 ft ,5 in | 10 ft ,6 in x 13 ft ,5 in |
| Main Level | Living Room | 14 ft ,9 in | 12 ft ,4 in | 14 ft ,9 in x 12 ft ,4 in |
| Main Level | 4pc Bathroom | Measurements not available | ||
| Main Level | Bedroom | 12 ft ,1 in | 10 ft ,6 in | 12 ft ,1 in x 10 ft ,6 in |
| Main Level | Bedroom | 9 ft | 9 ft | 9 ft x 9 ft |
| Main Level | Bedroom | 9 ft | 9 ft | 9 ft x 9 ft |



The trademarks REALTOR®, REALTORS®, and the REALTOR® logo are controlled by The Canadian Real Estate Association (CREA) and identify real estate professionals who are members of CREA. The trademarks MLS®, Multiple Listing Service® and the associated logos are owned by The Canadian Real Estate Association (CREA) and identify the quality of services provided by real estate professionals who are members of CREA. The trademark DDF® is owned by The Canadian Real Estate Association (CREA) and identifies CREA's Data Distribution Facility (DDF®)
September 08 2026 12:11:46
Saskatchewan REALTORS® Association
Core Real Estate Inc.