
22 Crocus Place Lanigan, Saskatchewan S0K 2M0

$419,000
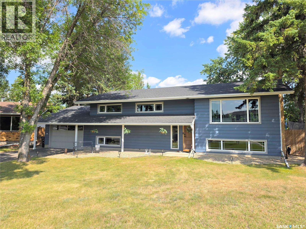
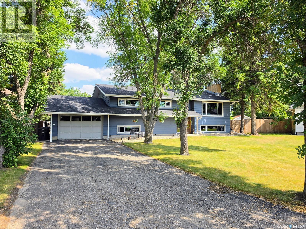
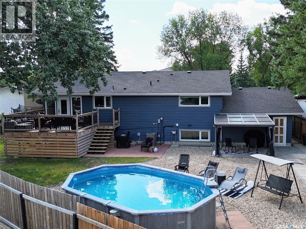
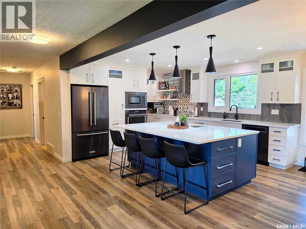
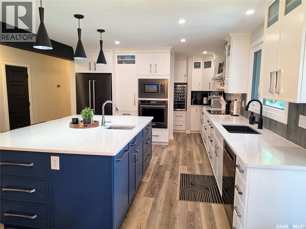
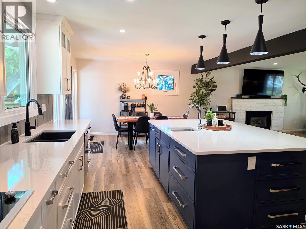
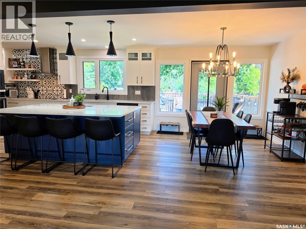
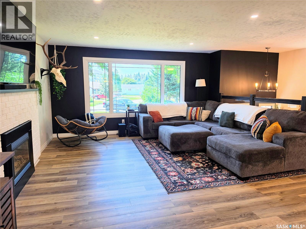
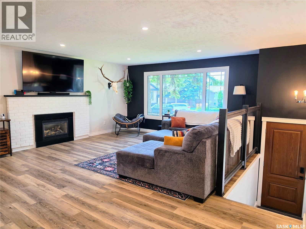
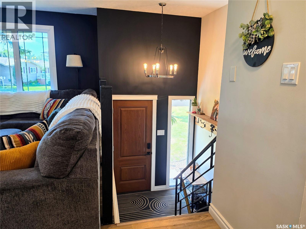
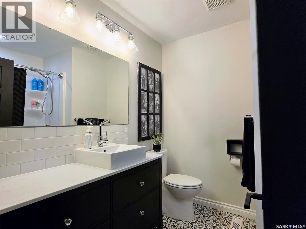
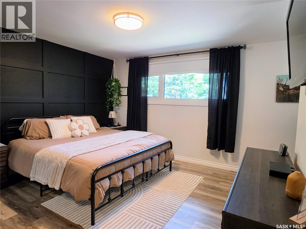
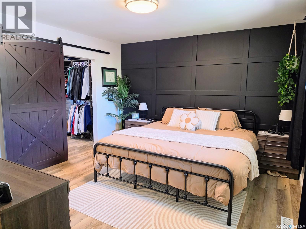
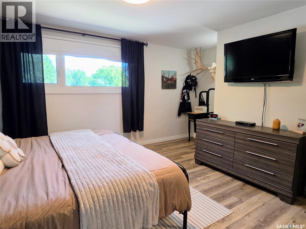
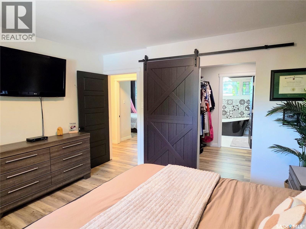
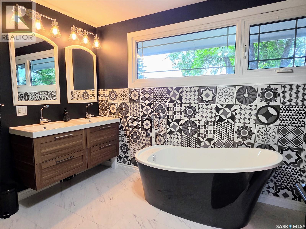
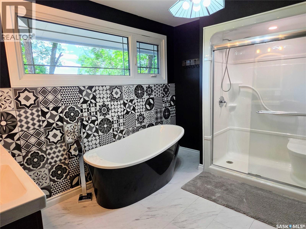
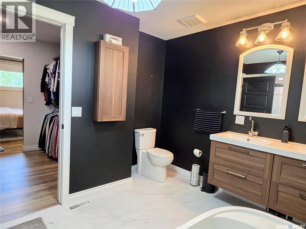
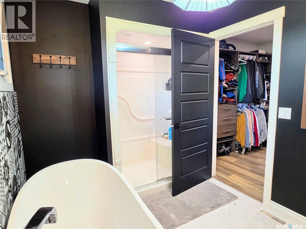
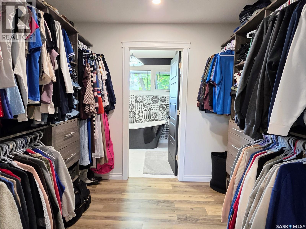
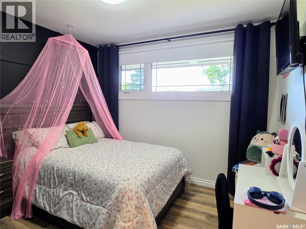
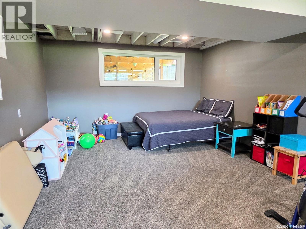
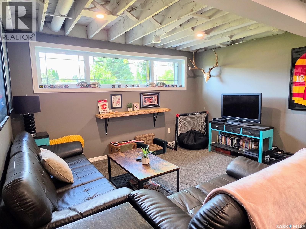
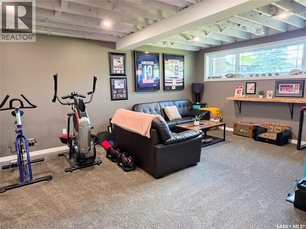
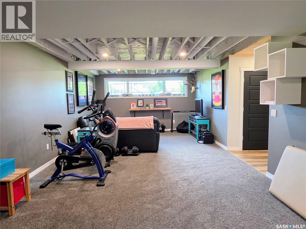
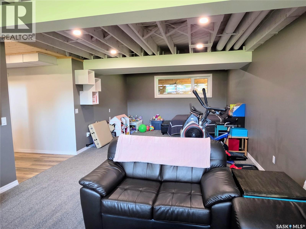
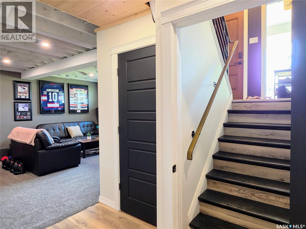
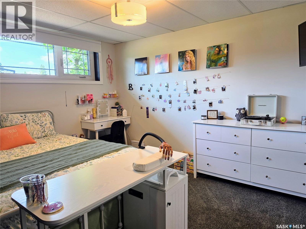
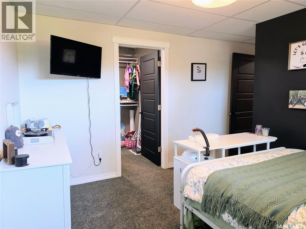
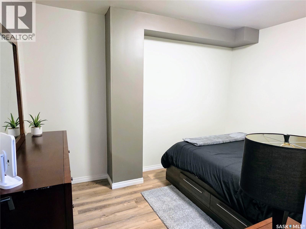
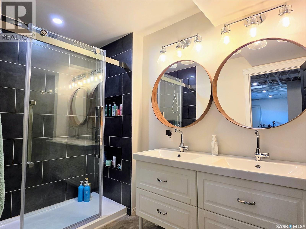
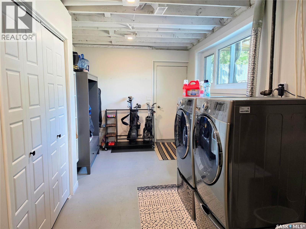
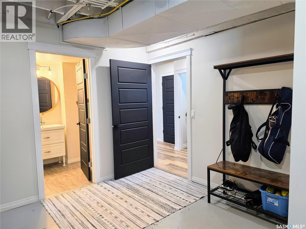
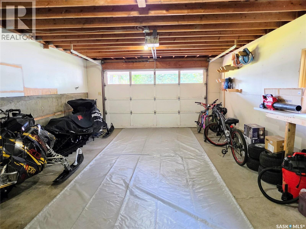
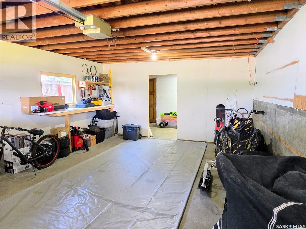
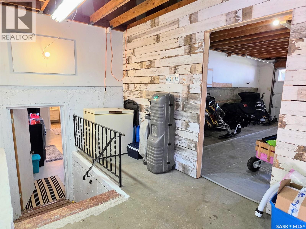
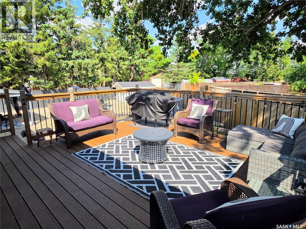
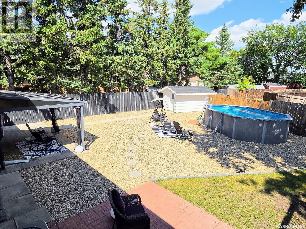
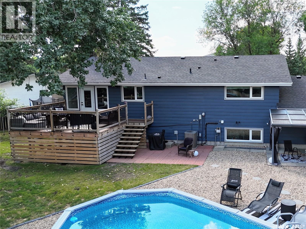
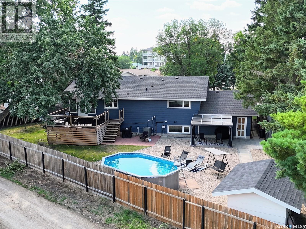
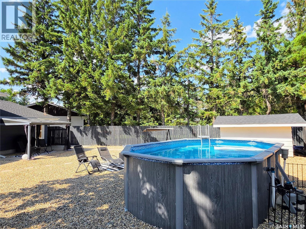
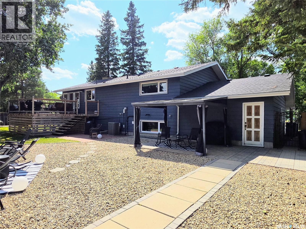
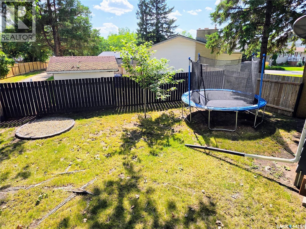
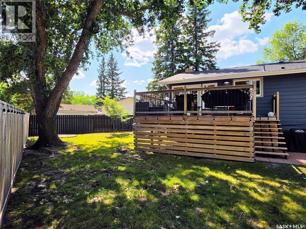
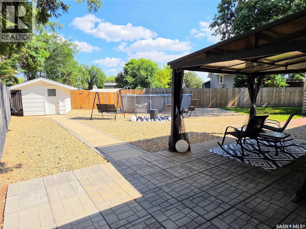
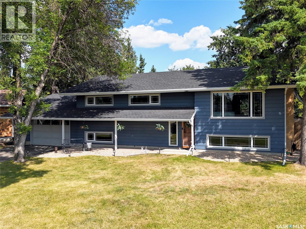
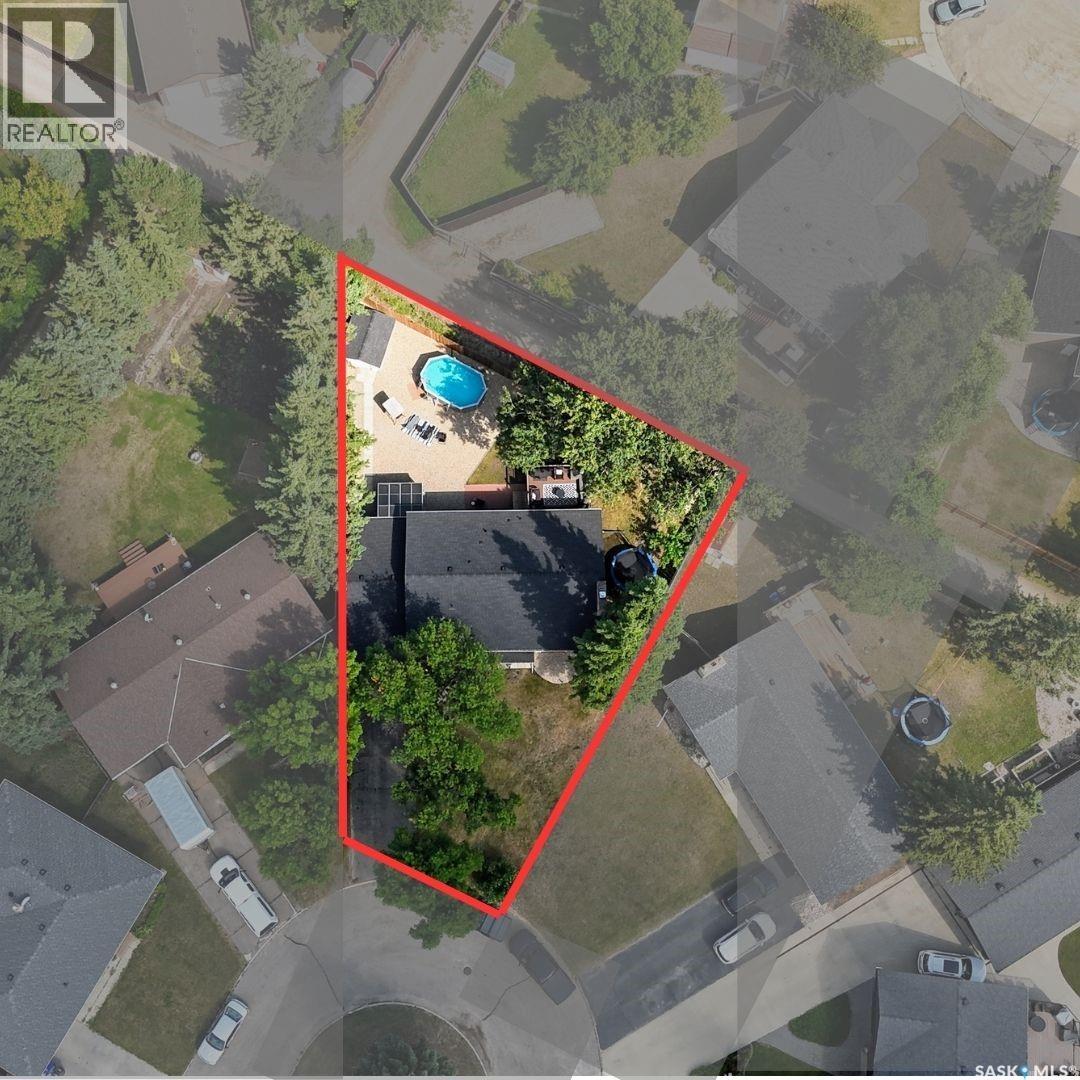
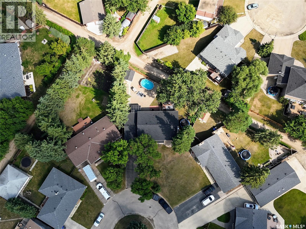
Welcome to 22 Crocus Place in Lanigan, a spacious and beautifully maintained bi-level offering 1,412 sq ft, 3 bedrooms and 3 bathrooms in a quiet cul-de-sac location. The main floor features a bright, open layout with a large living room, spacious kitchen and dining area, and plenty of natural light. The kitchen features quartz countertops, stainless steel appliances, two sinks, including one on the large island, and plenty of space for cooking, entertaining and everyday living. The primary bedroom offers a walk-through closet leading to a beautiful 5-piece ensuite complete with a freestanding tub and walk-in shower. A second bedroom and full bathroom complete the main floor. The fully finished basement offers even more living space with large windows, a spacious family room, additional bedroom with a walk-in closet, den, full bathroom and laundry/utility area. Direct access from the basement to the attached garage adds even more everyday convenience. Outside, the large backyard has been very well maintained and is designed to be enjoyed. The composite deck overlooks the fenced yard, patio and above-ground swimming pool, which is included with the property. Mature trees, shrubs and plenty of lawn space complete the outdoor setting. Additional features include central air conditioning, a gas fireplace, attached 16x30 garage, double asphalt driveway and a great location close to Lanigan amenities. With its spacious layout, impressive primary suite, finished basement, well-maintained backyard and standout kitchen, 22 Crocus Place is a must-see. (id:62370)
Property Details
| MLS® Number | SK047245 |
| Property Type | Single Family |
| Features | Cul-de-sac, Treed, Irregular Lot Size, Lane, Double Width Or More Driveway |
| Pool Type | Pool |
| Structure | Deck, Patio(s) |
Building
| Bathroom Total | 3 |
| Bedrooms Total | 3 |
| Appliances | Washer, Refrigerator, Dishwasher, Dryer, Microwave, Oven - Built-in, Window Coverings, Garage Door Opener Remote(s), Hood Fan, Storage Shed |
| Architectural Style | Bi-level |
| Basement Development | Finished |
| Basement Type | Full (finished) |
| Constructed Date | 1965 |
| Construction Style Attachment | Detached |
| Cooling Type | Central Air Conditioning |
| Fireplace Fuel | Gas |
| Fireplace Present | Yes |
| Fireplace Type | Conventional |
| Heating Fuel | Natural Gas |
| Heating Type | Forced Air |
| Size Interior | 1,412 Ft2 |
| Type | House |
Parking
| Attached Garage | |
| Parking Space(s) | 3 |
Land
| Acreage | No |
| Fence Type | Fence |
| Landscape Features | Lawn |
| Size Frontage | 50 Ft |
| Size Irregular | 0.23 |
| Size Total | 0.23 Ac |
| Size Total Text | 0.23 Ac |
Rooms
| Level | Type | Length | Width | Dimensions |
|---|---|---|---|---|
| Basement | Bedroom | 12-0 x 9-10 | ||
| Basement | Laundry Room | 23-0 x 12-10 | ||
| Basement | Den | 11-6 x 8-6 | ||
| Basement | Family Room | 29-11 x 13-9 | ||
| Basement | 4pc Bathroom | 12-0 x 5-6 | ||
| Main Level | Foyer | 6-2 x 4-7 | ||
| Main Level | Living Room | 21-6 x 18-10 | ||
| Main Level | Kitchen/dining Room | 21-6 x 13-1 | ||
| Main Level | Primary Bedroom | 16-3 x 12-10 | ||
| Main Level | 5pc Ensuite Bath | 11-11 x 9-2 | ||
| Main Level | 4pc Bathroom | 7-5 x 7-4 | ||
| Main Level | Bedroom | 11-6 x 10⁻⁴ |



The trademarks REALTOR®, REALTORS®, and the REALTOR® logo are controlled by The Canadian Real Estate Association (CREA) and identify real estate professionals who are members of CREA. The trademarks MLS®, Multiple Listing Service® and the associated logos are owned by The Canadian Real Estate Association (CREA) and identify the quality of services provided by real estate professionals who are members of CREA. The trademark DDF® is owned by The Canadian Real Estate Association (CREA) and identifies CREA's Data Distribution Facility (DDF®)
September 05 2026 12:12:10
Saskatchewan REALTORS® Association
Centra Realty Group Inc.