
416 1303 Paton Crescent Saskatoon, Saskatchewan S7W 0P7

$385,000Maintenance,
$381.07 Monthly
Maintenance,
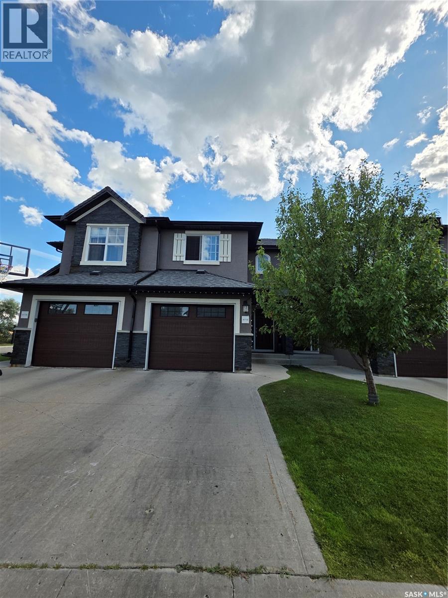
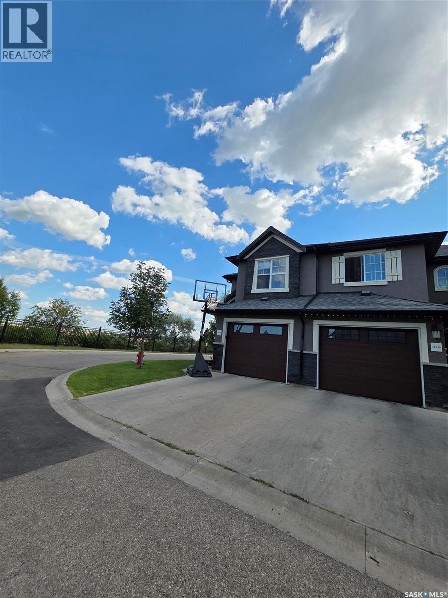
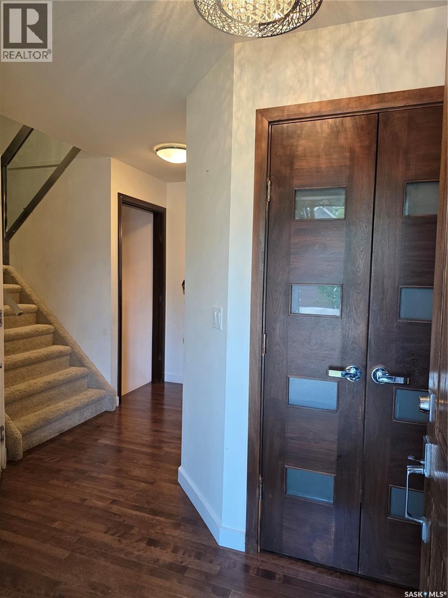
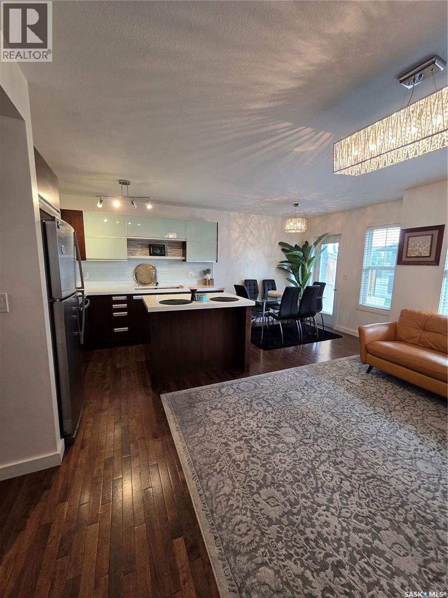
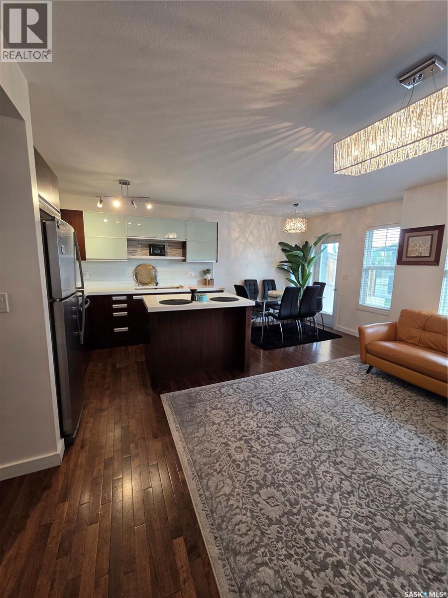
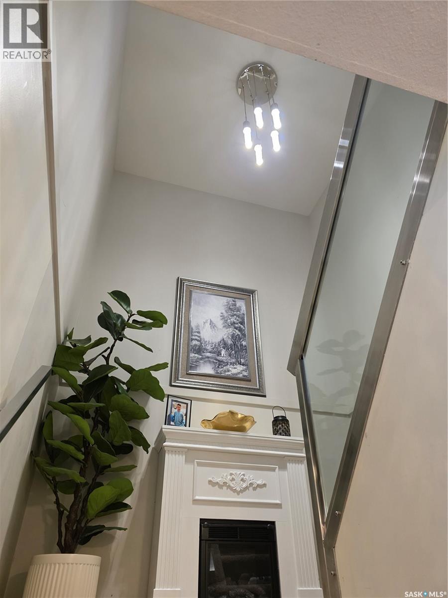
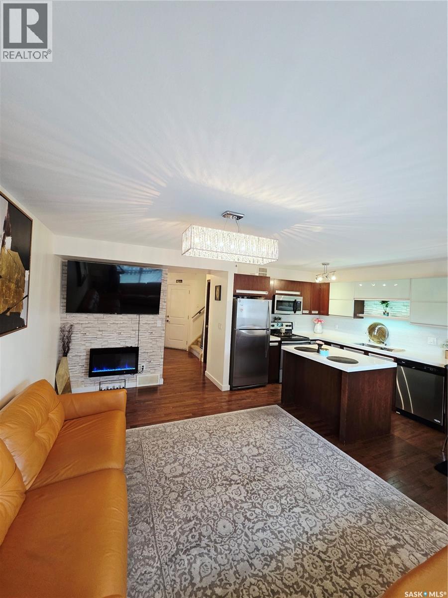
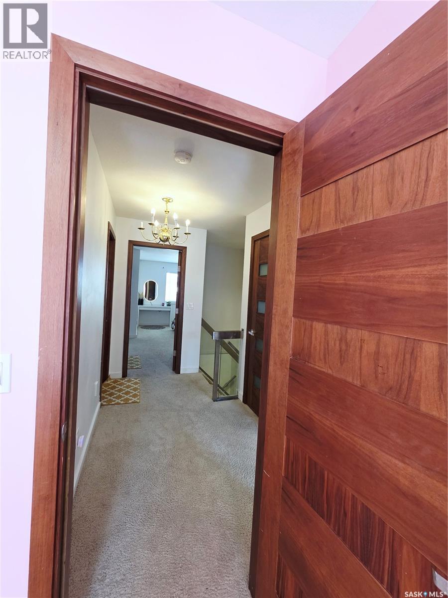
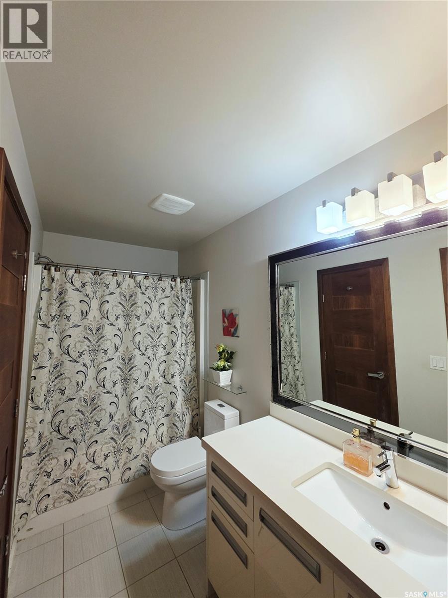
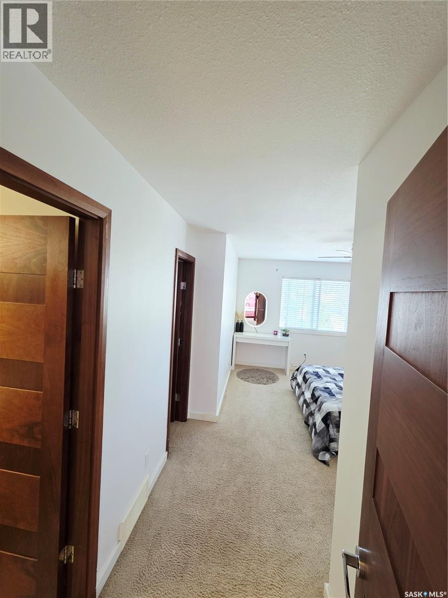
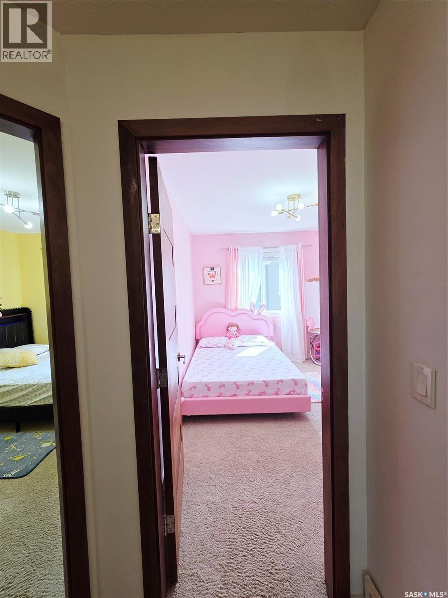
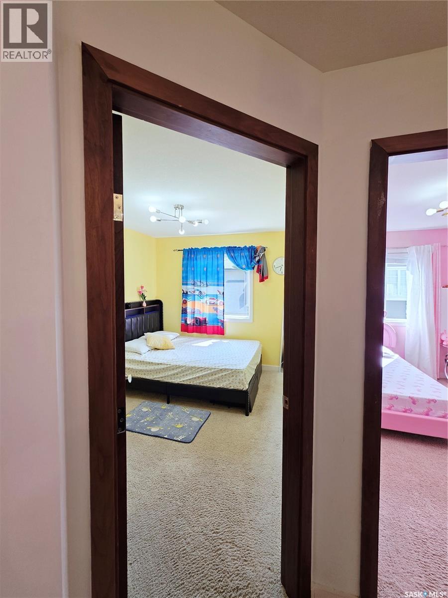
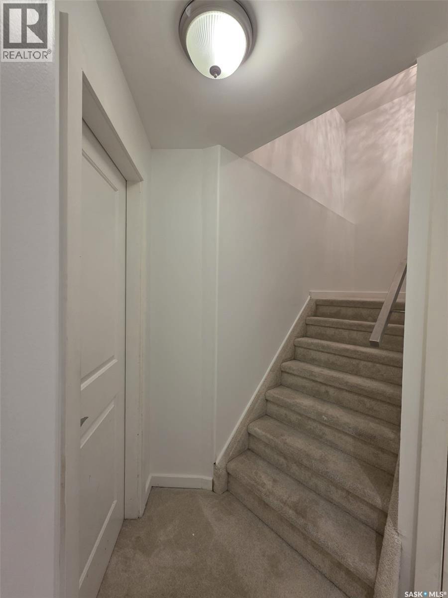
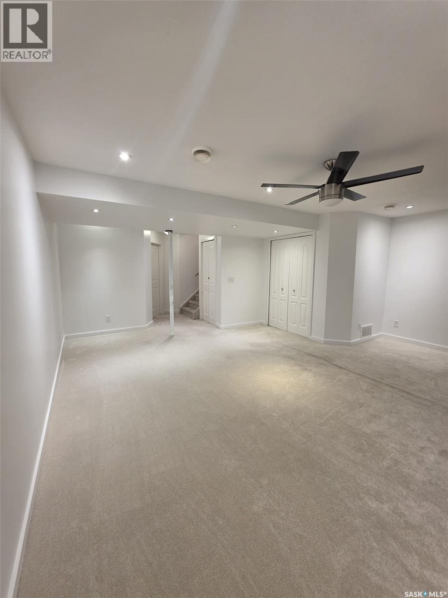
$381.07 MonthlyWelcome to 1303 Paton Crescent! This inviting 1,245 sq. ft. home features three bedrooms, two bathrooms, and a functional layout designed for comfortable everyday living. The partially finished basement offers additional usable space and excellent potential for a recreation room, home office, gym, or storage. Ideally situated next to open fields and conveniently located near the University of Saskatchewan, Willowgrove School, fitness facilities, grocery stores, and other everyday amenities. A wonderful opportunity for buyers seeking space, convenience, and room to make this home their own. (id:62370)
Property Details
| MLS® Number | SK047121 |
| Property Type | Single Family |
| Neigbourhood | Willowgrove |
| Community Features | Pets Allowed With Restrictions |
| Structure | Patio(s) |
Building
| Bathroom Total | 2 |
| Bedrooms Total | 3 |
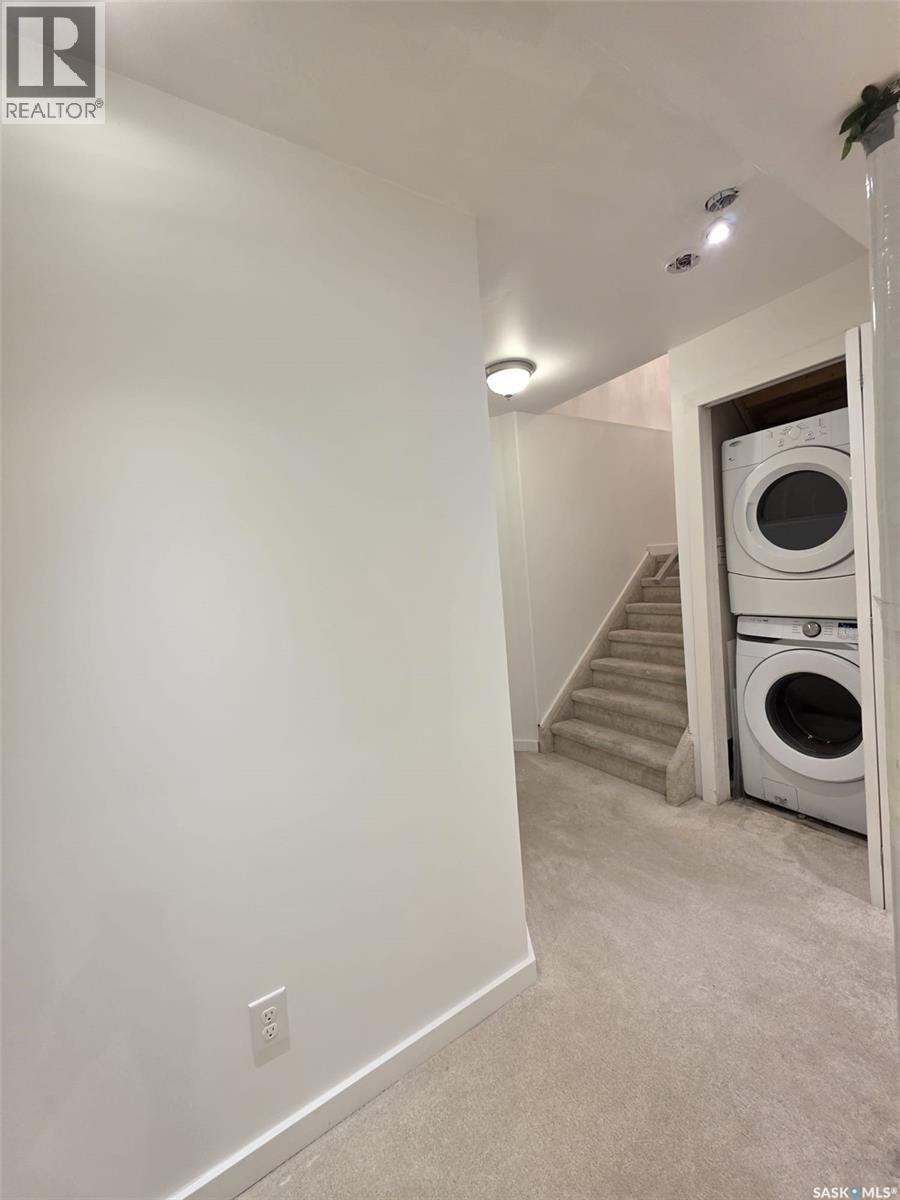
| Appliances | Washer, Refrigerator, Dishwasher, Dryer, Garage Door Opener Remote(s), Stove |
| Architectural Style | 2 Level |
| Constructed Date | 2014 |
| Construction Style Attachment | Attached |
| Cooling Type | Central Air Conditioning |
| Heating Type | Forced Air |
| Stories Total | 2 |
| Size Interior | 1,245 Ft2 |
| Type | Row / Townhouse |
Parking
| Attached Garage | |
| Other | |
| Parking Space(s) | 2 |
Land
| Acreage | No |
Rooms
| Level | Type | Length | Width | Dimensions |
|---|---|---|---|---|
| Second Level | Primary Bedroom | 13' approx x 12' approx | ||
| Second Level | Bedroom | 11' approx x 8' approx | ||
| Second Level | Bedroom | 10' approx x 8' approx | ||
| Second Level | 3pc Bathroom | Measurements not available | ||
| Basement | Other | 18' approx x 18' approx | ||
| Main Level | Kitchen/dining Room | 17' approx x 8' approx | ||
| Main Level | Living Room | 15' approx x 8' approx | ||
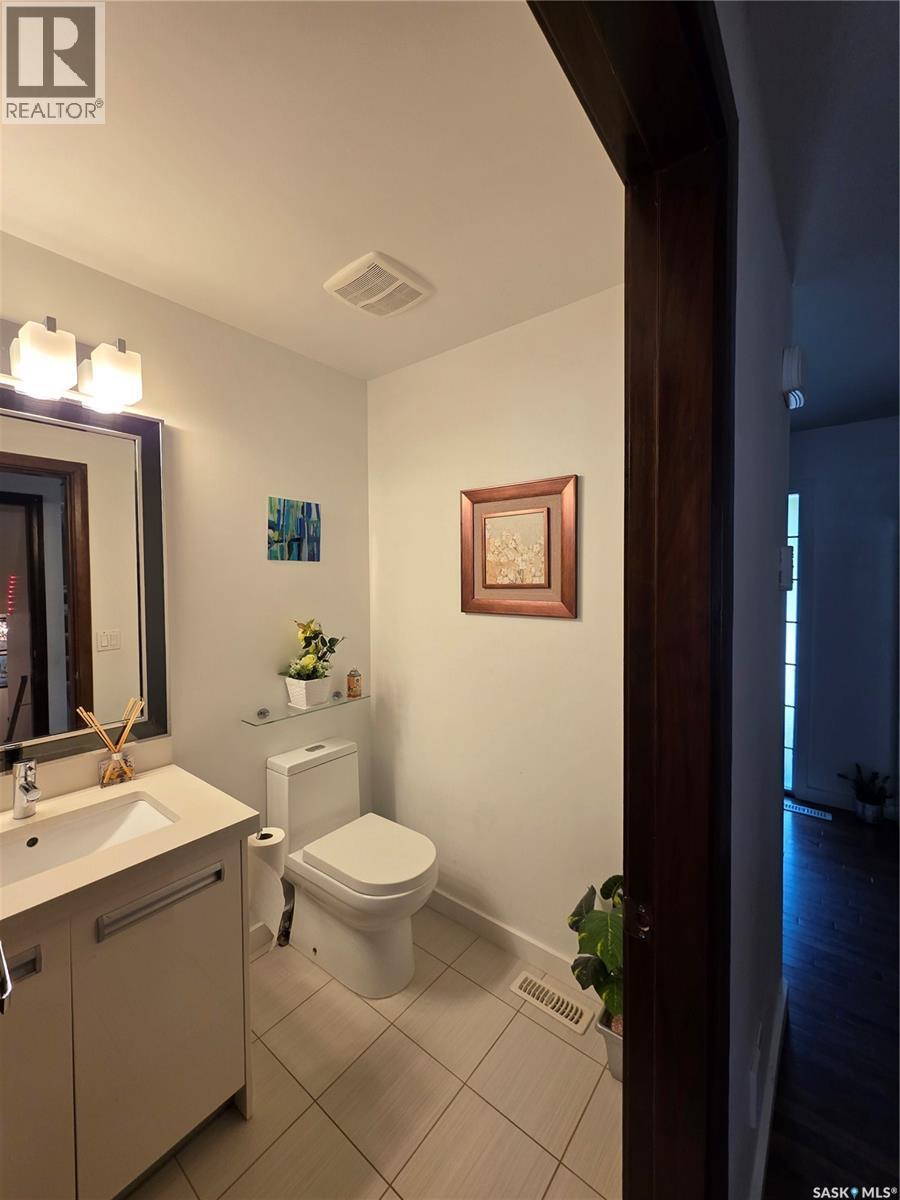
| Main Level | 2pc Bathroom | Measurements not available |



The trademarks REALTOR®, REALTORS®, and the REALTOR® logo are controlled by The Canadian Real Estate Association (CREA) and identify real estate professionals who are members of CREA. The trademarks MLS®, Multiple Listing Service® and the associated logos are owned by The Canadian Real Estate Association (CREA) and identify the quality of services provided by real estate professionals who are members of CREA. The trademark DDF® is owned by The Canadian Real Estate Association (CREA) and identifies CREA's Data Distribution Facility (DDF®)
September 02 2026 02:12:19
Saskatchewan REALTORS® Association
Boyes Group Realty Inc.