
1201 Camden Gardens White City, Saskatchewan S4L 0G1

$678,900
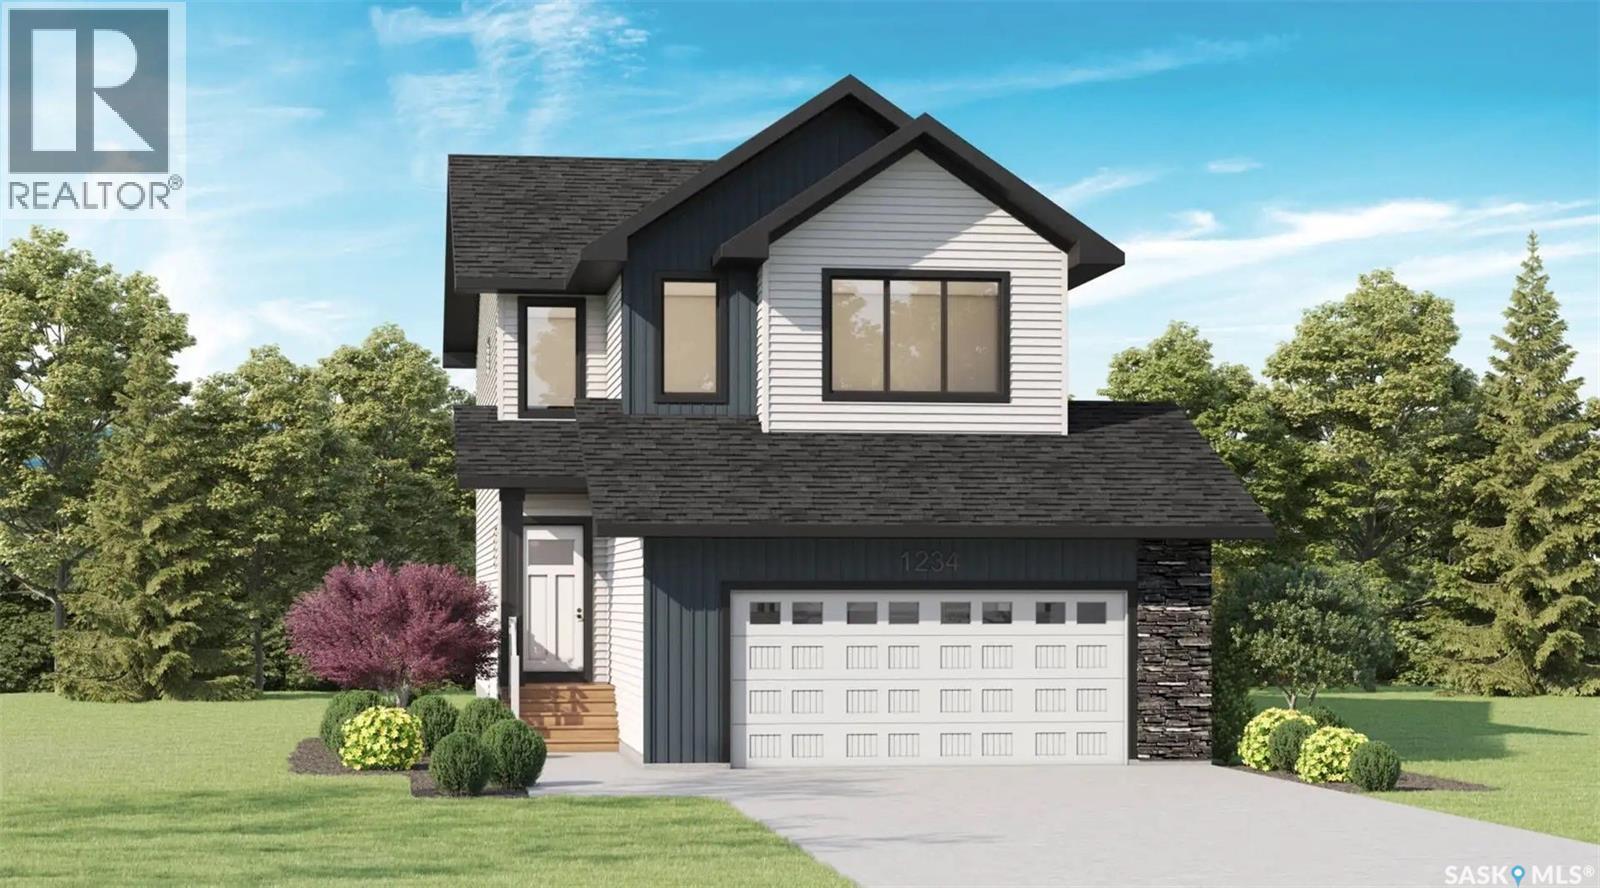
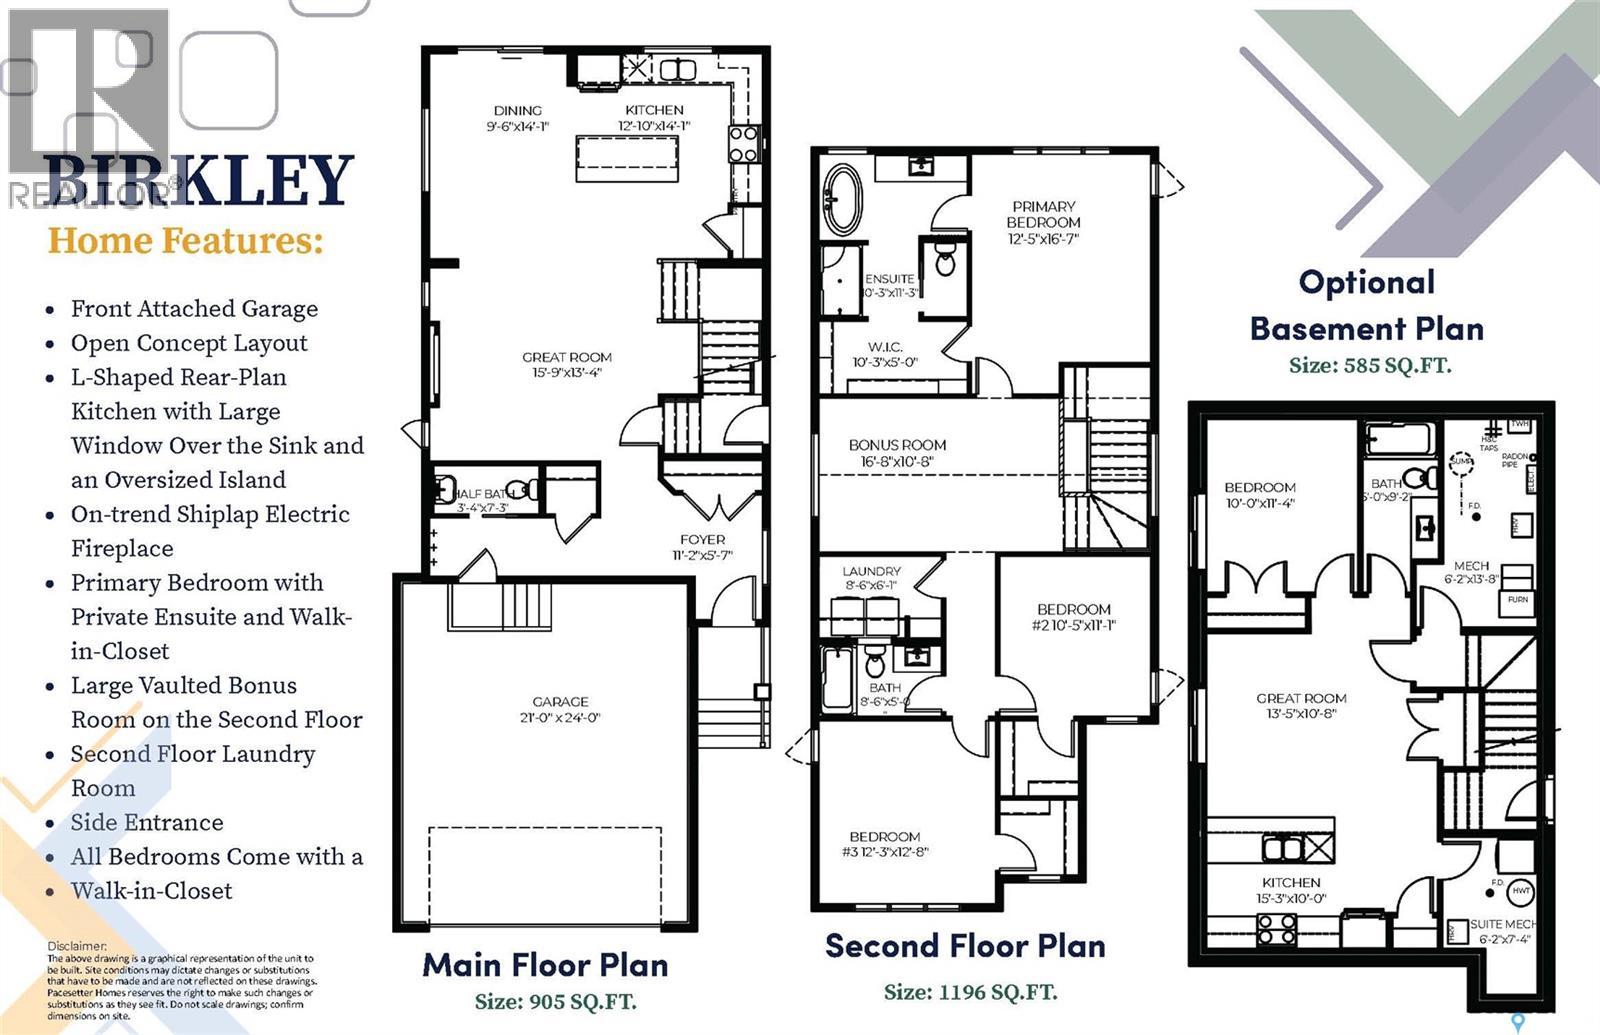
Welcome to the Birkley by Pacesetter Homes, a thoughtfully designed two-storey home offering 2,101 sq. ft. of well-planned living space. This attractive home features an open-concept main floor with a spacious great room, dining area and kitchen complete with a large island and plenty of natural light. A convenient half bath, side entrance and direct access to the attached double garage add functionality to the main level. Upstairs, the spacious primary bedroom offers a private ensuite and walk-in closet, while two additional bedrooms provide comfortable space for family, guests or a home office. A large vaulted bonus room creates an excellent additional living area, and the second-floor laundry adds everyday convenience. All bedrooms feature walk-in closets. The Birkley offers a practical combination of open living spaces, generous bedrooms and thoughtful storage throughout. An optional basement plan provides additional opportunities for future living space. A great choice for those looking for a modern family home with an efficient and functional floor plan. (id:62370)
Property Details
| MLS® Number | SK047015 |
| Property Type | Single Family |
| Features | Corner Site, Rectangular |
Building
| Bathroom Total | 4 |
| Bedrooms Total | 3 |
| Appliances | Microwave, Garage Door Opener Remote(s) |
| Architectural Style | 2 Level |
| Basement Development | Unfinished |
| Basement Type | Full (unfinished) |
| Constructed Date | 2026 |
| Construction Style Attachment | Detached |
| Heating Fuel | Natural Gas |
| Heating Type | Forced Air |
| Stories Total | 2 |
| Size Interior | 2,101 Ft2 |
| Type | House |
Parking
| Attached Garage | |
| Parking Space(s) | 4 |
Land
| Acreage | No |
| Landscape Features | Lawn |
| Size Irregular | 4662.00 |
| Size Total | 4662 Sqft |
| Size Total Text | 4662 Sqft |
Rooms
| Level | Type | Length | Width | Dimensions |
|---|---|---|---|---|
| Second Level | Bonus Room | 11 ft ,8 in | 16 ft ,8 in | 11 ft ,8 in x 16 ft ,8 in |
| Second Level | Primary Bedroom | 14 ft ,5 in | 12 ft ,5 in | 14 ft ,5 in x 12 ft ,5 in |
| Second Level | 4pc Ensuite Bath | 11 ft ,3 in | 10 ft ,3 in | 11 ft ,3 in x 10 ft ,3 in |
| Second Level | Laundry Room | 5 ft ,7 in | 8 ft ,6 in | 5 ft ,7 in x 8 ft ,6 in |
| Second Level | Bedroom | 11 ft ,9 in | 12 ft ,3 in | 11 ft ,9 in x 12 ft ,3 in |
| Second Level | Bedroom | 11 ft ,1 in | 10 ft ,5 in | 11 ft ,1 in x 10 ft ,5 in |
| Second Level | 4pc Bathroom | 5 ft | 8 ft ,6 in | 5 ft x 8 ft ,6 in |
| Main Level | Foyer | 5 ft ,7 in | 11 ft ,2 in | 5 ft ,7 in x 11 ft ,2 in |
| Main Level | 2pc Bathroom | 4 ft ,10 in | 5 ft ,6 in | 4 ft ,10 in x 5 ft ,6 in |
| Main Level | Family Room | 11 ft ,4 in | 15 ft ,9 in | 11 ft ,4 in x 15 ft ,9 in |
| Main Level | Dining Room | 9 ft ,6 in | 14 ft ,1 in | 9 ft ,6 in x 14 ft ,1 in |
| Main Level | Kitchen | 14 ft ,1 in | 12 ft ,10 in | 14 ft ,1 in x 12 ft ,10 in |



The trademarks REALTOR®, REALTORS®, and the REALTOR® logo are controlled by The Canadian Real Estate Association (CREA) and identify real estate professionals who are members of CREA. The trademarks MLS®, Multiple Listing Service® and the associated logos are owned by The Canadian Real Estate Association (CREA) and identify the quality of services provided by real estate professionals who are members of CREA. The trademark DDF® is owned by The Canadian Real Estate Association (CREA) and identifies CREA's Data Distribution Facility (DDF®)
September 01 2026 07:50:32
Saskatchewan REALTORS® Association
Realty Hub Brokerage