
5012 Central Avenue Waldheim, Saskatchewan S0K 4R0

$285,000Maintenance,
$252 Monthly
Maintenance,
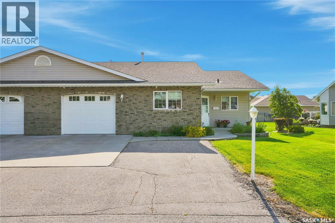
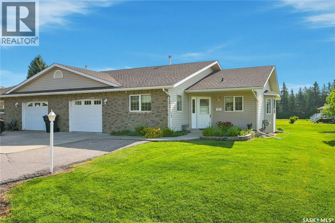
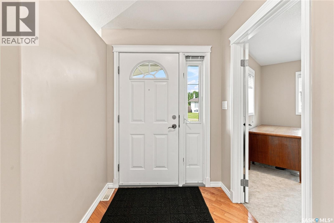
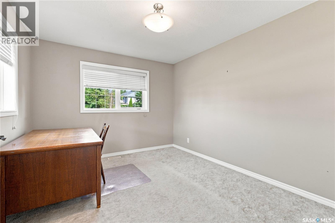
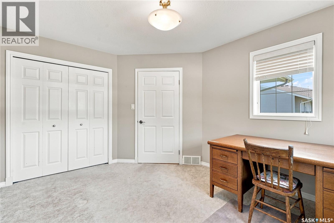
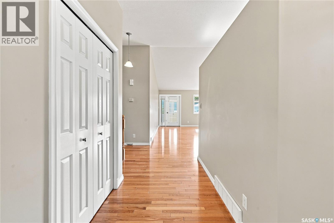
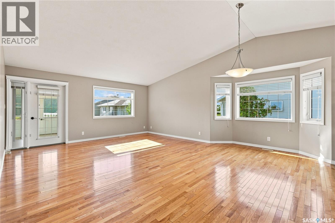
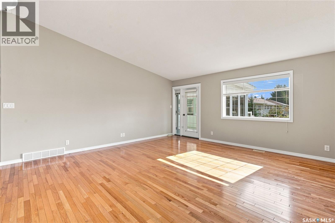
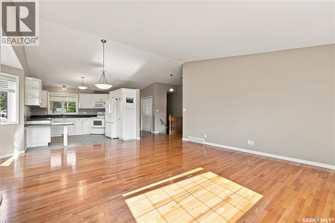
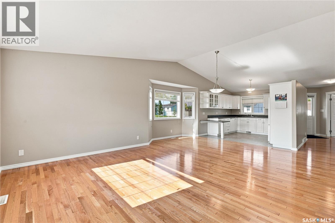
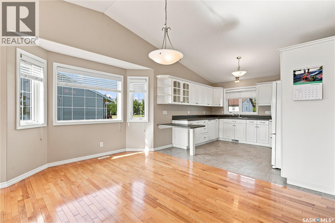
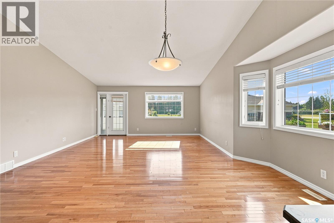
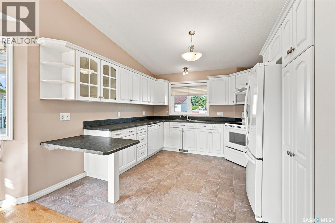
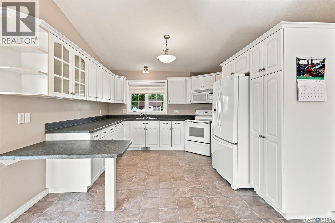
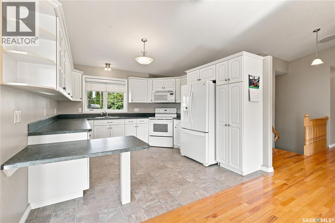
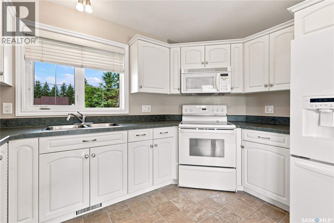
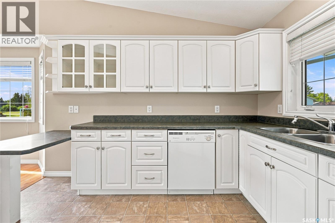
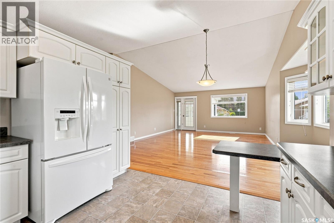
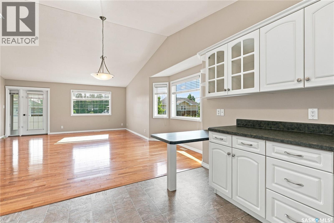
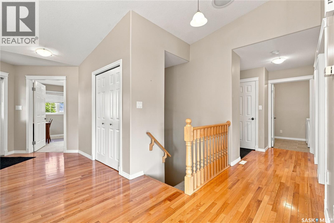
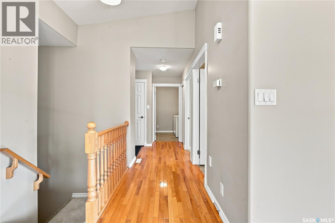
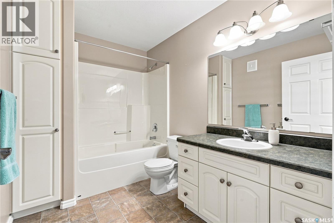
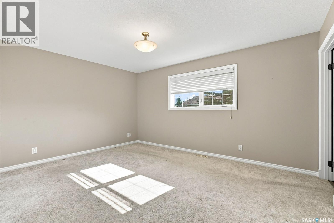
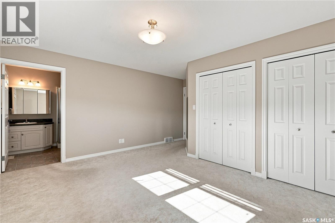
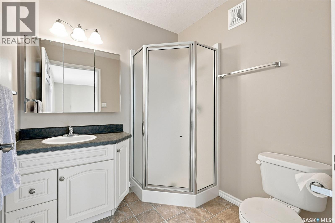
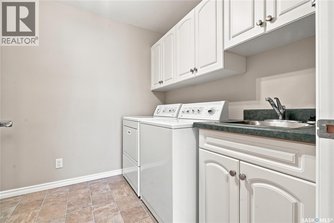
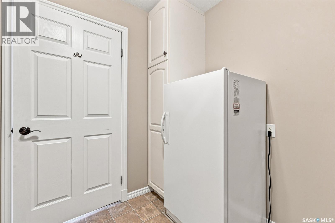
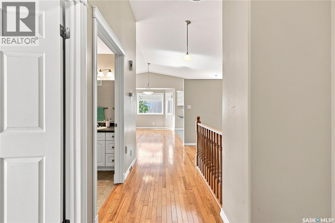
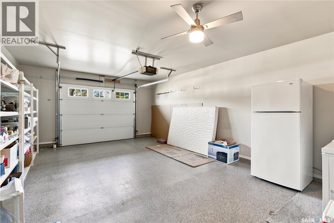
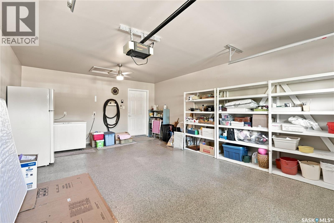
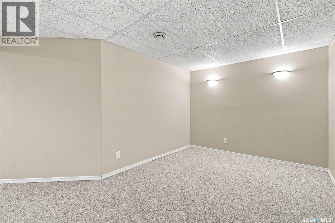
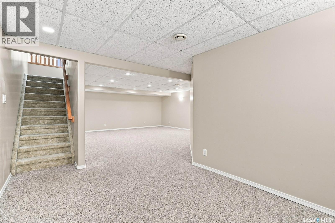
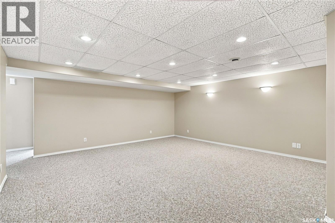
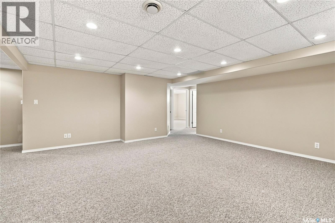
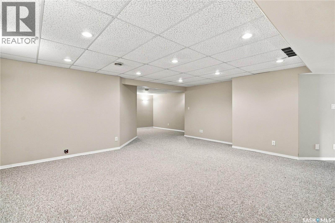
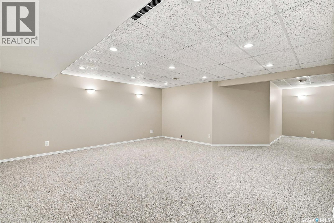
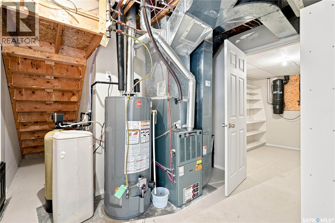
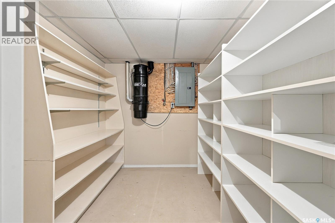
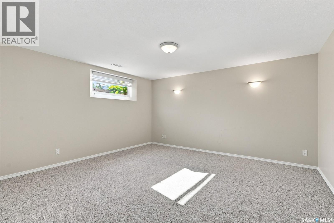
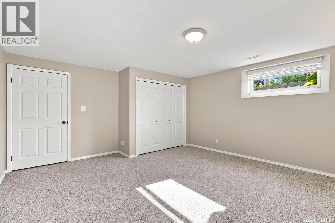
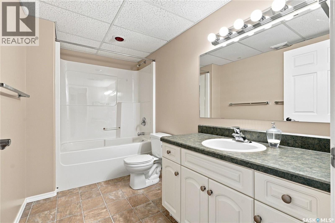
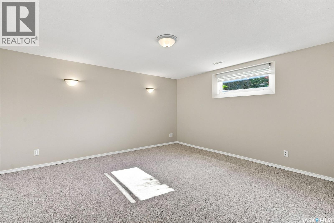
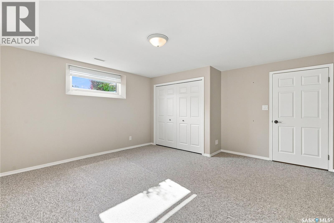
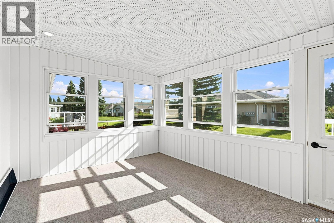
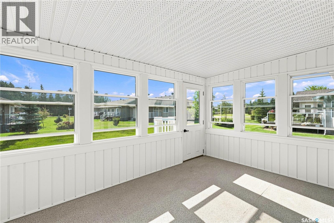
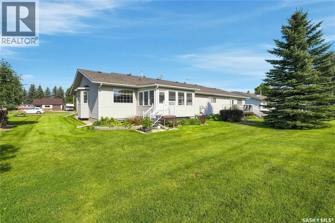
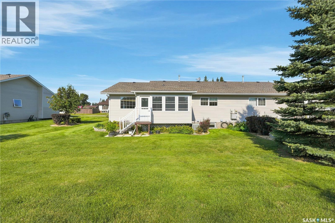
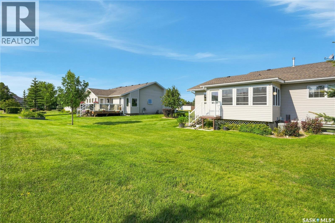
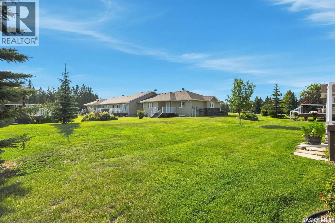
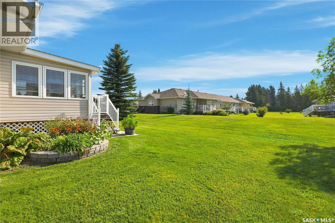
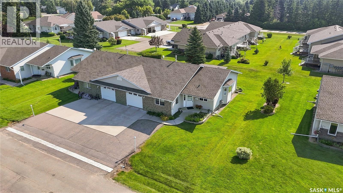
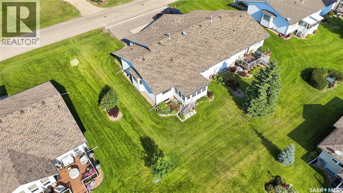
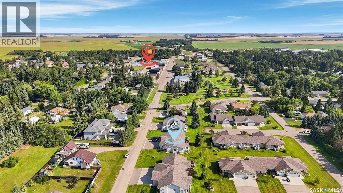
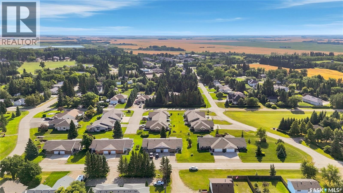
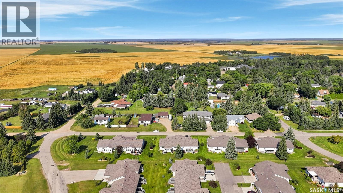
$252 MonthlyWelcome to 5012 Central Ave in the peaceful community of Waldheim, SK! This charming, fully accessible 55+ bungalow condo offers a bright, open-concept layout designed for comfortable, low-maintenance living. Complete with wheelchair accessibility, vaulted ceilings and rich hardwood flooring through the main living room, dining area, and hallways, this home seamlessly combines functional design with elegant style. Directly off the living room, step out into a fully enclosed deck lined with windows, offering a sunlit retreat to relax and enjoy! The main level is thoughtfully arranged for single-level living, featuring convenient main-floor laundry, a full 4-piece bathroom, a secondary bedroom and direct access to the single attached garage. The generous primary suite serves as a private sanctuary, featuring its own 3-piece ensuite. Downstairs, the fully finished basement significantly expands your living space, hosting a large recreation room ideal for family gatherings or hobbies, along with two additional spacious bedrooms and a third full bathroom. This property is an incredible opportunity for anyone seeking accessibility, quality craftsmanship, and quiet community living in a highly desirable 55+ setting. Call your favorite Realtor for a tour! (id:62370)
Property Details
| MLS® Number | SK047008 |
| Property Type | Single Family |
| Community Features | Pets Not Allowed |
| Features | Treed, Irregular Lot Size, Wheelchair Access |
| Structure | Deck |
Building
| Bathroom Total | 3 |
| Bedrooms Total | 3 |
| Appliances | Washer, Refrigerator, Dryer, Microwave, Window Coverings, Garage Door Opener Remote(s), Stove |
| Architectural Style | Bungalow |
| Basement Development | Finished |
| Basement Type | Full (finished) |
| Constructed Date | 2002 |
| Construction Style Attachment | Attached |
| Cooling Type | Central Air Conditioning |
| Heating Type | Forced Air |
| Stories Total | 1 |
| Size Interior | 1,387 Ft2 |
| Type | Duplex |
Parking
| Attached Garage | |
| Parking Pad | |
| Parking Space(s) | 3 |
Land
| Acreage | Yes |
| Landscape Features | Lawn |
| Size Frontage | 524 Ft |
| Size Irregular | 2.38 |
| Size Total | 2.38 Ac |
| Size Total Text | 2.38 Ac |
Rooms
| Level | Type | Length | Width | Dimensions |
|---|---|---|---|---|
| Basement | Bedroom | 14'8" x 15'10" | ||
| Basement | Bedroom | 14'8" x 15'10" | ||
| Basement | Family Room | 17'10" x 18'10" | ||
| Basement | Other | Measurements not available | ||
| Basement | 4pc Bathroom | Measurements not available | ||
| Main Level | Kitchen | 11'8" x 11'9" | ||
| Main Level | Dining Room | 9'8" x 11'9" | ||
| Main Level | Living Room | 11'8" x 16'6" | ||
| Main Level | Den | 13'3" x 10'5" | ||
| Main Level | Primary Bedroom | 16'7" x 15'1" | ||
| Main Level | 3pc Ensuite Bath | 6'7" x 6'7" | ||
| Main Level | 4pc Bathroom | 9'6" x 6'7" |



The trademarks REALTOR®, REALTORS®, and the REALTOR® logo are controlled by The Canadian Real Estate Association (CREA) and identify real estate professionals who are members of CREA. The trademarks MLS®, Multiple Listing Service® and the associated logos are owned by The Canadian Real Estate Association (CREA) and identify the quality of services provided by real estate professionals who are members of CREA. The trademark DDF® is owned by The Canadian Real Estate Association (CREA) and identifies CREA's Data Distribution Facility (DDF®)
September 01 2026 04:19:54
Saskatchewan REALTORS® Association
Century 21 Fusion