
1210 Flexman Crescent Regina, Saskatchewan S4X 3A7

$379,900
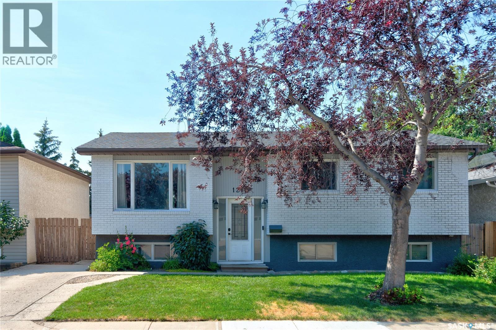
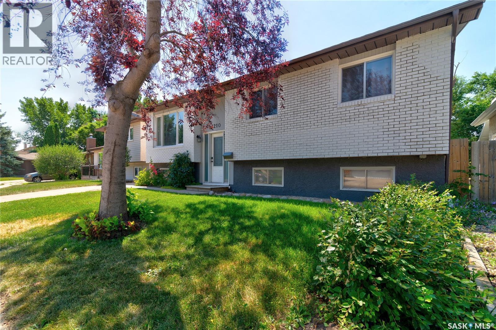
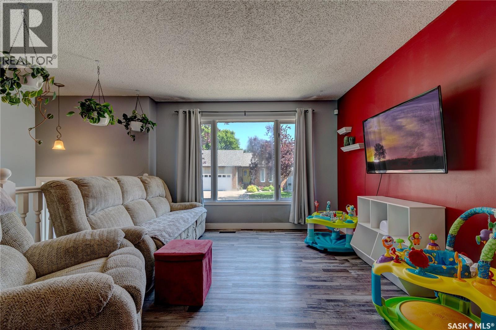
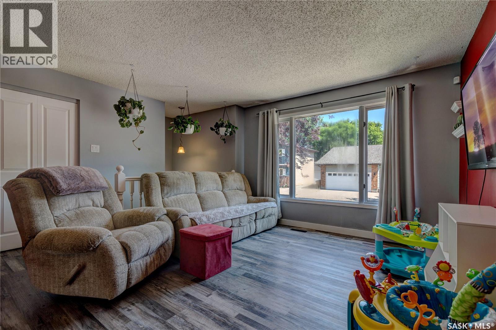
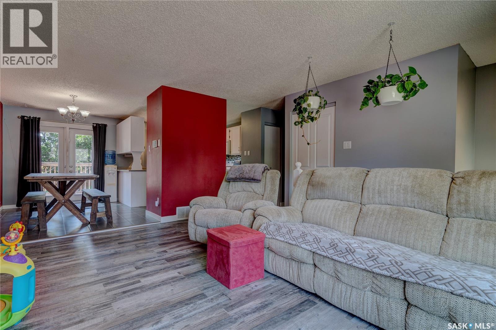
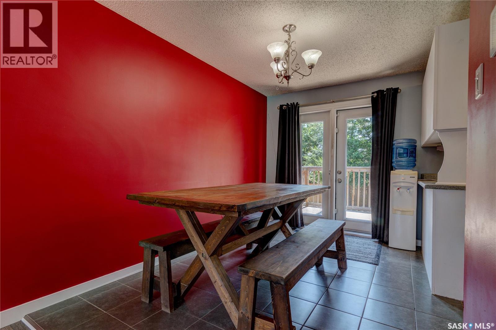
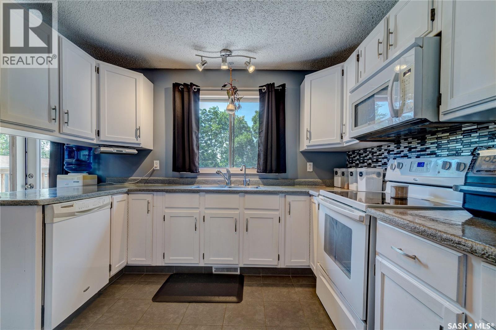
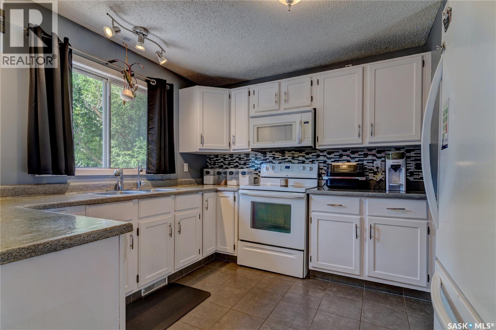
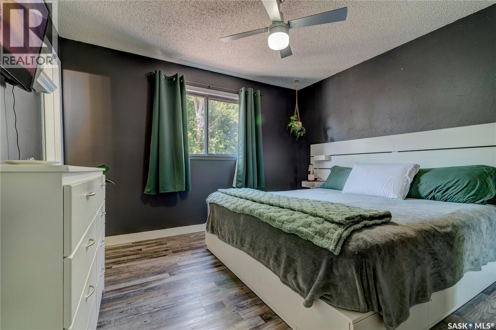
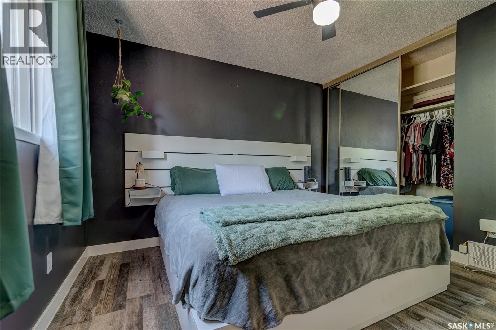
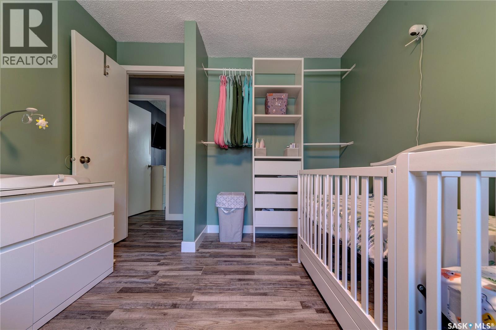
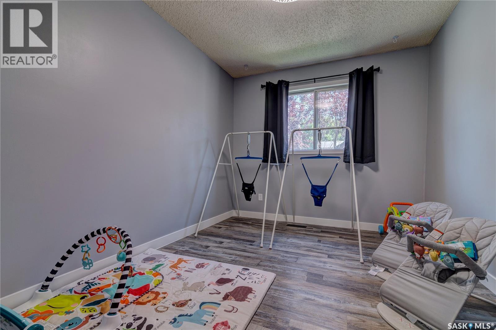
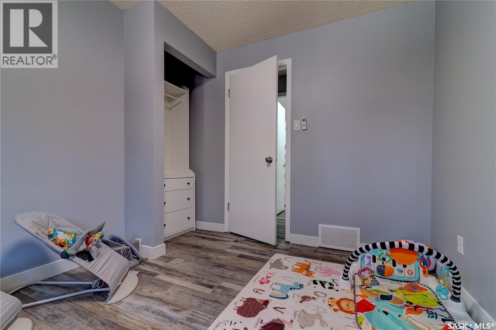
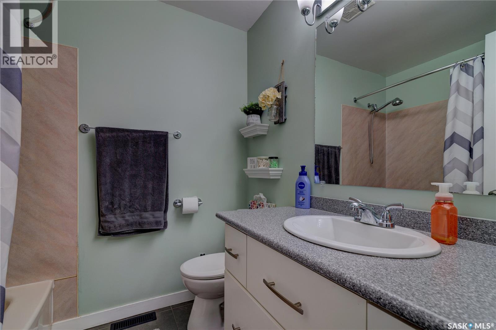
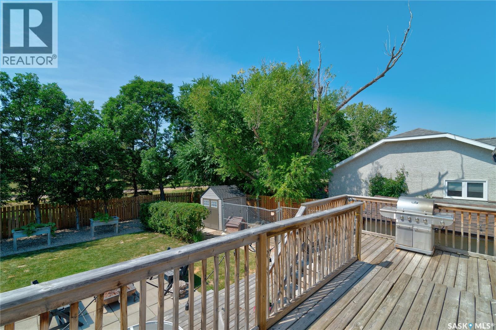
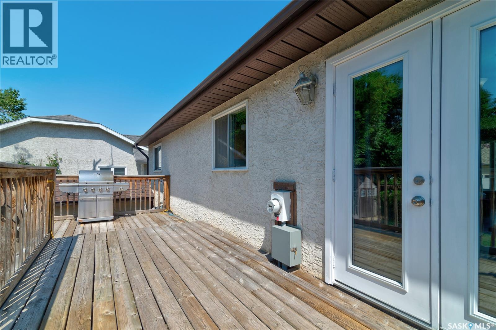
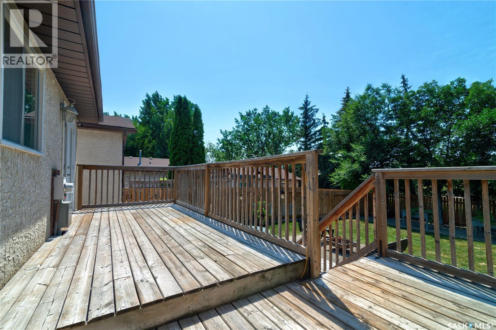
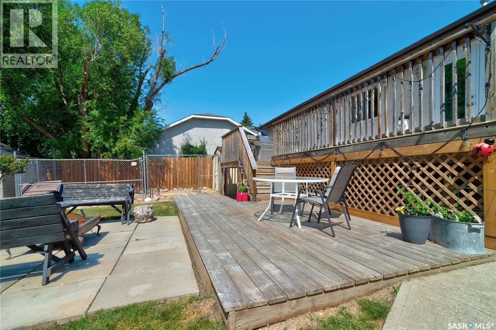
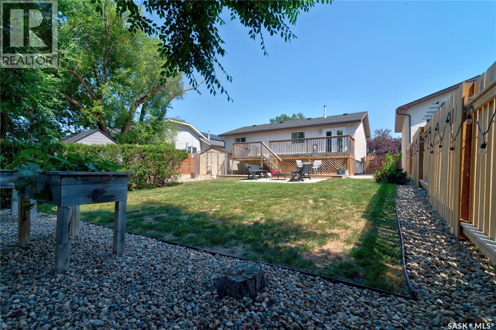
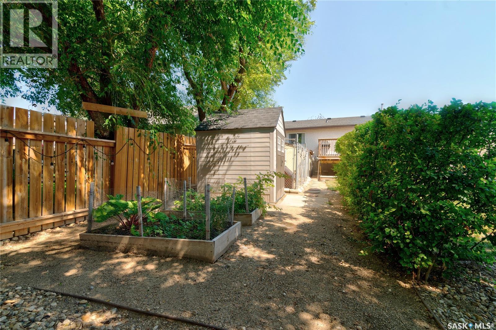
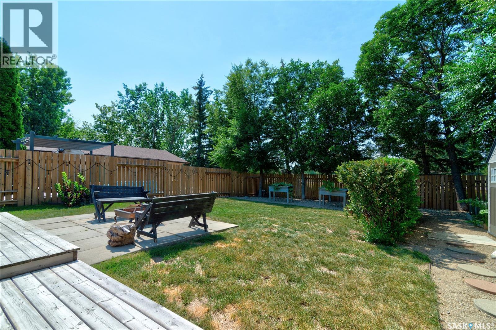
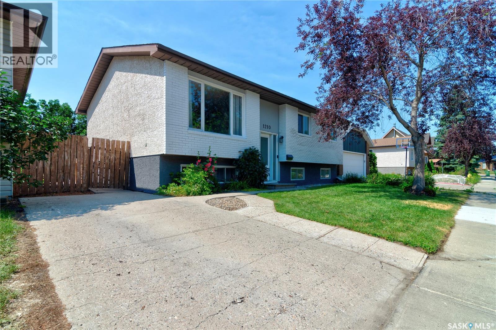
Welcome to this beautifully maintained 1,026 sq. ft. 3-bedroom family home, perfectly situated in the highly desirable Lakewood neighbourhood. Backing onto peaceful green space, the private, fully landscaped backyard features a spacious multi-level deck. Ideal for relaxing, entertaining, or enjoying summer evenings. This move in ready home has seen numerous recent updates, including new shingles (2026), central air conditioning (2023), luxury vinyl plank flooring throughout the main level (2022), and a new backyard fence (2021), offering both style and peace of mind. Enjoy an unbeatable location just steps from Lakewood Park, where you’ll find scenic walking paths, beautiful fountains, playgrounds, and tennis, pickleball, and basketball courts. Whether you’re a first-time buyer, growing family, or looking to downsize, this home offers the perfect blend of comfort, convenience, and community. Don’t miss your opportunity to make it yours! (id:62370)
Property Details
| MLS® Number | SK046915 |
| Property Type | Single Family |
| Neigbourhood | Lakewood |
Building
| Bathroom Total | 3 |
| Bedrooms Total | 4 |
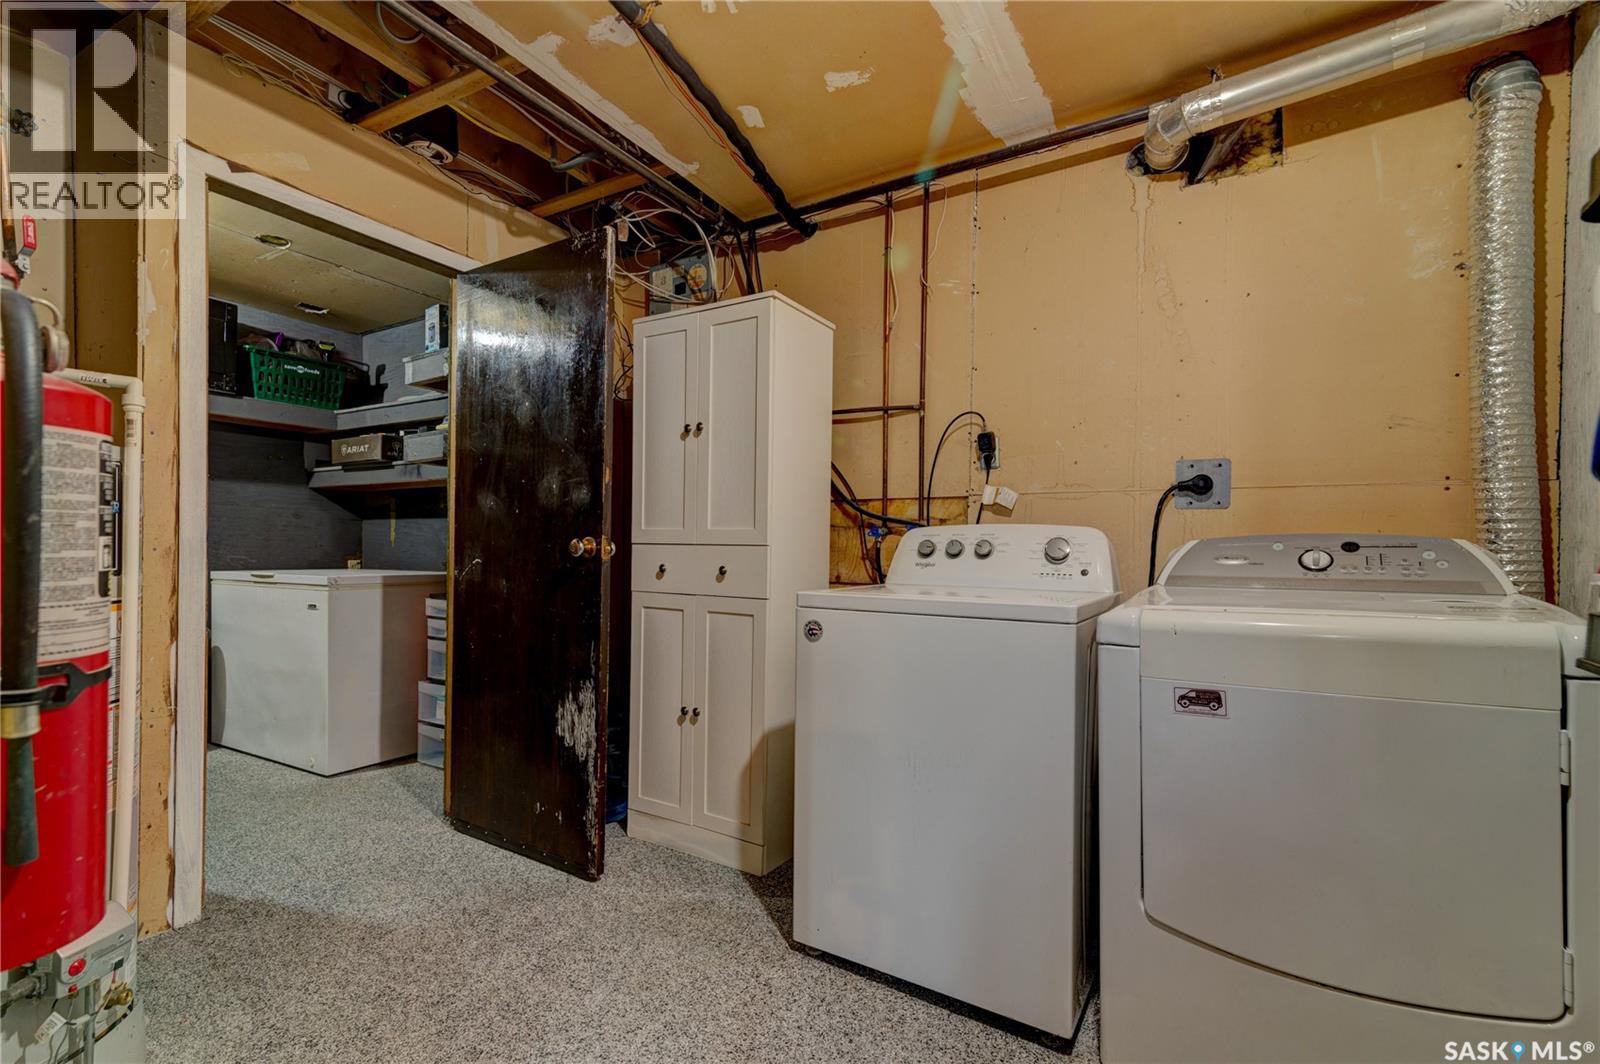
| Appliances | Washer, Refrigerator, Dishwasher, Dryer, Microwave, Freezer, Window Coverings, Storage Shed, Stove |
| Architectural Style | Bi-level |
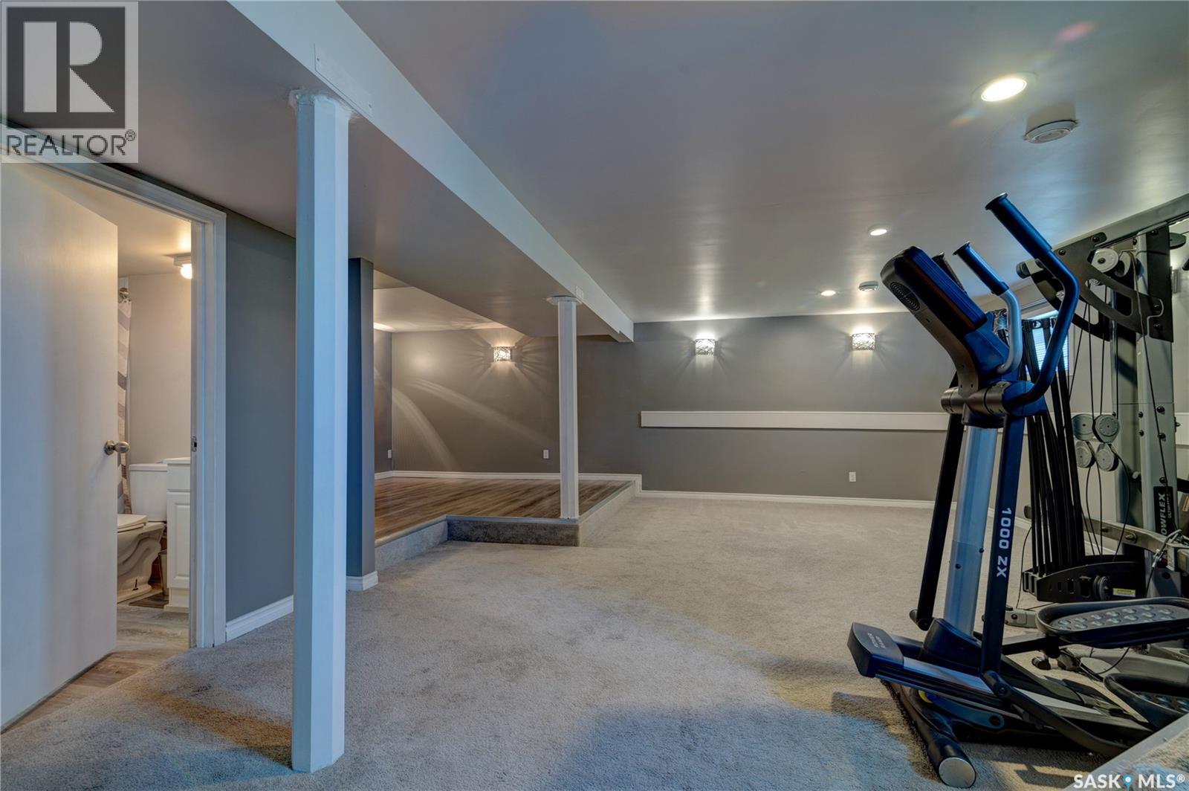
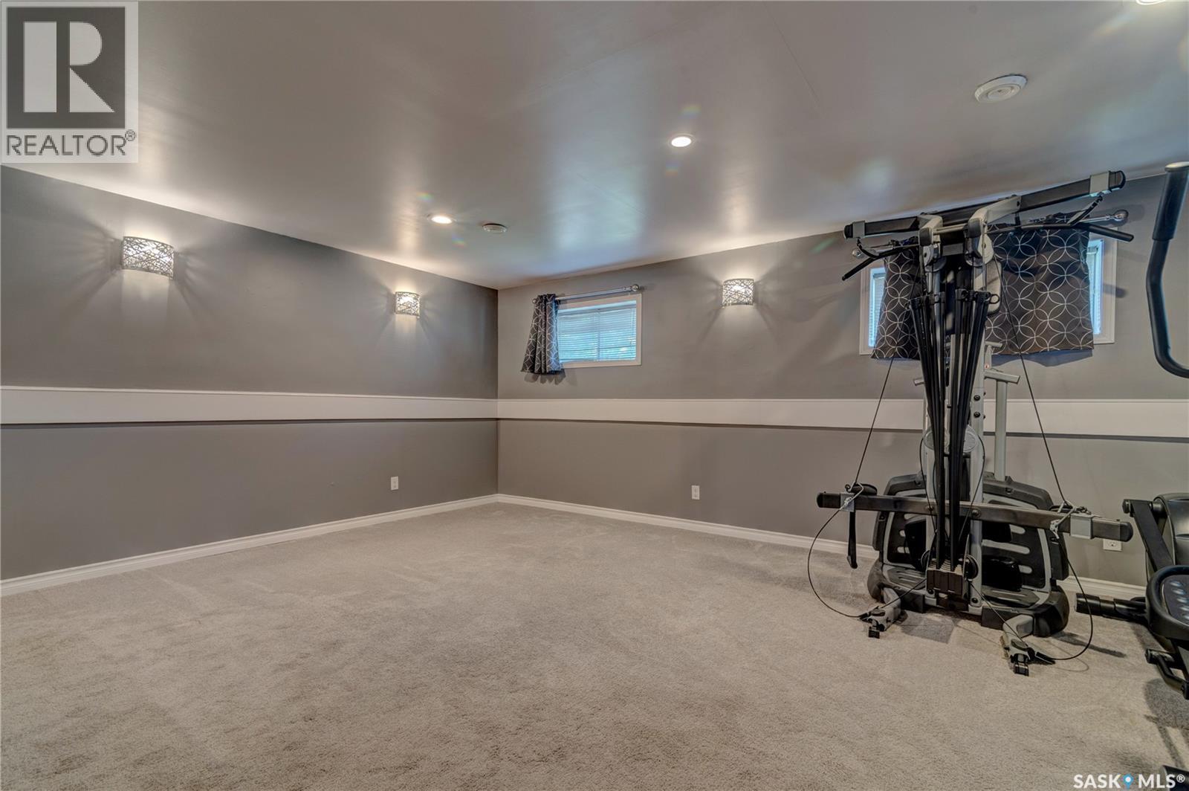
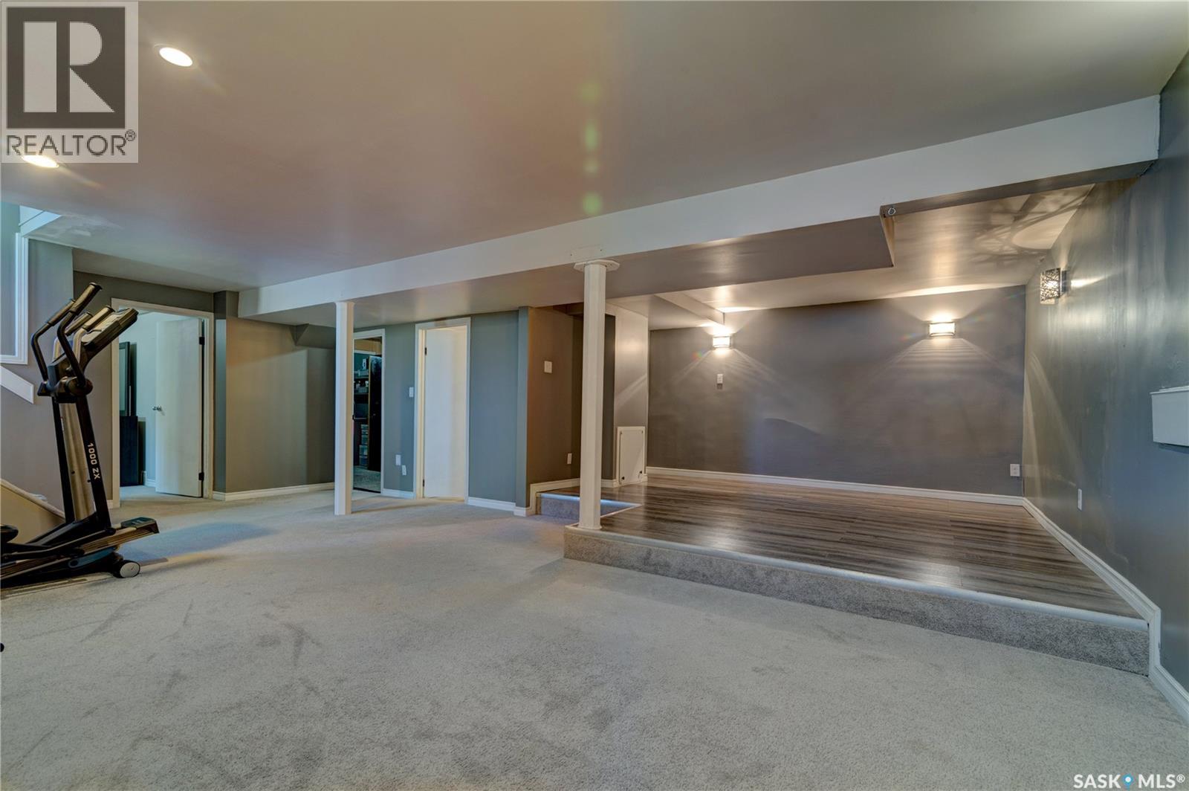
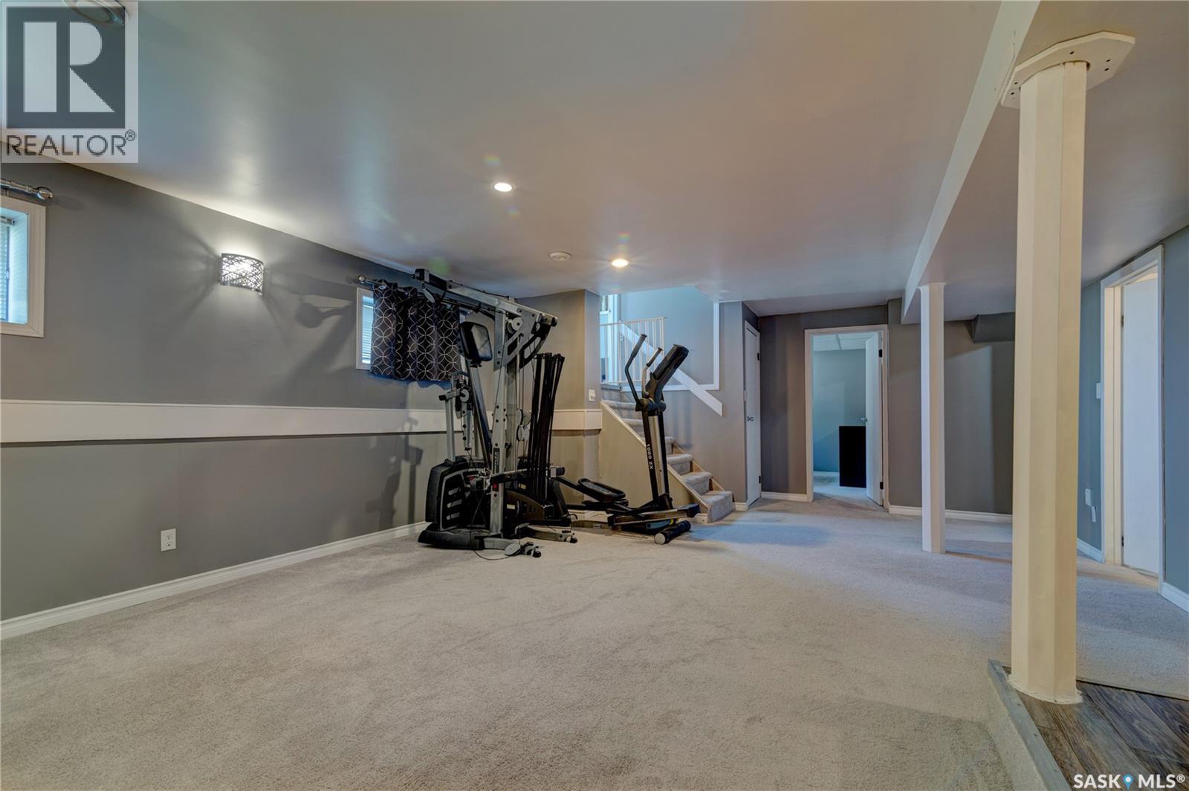
| Basement Development | Finished |
| Basement Type | Full (finished) |
| Constructed Date | 1982 |
| Construction Style Attachment | Detached |
| Cooling Type | Central Air Conditioning |
| Heating Fuel | Natural Gas |
| Heating Type | Forced Air |
| Size Interior | 1,064 Ft2 |
| Type | House |
Parking
| None | |
| Parking Space(s) | 4 |
Land
| Acreage | No |
| Landscape Features | Underground Sprinkler |
| Size Irregular | 5310.00 |
| Size Total | 5310 Sqft |
| Size Total Text | 5310 Sqft |
Rooms
| Level | Type | Length | Width | Dimensions |
|---|---|---|---|---|
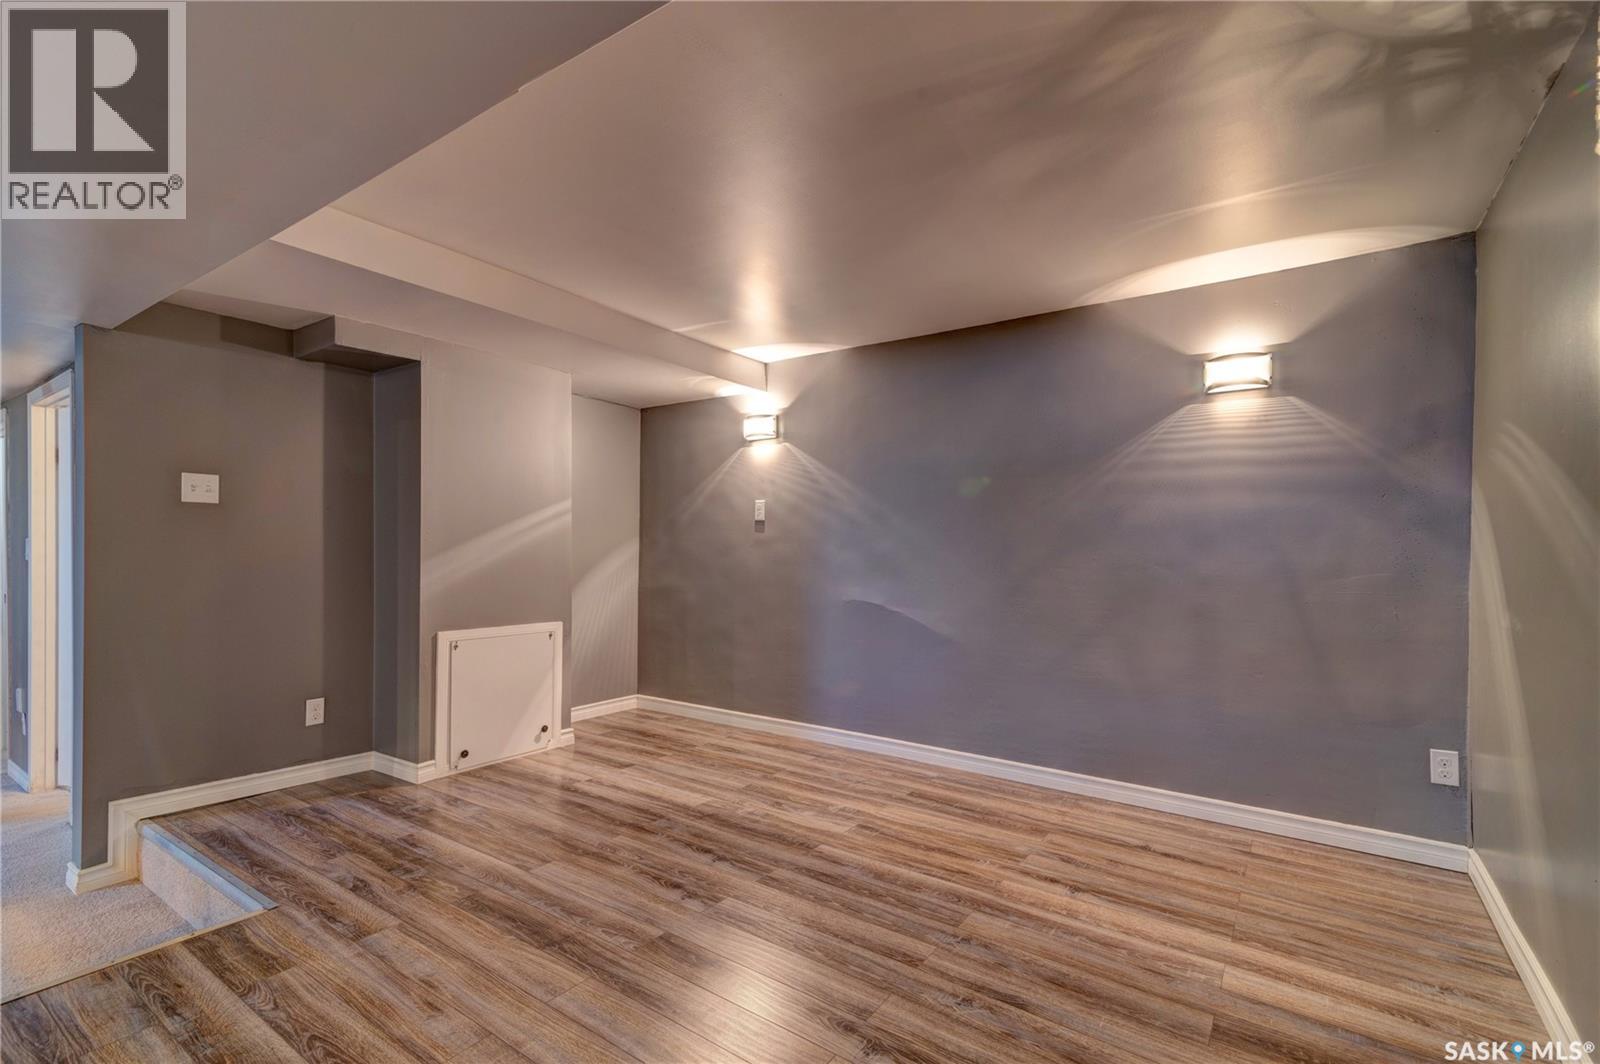
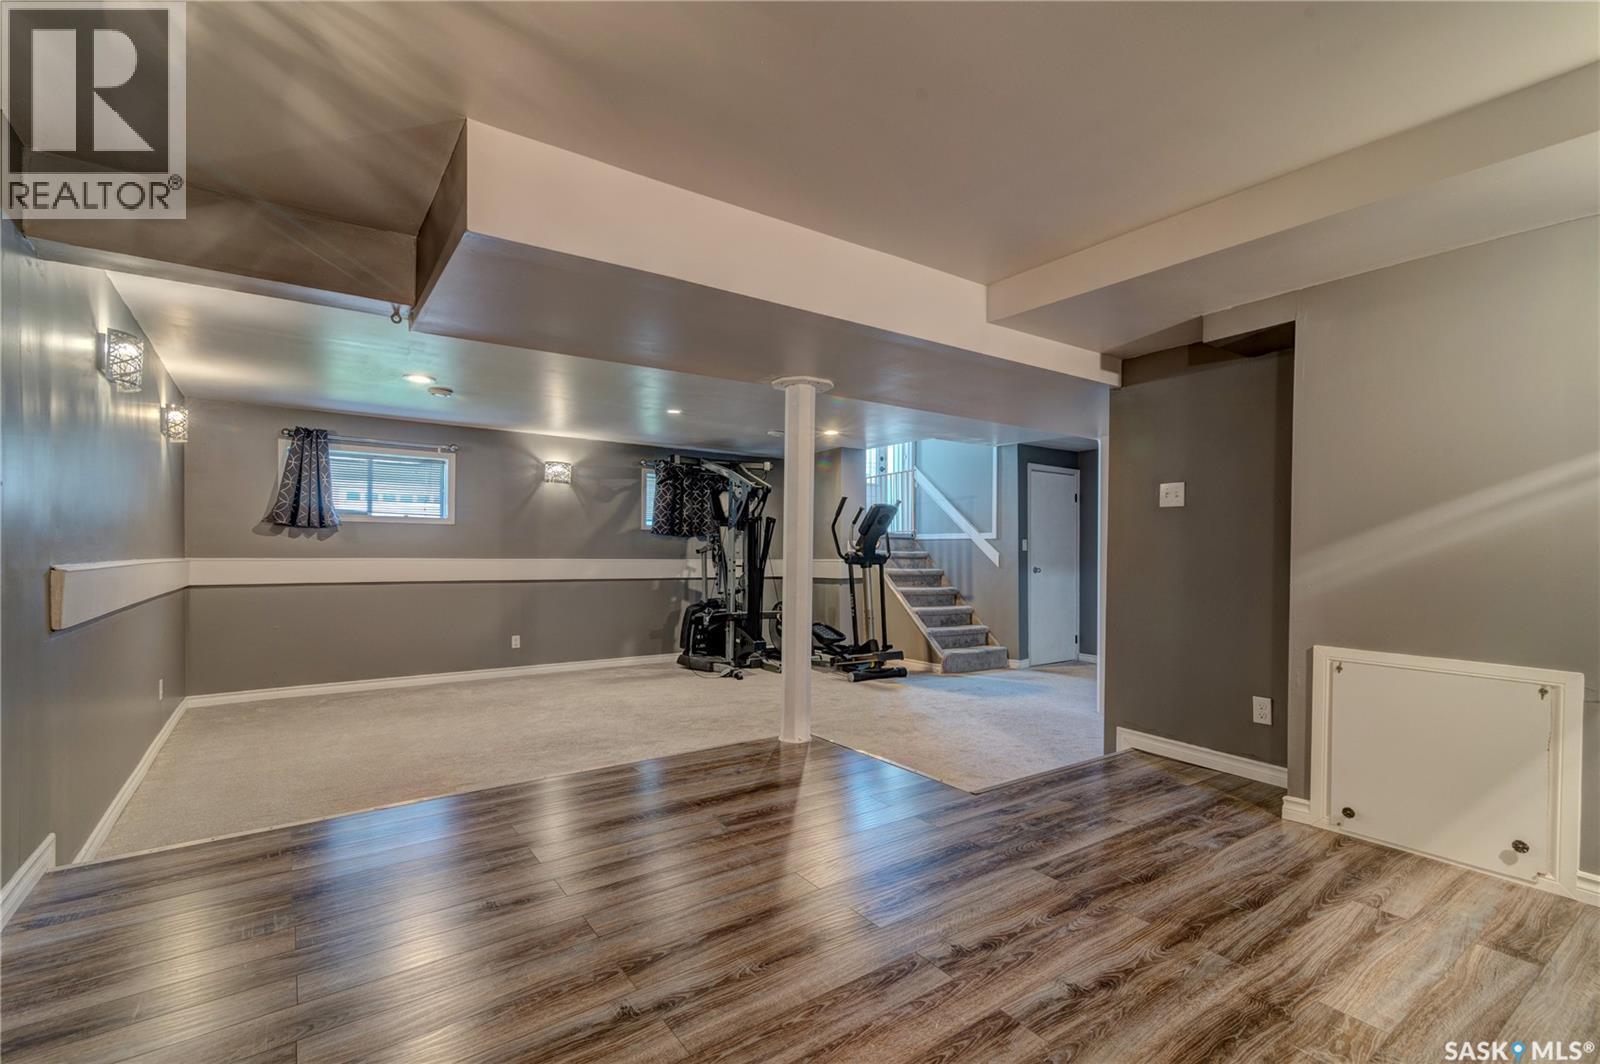
| Basement | Other | 24 ft | 14 ft | 24 ft x 14 ft |
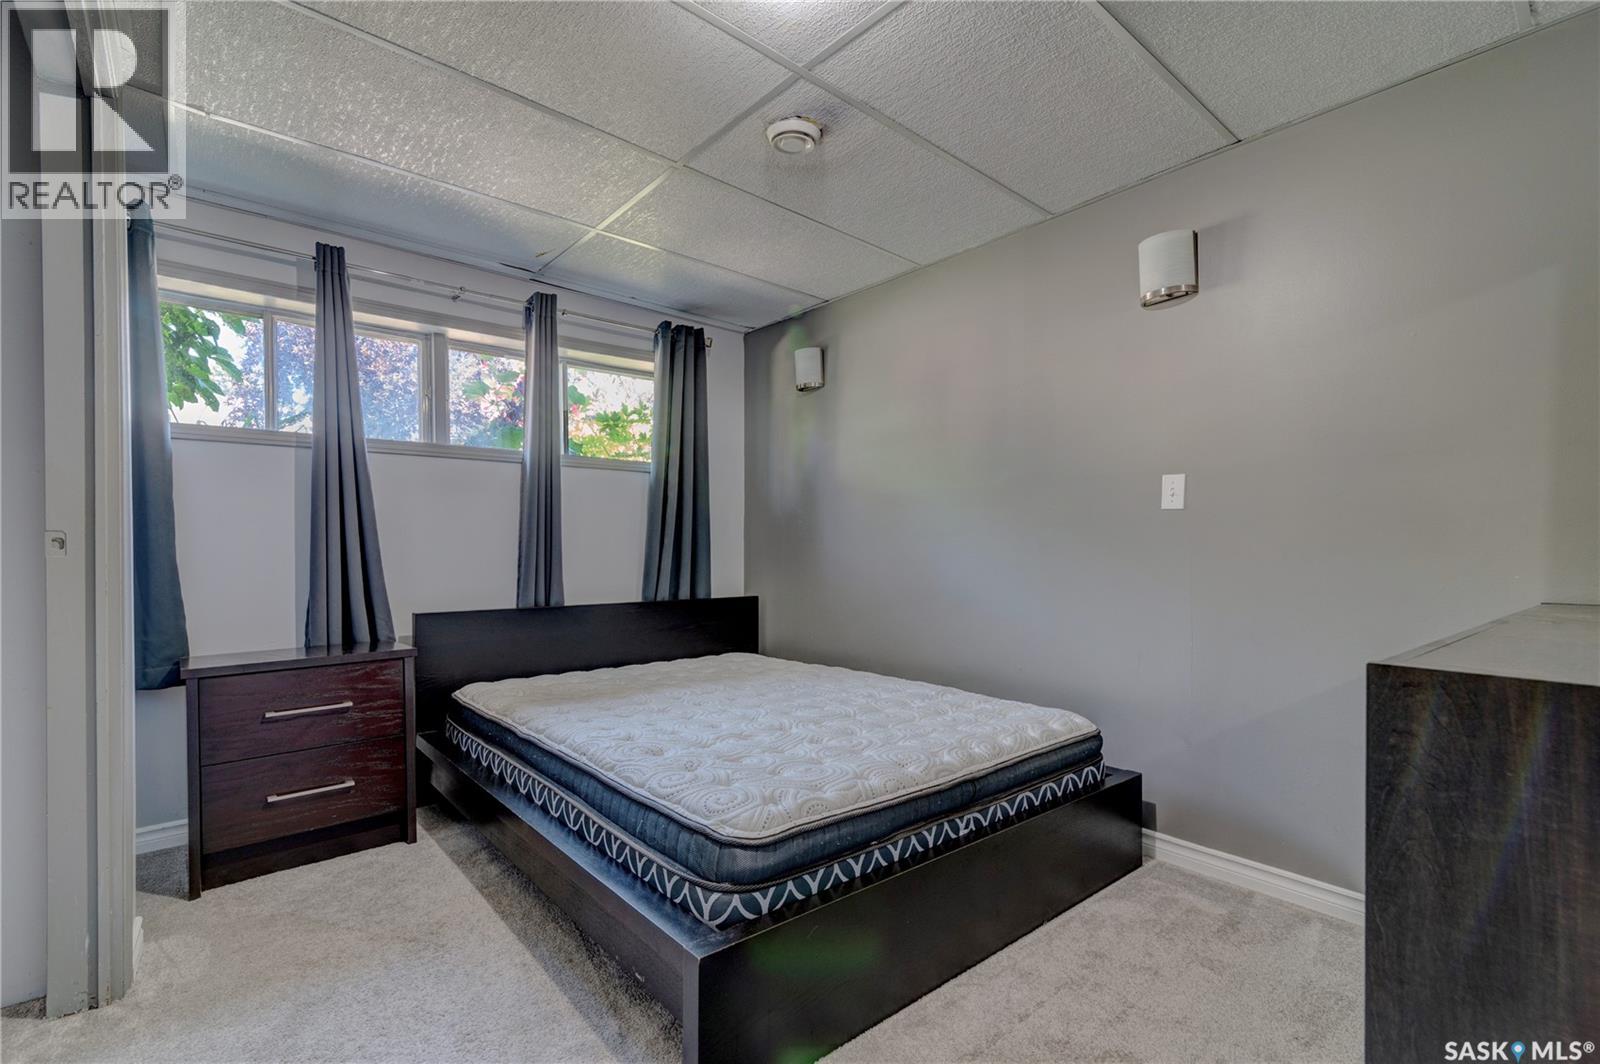
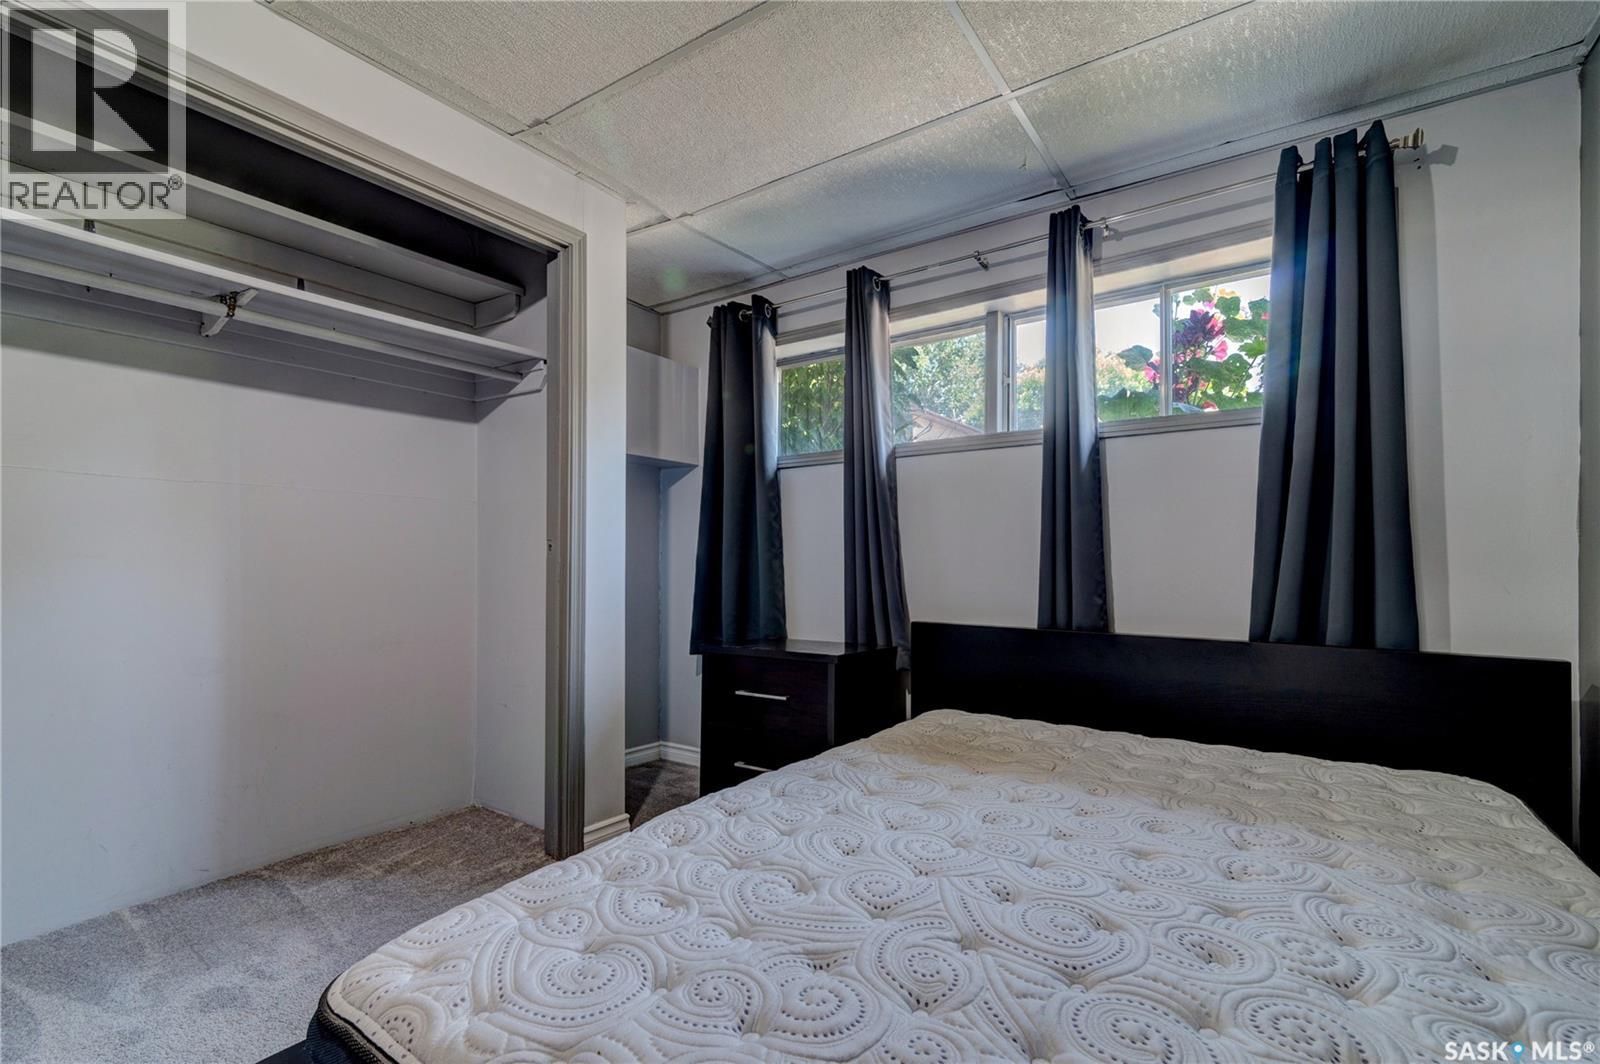
| Basement | Bedroom | 12 ft ,4 in | 9 ft | 12 ft ,4 in x 9 ft |
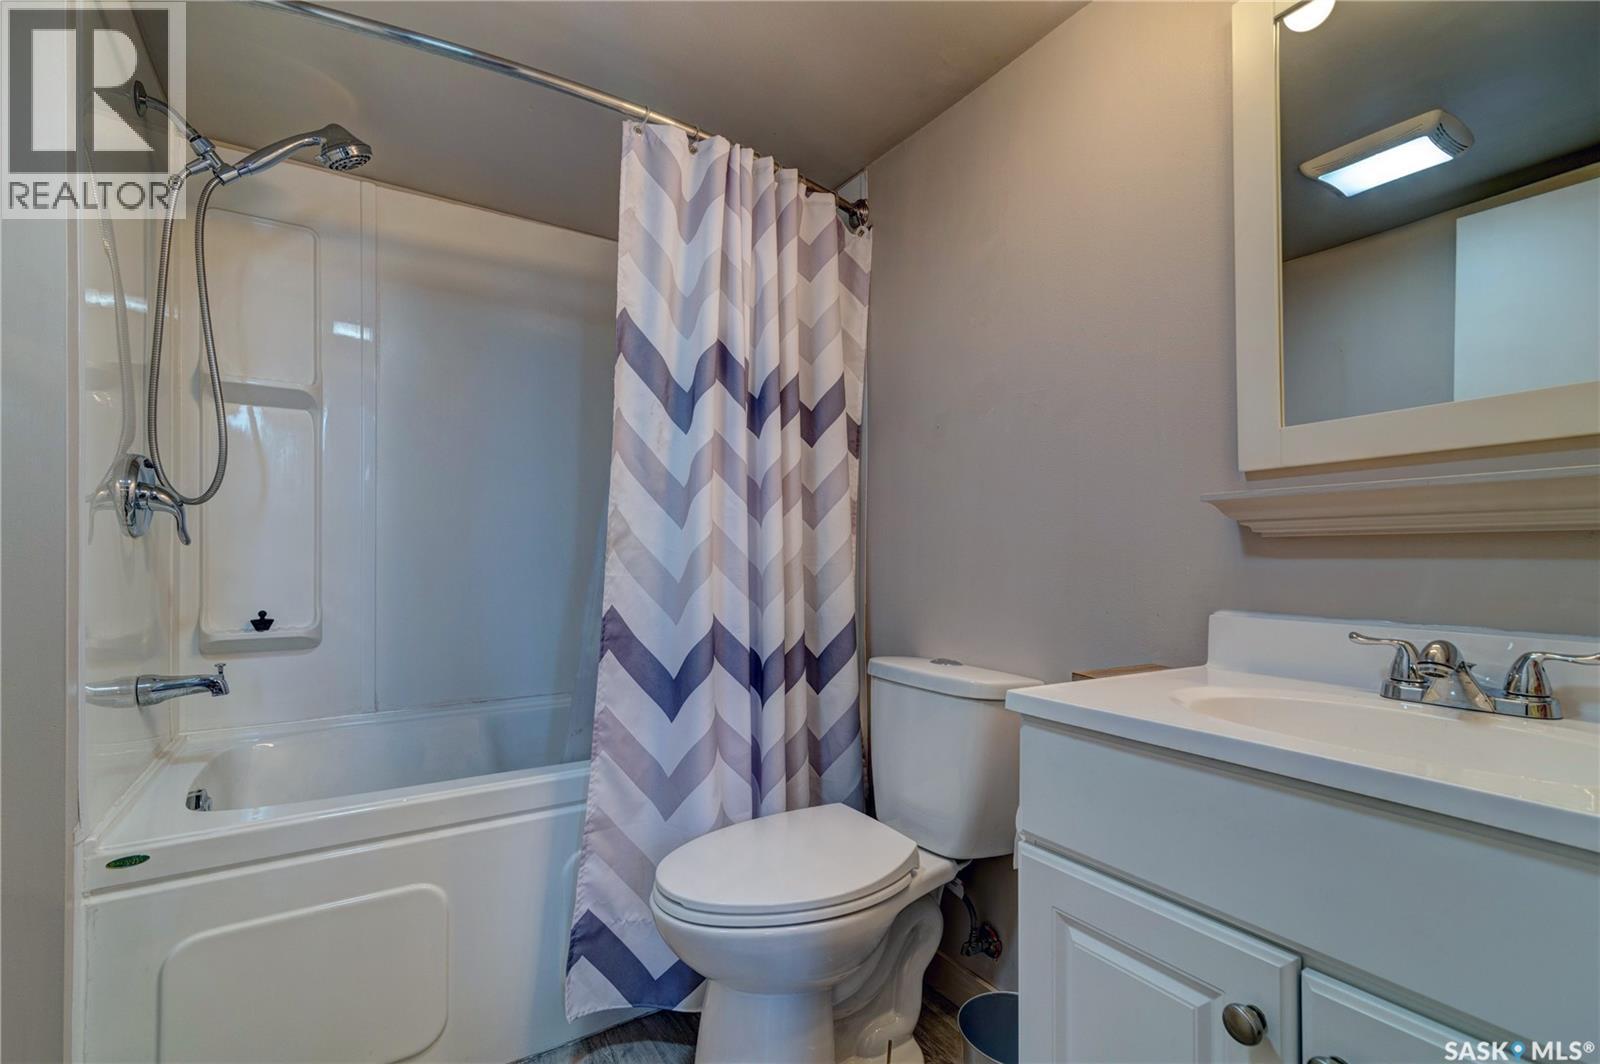
| Basement | 4pc Bathroom | Measurements not available | ||
| Main Level | Kitchen | 9 ft | 9 ft | 9 ft x 9 ft |
| Main Level | Living Room | Measurements not available | ||
| Main Level | Dining Room | 10 ft ,7 in | 7 ft ,7 in | 10 ft ,7 in x 7 ft ,7 in |
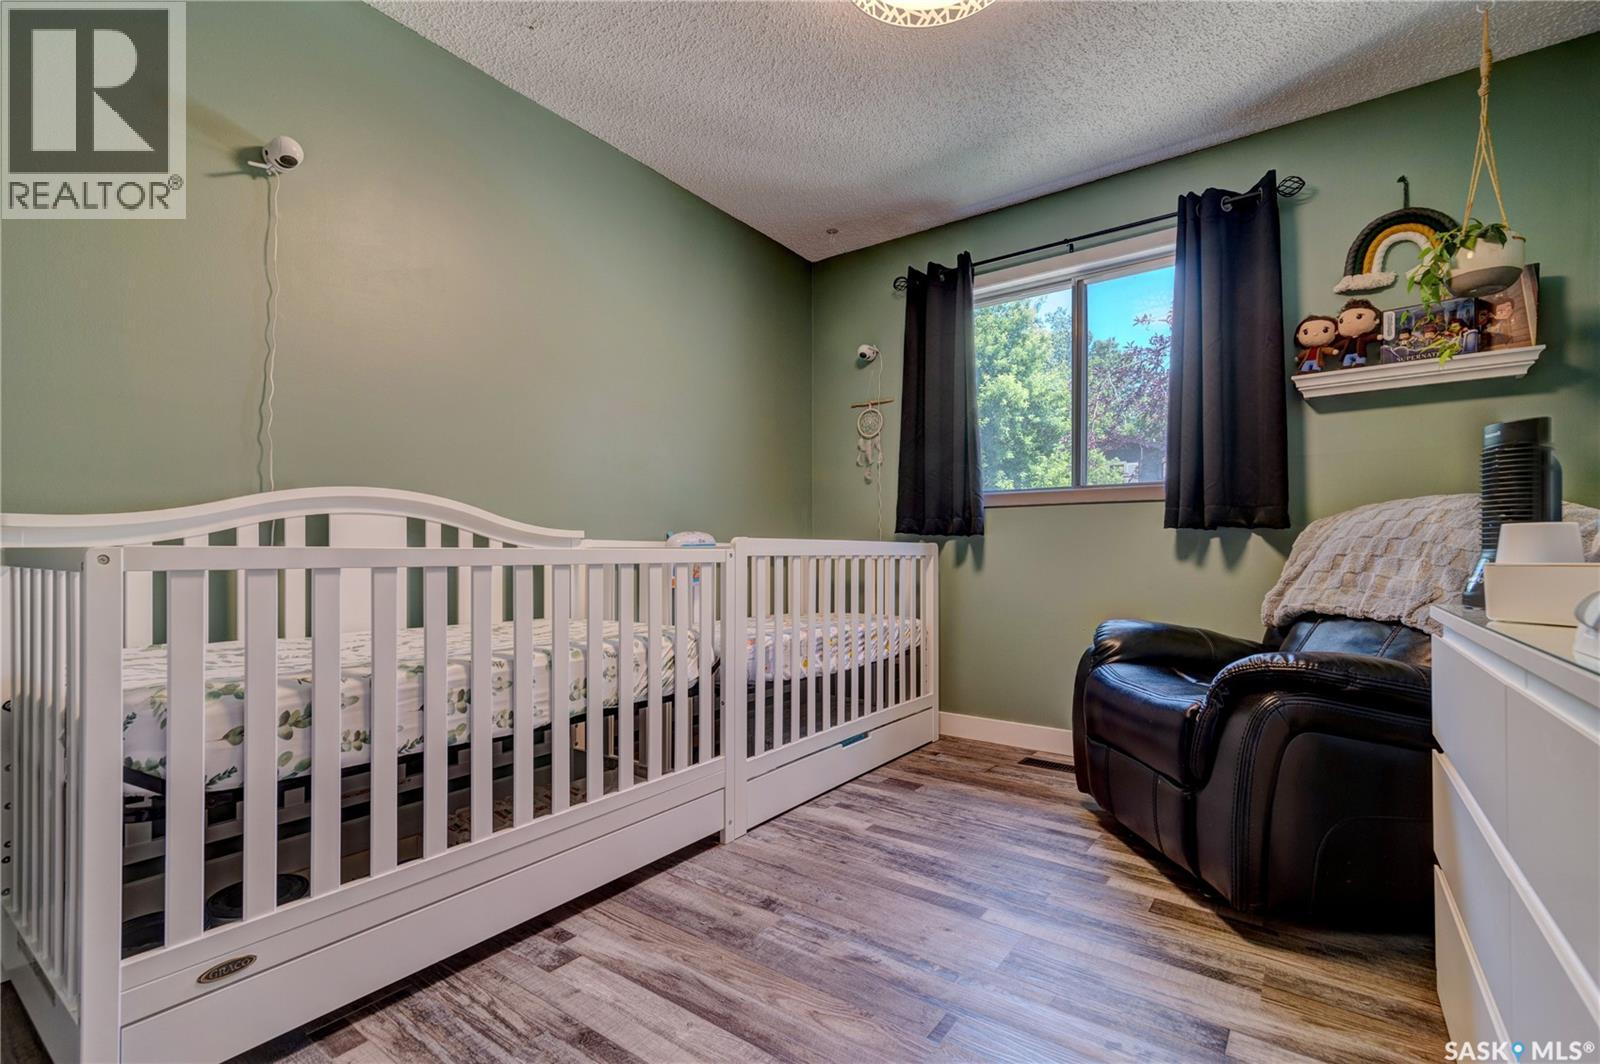
| Main Level | Bedroom | 11 ft | 11 ft | 11 ft x 11 ft |
| Main Level | Bedroom | 13 ft ,4 in | 9 ft | 13 ft ,4 in x 9 ft |
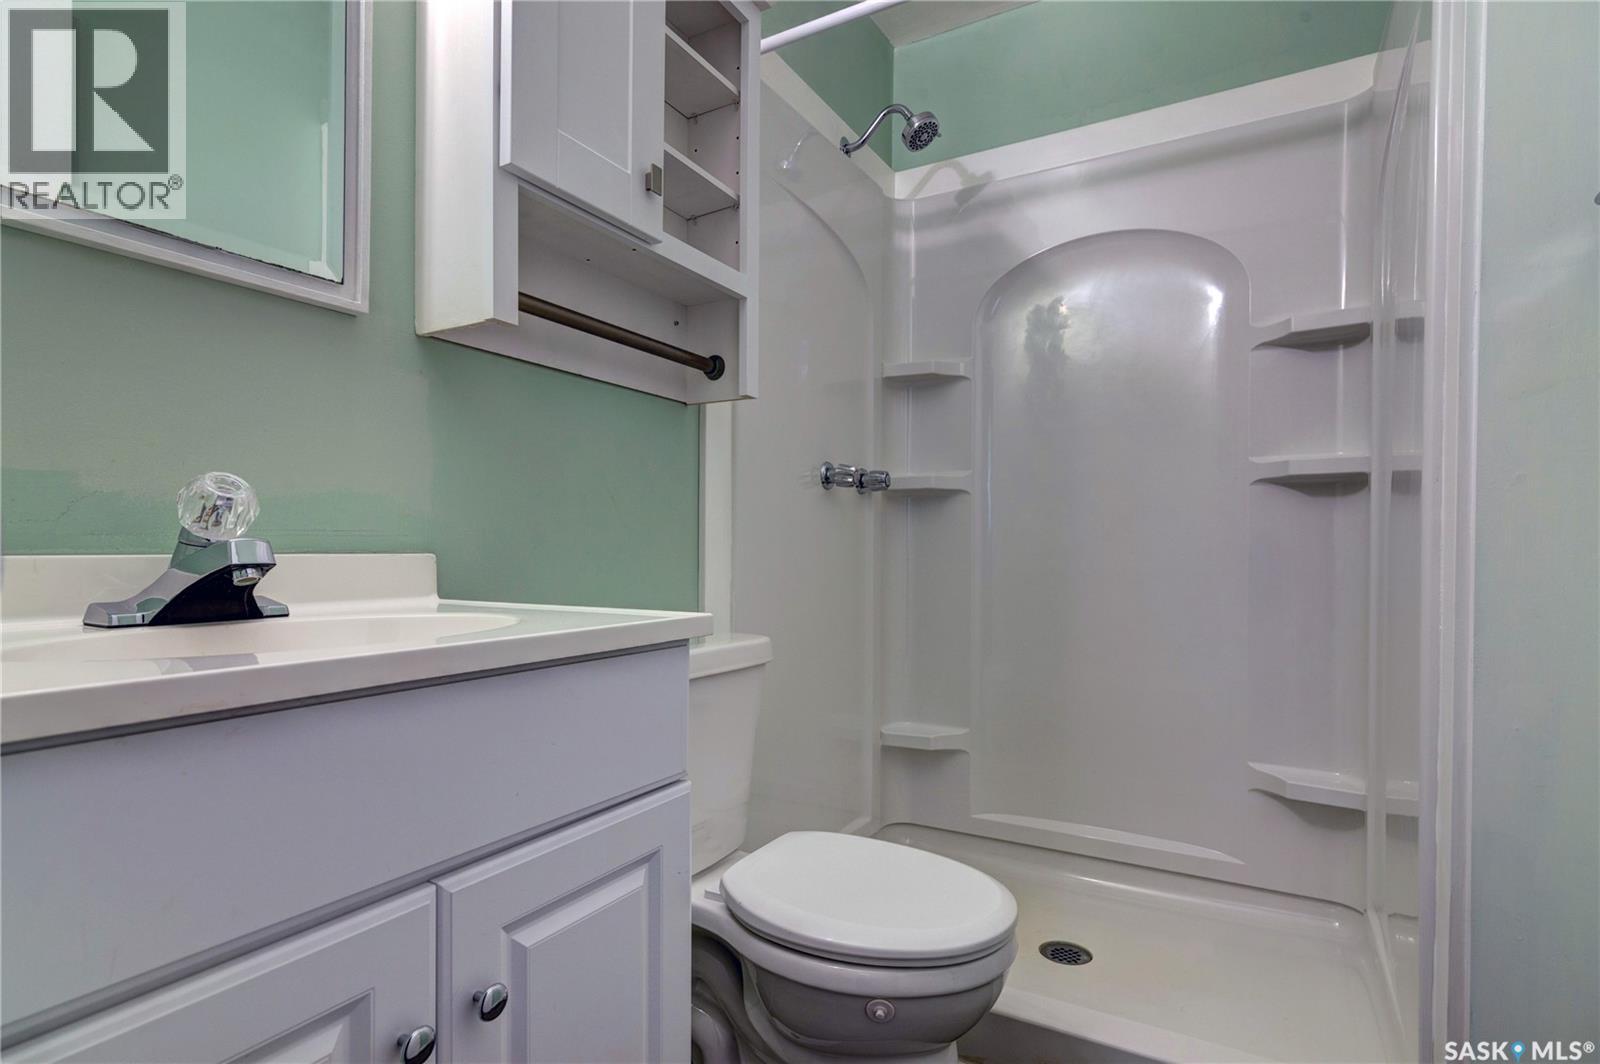
| Main Level | 4pc Bathroom | Measurements not available | ||
| Main Level | 3pc Bathroom | Measurements not available | ||
| Main Level | Bedroom | 11 ft ,5 in | 8 ft ,8 in | 11 ft ,5 in x 8 ft ,8 in |



The trademarks REALTOR®, REALTORS®, and the REALTOR® logo are controlled by The Canadian Real Estate Association (CREA) and identify real estate professionals who are members of CREA. The trademarks MLS®, Multiple Listing Service® and the associated logos are owned by The Canadian Real Estate Association (CREA) and identify the quality of services provided by real estate professionals who are members of CREA. The trademark DDF® is owned by The Canadian Real Estate Association (CREA) and identifies CREA's Data Distribution Facility (DDF®)
August 31 2026 09:50:19
Saskatchewan REALTORS® Association
Sutton Group - Results Realty