
102 1st Avenue N Marcelin, Saskatchewan S0J 1R0

$129,900
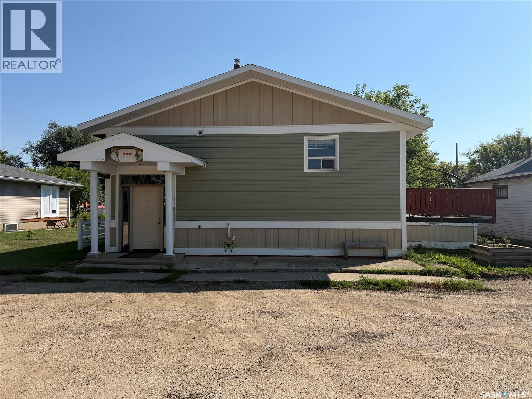
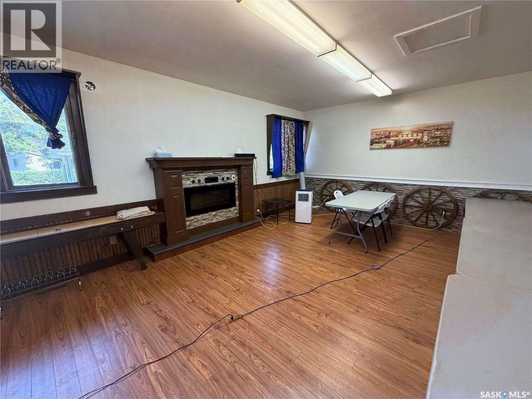
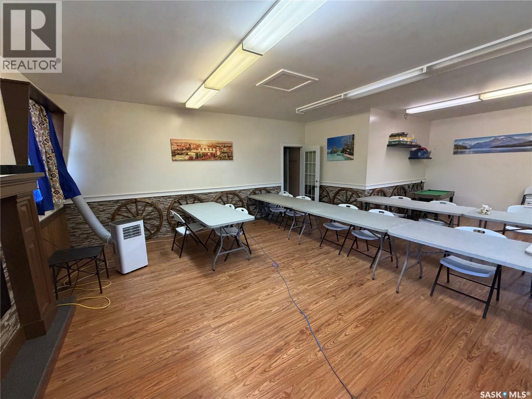
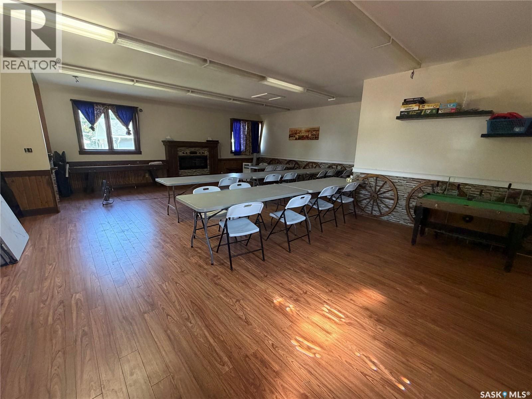
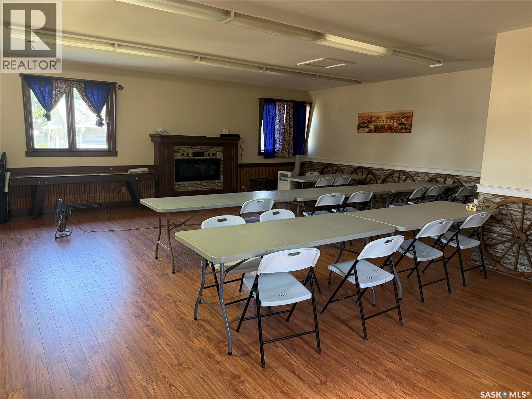
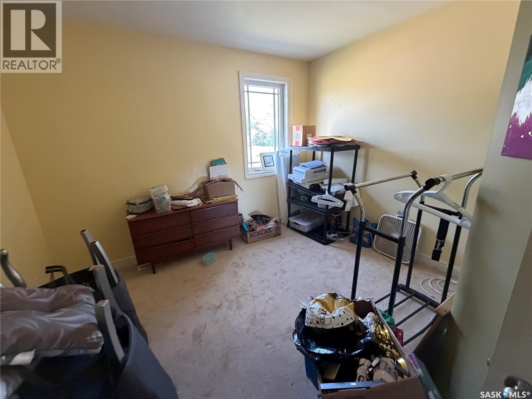
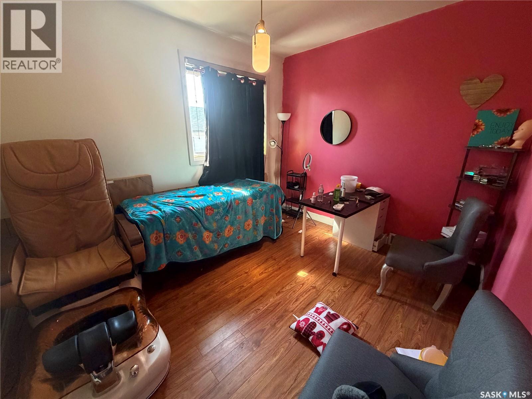
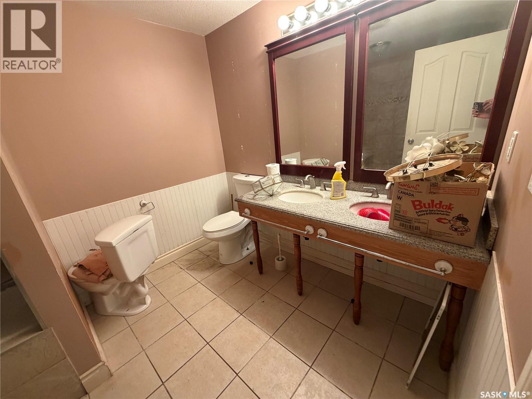
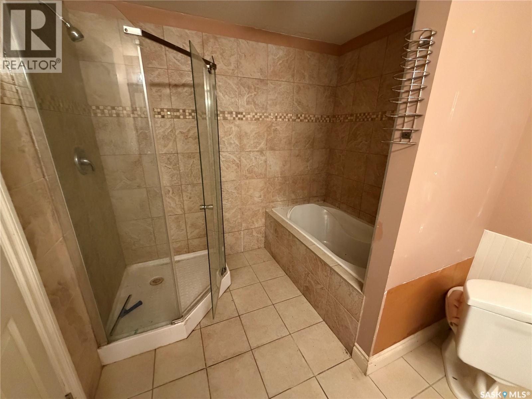
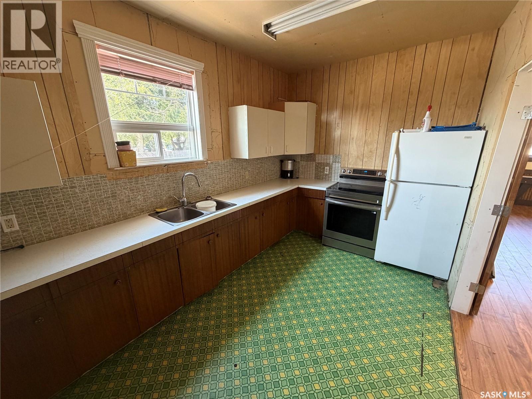
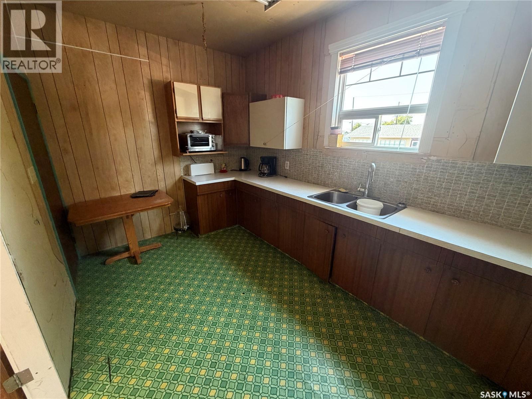
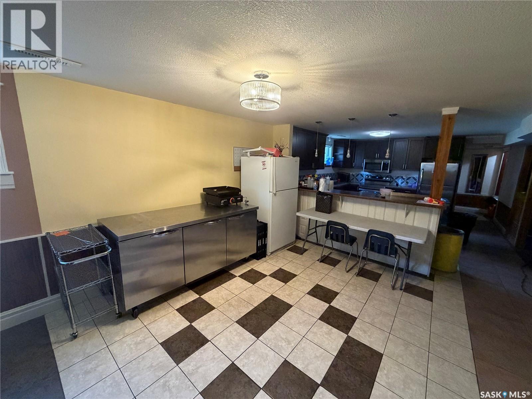
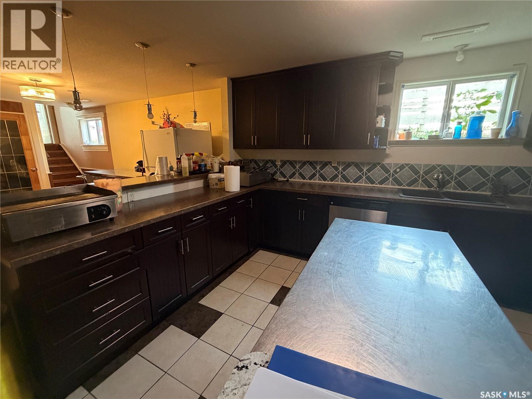
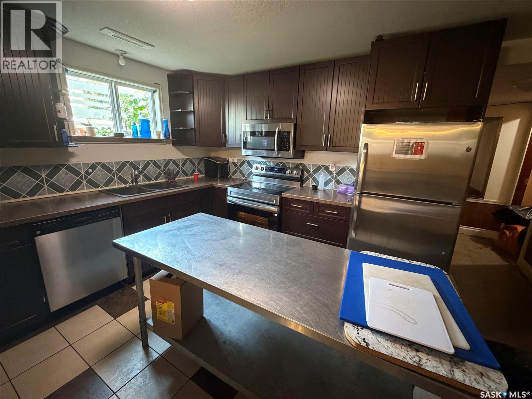
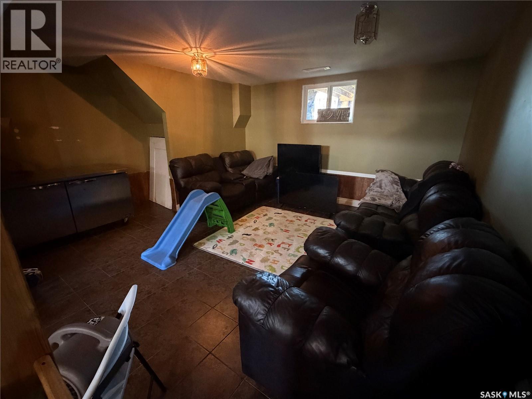
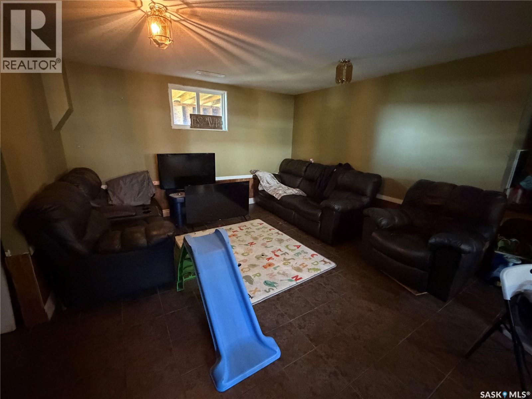
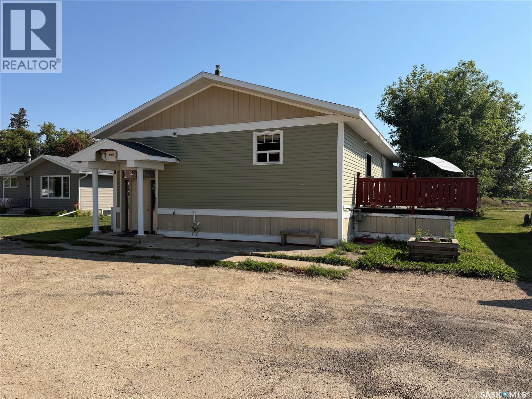
Welcome to affordable small town living in Marcelin, a friendly community conveniently located between Blaine Lake and Shellbrook. This spacious three bedroom, four bathroom home offers plenty of room for families, guests, or anyone looking for more space at an affordable price. The home features a practical layout with generous living areas and four bathrooms for added convenience. A large attached 30' x 40' garage provides an incredible amount of space for vehicles, toys, storage, hobbies, or a workshop. Situated on a 50' x 125' lot, the property offers a manageable yard while still providing room to enjoy the outdoors. The layout also offers the potential to be used as a up down duplex, making it an interesting option for investors or buyers looking to offset their living costs. Marcelin offers a relaxed small town lifestyle where neighbours are friendly and community still matters. Outdoor enthusiasts will appreciate the many lakes and recreational opportunities located within a short drive of the community. Enjoy the lower cost of small town living while remaining within reasonable driving distance of Blaine Lake, Shellbrook, and surrounding communities. If you're looking for space, affordability, recreational opportunities, and potential income, this Marcelin property is worth a look. (id:62370)
Property Details
| MLS® Number | SK047093 |
| Property Type | Single Family |
| Features | Double Width Or More Driveway |
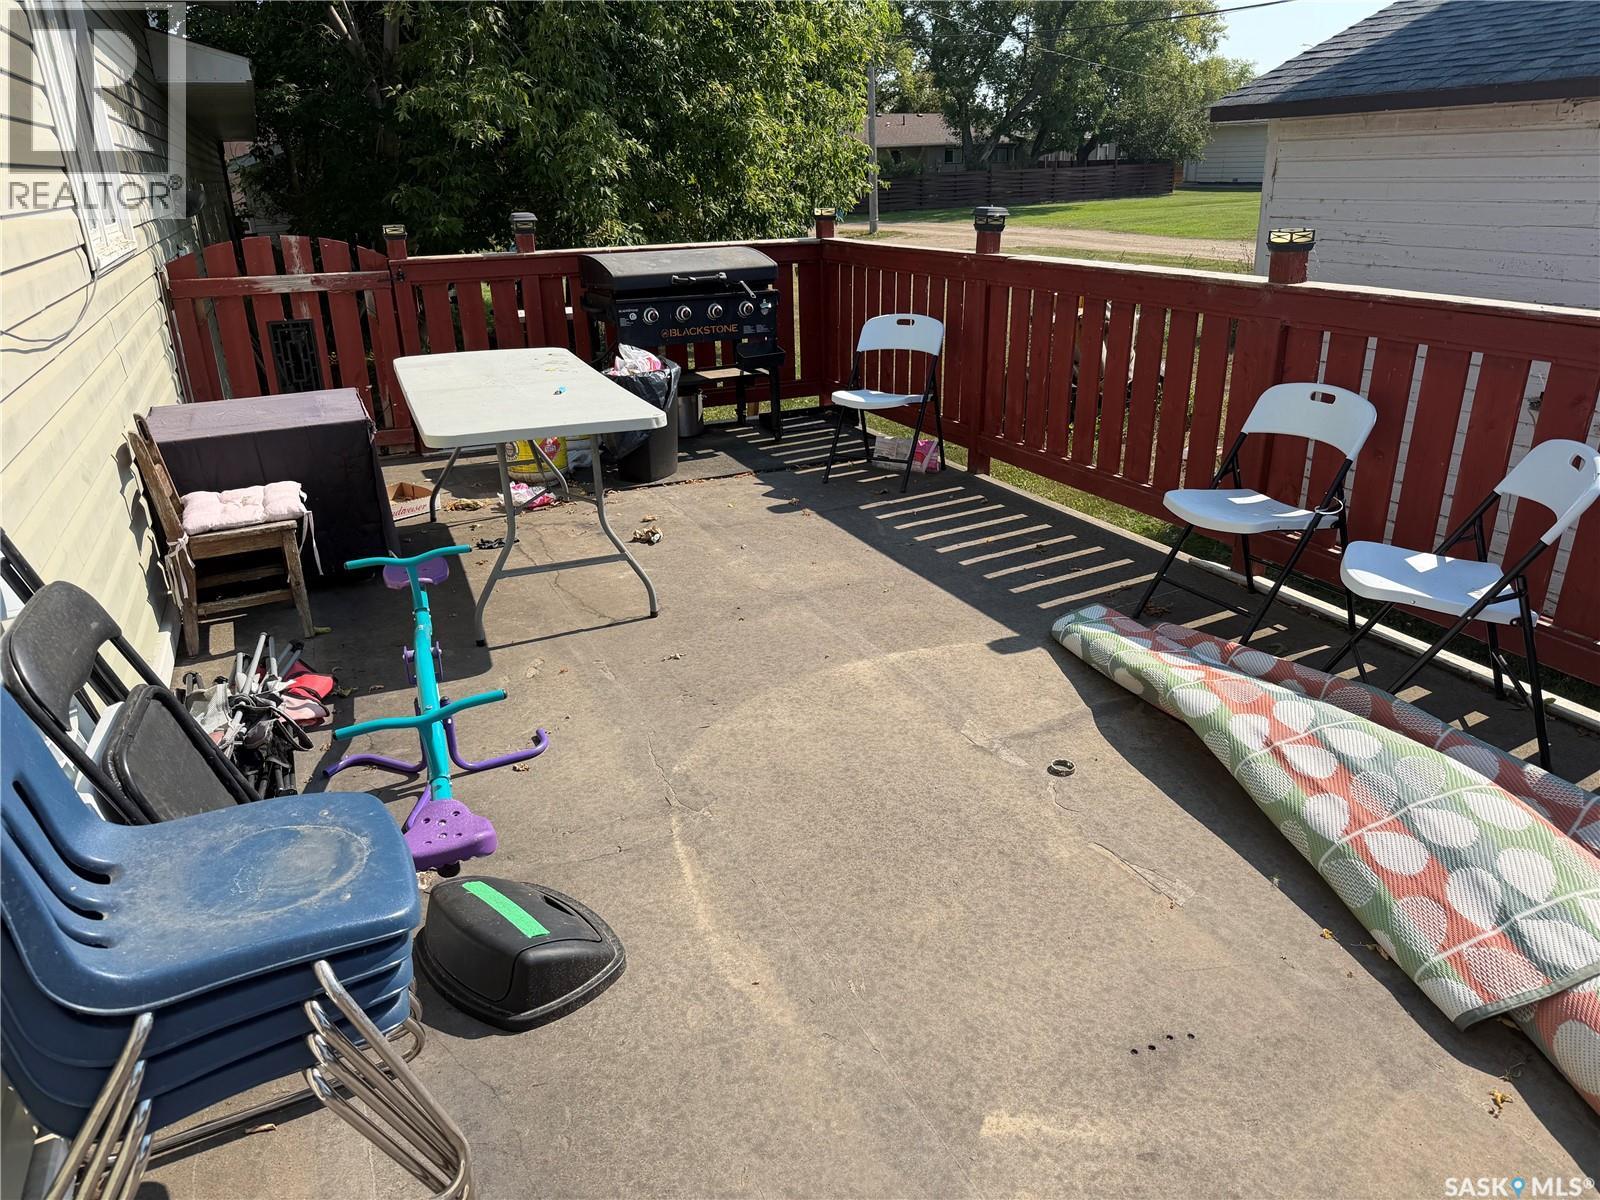
| Structure | Deck |
Building
| Bathroom Total | 4 |
| Bedrooms Total | 3 |
| Appliances | Washer, Refrigerator, Dryer, Stove |
| Architectural Style | Bi-level |
| Basement Development | Finished |
| Basement Type | Full (finished) |
| Constructed Date | 1977 |
| Construction Style Attachment | Detached |
| Fireplace Fuel | Electric |
| Fireplace Present | Yes |
| Fireplace Type | Conventional |
| Heating Fuel | Natural Gas |
| Heating Type | Forced Air |
| Size Interior | 1,440 Ft2 |
| Type | House |
Parking
| Attached Garage | |
| Gravel | |
| Heated Garage | |
| Parking Space(s) | 4 |
Land
| Acreage | No |
| Size Frontage | 50 Ft |
| Size Irregular | 6250.00 |
| Size Total | 6250 Sqft |
| Size Total Text | 6250 Sqft |
Rooms
| Level | Type | Length | Width | Dimensions |
|---|---|---|---|---|
| Basement | Living Room | 14' x 16'6 | ||
| Basement | Bedroom | 14' x 15'6 | ||
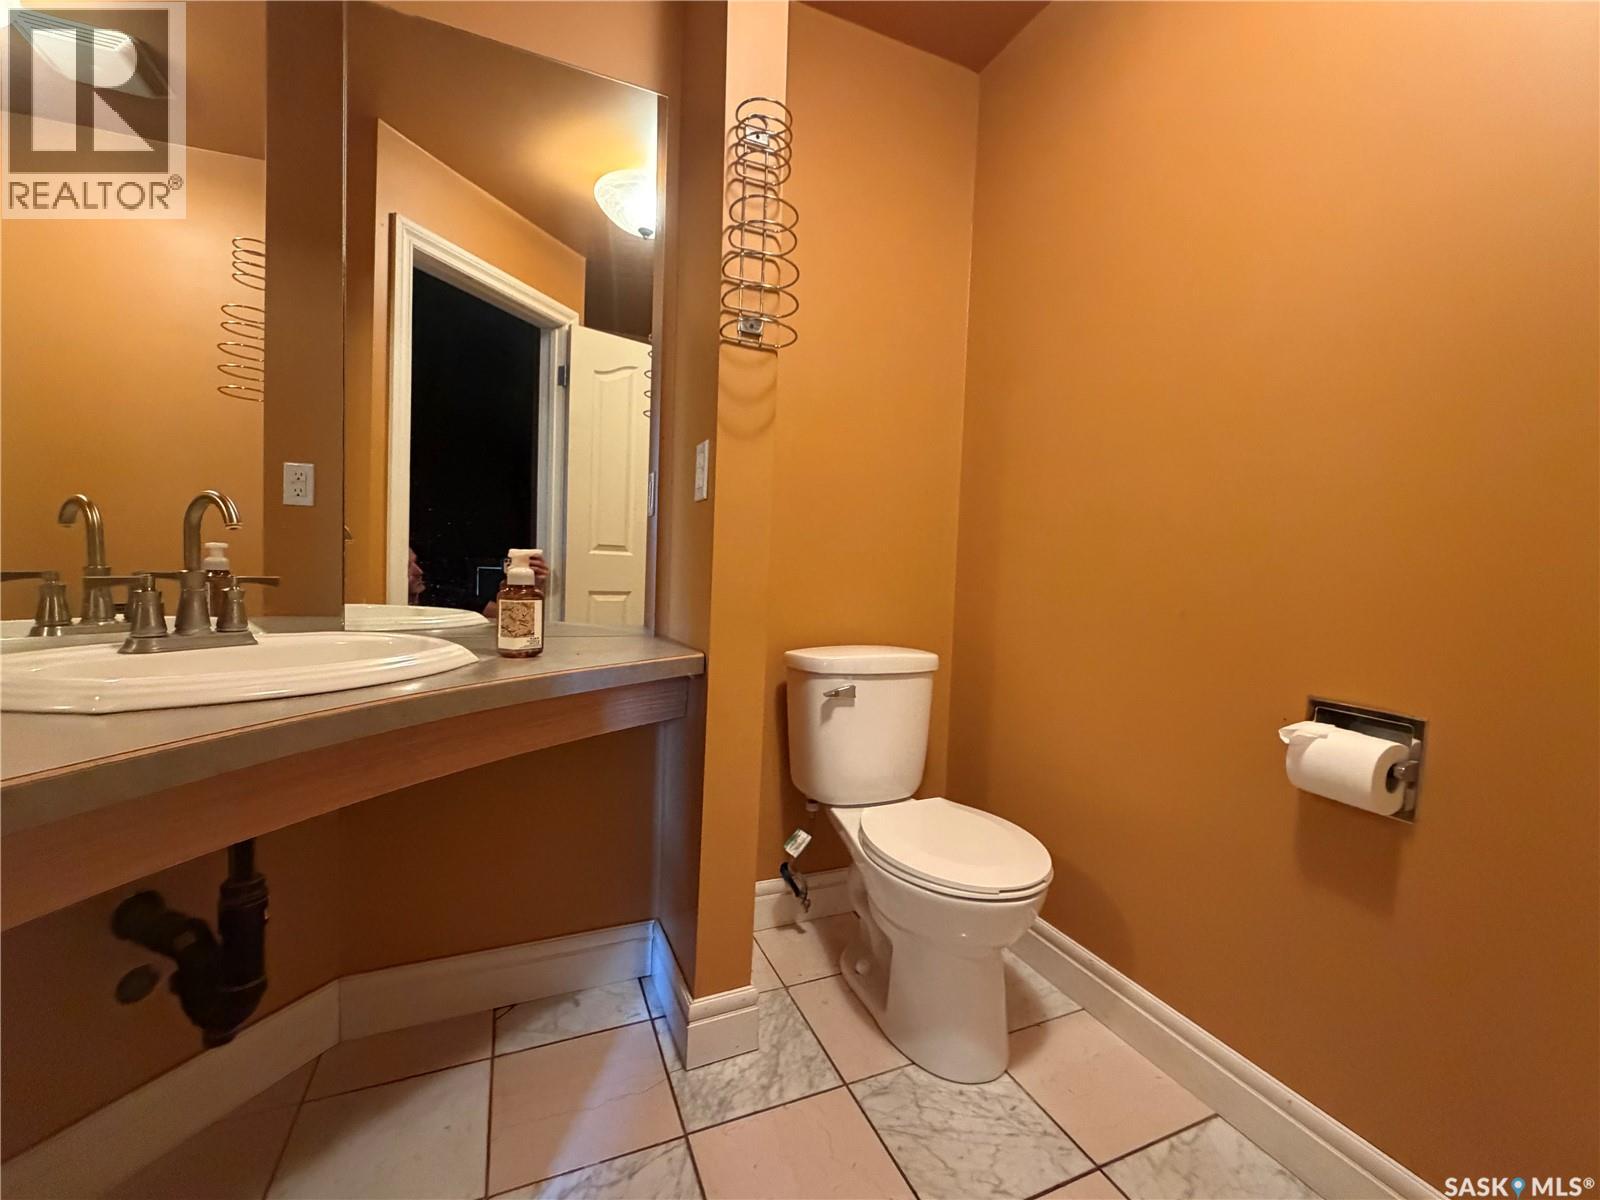
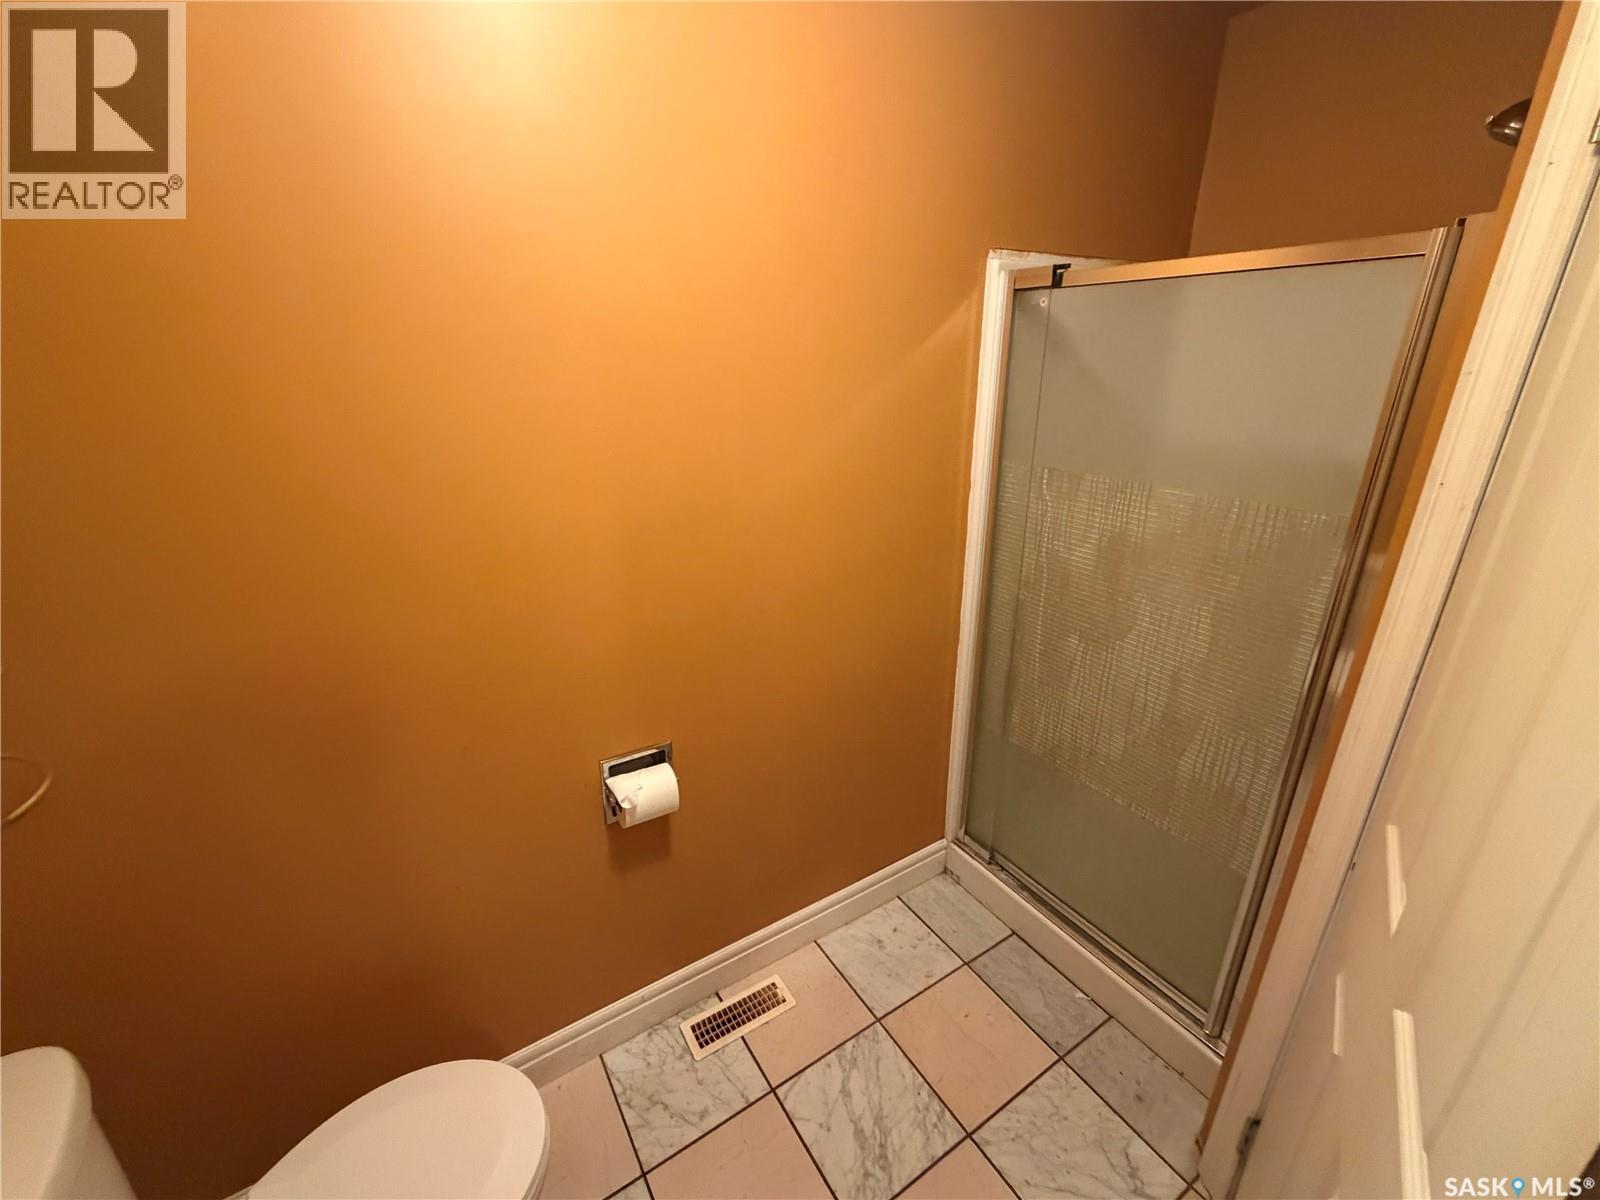
| Basement | 5pc Bathroom | 7'10 x 10'10 | ||
| Basement | Laundry Room | 5'5 x 5'5 | ||
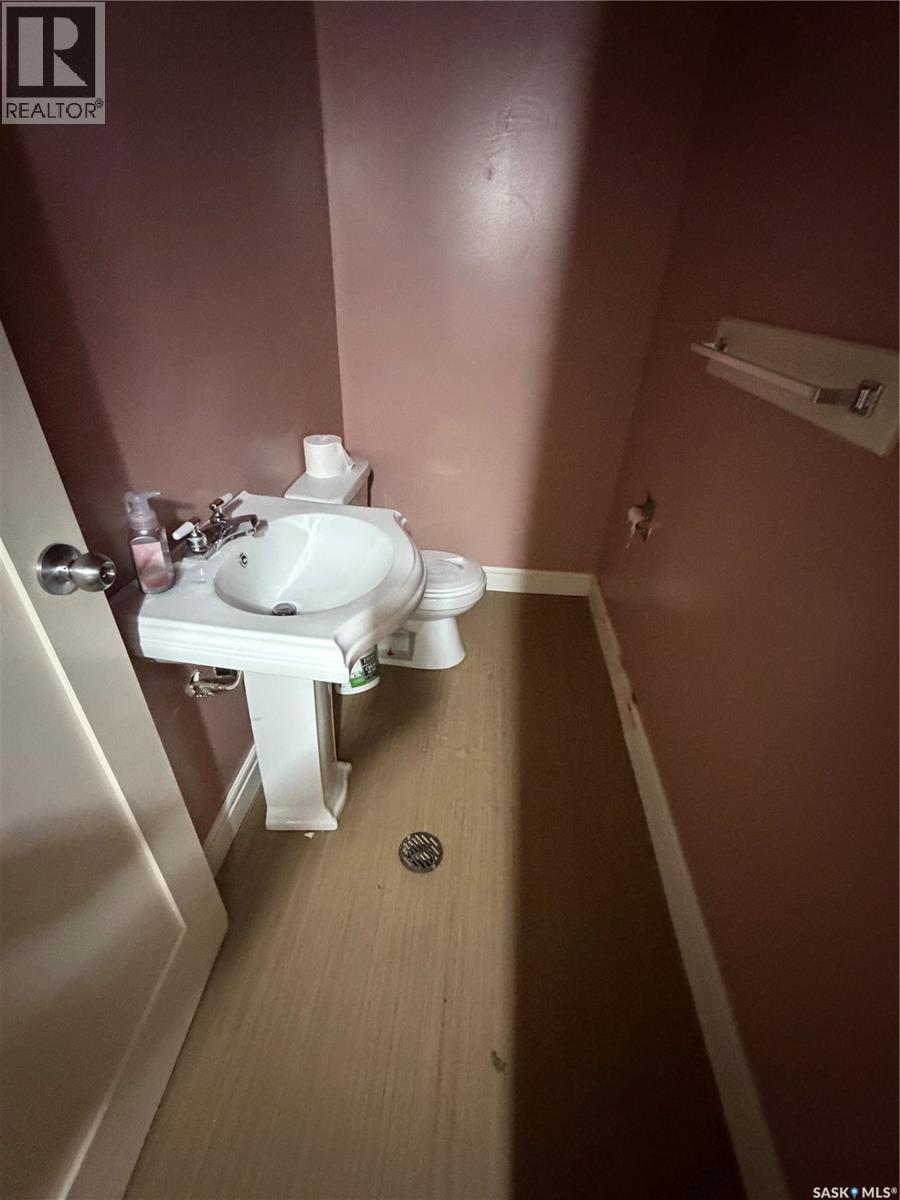
| Basement | 2pc Bathroom | 4' x 7'10 | ||
| Basement | Kitchen | 14' x 13' | ||
| Main Level | Kitchen | 8'8 x 15'6 | ||
| Main Level | Living Room | 28' x 25' | ||
| Main Level | Foyer | 6'7 x 11' | ||
| Main Level | Bedroom | 9'10 x 12' | ||
| Main Level | Bedroom | 9'3 x 12'5 | ||
| Main Level | 2pc Bathroom | 3'3 x 6' | ||
| Main Level | 3pc Bathroom | 5'5 x 9' |



The trademarks REALTOR®, REALTORS®, and the REALTOR® logo are controlled by The Canadian Real Estate Association (CREA) and identify real estate professionals who are members of CREA. The trademarks MLS®, Multiple Listing Service® and the associated logos are owned by The Canadian Real Estate Association (CREA) and identify the quality of services provided by real estate professionals who are members of CREA. The trademark DDF® is owned by The Canadian Real Estate Association (CREA) and identifies CREA's Data Distribution Facility (DDF®)
September 01 2026 01:36:17
Saskatchewan REALTORS® Association
RE/MAX North Country