
Luciow Acreage Hudson Bay Rm No. 394, Saskatchewan S0E 0Y0

$285,000
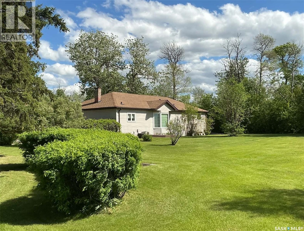
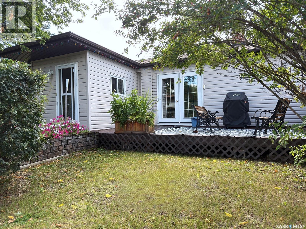
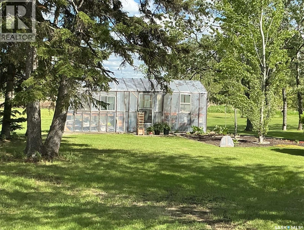
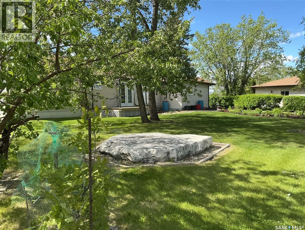
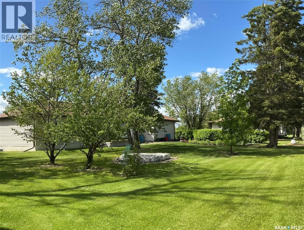
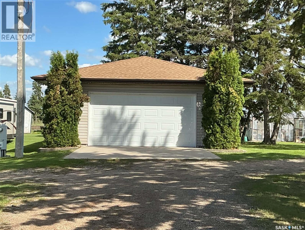
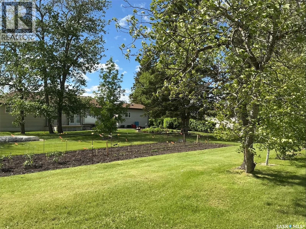
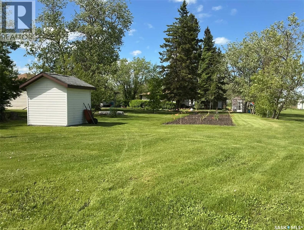
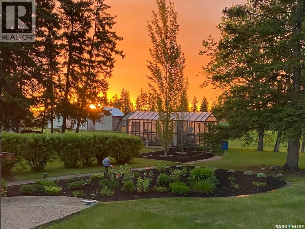
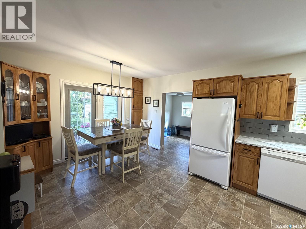
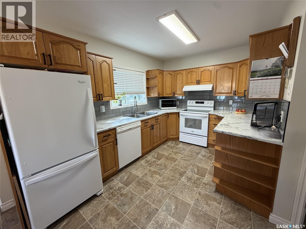
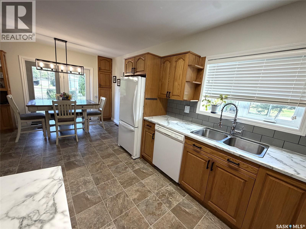
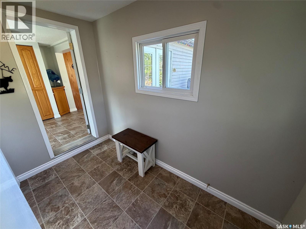
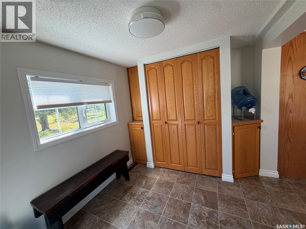
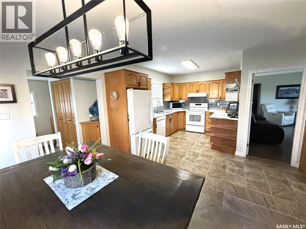
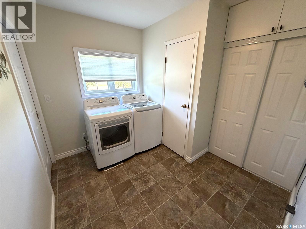
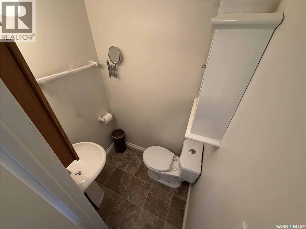
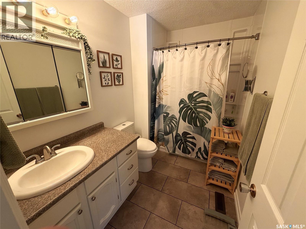
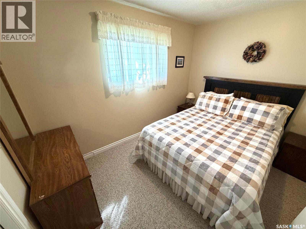
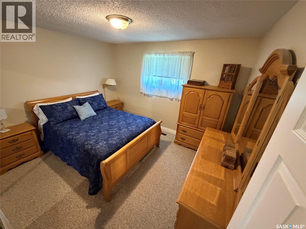
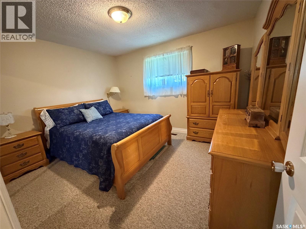
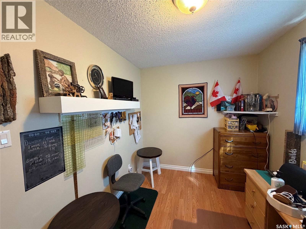
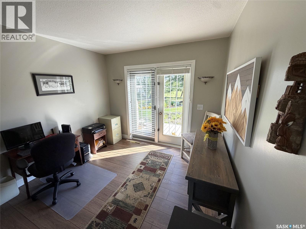
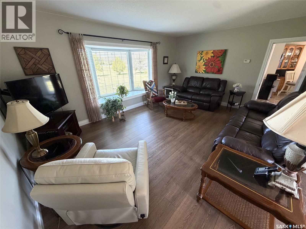
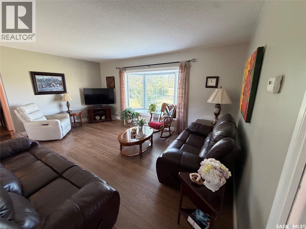

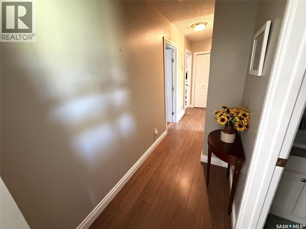
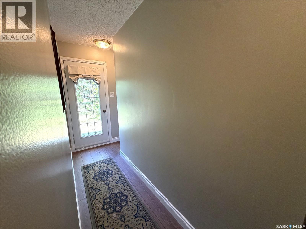
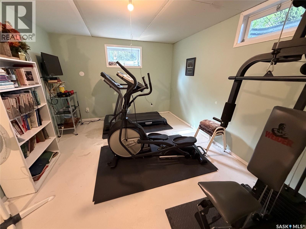
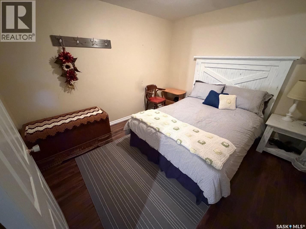
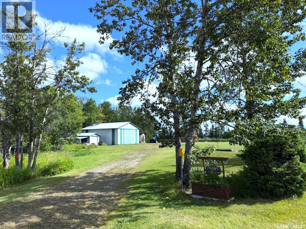
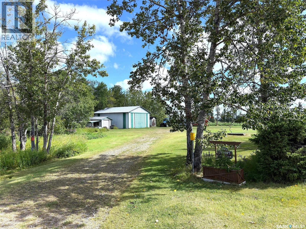
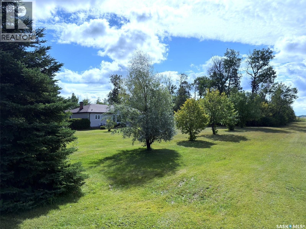
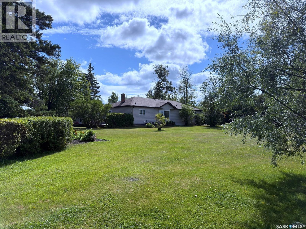
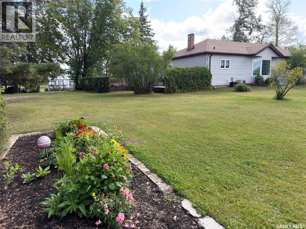
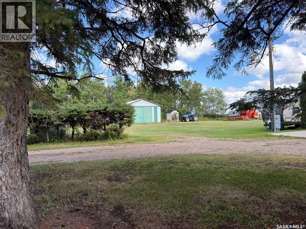
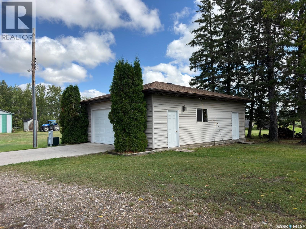
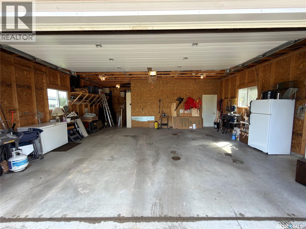
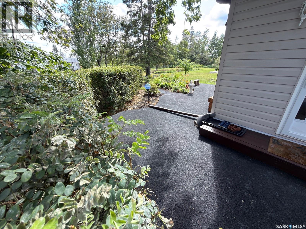
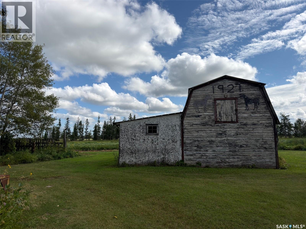
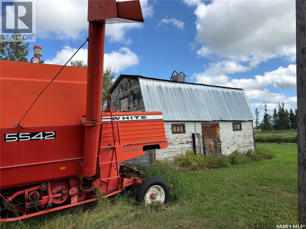
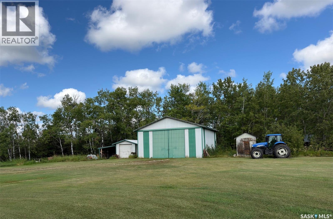
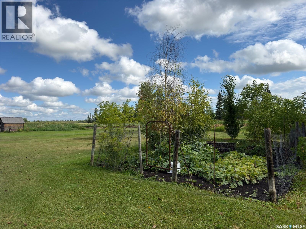
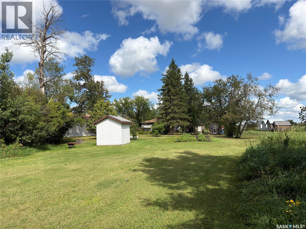
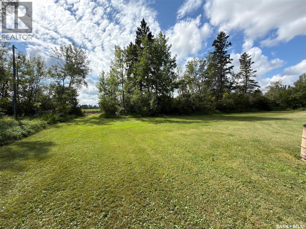
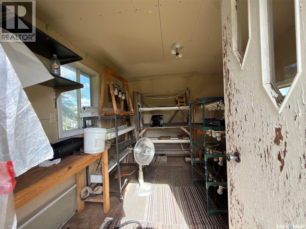
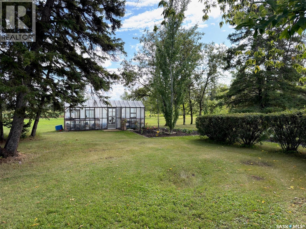
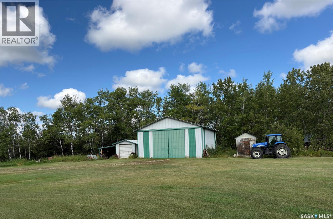
Set on 14.83 acres surrounded by a beautiful mature well treed yard, this immacultely kept property offers 3 bedrooms plus an additional den on the main level. 1.5 baths and main floor laundry. The home features central air, triple-pane vinyl windows, fuel-oil forced-air heat with a newer double-lined exterior tank, and a full appliance package. Home has been updated over the years including flooring, paint, trim, etc. There is both east-facing and north-facing decks to enjoy the outdoors. Outside, the acreage is exceptionally well-equipped with multiple outbuildings, including a garden shed, potting shed, greenhouse, several granaries, an older 6-stall barn, and a 28' x 32' detached garage with a 10' x 18' heated workshop. Garage has an RV plug, A 32' x 40' wired shop provides ample workspace, and a second heated shop area is wired/heated and includes a 220 plug for welding. The property also offers two watering bowl hook-ups, established garden spaces, and plenty of room for hobby farming or equipment/toy storage. Annual taxes are just $997, making this a practical and versatile rural opportunity with space, privacy, and excellent infrastructure. (id:62370)
Property Details
| MLS® Number | SK047092 |
| Property Type | Single Family |
| Features | Acreage, Treed, Rectangular, Sump Pump |
| Structure | Deck |
Building
| Bathroom Total | 2 |
| Bedrooms Total | 3 |
| Appliances | Washer, Refrigerator, Dishwasher, Dryer, Window Coverings, Garage Door Opener Remote(s), Hood Fan, Storage Shed, Stove |
| Architectural Style | Bungalow |
| Basement Development | Partially Finished |
| Basement Type | Partial (partially Finished) |
| Constructed Date | 1954 |
| Cooling Type | Central Air Conditioning |
| Heating Fuel | Oil |
| Heating Type | Forced Air |
| Stories Total | 1 |
| Size Interior | 1,480 Ft2 |
| Type | House |
Parking
| Detached Garage | |
| Parking Pad | |
| Gravel | |
| Parking Space(s) | 4 |
Land
| Acreage | Yes |
| Landscape Features | Lawn, Garden Area |
| Size Irregular | 14.83 |
| Size Total | 14.83 Ac |
| Size Total Text | 14.83 Ac |
Rooms
| Level | Type | Length | Width | Dimensions |
|---|---|---|---|---|
| Basement | Family Room | 15 ft ,5 in | 12 ft | 15 ft ,5 in x 12 ft |
| Basement | Office | 11 ft ,6 in | 10 ft ,5 in | 11 ft ,6 in x 10 ft ,5 in |
| Basement | Storage | 8 ft | 8 ft | 8 ft x 8 ft |
| Main Level | Kitchen | 10 ft | 10 ft | 10 ft x 10 ft |
| Main Level | Dining Room | 12 ft ,6 in | 8 ft ,2 in | 12 ft ,6 in x 8 ft ,2 in |
| Main Level | Living Room | 17 ft ,10 in | 12 ft ,10 in | 17 ft ,10 in x 12 ft ,10 in |
| Main Level | Den | 9 ft ,10 in | 9 ft ,10 in | 9 ft ,10 in x 9 ft ,10 in |
| Main Level | 4pc Bathroom | 7 ft | 5 ft | 7 ft x 5 ft |
| Main Level | Bedroom | 12 ft | 8 ft ,6 in | 12 ft x 8 ft ,6 in |
| Main Level | Bedroom | 12 ft ,6 in | 10 ft ,6 in | 12 ft ,6 in x 10 ft ,6 in |
| Main Level | Bedroom | 11 ft | 8 ft ,9 in | 11 ft x 8 ft ,9 in |
| Main Level | Laundry Room | 10 ft | 8 ft ,6 in | 10 ft x 8 ft ,6 in |
| Main Level | 2pc Bathroom | 5 ft | 4 ft | 5 ft x 4 ft |
| Main Level | Mud Room | 9 ft | 6 ft | 9 ft x 6 ft |
| Main Level | Mud Room | 7 ft ,6 in | 7 ft ,6 in | 7 ft ,6 in x 7 ft ,6 in |



The trademarks REALTOR®, REALTORS®, and the REALTOR® logo are controlled by The Canadian Real Estate Association (CREA) and identify real estate professionals who are members of CREA. The trademarks MLS®, Multiple Listing Service® and the associated logos are owned by The Canadian Real Estate Association (CREA) and identify the quality of services provided by real estate professionals who are members of CREA. The trademark DDF® is owned by The Canadian Real Estate Association (CREA) and identifies CREA's Data Distribution Facility (DDF®)
August 31 2026 08:12:08
Saskatchewan REALTORS® Association
Century 21 Proven Realty