
10 Acre Residential Corman Park Rm No. 344, Saskatchewan S7K 5W1

$499,900
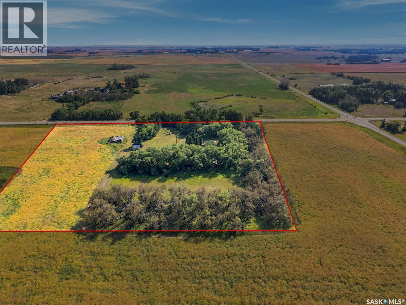
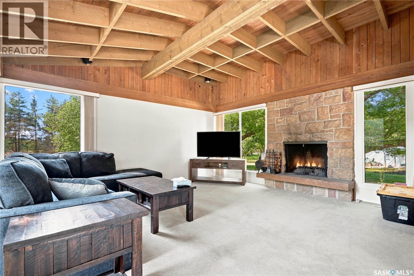
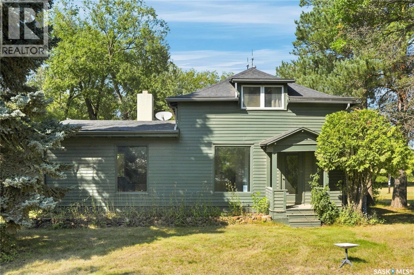
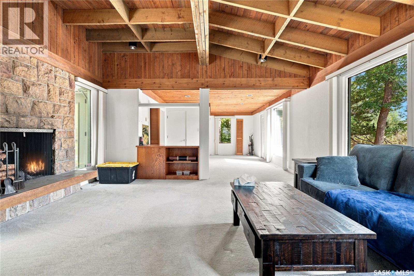
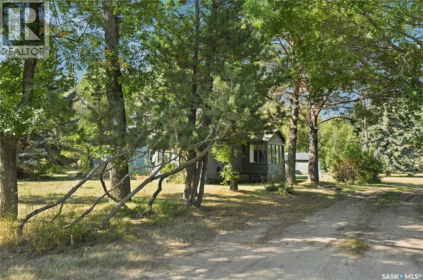
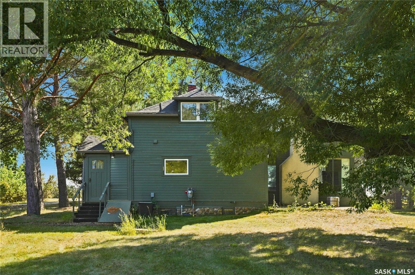
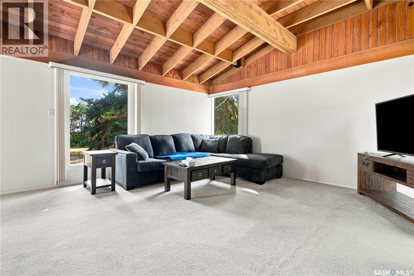
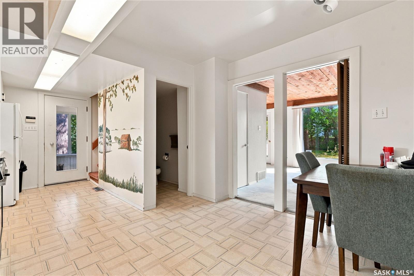
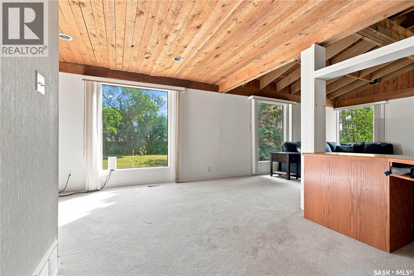
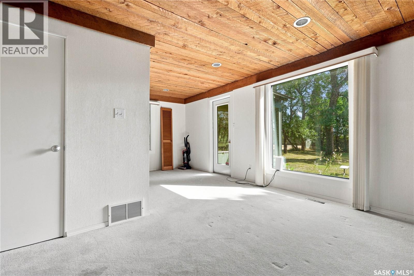
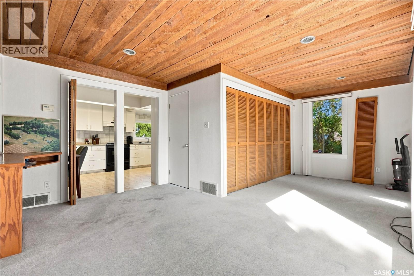
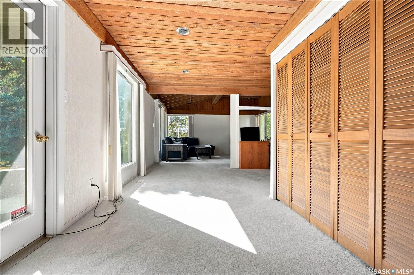
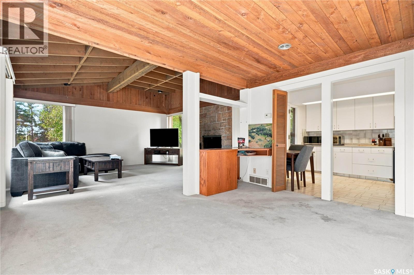
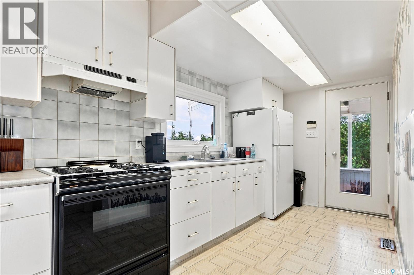
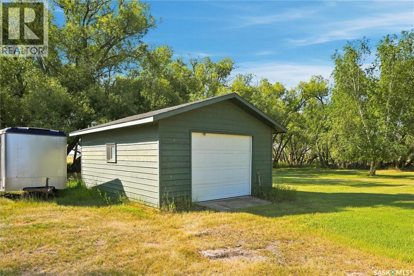
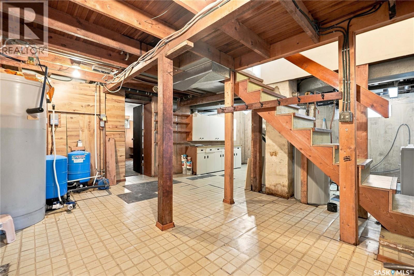
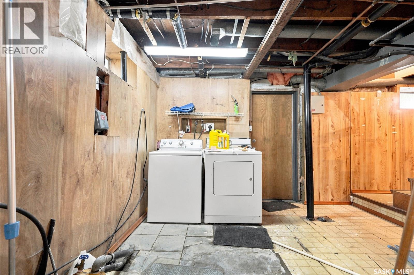
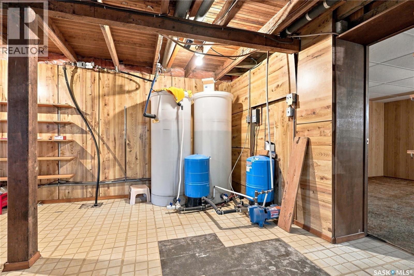
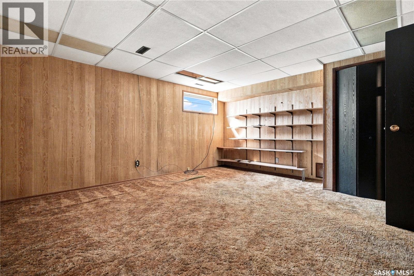
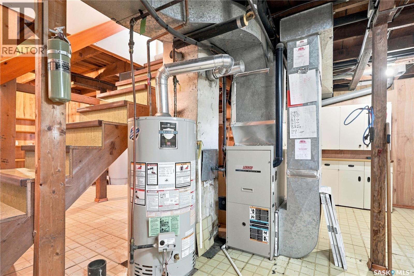
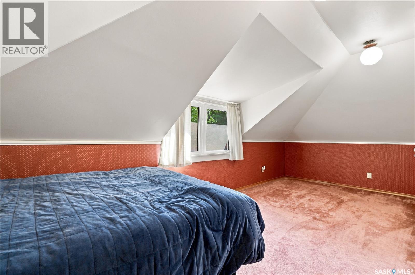
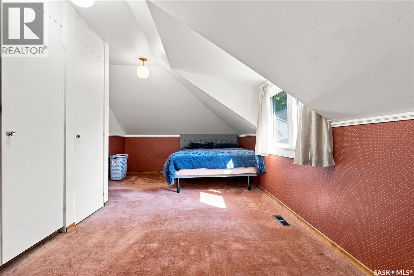
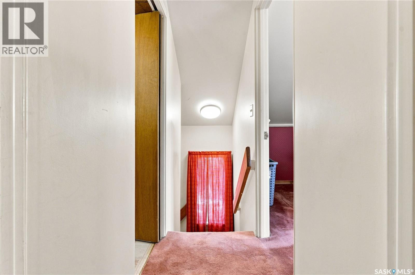
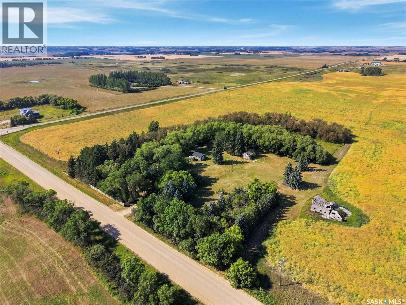
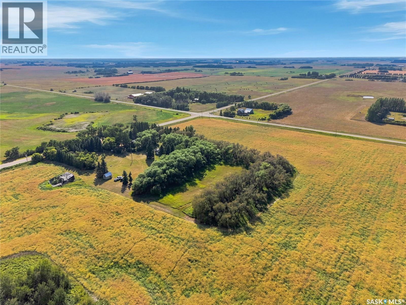
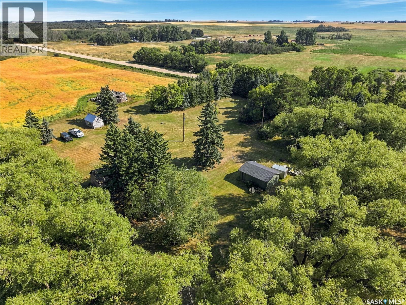
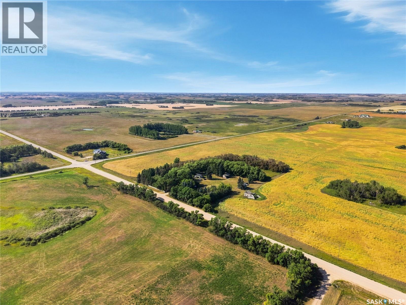
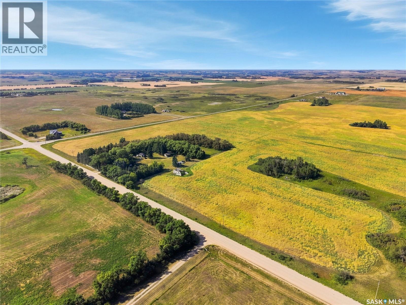
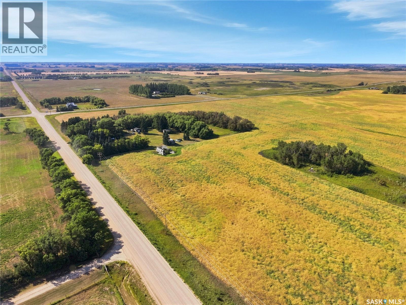
LOCATION, LOCATION, A RARE OPPORTUNITY! only 10 minutes away from Saskatoon and the new COSTCO shopping center…… 10 Acres Cradled and secluded amidst mature trees and grasslands. A Well cared for, traditionally designed one & one-half story older home with solid bones and an addition with full basement FEATURES: • Access off paved roads from HYW 16 via Hyw 663 past the new COSTCO or off HYW 11 via Melness Rd • Park-like yard site. • Detached 2 bedrooms & 2 Bathrooms, 3rd bonus room is located in the basement and was used as a large office space. • Public water with holding tanks and internal pressure system. • Large Living room on Main level featuring Cathedral, Open Beamed ceiling with a wood burning fireplace. • Some Updates include A/C / windows / Shingles / HE furnace / water heater over the years. • The Partially finished basement has direct access to the exterior / laundry room / bonus room • Septic tank with field system. • Detached single car garage. Seclusion with all the comforts & amenities of the nearby city. Presentation of Offers (Saturday, Sept 5, 2026 at 3:00 PM) As per the Seller’s direction, all offers will be presented on 09/05/2026 12:03AM. (id:62370)
Property Details
| MLS® Number | SK046900 |
| Property Type | Single Family |
| Features | Acreage, Treed, Rectangular |
| Structure | Patio(s) |
Building
| Bathroom Total | 2 |
| Bedrooms Total | 2 |
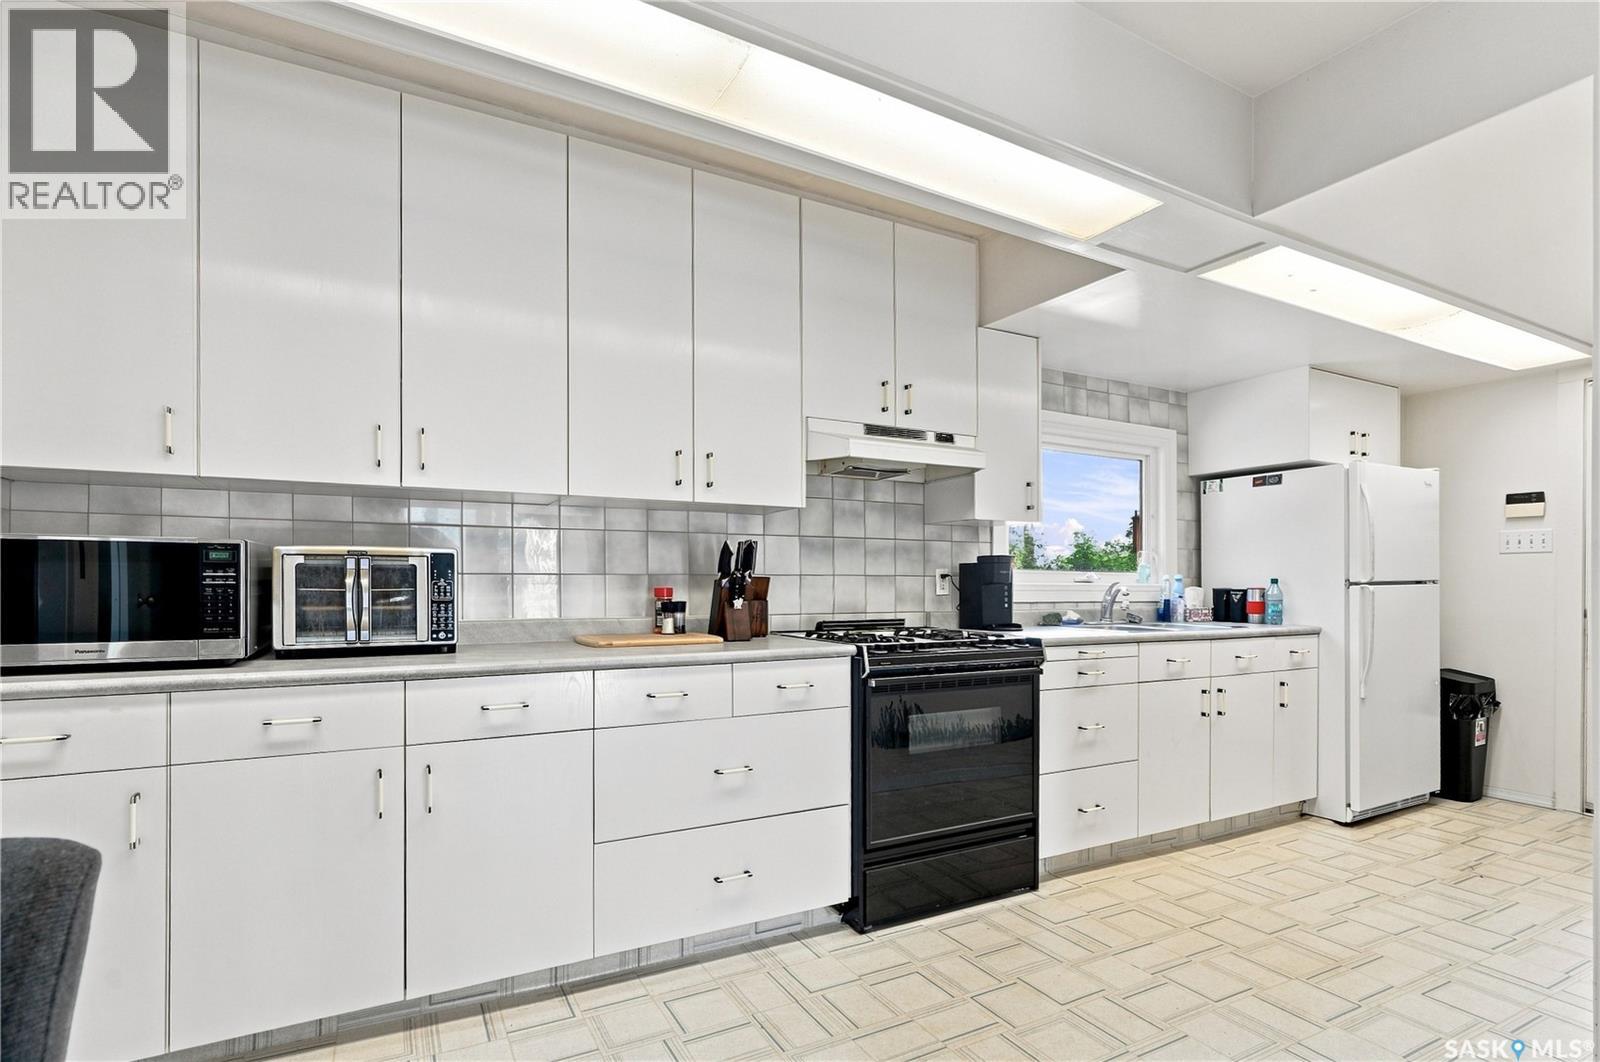
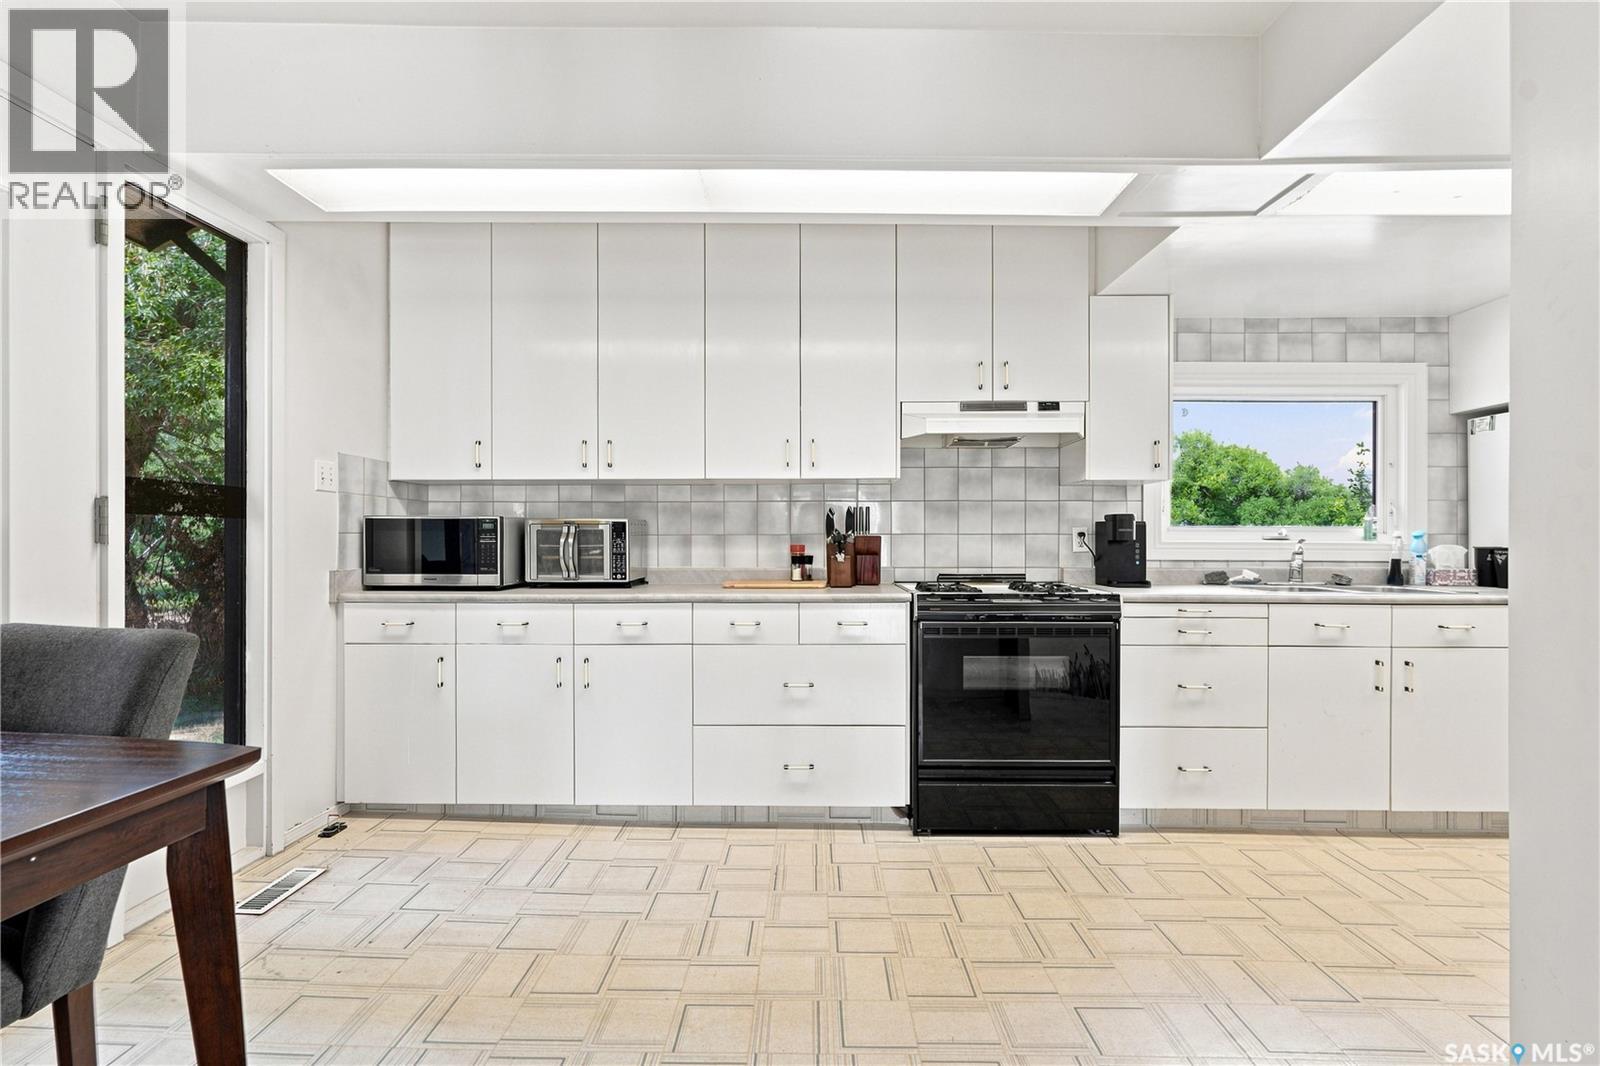
| Appliances | Washer, Refrigerator, Dryer, Hood Fan, Stove |
| Basement Development | Partially Finished |
| Basement Type | Full (partially Finished) |
| Cooling Type | Central Air Conditioning |
| Fireplace Fuel | Wood |
| Fireplace Present | Yes |
| Fireplace Type | Conventional |
| Heating Fuel | Natural Gas |
| Heating Type | Forced Air |
| Stories Total | 2 |
| Size Interior | 1,198 Ft2 |
| Type | House |
Parking
| Detached Garage | |
| Parking Space(s) | 8 |
Land
| Acreage | Yes |
| Fence Type | Fence, Partially Fenced |
| Size Irregular | 10.00 |
| Size Total | 10 Ac |
| Size Total Text | 10 Ac |
Rooms
| Level | Type | Length | Width | Dimensions |
|---|---|---|---|---|
| Second Level | Primary Bedroom | 10 ft | 17 ft | 10 ft x 17 ft |
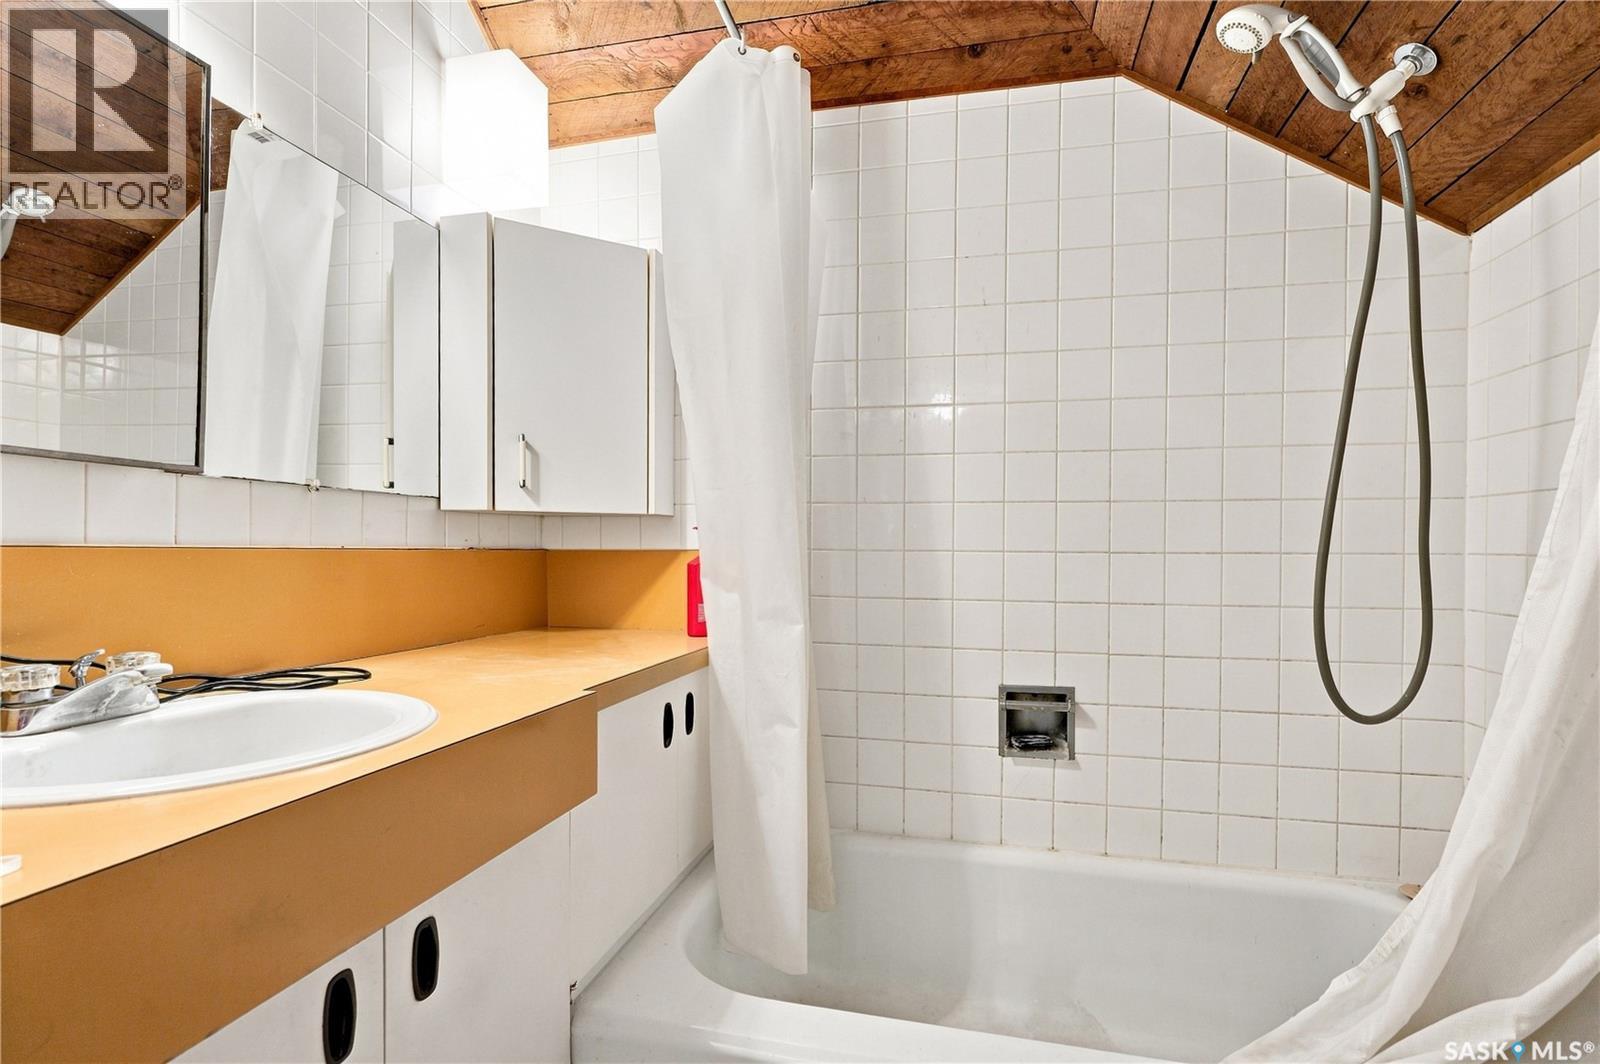
| Second Level | 4pc Bathroom | Measurements not available | ||
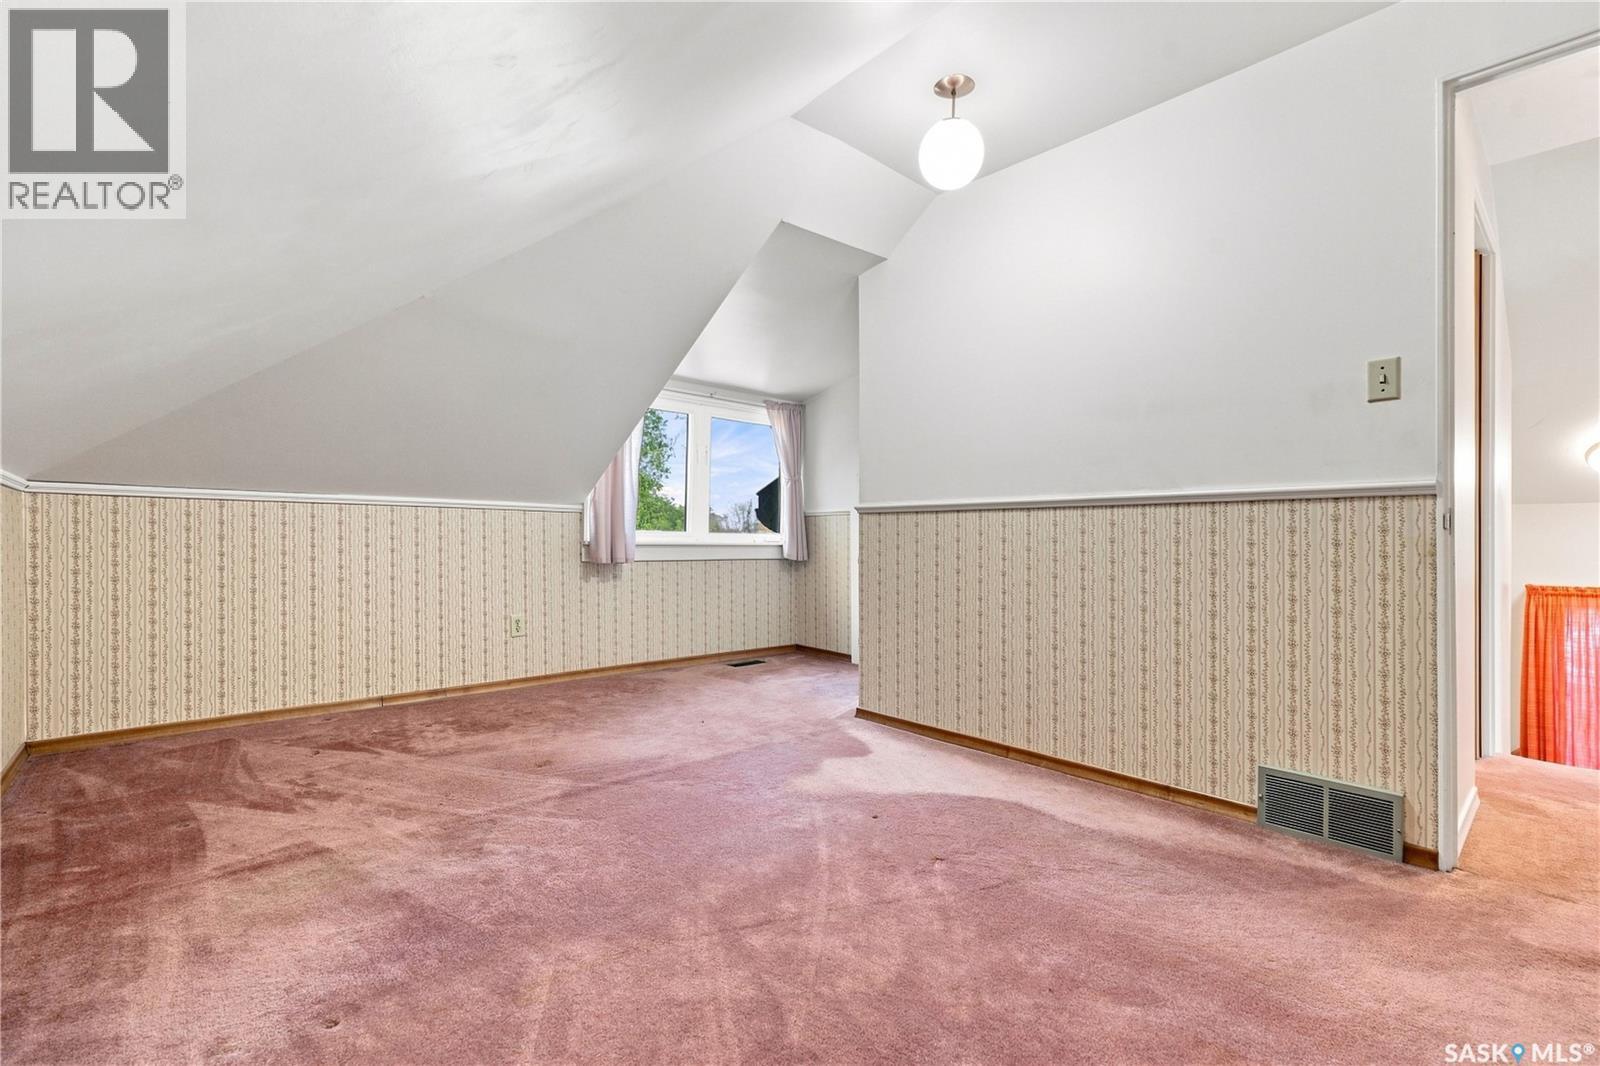
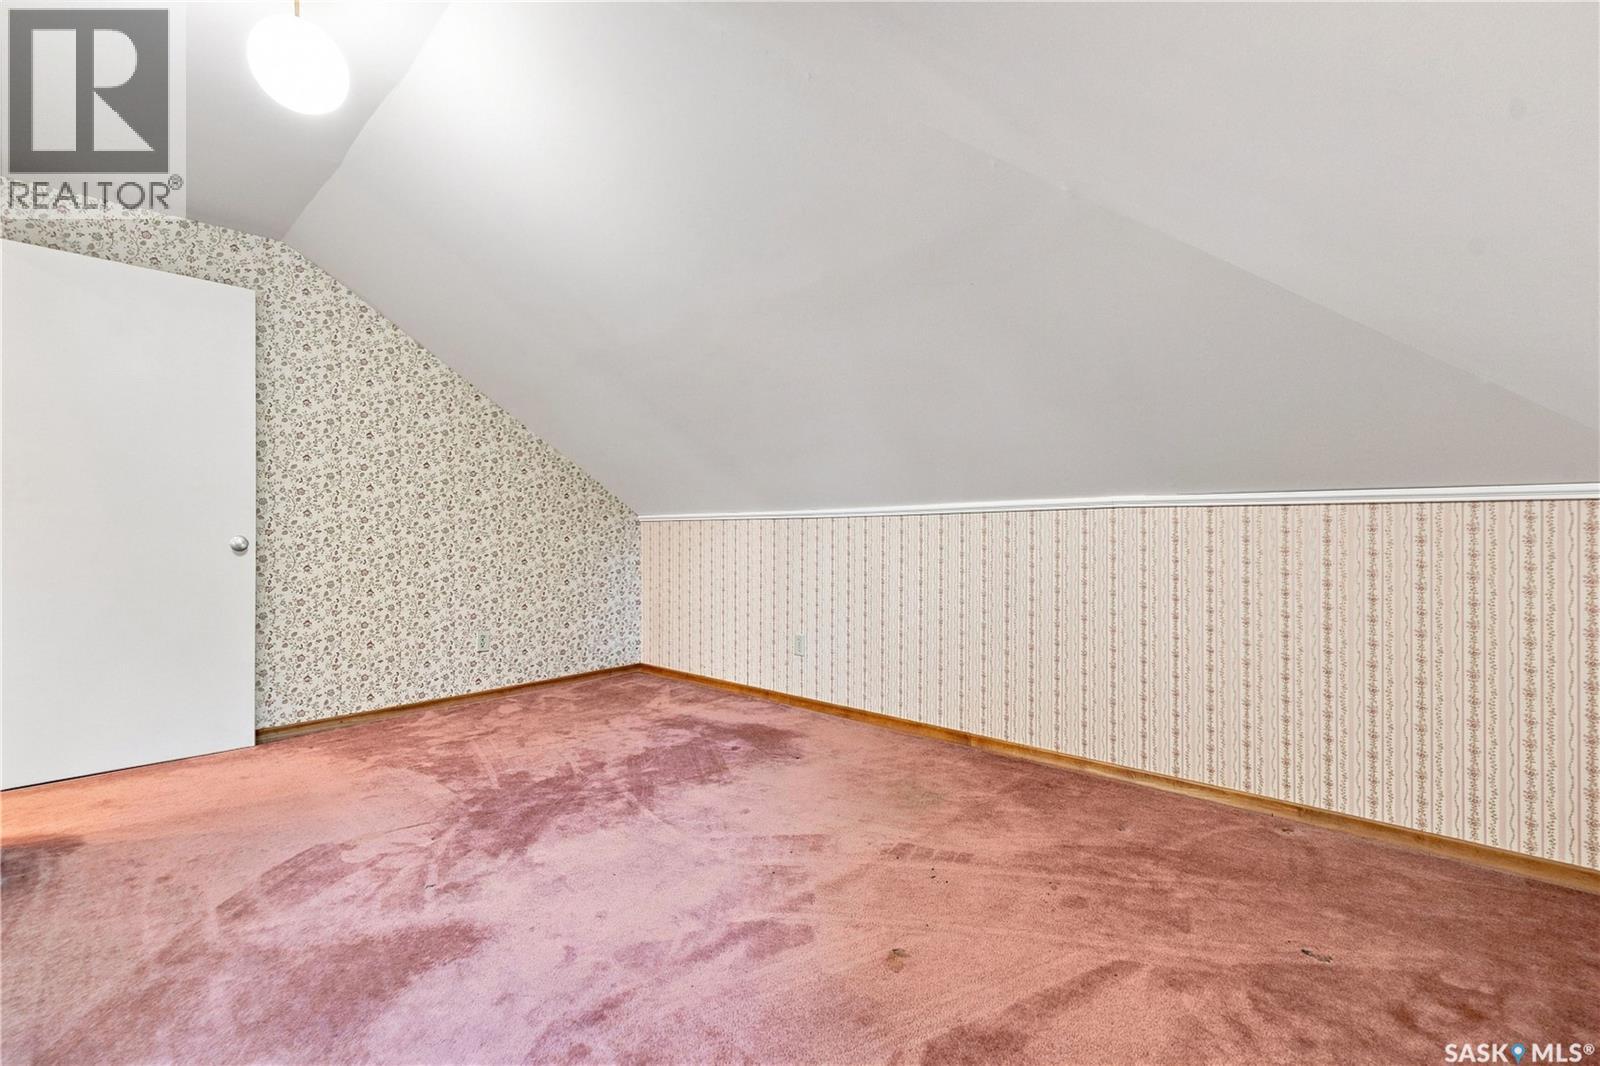
| Second Level | Bedroom | 19 ft | 13 ft | 19 ft x 13 ft |
| Basement | Bonus Room | 14'4 x 15'3 | ||
| Basement | Laundry Room | 12 ft | 18 ft | 12 ft x 18 ft |
| Basement | Other | 12 ft | 15 ft | 12 ft x 15 ft |
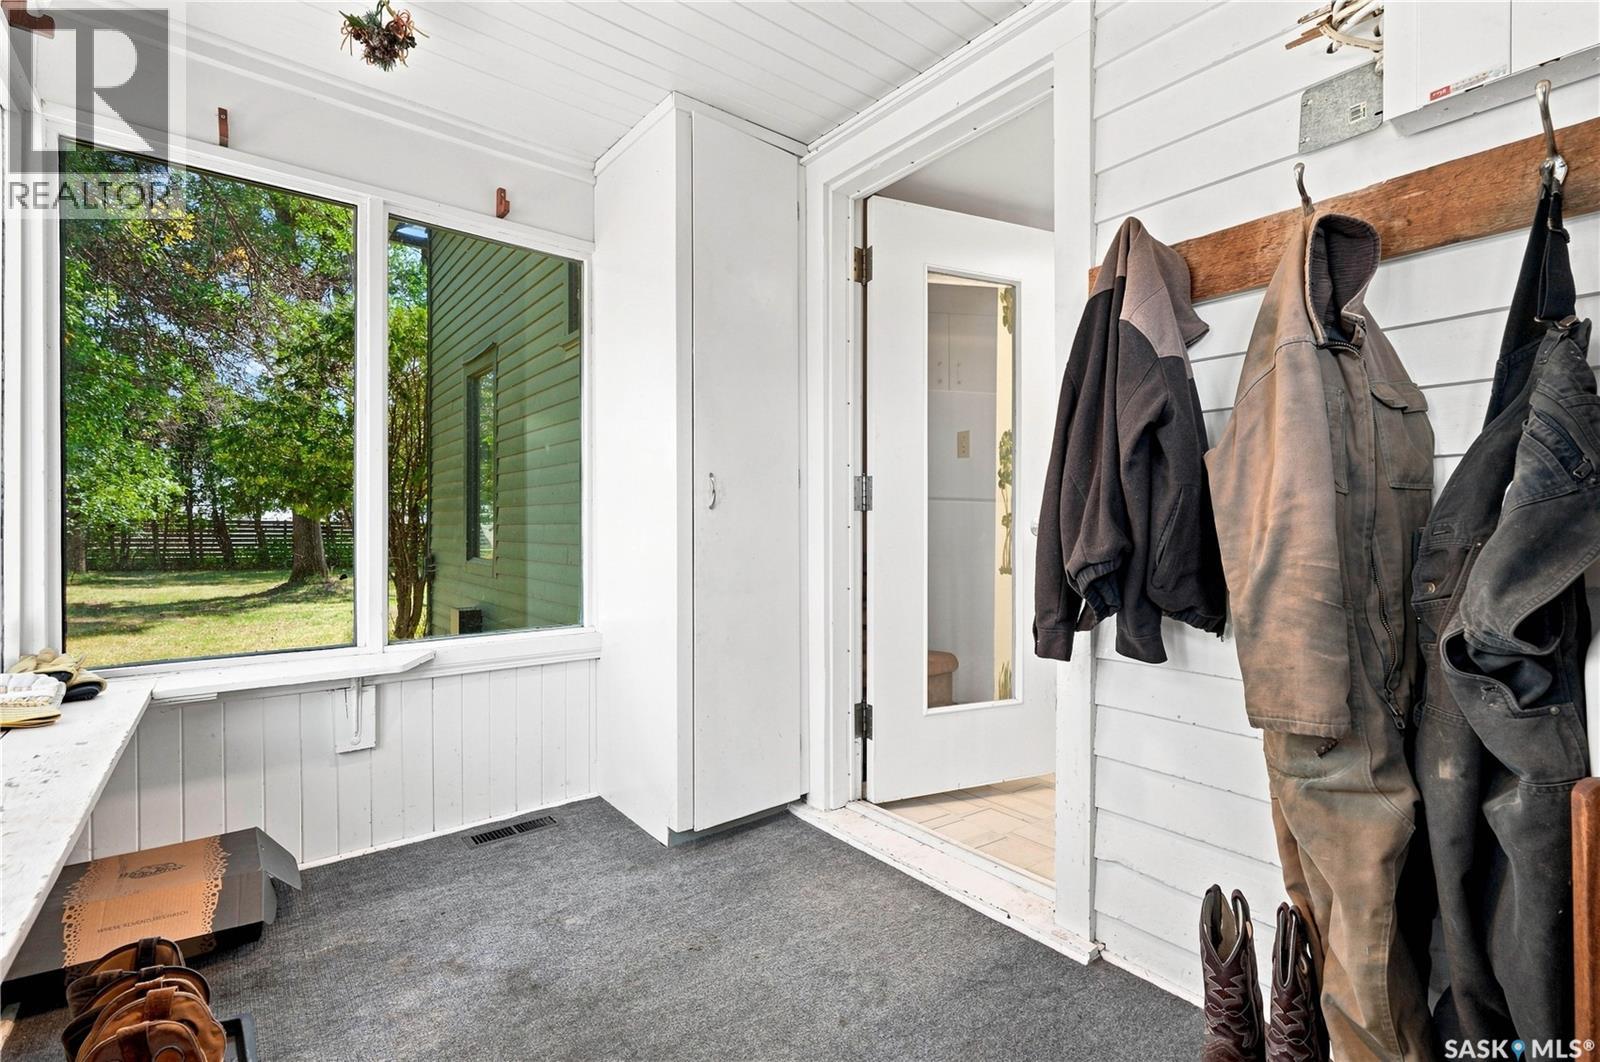
| Main Level | Enclosed Porch | 6 ft | 6 ft x Measurements not available | |
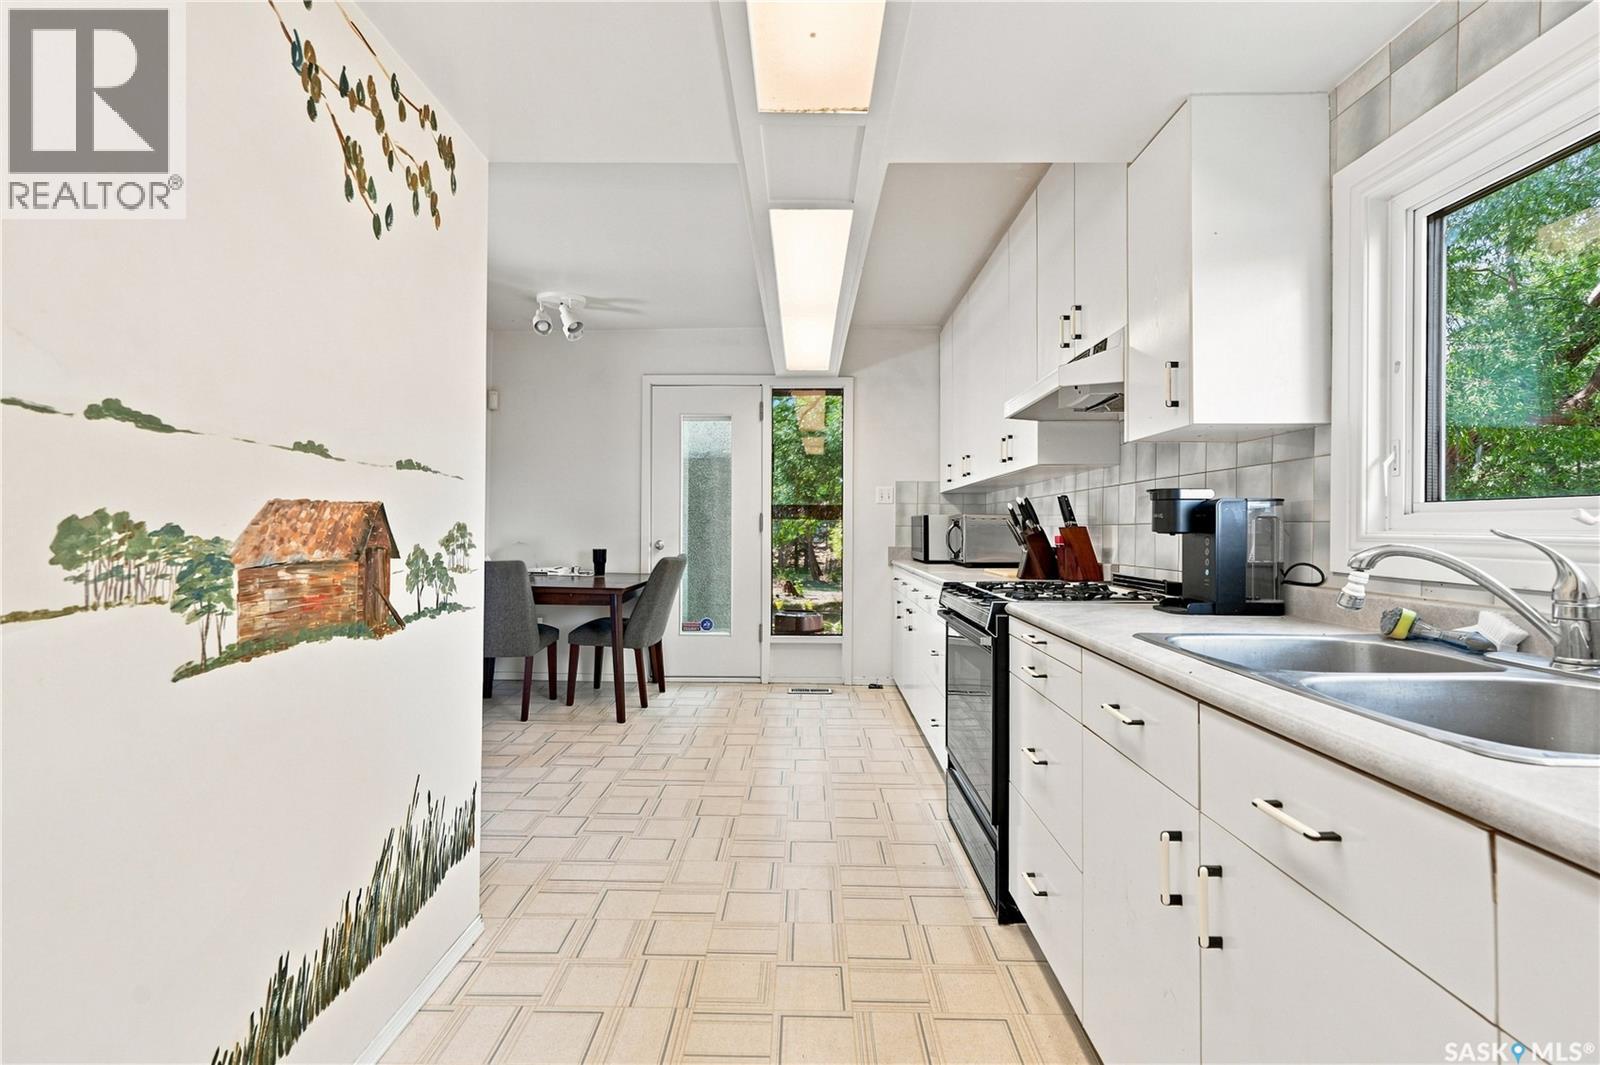
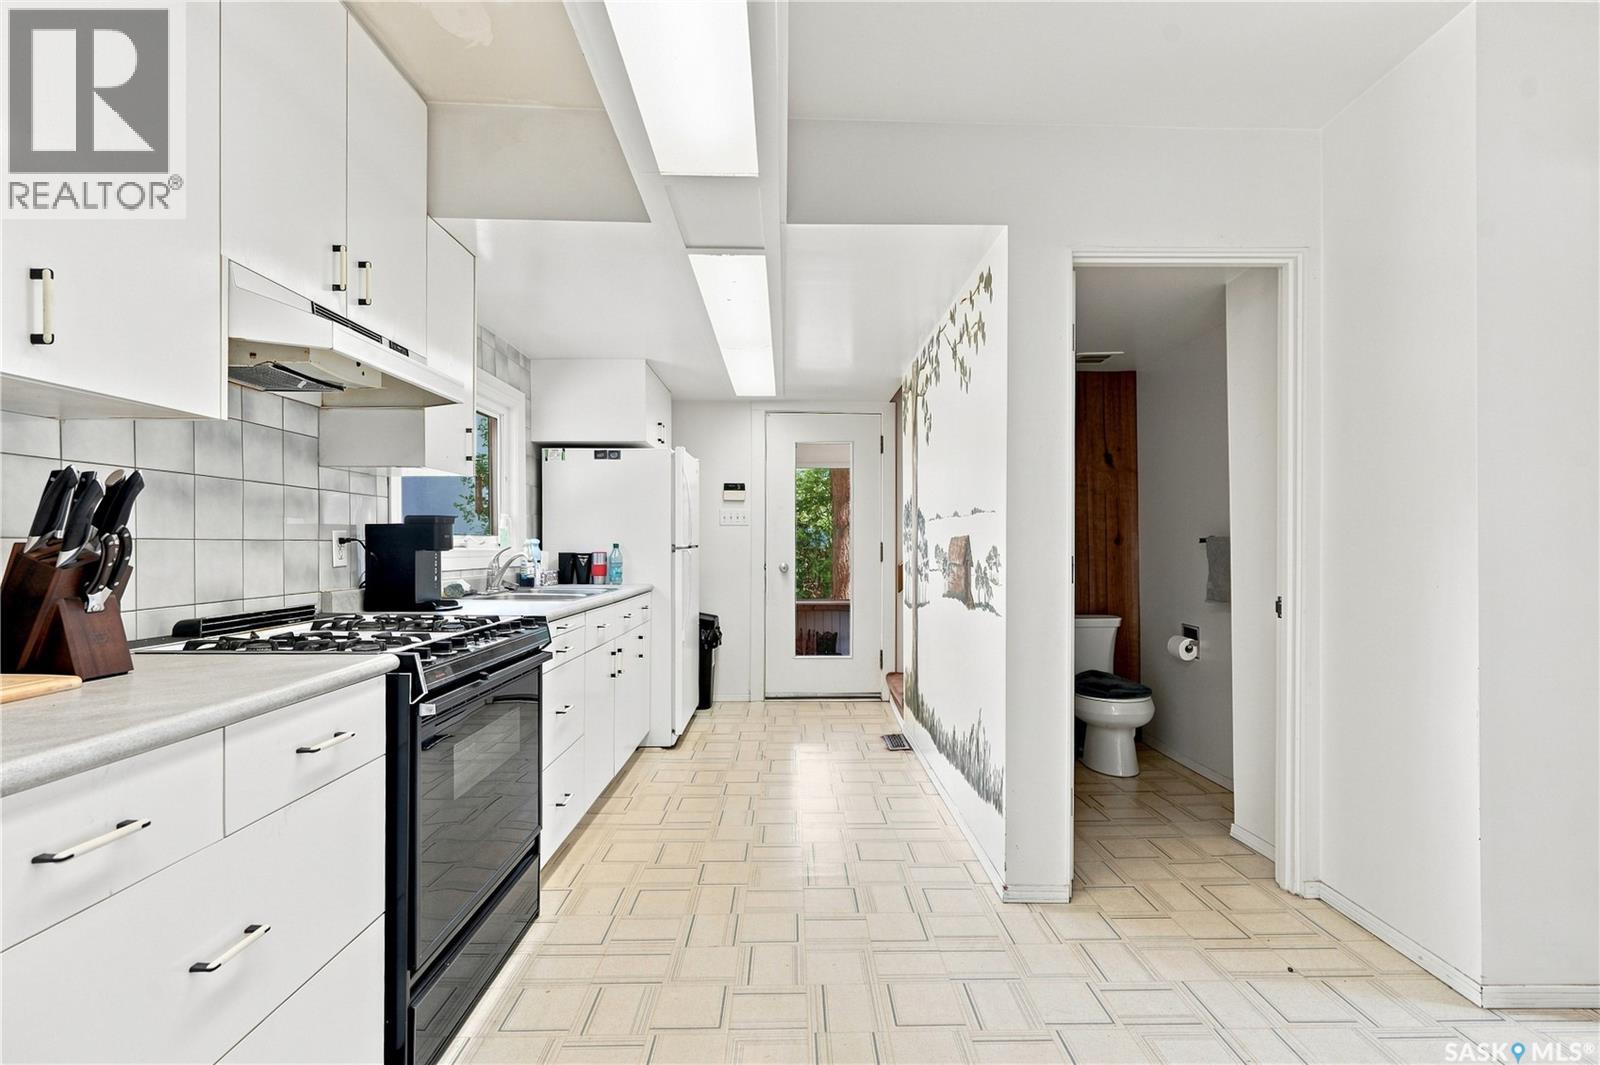
| Main Level | Kitchen | 10 ft | 10 ft x Measurements not available | |
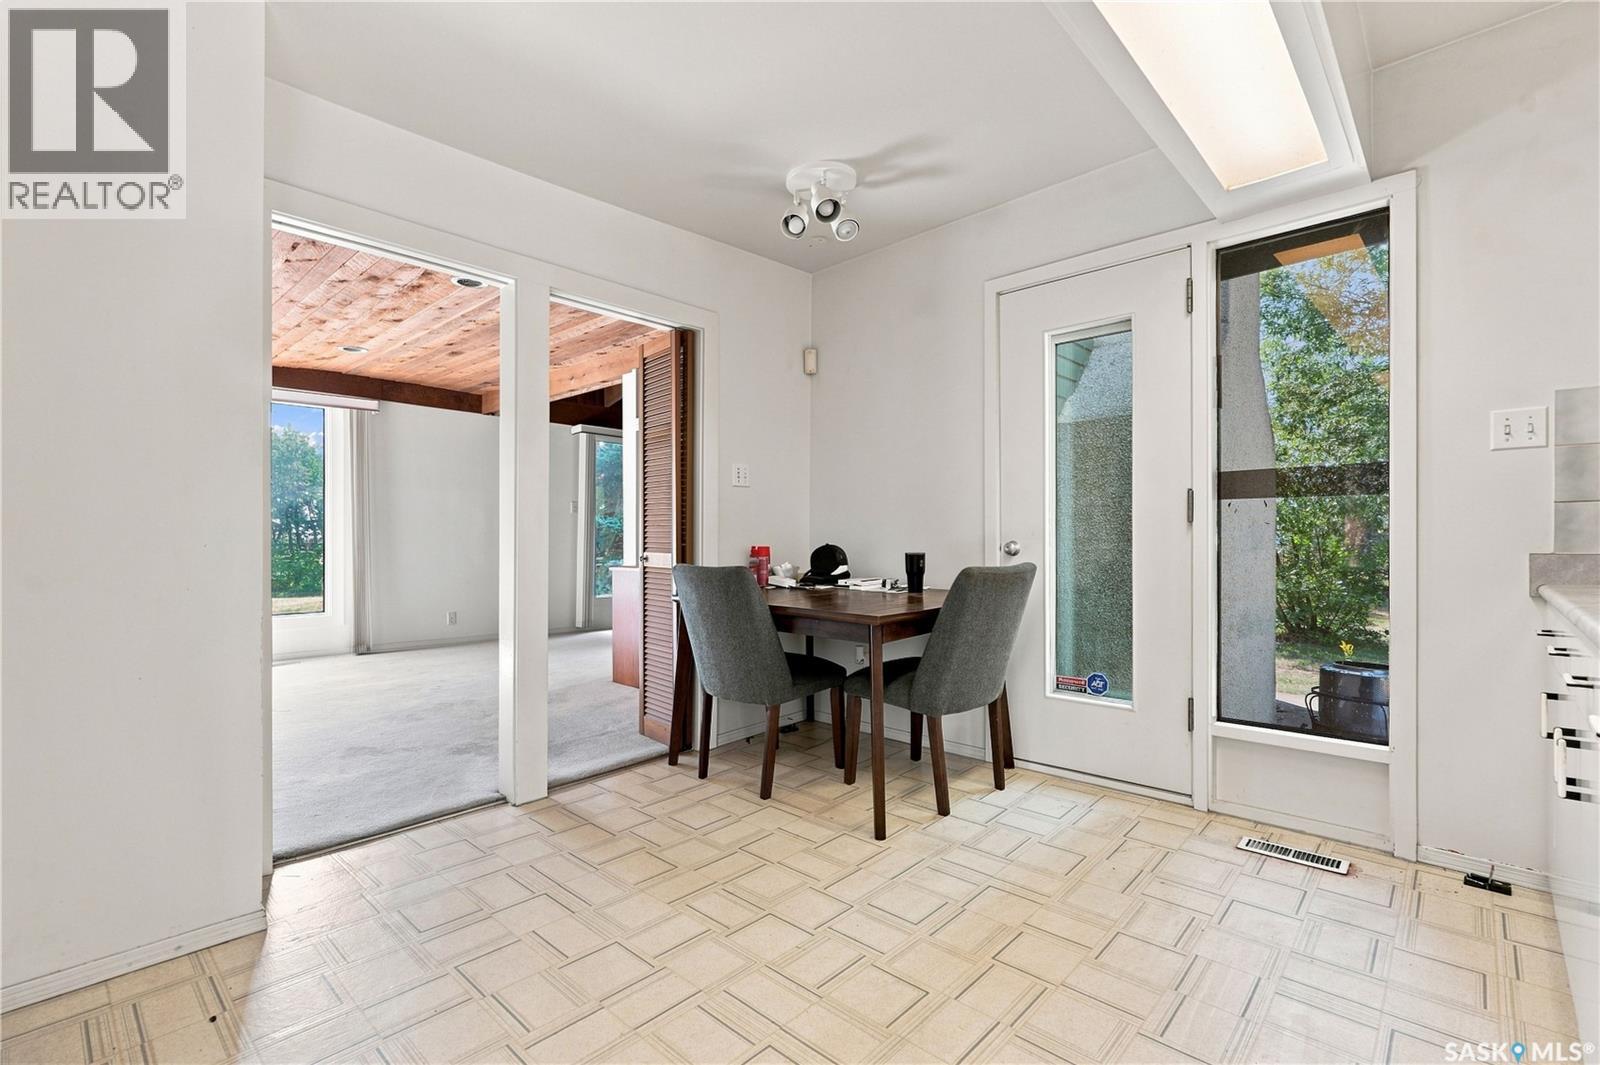
| Main Level | Dining Nook | 6'10 x 9'4 | ||
| Main Level | Living Room | 16 ft | 24 ft | 16 ft x 24 ft |
| Main Level | Dining Room | 7'11 x 10'8 | ||
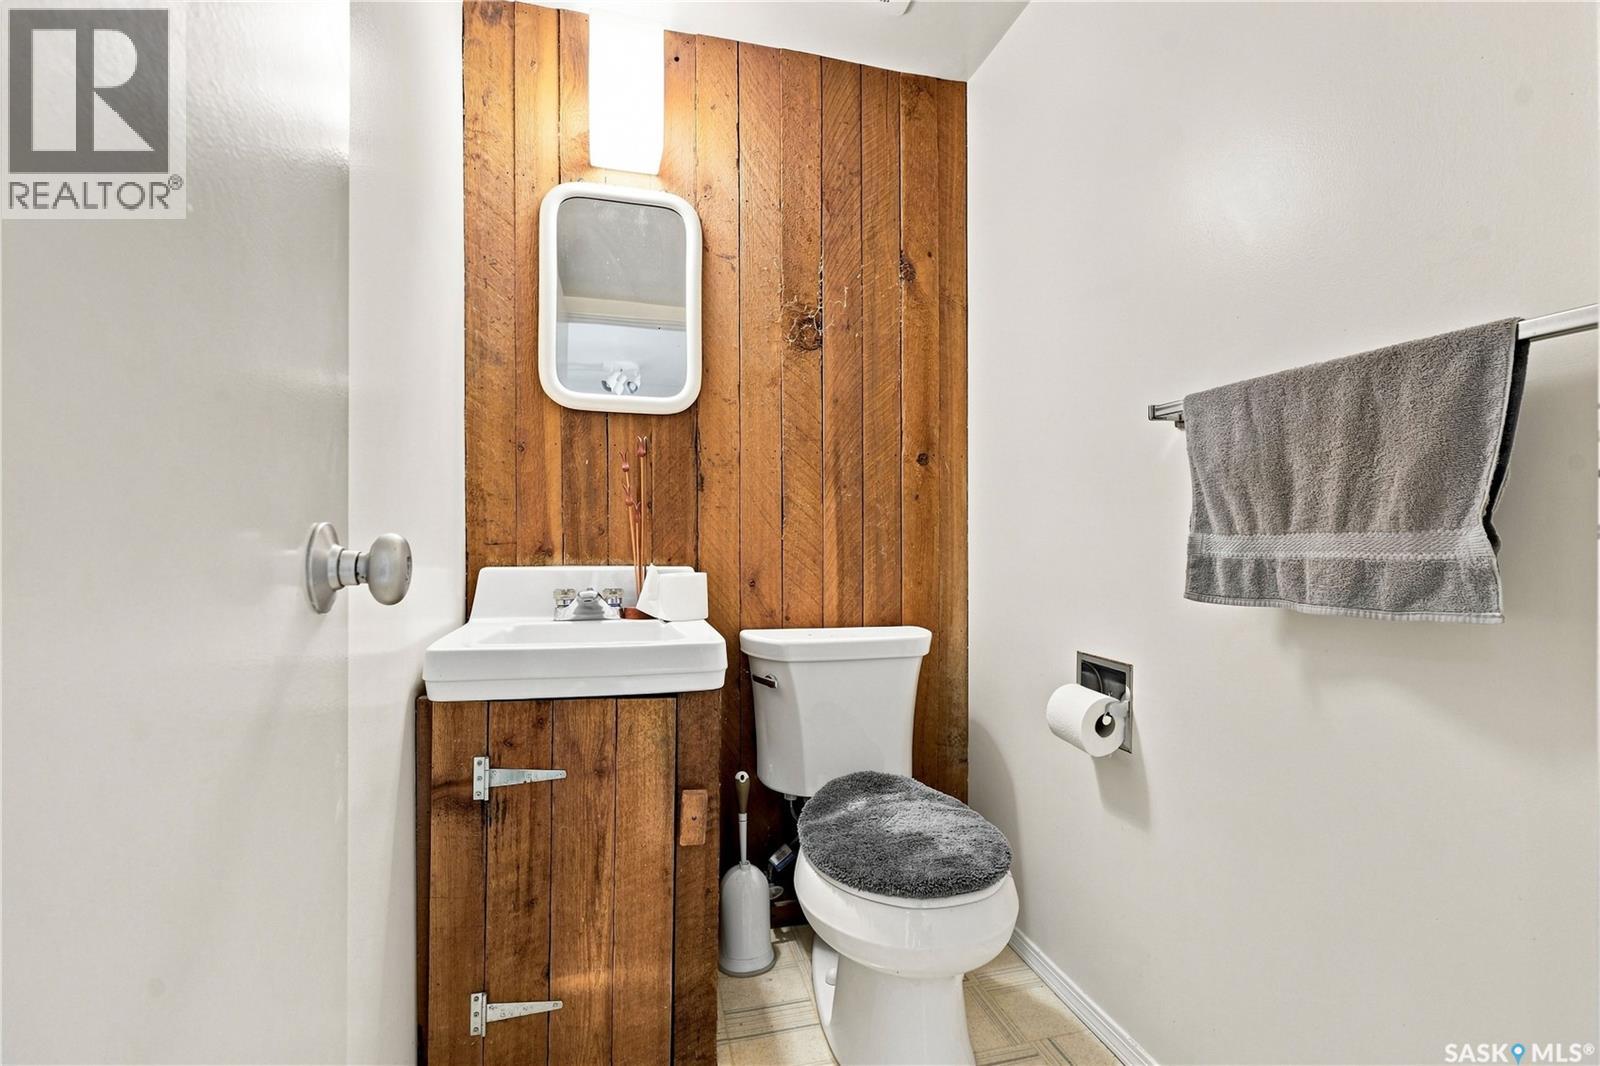
| Main Level | 2pc Bathroom | Measurements not available |



The trademarks REALTOR®, REALTORS®, and the REALTOR® logo are controlled by The Canadian Real Estate Association (CREA) and identify real estate professionals who are members of CREA. The trademarks MLS®, Multiple Listing Service® and the associated logos are owned by The Canadian Real Estate Association (CREA) and identify the quality of services provided by real estate professionals who are members of CREA. The trademark DDF® is owned by The Canadian Real Estate Association (CREA) and identifies CREA's Data Distribution Facility (DDF®)
September 06 2026 02:01:05
Saskatchewan REALTORS® Association
RE/MAX Saskatoon