
163 Heggie Court Saskatoon, Saskatchewan S7L 7B4

$379,900
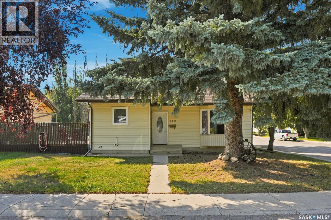
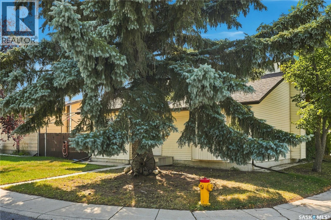
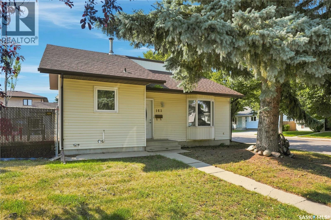
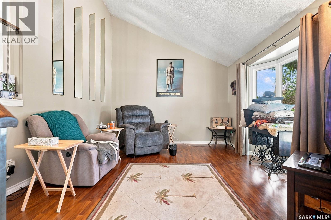
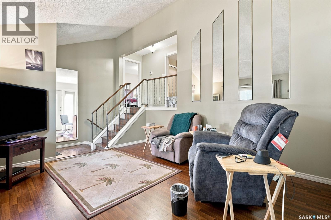
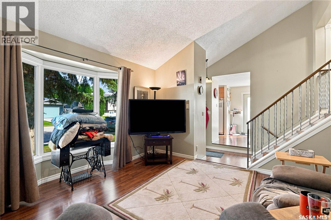
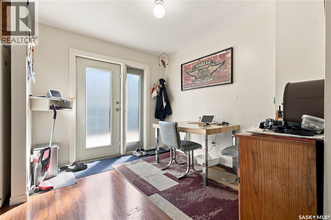
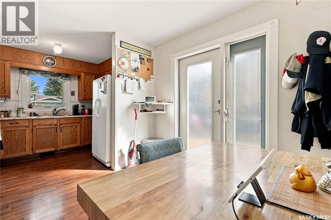
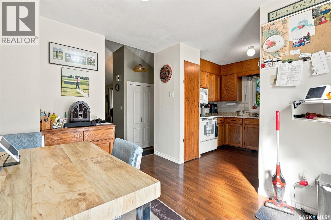
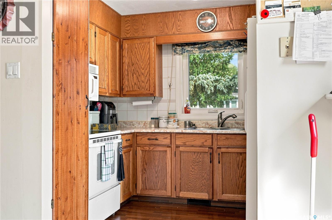
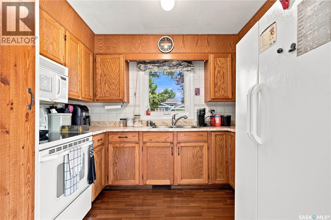
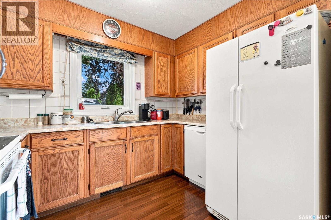
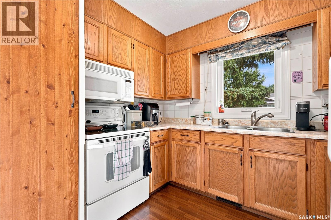
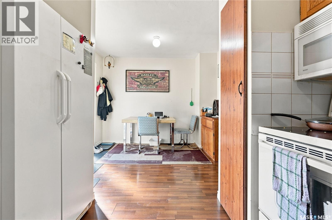
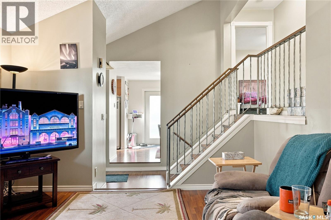
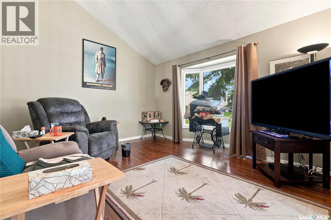
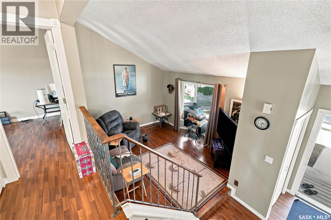
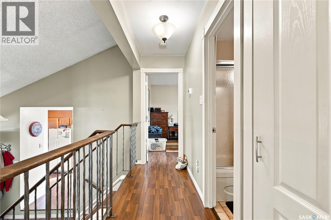
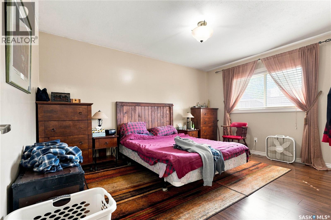
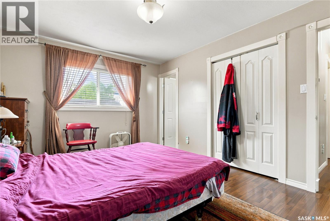
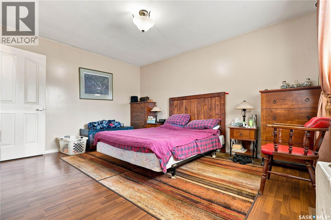
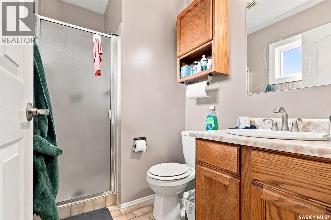
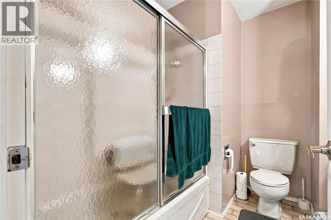
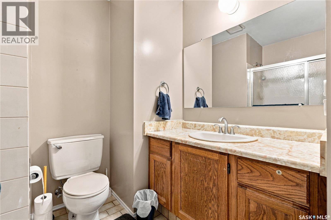
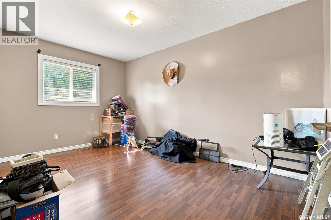
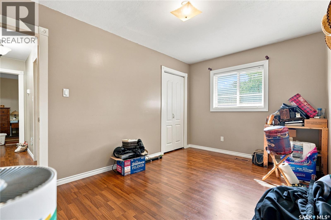
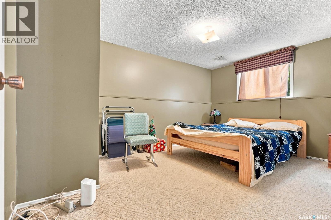
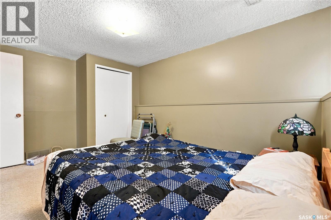
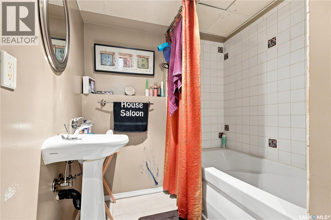
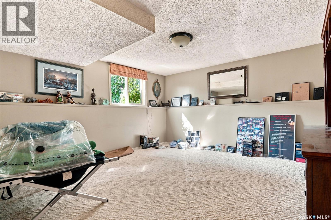
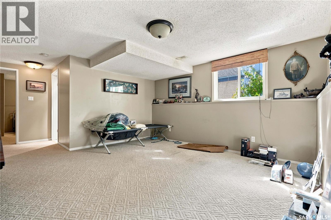
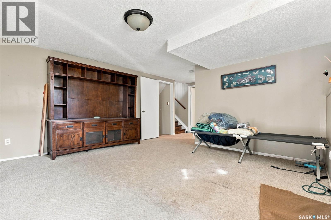
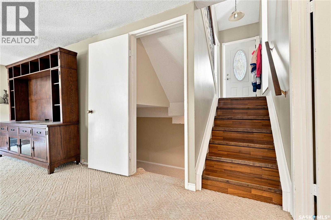
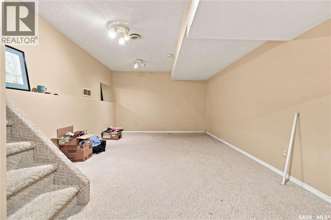
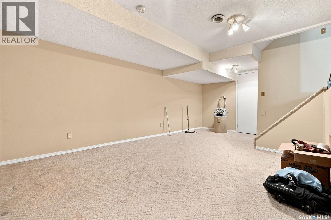
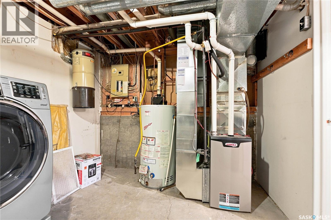
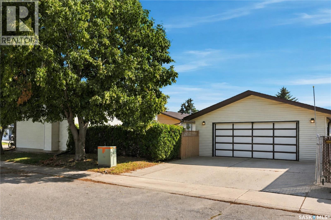
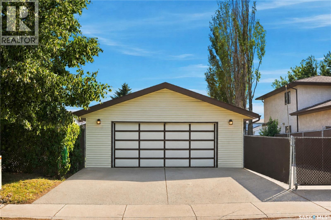
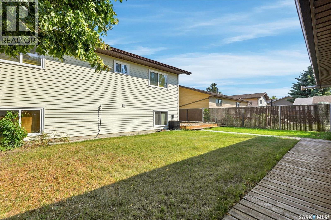
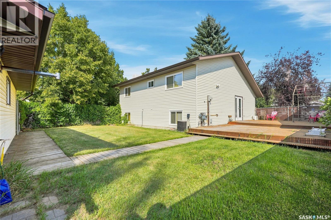
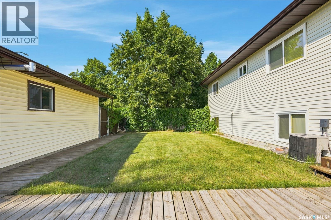
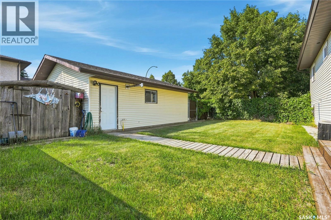
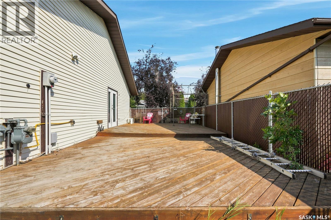
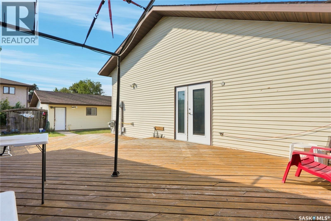
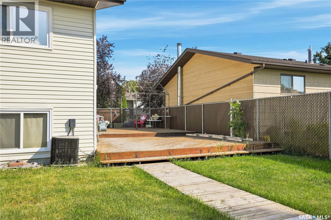
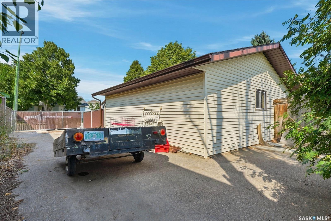
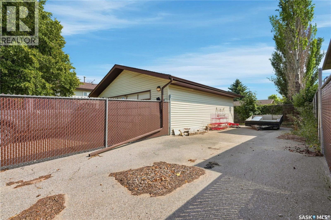
Great Location on this corner lot, 4-level split, 2 + 1 Bedroom, features a vaulted ceiling in the living room, oak kitchen with Patio doors to a large South Deck. 3PC of bath off primary bedroom, 3 Bathrooms in Total 24 x 26 insulated, drywalled & heated garage. Lots of extra availability for extra parking on the lot. Triple-glazed windows replaced in 2010, central air, central vacuum, High efficiency furnace, and newer hot water heater. (id:62370)
Property Details
| MLS® Number | SK046958 |
| Property Type | Single Family |
| Neigbourhood | Dundonald |
| Features | Treed, Corner Site |
| Structure | Deck |
Building
| Bathroom Total | 2 |
| Bedrooms Total | 3 |
| Appliances | Washer, Dishwasher, Dryer, Window Coverings |
| Basement Development | Finished |
| Basement Type | Full (finished) |
| Constructed Date | 1983 |
| Construction Style Attachment | Detached |
| Construction Style Split Level | Split Level |
| Cooling Type | Central Air Conditioning |
| Heating Fuel | Natural Gas |
| Heating Type | Forced Air |
| Size Interior | 957 Ft2 |
| Type | House |
Parking
| Detached Garage | |
| R V | |
| Heated Garage | |
| Parking Space(s) | 6 |
Land
| Acreage | No |
| Landscape Features | Lawn |
| Size Frontage | 54 Ft |
| Size Irregular | 54x118 |
| Size Total Text | 54x118 |
Rooms
| Level | Type | Length | Width | Dimensions |
|---|---|---|---|---|
| Second Level | Bedroom | 11 ft | 14 ft ,3 in | 11 ft x 14 ft ,3 in |
| Second Level | Bedroom | 9 ft ,1 in | 14 ft ,3 in | 9 ft ,1 in x 14 ft ,3 in |
| Second Level | 4pc Bathroom | Measurements not available | ||
| Second Level | 3pc Ensuite Bath | Measurements not available | ||
| Third Level | Family Room | 14 ft | 16 ft | 14 ft x 16 ft |
| Third Level | Bedroom | 9 ft ,8 in | 13 ft ,1 in | 9 ft ,8 in x 13 ft ,1 in |
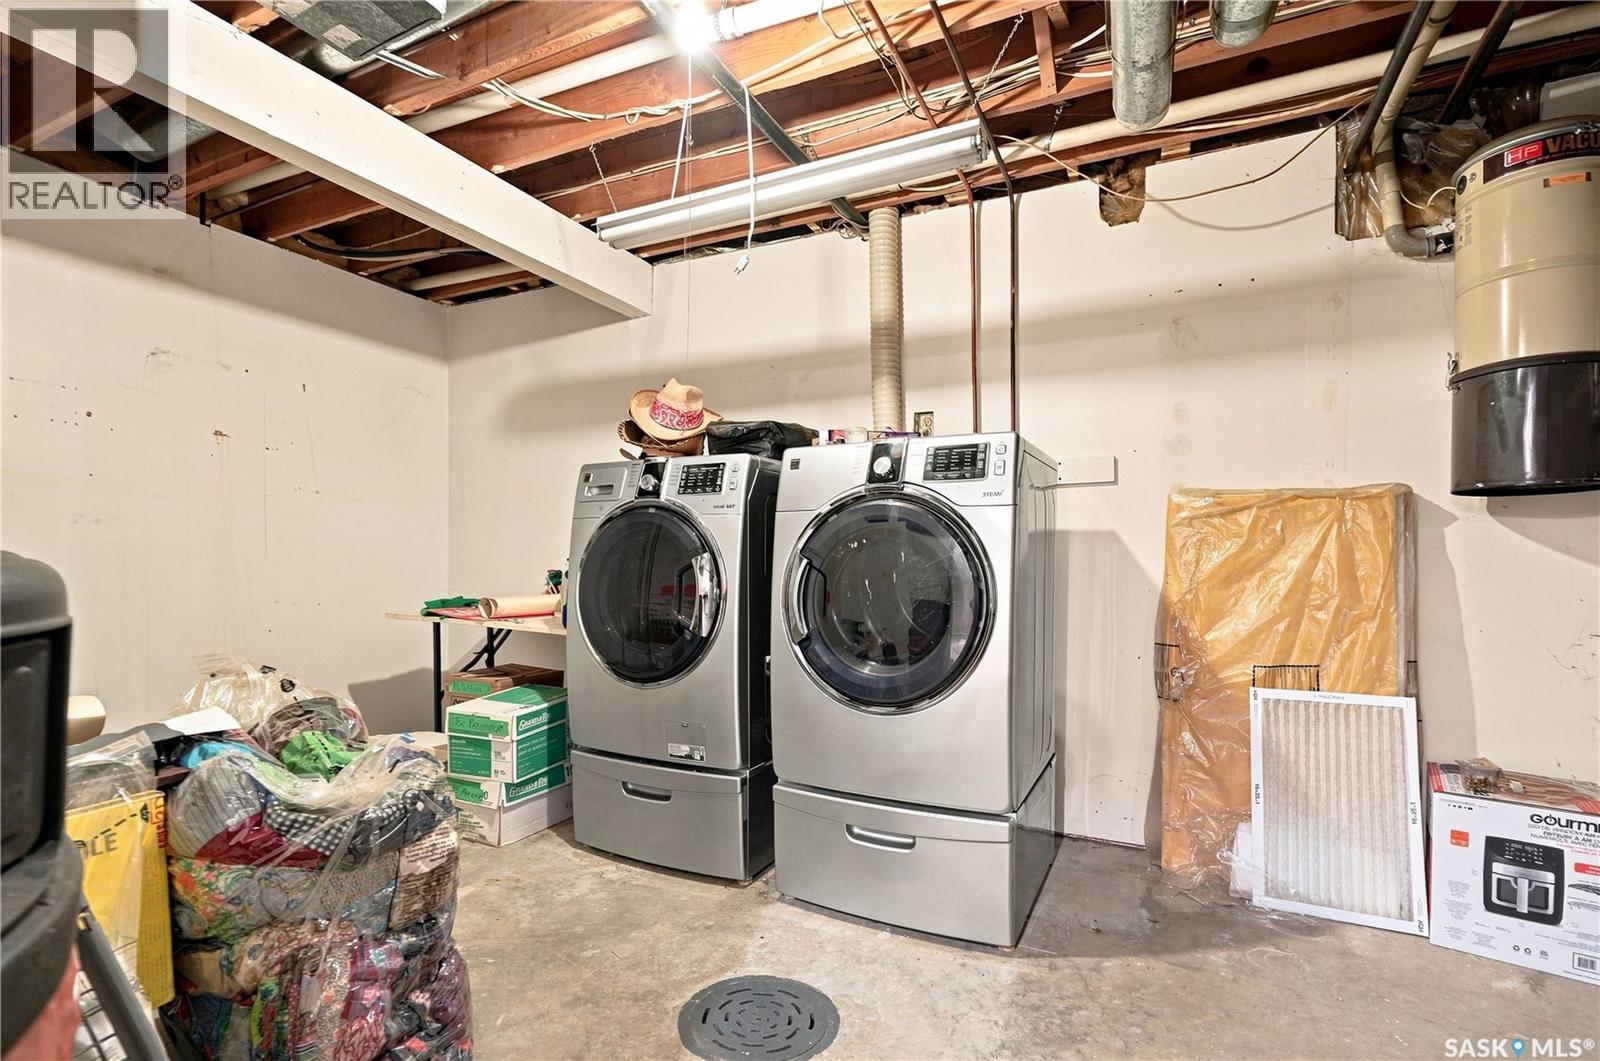
| Fourth Level | Laundry Room | Measurements not available | ||
| Main Level | Living Room | 12 ft ,2 in | 13 ft ,9 in | 12 ft ,2 in x 13 ft ,9 in |
| Main Level | Kitchen | 10 ft ,1 in | 16 ft ,6 in | 10 ft ,1 in x 16 ft ,6 in |



The trademarks REALTOR®, REALTORS®, and the REALTOR® logo are controlled by The Canadian Real Estate Association (CREA) and identify real estate professionals who are members of CREA. The trademarks MLS®, Multiple Listing Service® and the associated logos are owned by The Canadian Real Estate Association (CREA) and identify the quality of services provided by real estate professionals who are members of CREA. The trademark DDF® is owned by The Canadian Real Estate Association (CREA) and identifies CREA's Data Distribution Facility (DDF®)
August 31 2026 04:12:34
Saskatchewan REALTORS® Association
RE/MAX Saskatoon