
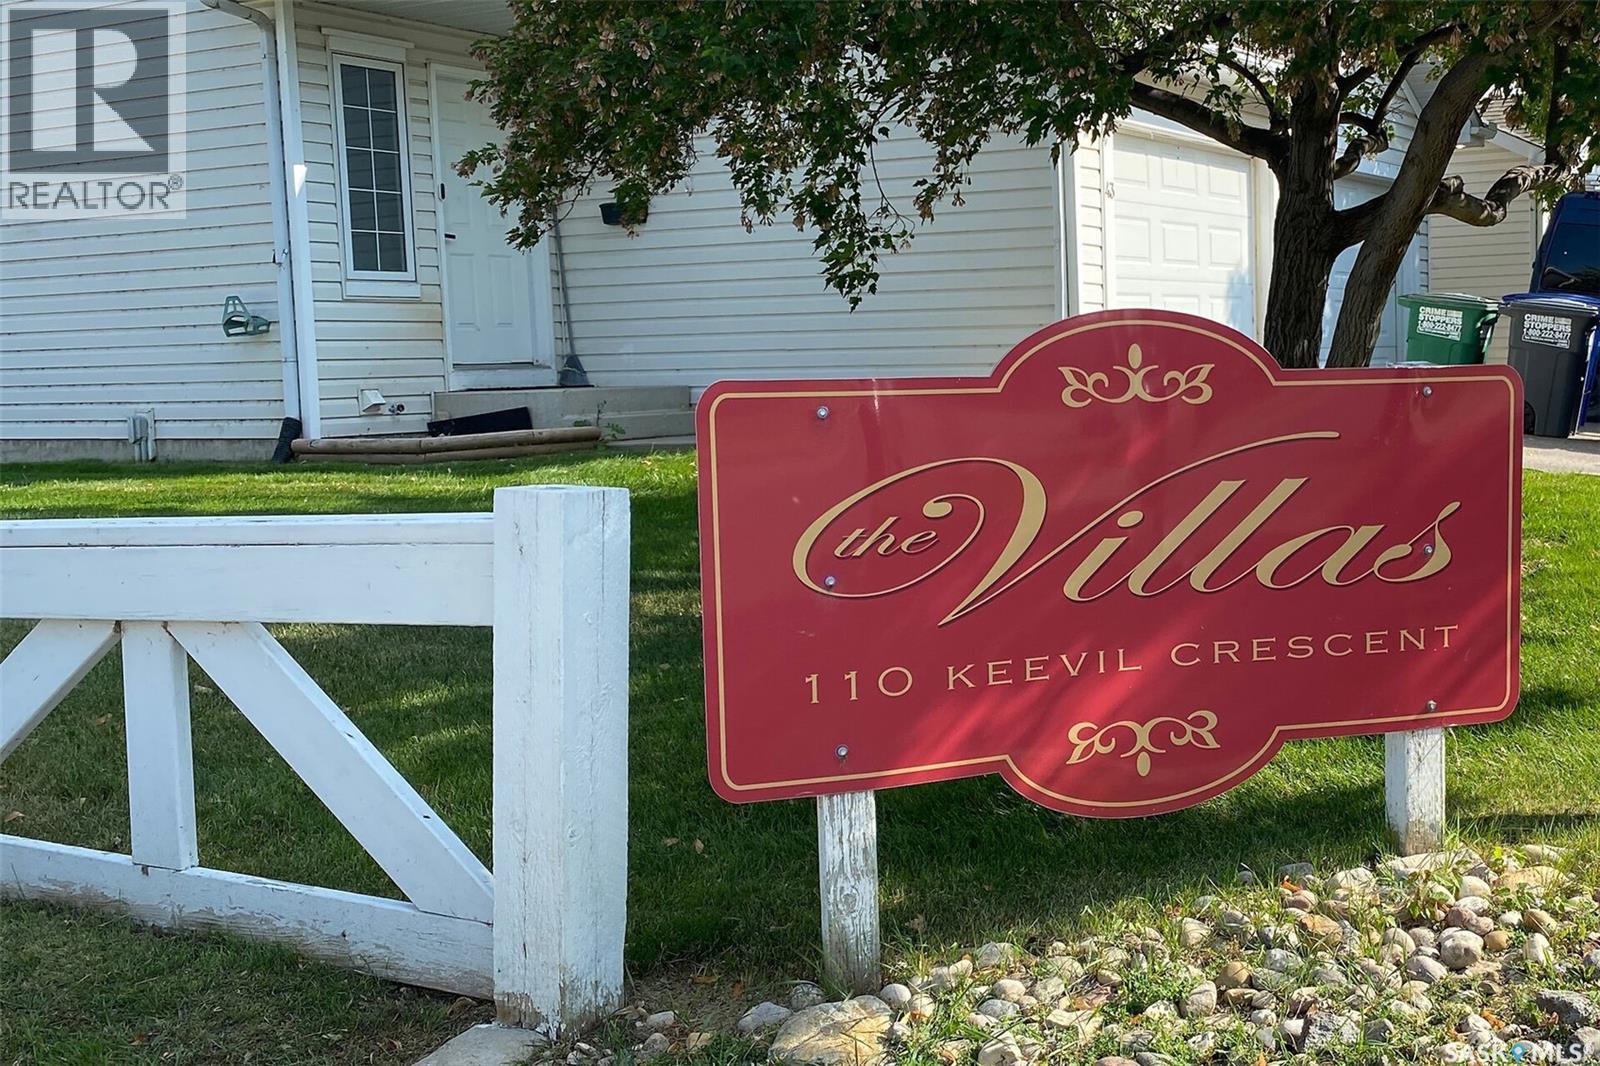
44 110 Keevil Crescent Saskatoon, Saskatchewan S7N 4N8

$332,900Maintenance,
$450 Monthly
Maintenance,
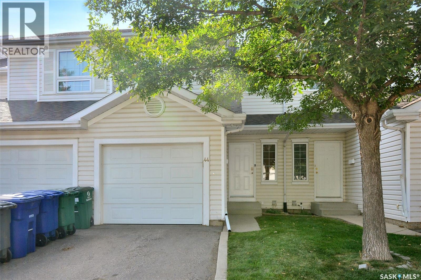
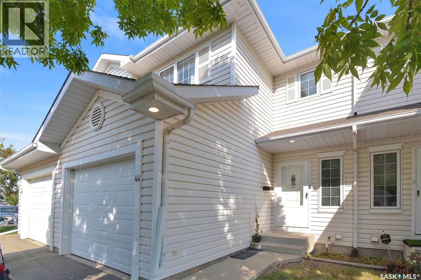
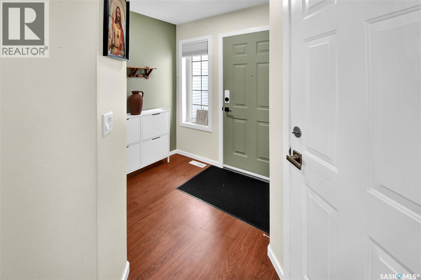
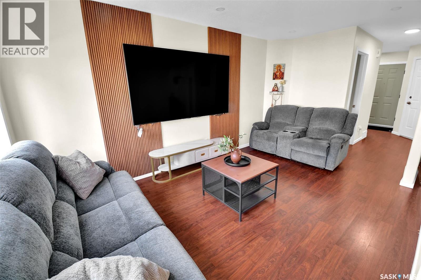
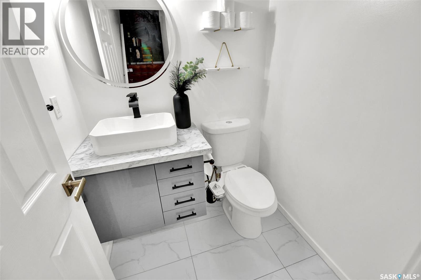
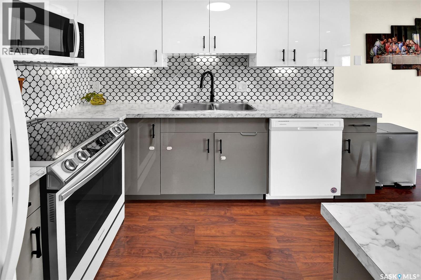
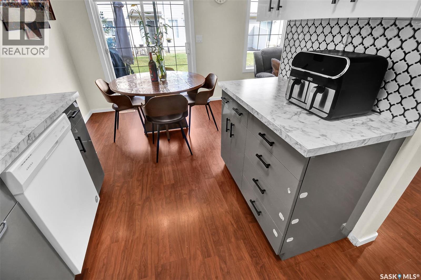
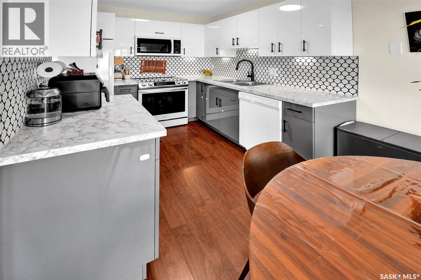
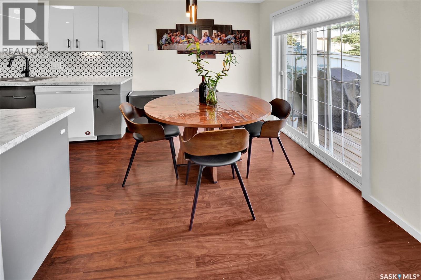
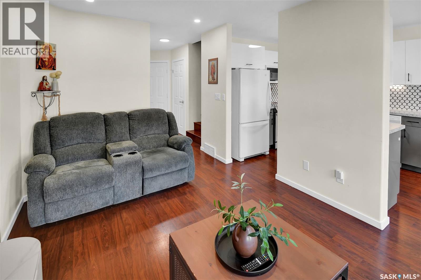
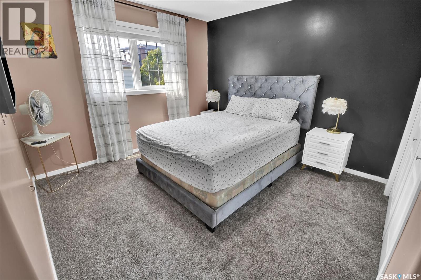
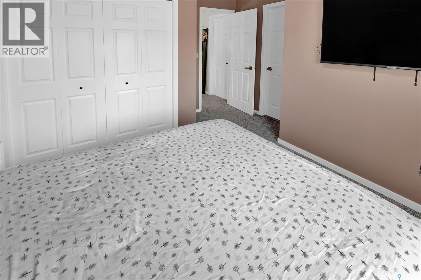
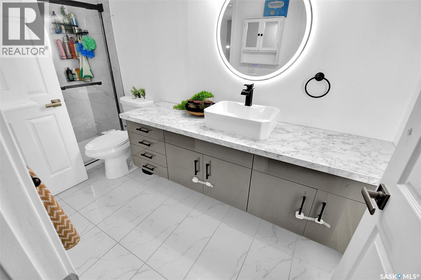
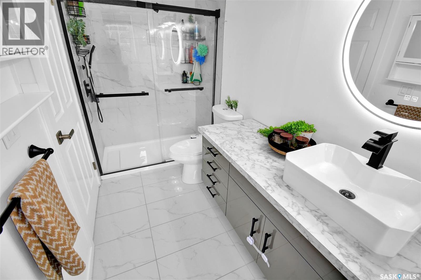
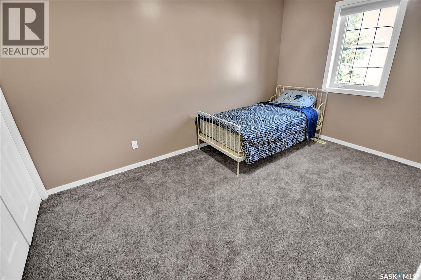
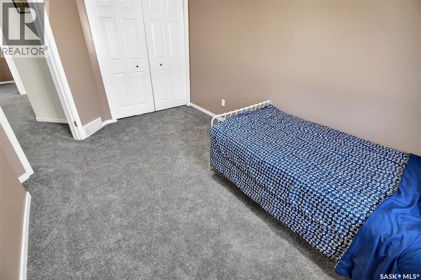
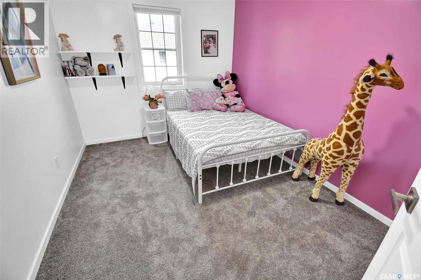
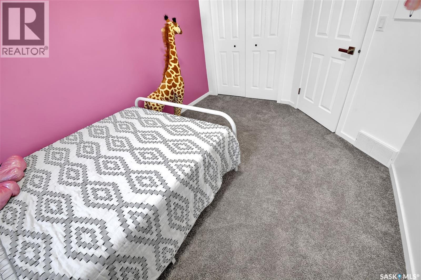
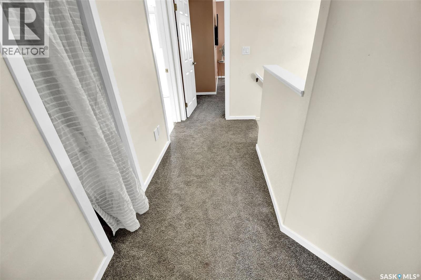
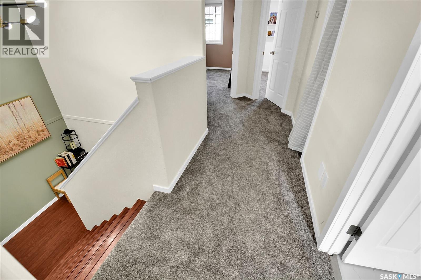
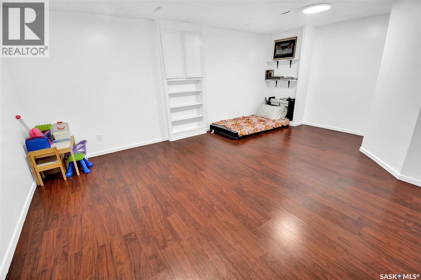
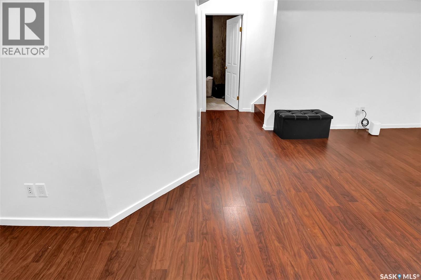
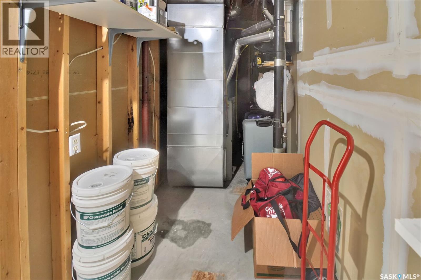
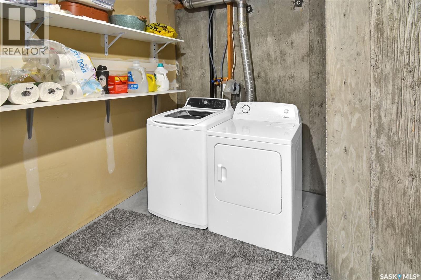
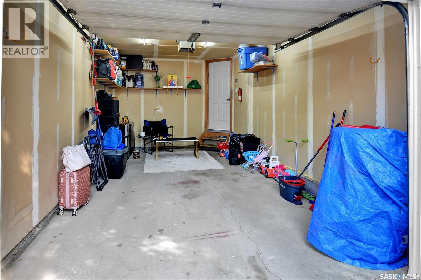
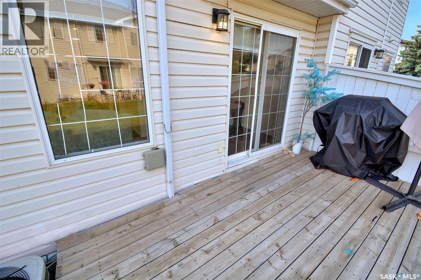
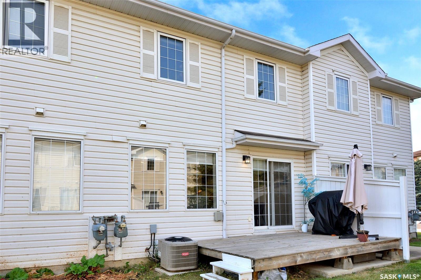
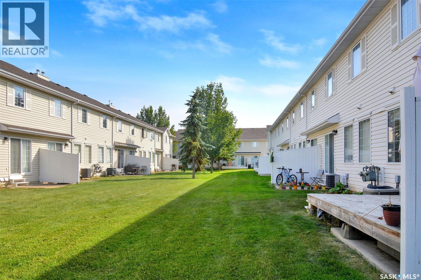
$450 MonthlyWelcome to #44-110 Keevil crescent- A beautifully updated 2-storey townhouse in the Villas complex in University Heights. The entry opens into the bright living room, drawing your eye to the slated feature wall. The kitchen features newer kitchen cabinets, countertops, tile backsplash, and slide-in range. Completing this space is an adjoining eating area with patio doors that lead to a private deck and common green space. All baseboards, door hardware, pot lights and light fixtures have been replaced throughout the home. The half bath on the main floor has newer floating vanity, countertop, tile floor, and fixtures. Upstairs, the carpet has recently been replaced in all three bedrooms and the hall. The 4-piece bath has newer 5’ shower with tile walls, flooring, and all fixtures, with direct access to the primary bedroom. The basement houses a rec room with laminate flooring, utility/storage area, and laundry. The single attached, insulated garage has direct entry into the home, with a parking spot in front. Conveniently located near amenities, bus routes, schools, and the University of Saskatchewan campus. (id:62370)
Property Details
| MLS® Number | SK047085 |
| Property Type | Single Family |
| Neigbourhood | University Heights |
| Community Features | Pets Allowed With Restrictions |
| Features | Treed, Rectangular |
| Structure | Deck |
Building
| Bathroom Total | 2 |
| Bedrooms Total | 3 |
| Appliances | Washer, Refrigerator, Dishwasher, Dryer, Microwave, Window Coverings, Garage Door Opener Remote(s), Central Vacuum - Roughed In, Stove |
| Architectural Style | 2 Level |
| Basement Development | Finished |
| Basement Type | Full (finished) |
| Constructed Date | 1998 |
| Construction Style Attachment | Attached |
| Cooling Type | Central Air Conditioning |
| Heating Fuel | Natural Gas |
| Heating Type | Forced Air |
| Stories Total | 2 |
| Size Interior | 1,188 Ft2 |
| Type | Row / Townhouse |
Parking
| Attached Garage | |
| Other | |
| Parking Space(s) | 2 |
Land
| Acreage | No |
| Landscape Features | Lawn, Underground Sprinkler |
Rooms
| Level | Type | Length | Width | Dimensions |
|---|---|---|---|---|
| Second Level | Bedroom | 12 ft ,5 in | 8 ft ,10 in | 12 ft ,5 in x 8 ft ,10 in |
| Second Level | Bedroom | 13 ft ,4 in | 8 ft ,10 in | 13 ft ,4 in x 8 ft ,10 in |
| Second Level | Primary Bedroom | 11 ft | 10 ft ,10 in | 11 ft x 10 ft ,10 in |
| Second Level | 3pc Bathroom | Measurements not available | ||
| Basement | Family Room | 18 ft ,3 in | 15 ft ,4 in | 18 ft ,3 in x 15 ft ,4 in |
| Basement | Laundry Room | 9 ft ,3 in | 6 ft ,9 in | 9 ft ,3 in x 6 ft ,9 in |
| Main Level | Foyer | 5 ft ,6 in | 6 ft ,8 in | 5 ft ,6 in x 6 ft ,8 in |
| Main Level | 2pc Bathroom | Measurements not available | ||
| Main Level | Dining Room | 6 ft ,9 in | 7 ft ,10 in | 6 ft ,9 in x 7 ft ,10 in |
| Main Level | Kitchen | 9 ft ,9 in | 7 ft ,10 in | 9 ft ,9 in x 7 ft ,10 in |
| Main Level | Living Room | 15 ft ,9 in | 9 ft ,9 in | 15 ft ,9 in x 9 ft ,9 in |



The trademarks REALTOR®, REALTORS®, and the REALTOR® logo are controlled by The Canadian Real Estate Association (CREA) and identify real estate professionals who are members of CREA. The trademarks MLS®, Multiple Listing Service® and the associated logos are owned by The Canadian Real Estate Association (CREA) and identify the quality of services provided by real estate professionals who are members of CREA. The trademark DDF® is owned by The Canadian Real Estate Association (CREA) and identifies CREA's Data Distribution Facility (DDF®)
August 31 2026 07:12:06
Saskatchewan REALTORS® Association
Royal LePage Saskatoon Real Estate