
4106 Timber Creek Place Regina, Saskatchewan S4V 3G7

$729,900Maintenance,
$259 Monthly
Maintenance,
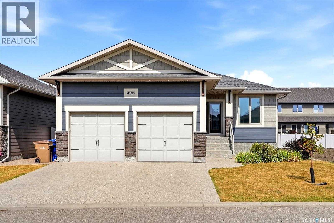
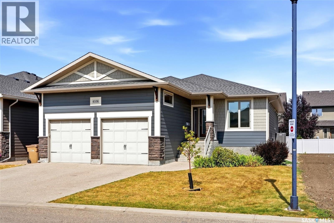
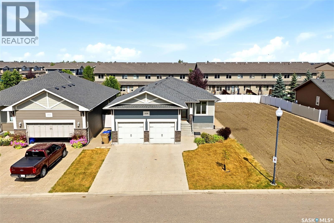
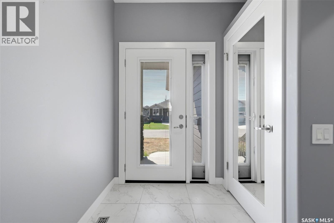
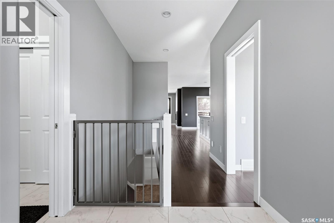
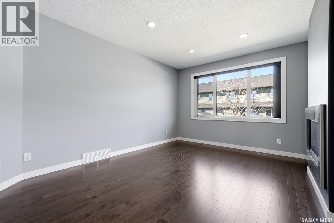
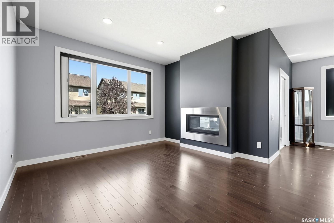
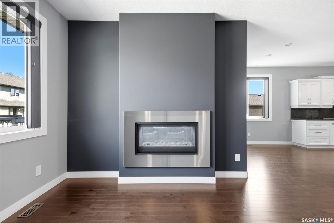
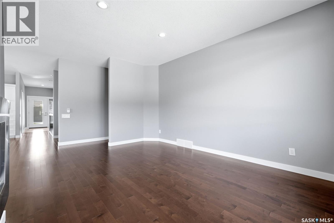
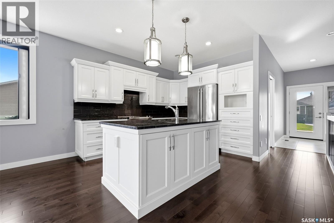
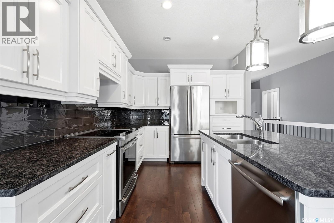
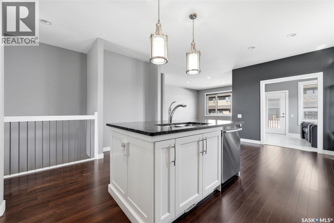
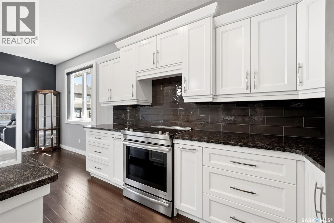
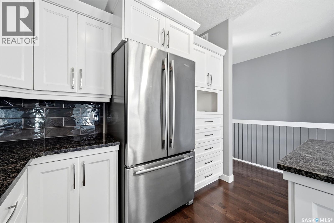
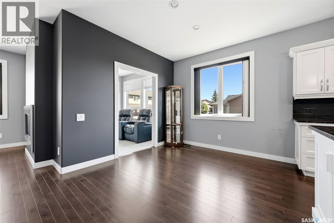
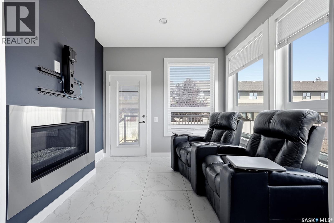
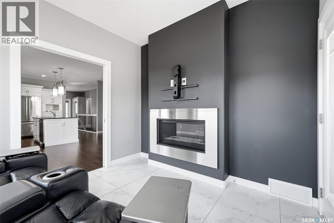
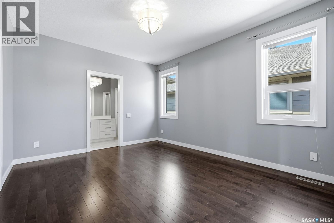
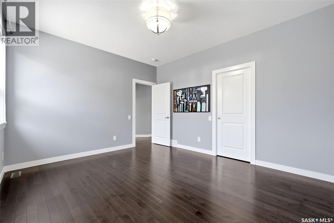
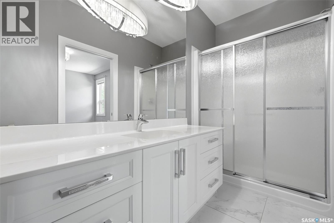
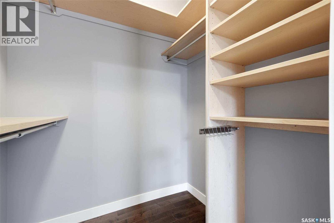
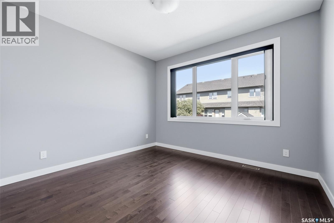
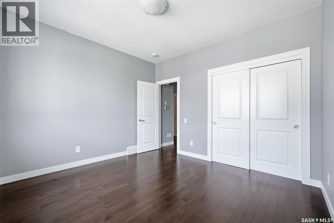
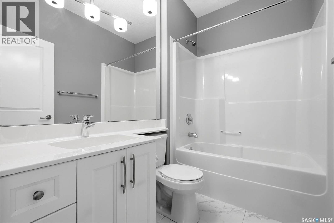
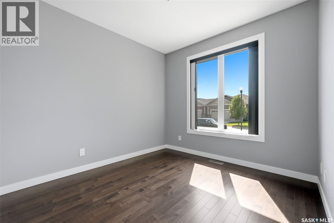
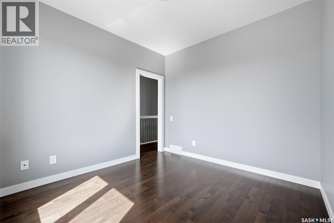
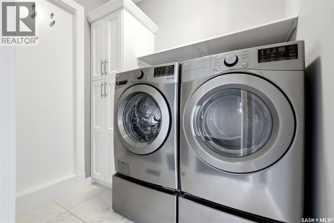
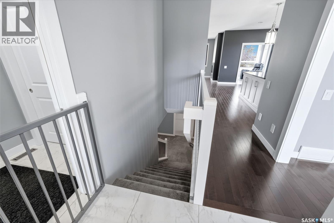
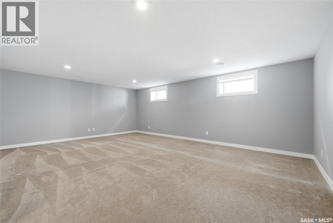
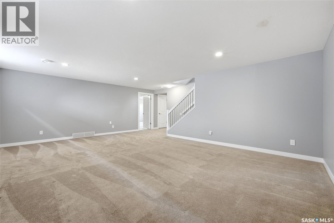
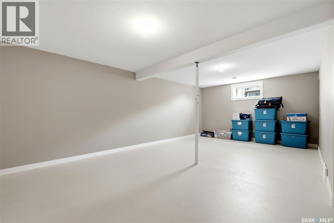
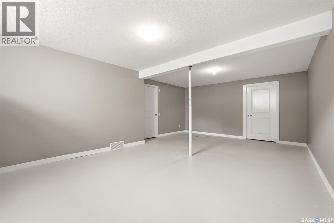
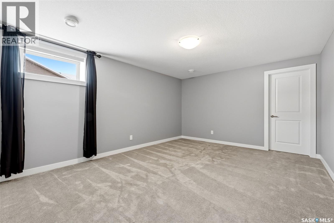
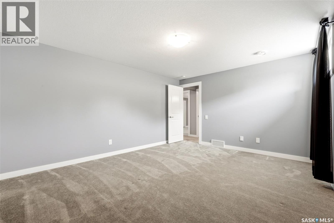
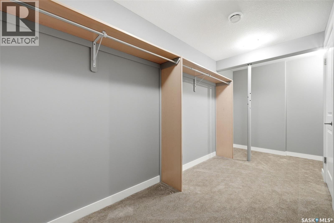
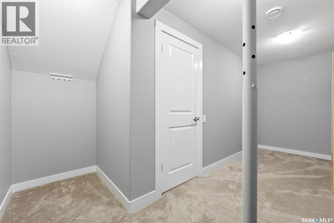
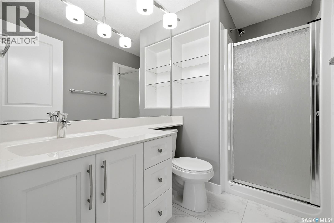
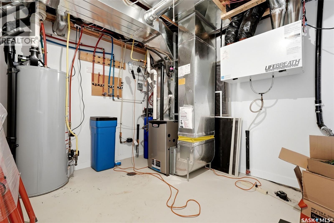
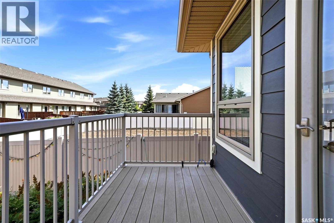
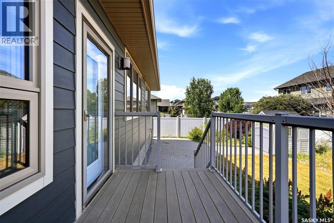
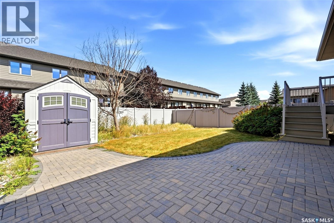
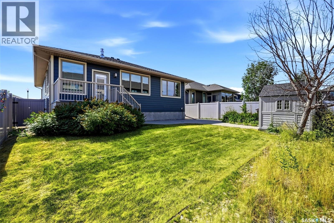
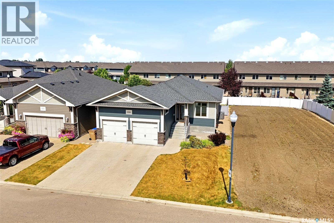
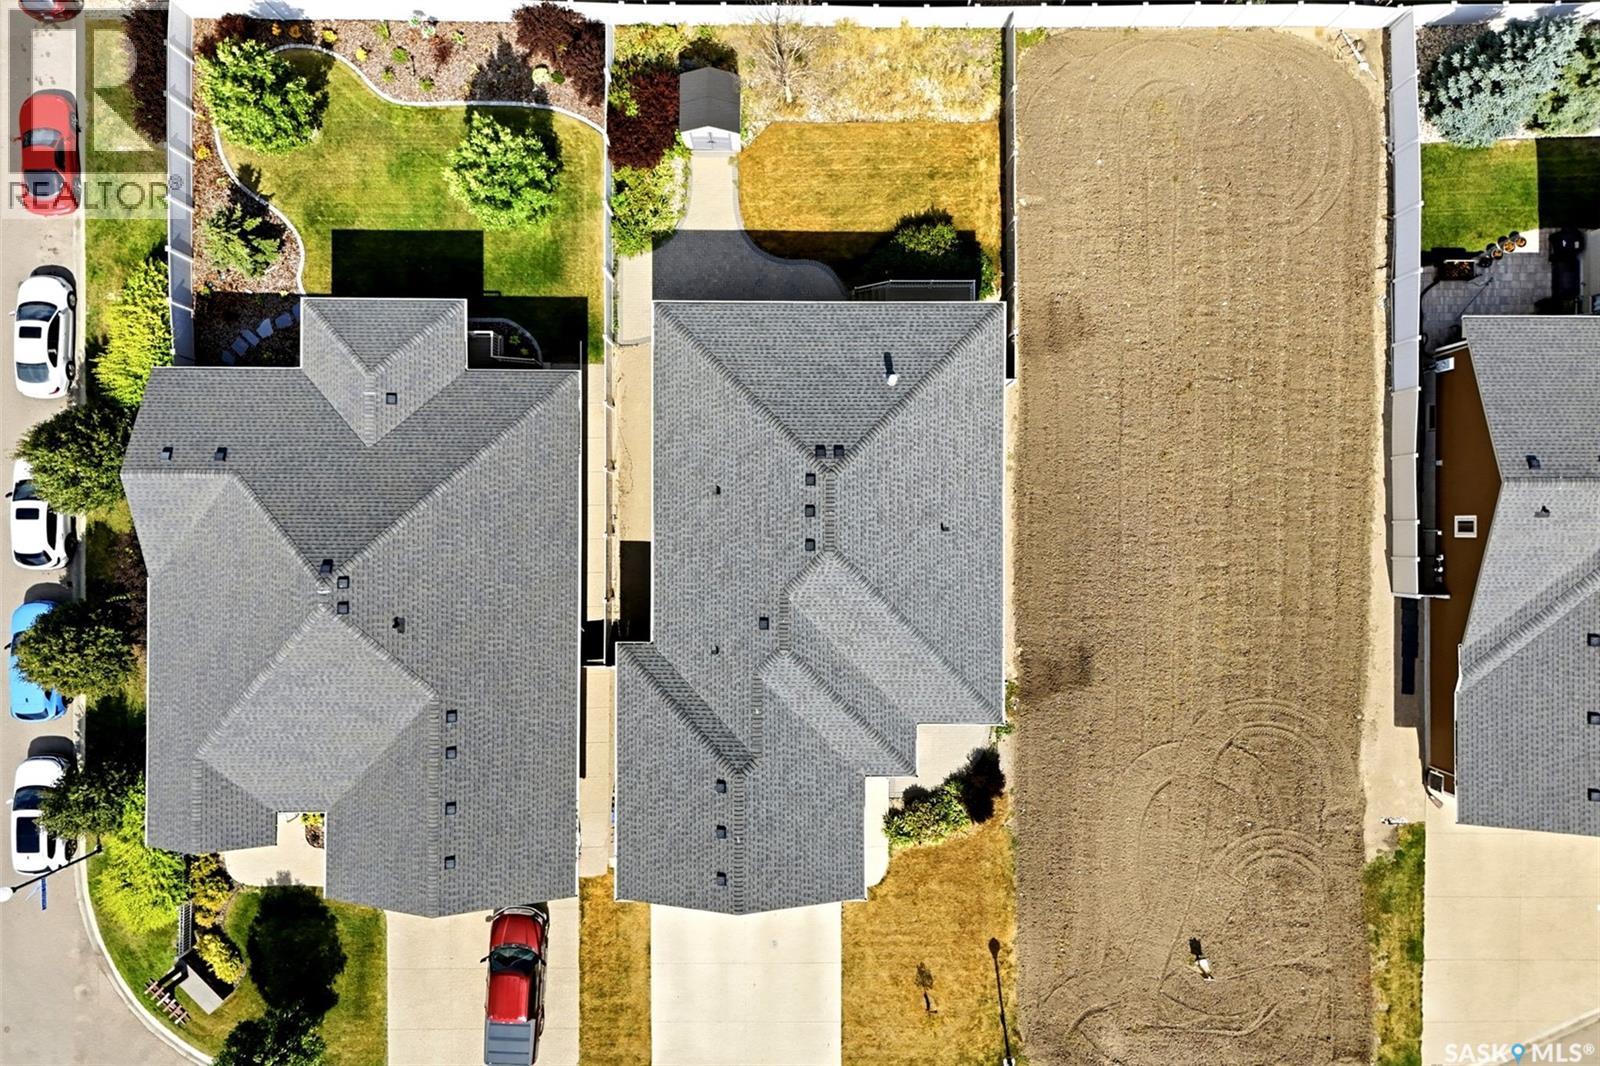
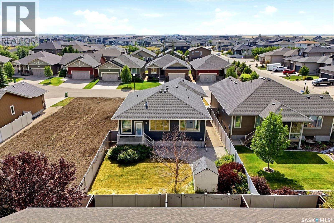
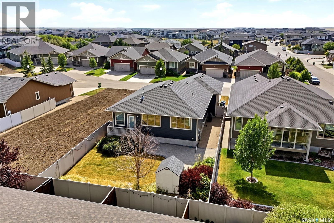
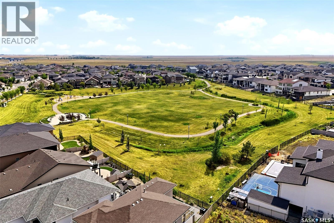
$259 MonthlyWelcome to 4106 Timber Creek Place, a beautifully finished 1,516 sq. ft. detached bungalow style condo located in the desirable neighbourhood of The Creeks and within walking distance of Riplinger Park. Built in 2015, this impressive home offers a bright, modern layout with quality finishes throughout. The main floor features rich hardwood flooring, a spacious living room with gas fireplace, a dedicated office, dining area and a stunning kitchen with white cabinetry, granite countertops, large island, tile backsplash and stainless steel appliances. The primary bedroom includes a 3-piece ensuite, while a second bedroom, 4-piece main bathroom, convenient main-floor laundry and additional den provide plenty of flexibility for everyday living. Downstairs, the fully finished basement offers an exceptionally spacious recreation room, additional bedroom, 3-piece bathroom and an abundance of storage space. Outside, enjoy the deck overlooking the beautiful backyard, along with an expansive interlocking brick patio offering plenty of space for relaxing or entertaining. The 24' x 24' double attached garage and exposed aggregate double driveway provide excellent parking and storage. Condo fees include: Lawn Care, Snow Removal and Reserve Fund. (id:62370)
Property Details
| MLS® Number | SK047089 |
| Property Type | Single Family |
| Neigbourhood | The Creeks |
| Community Features | Pets Allowed |
| Features | Double Width Or More Driveway, Sump Pump |
| Structure | Deck |
Building
| Bathroom Total | 3 |
| Bedrooms Total | 3 |
| Appliances | Washer, Refrigerator, Dishwasher, Dryer, Garage Door Opener Remote(s), Stove |
| Architectural Style | Bungalow |
| Basement Development | Finished |
| Basement Type | Full (finished) |
| Constructed Date | 2015 |
| Construction Style Attachment | Detached |
| Cooling Type | Central Air Conditioning |
| Fireplace Fuel | Gas |
| Fireplace Present | Yes |
| Fireplace Type | Conventional |
| Heating Fuel | Natural Gas |
| Heating Type | Forced Air |
| Stories Total | 1 |
| Size Interior | 1,516 Ft2 |
| Type | House |
Parking
| Attached Garage | |
| Parking Space(s) | 4 |
Land
| Acreage | No |
| Fence Type | Partially Fenced |
| Landscape Features | Lawn |
| Size Irregular | 0.00 |
| Size Total | 0.00 |
| Size Total Text | 0.00 |
Rooms
| Level | Type | Length | Width | Dimensions |
|---|---|---|---|---|
| Basement | Other | 16 ft ,2 in | 21 ft ,11 in | 16 ft ,2 in x 21 ft ,11 in |
| Basement | 3pc Bathroom | x x x | ||
| Basement | Bedroom | 12 ft ,4 in | 15 ft ,10 in | 12 ft ,4 in x 15 ft ,10 in |
| Basement | Storage | 14 ft ,11 in | 23 ft ,7 in | 14 ft ,11 in x 23 ft ,7 in |
| Main Level | Office | 10 ft ,11 in | 9 ft ,11 in | 10 ft ,11 in x 9 ft ,11 in |
| Main Level | Kitchen | 11 ft ,7 in | 10 ft | 11 ft ,7 in x 10 ft |
| Main Level | Dining Room | 9 ft ,10 in | 9 ft ,7 in | 9 ft ,10 in x 9 ft ,7 in |
| Main Level | Living Room | 12 ft ,4 in | 15 ft ,2 in | 12 ft ,4 in x 15 ft ,2 in |
| Main Level | Den | 9 ft ,11 in | 9 ft ,11 in | 9 ft ,11 in x 9 ft ,11 in |
| Main Level | Laundry Room | 6 ft ,11 in | 5 ft ,2 in | 6 ft ,11 in x 5 ft ,2 in |
| Main Level | Primary Bedroom | 11 ft ,11 in | 13 ft ,11 in | 11 ft ,11 in x 13 ft ,11 in |
| Main Level | 3pc Ensuite Bath | x x x | ||
| Main Level | 4pc Bathroom | x x x | ||
| Main Level | Bedroom | 11 ft ,5 in | 11 ft ,11 in | 11 ft ,5 in x 11 ft ,11 in |



The trademarks REALTOR®, REALTORS®, and the REALTOR® logo are controlled by The Canadian Real Estate Association (CREA) and identify real estate professionals who are members of CREA. The trademarks MLS®, Multiple Listing Service® and the associated logos are owned by The Canadian Real Estate Association (CREA) and identify the quality of services provided by real estate professionals who are members of CREA. The trademark DDF® is owned by The Canadian Real Estate Association (CREA) and identifies CREA's Data Distribution Facility (DDF®)
August 31 2026 07:12:06
Saskatchewan REALTORS® Association
Exp Realty