
3806 Taylor Street E Saskatoon, Saskatchewan S7H 5J4

$489,000
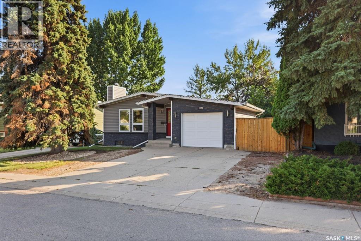
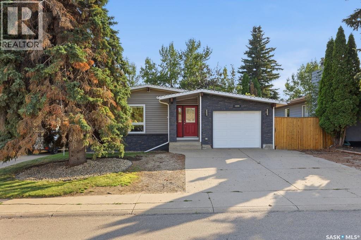
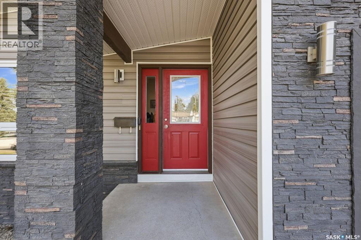
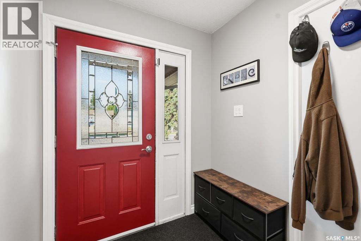
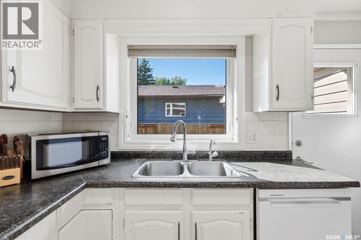
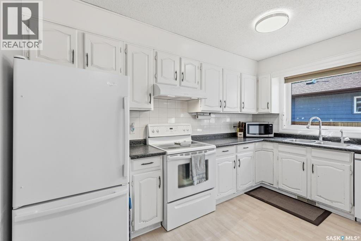
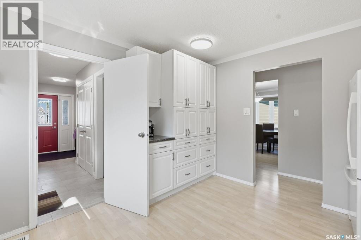
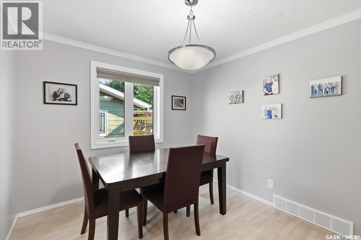
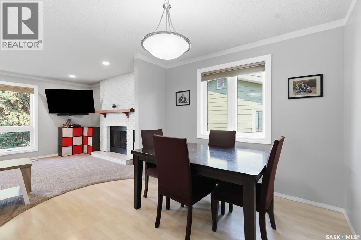
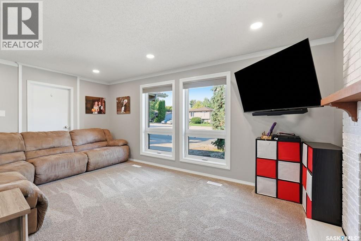
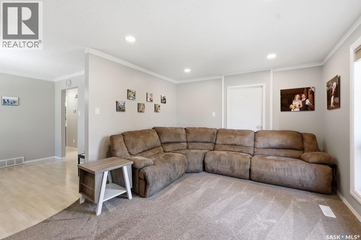
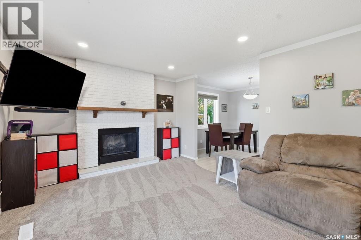
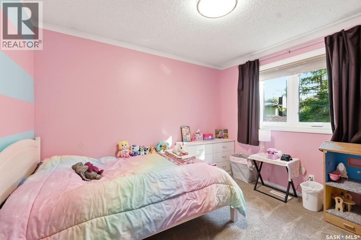
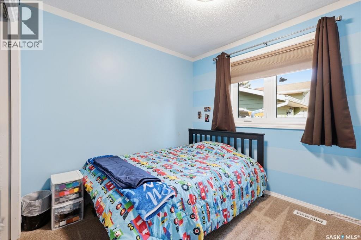
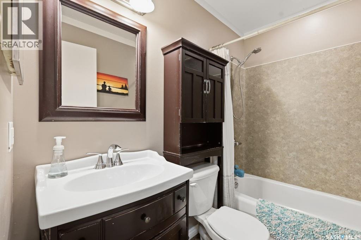
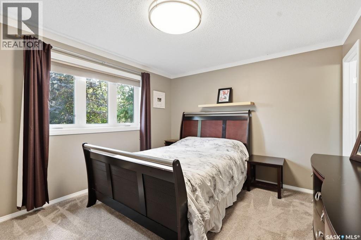
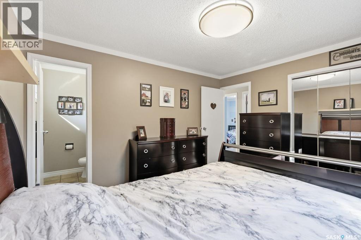
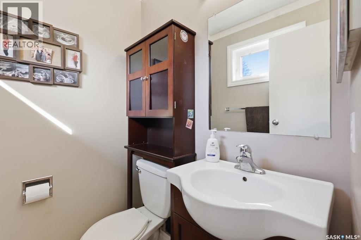
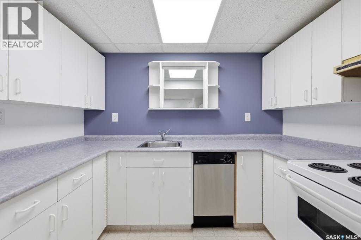
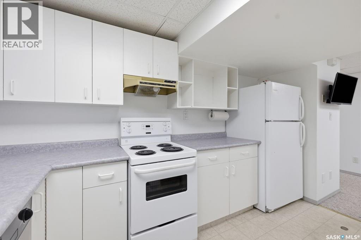
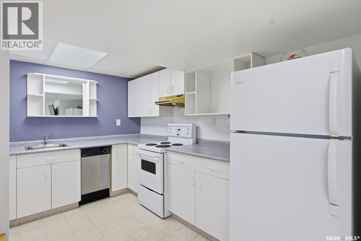
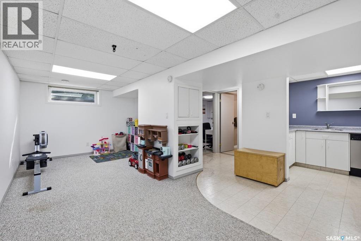
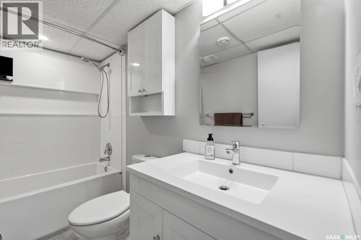
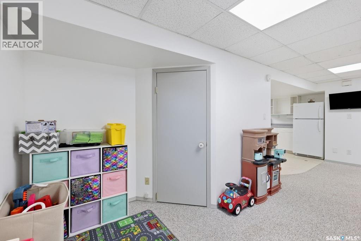
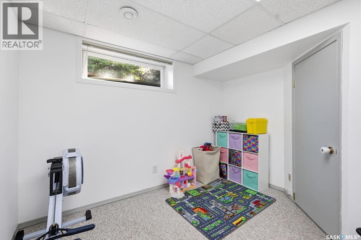
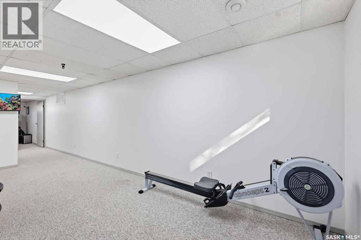
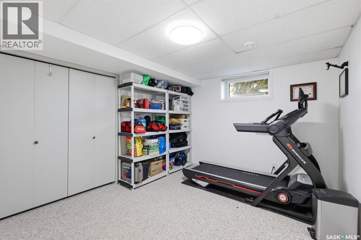
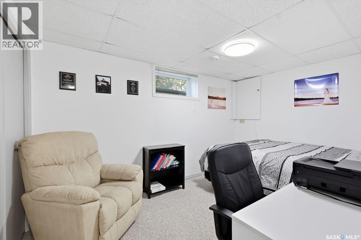
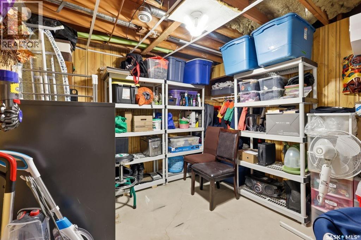
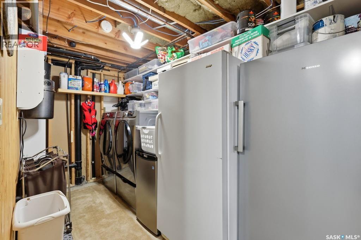
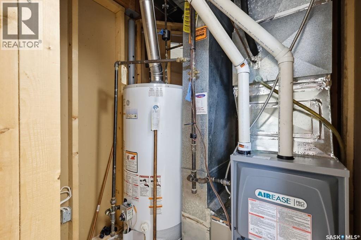
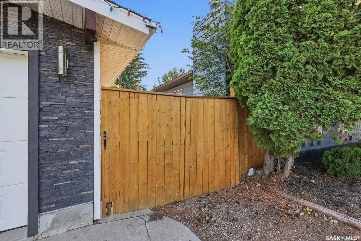
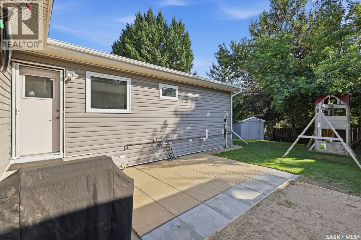
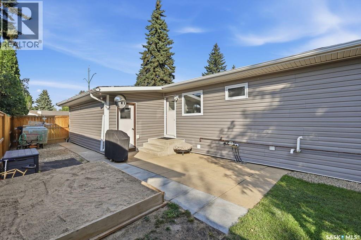
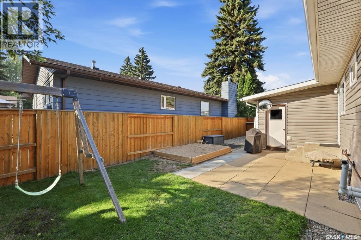
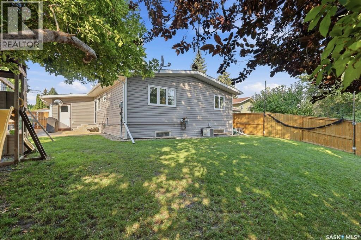
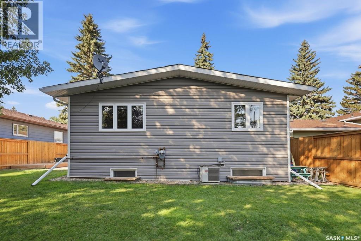
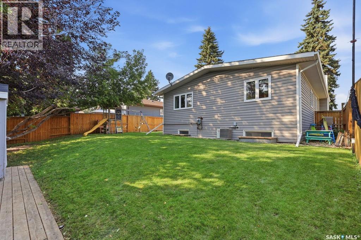
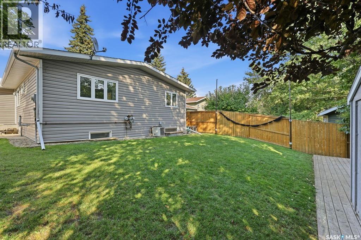
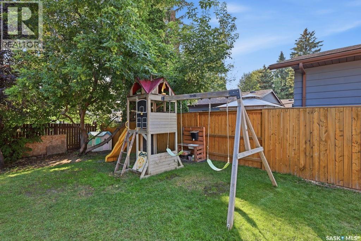
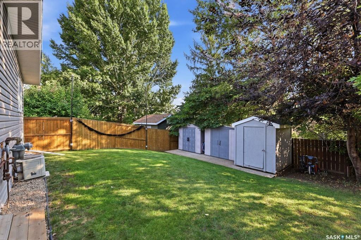
Welcome to 3806 Taylor Street East, this perfect bungalow set in the desirable neighbourhood of Lakeview, consists of three bedrooms and two bathrooms on the main floor. A well designed floor plan creates for great natural light through out the space, creating for a functional home with all the requirements. The decorative main floor beige tones keeps things light, and welcoming. The master bedroom includes a half bath en-suite for your convenience. For those looking for a potential revenue earning property the basement here does consist of a non-conforming two bedroom suite, with separate entrance and common laundry, to ensure two completely separate spaces are available. The basement suite has a nice lay out, with larger windows and a well thought out kitchen design. The beautiful basement bathroom recently renovated (2021), completes this space as an easy revenue generator. But, just the start of a list of recent upgrades including a complete exterior makeover with new shingles (2011), windows, siding, soffit, fascia and eavestroughs done in 2017 gives this exterior some serious street appeal! Other upgrades including the addition of pot lights in the living room and a renovated front entrance have updates the homes charm! A new dishwasher installed in 2023, and a washer dryer set in 2024 complete the appliance upgrades. The house also received a furnace upgrade just last year in 2025. The backyard is a well developed space with large trees, nice grass, fully fenced, as well as a space to park that camper for the winter. Underground sprinklers keep things fresh and maintained on the property. A well located patio makes this yard a great space to host friends or just to enjoy as a family. This homes location couldn't be better as it is within walking distance to 4 different elementary schools, and just blocks from four different high schools, this location is perfect for that growing family. As per the Seller’s direction, all offers will be presented on 09/04/2026 5:00PM. (id:62370)
Property Details
| MLS® Number | SK046999 |
| Property Type | Single Family |
| Neigbourhood | Lakeview SA |
| Features | Treed, Rectangular |
| Structure | Patio(s) |
Building
| Bathroom Total | 3 |
| Bedrooms Total | 5 |
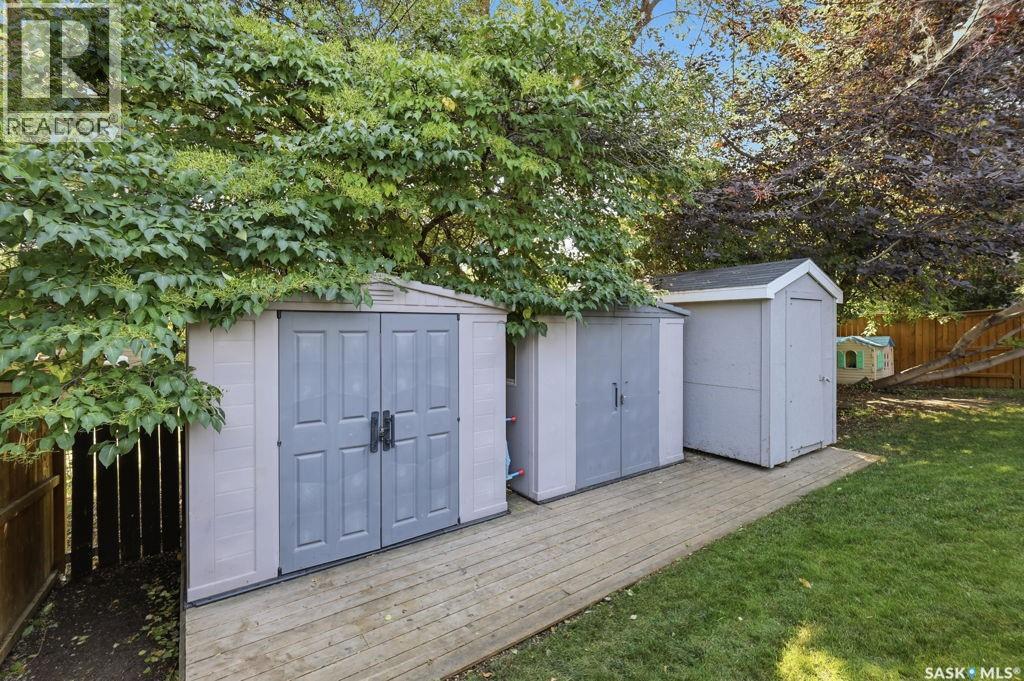
| Appliances | Washer, Refrigerator, Dishwasher, Dryer, Window Coverings, Garage Door Opener Remote(s), Hood Fan, Storage Shed |
| Architectural Style | Bungalow |
| Basement Development | Finished |
| Basement Type | Full (finished) |
| Constructed Date | 1979 |
| Construction Style Attachment | Detached |
| Cooling Type | Central Air Conditioning |
| Fireplace Fuel | Wood |
| Fireplace Present | Yes |
| Fireplace Type | Conventional |
| Heating Fuel | Natural Gas |
| Heating Type | Forced Air |
| Stories Total | 1 |
| Size Interior | 1,184 Ft2 |
| Type | House |
Parking
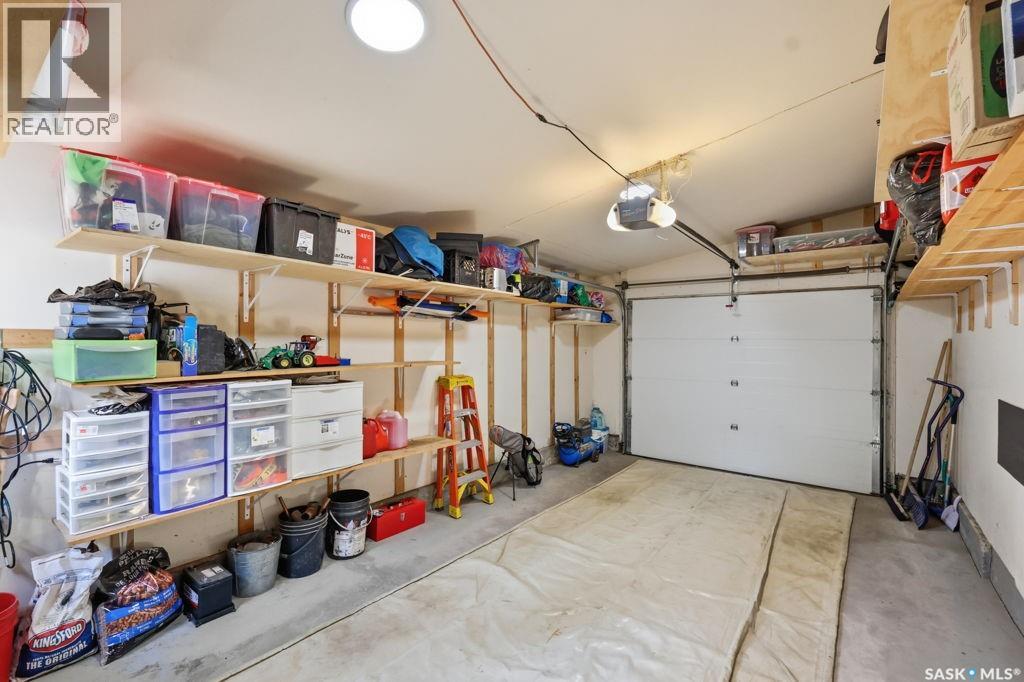
| Attached Garage | |
| Parking Space(s) | 4 |
Land
| Acreage | No |
| Fence Type | Fence |
| Landscape Features | Lawn, Underground Sprinkler |
| Size Irregular | 5873.00 |
| Size Total | 5873 Sqft |
| Size Total Text | 5873 Sqft |
Rooms
| Level | Type | Length | Width | Dimensions |
|---|---|---|---|---|
| Basement | Kitchen | 10 ft | 11 ft | 10 ft x 11 ft |
| Basement | Laundry Room | 10 ft | 12 ft | 10 ft x 12 ft |
| Basement | Bedroom | 8 ft | 12 ft | 8 ft x 12 ft |
| Basement | Bedroom | 8 ft | 11 ft | 8 ft x 11 ft |
| Basement | 4pc Bathroom | Measurements not available | ||
| Basement | Family Room | Measurements not available | ||
| Main Level | Living Room | 11 ft | 17 ft | 11 ft x 17 ft |
| Main Level | Dining Room | 9 ft | 10 ft | 9 ft x 10 ft |
| Main Level | Kitchen | 10 ft | 12 ft | 10 ft x 12 ft |
| Main Level | Bedroom | 10 ft | 12 ft | 10 ft x 12 ft |
| Main Level | Bedroom | 9 ft | 10 ft ,10 in | 9 ft x 10 ft ,10 in |
| Main Level | Bedroom | 9 ft | 10 ft ,10 in | 9 ft x 10 ft ,10 in |
| Main Level | 4pc Bathroom | Measurements not available | ||
| Main Level | 2pc Ensuite Bath | Measurements not available |



The trademarks REALTOR®, REALTORS®, and the REALTOR® logo are controlled by The Canadian Real Estate Association (CREA) and identify real estate professionals who are members of CREA. The trademarks MLS®, Multiple Listing Service® and the associated logos are owned by The Canadian Real Estate Association (CREA) and identify the quality of services provided by real estate professionals who are members of CREA. The trademark DDF® is owned by The Canadian Real Estate Association (CREA) and identifies CREA's Data Distribution Facility (DDF®)
August 31 2026 01:49:43
Saskatchewan REALTORS® Association
Exp Realty