
3754 Green Moss Lane Regina, Saskatchewan S4V 1P7

$479,900
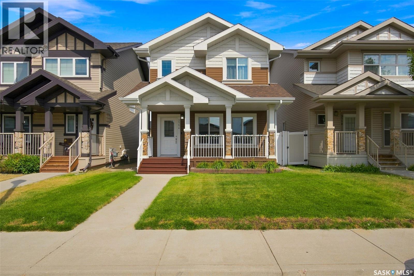
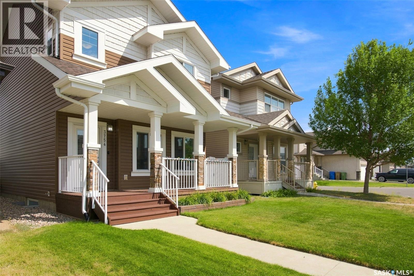
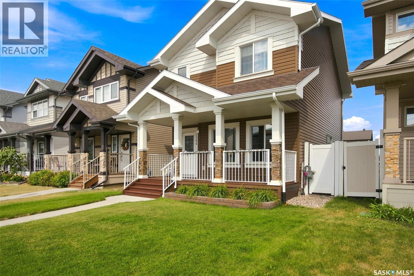
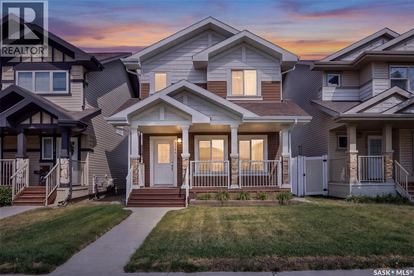
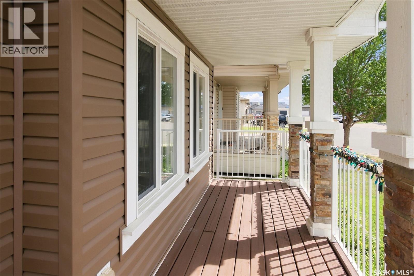
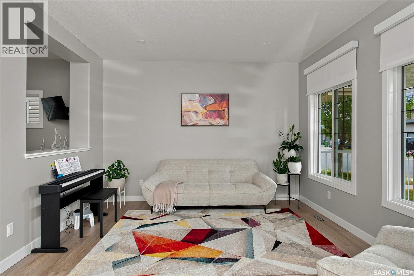
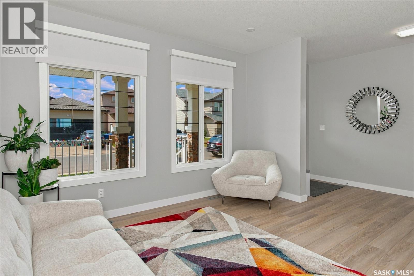
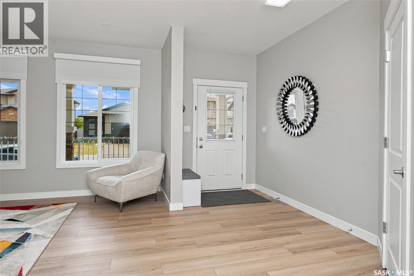
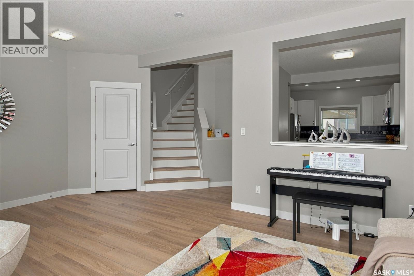
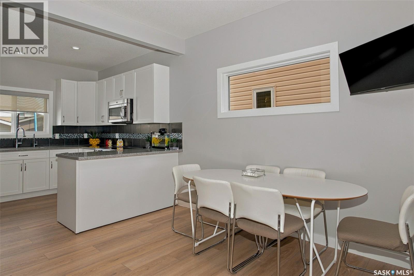
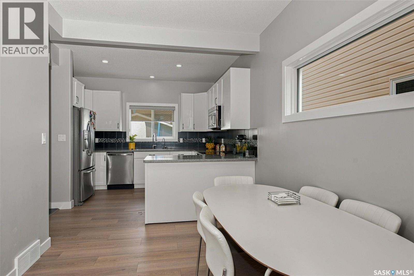
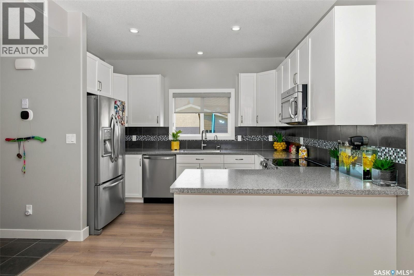
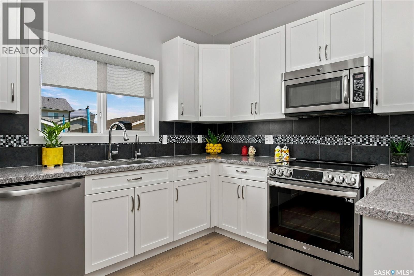
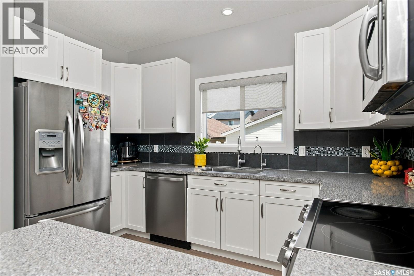
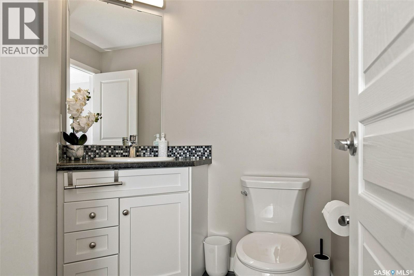
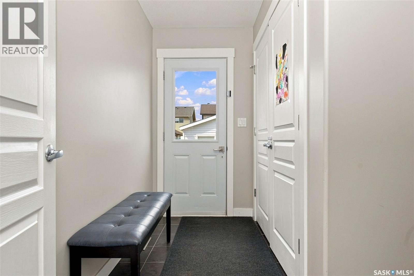
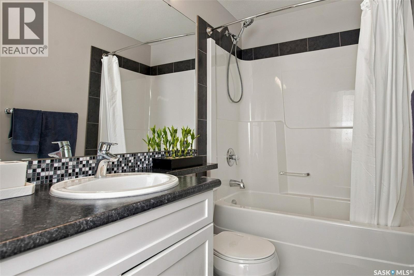
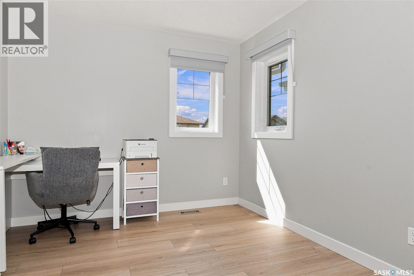
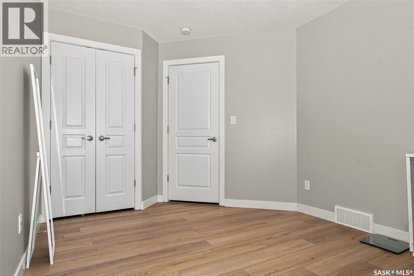
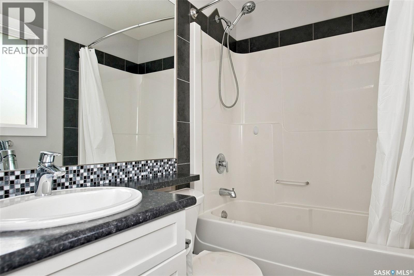
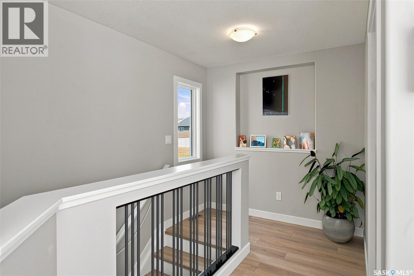
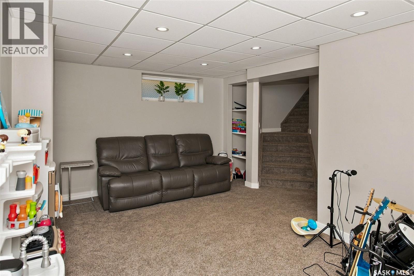
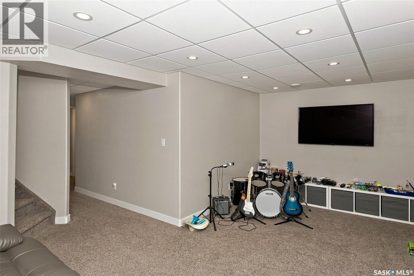
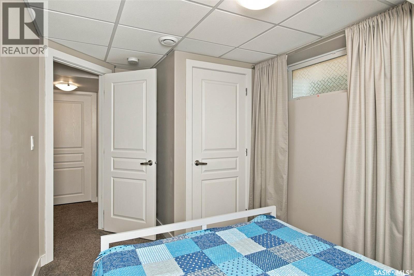
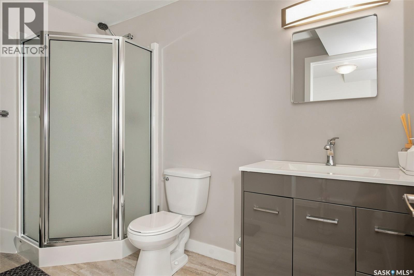
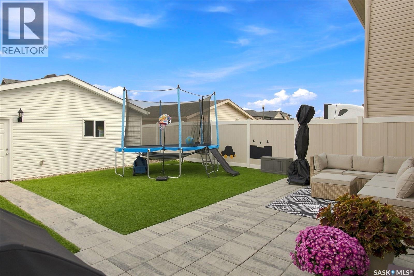
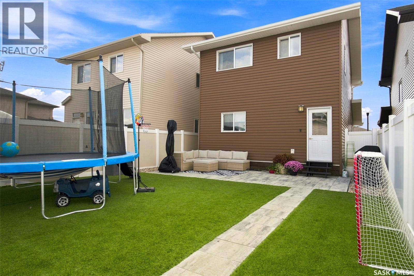
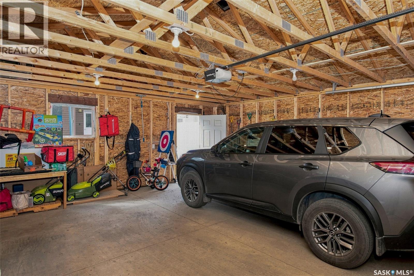
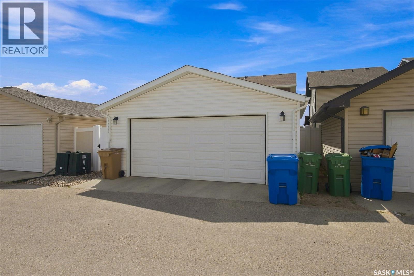
Welcome to 3754 Green Moss Lane, a beautifully updated and move-in-ready home with numerous improvements completed since 2020. Featuring high-grade vinyl plank flooring throughout both the main and second floors, fresh paint throughout, white-wrapped kitchen and bathroom cabinets, newer toilets, new blinds and light fixtures, updated appliances including the range, dishwasher, washer and dryer, and a newer water heater. The exterior offers a new garage, backyard improvements, a portion of new fencing, a new front flower bed, and a new door providing direct access to the backyard, which also features a 220V hookup ready for a future hot tub. Ideally located close to shopping malls, numerous parks, and schools. Note over 70 thousand dollars in recent renovations to this home. (id:62370)
Open House
This property has open houses!
1:00 pm
Ends at:4:00 pm
Property Details
| MLS® Number | SK047017 |
| Property Type | Single Family |
| Neigbourhood | Greens on Gardiner |
| Features | Lane, Sump Pump |
| Structure | Patio(s) |
Building
| Bathroom Total | 4 |
| Bedrooms Total | 4 |
| Appliances | Washer, Refrigerator, Dishwasher, Microwave, Window Coverings, Garage Door Opener Remote(s), Stove |
| Architectural Style | 2 Level |
| Constructed Date | 2012 |
| Construction Style Attachment | Detached |
| Cooling Type | Central Air Conditioning, Air Exchanger |
| Heating Fuel | Natural Gas |
| Stories Total | 2 |
| Size Interior | 1,424 Ft2 |
| Type | House |
Parking
| Detached Garage | |
| Parking Space(s) | 2 |
Land
| Acreage | No |
| Fence Type | Fence |
| Landscape Features | Lawn |
Rooms
| Level | Type | Length | Width | Dimensions |
|---|---|---|---|---|
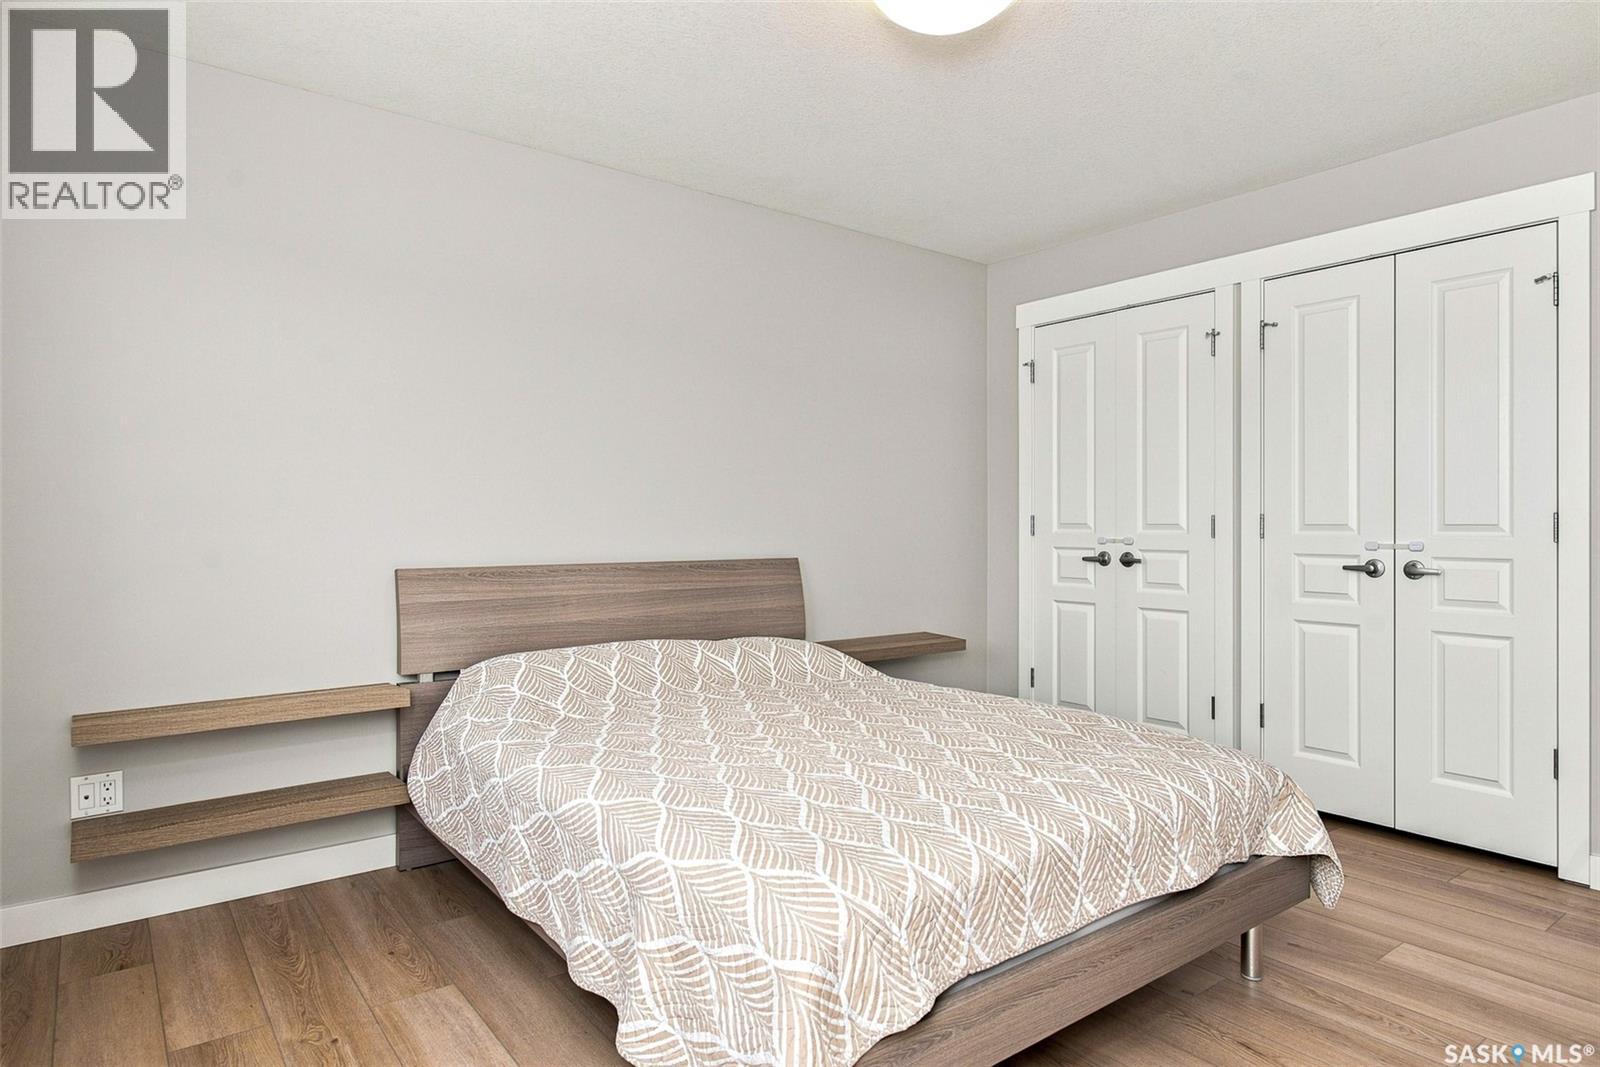
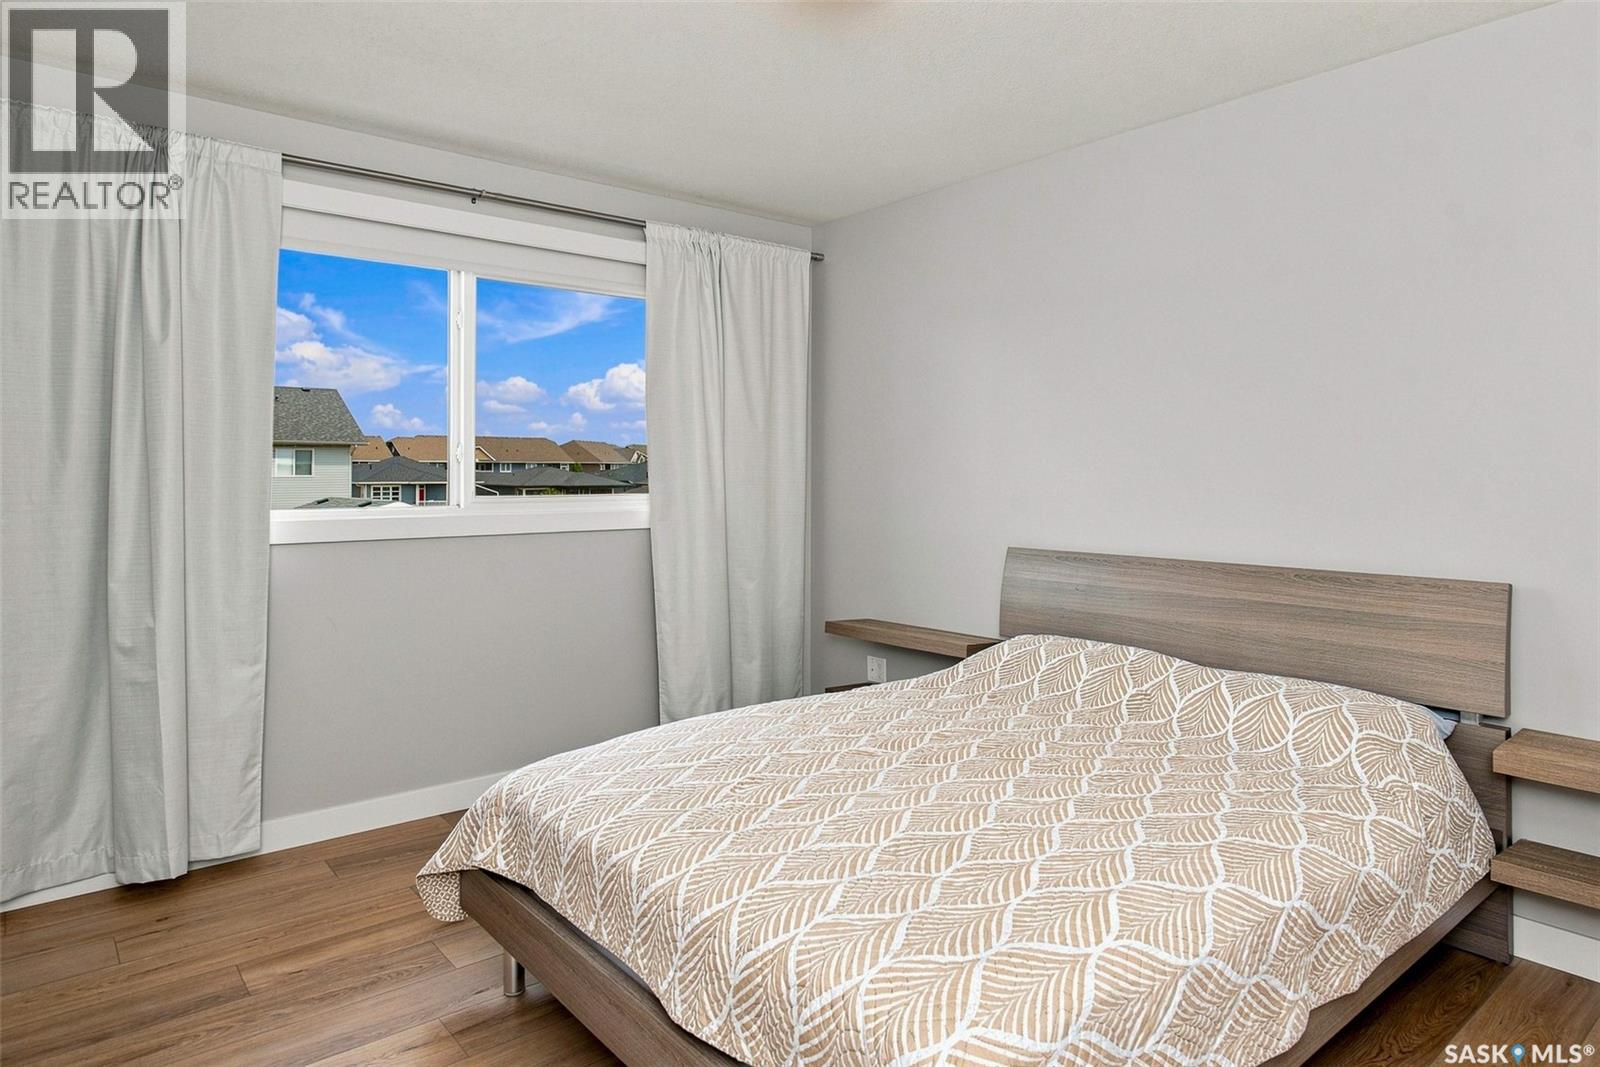
| Second Level | Primary Bedroom | 11 ft ,8 in | 13 ft ,6 in | 11 ft ,8 in x 13 ft ,6 in |
| Second Level | 4pc Bathroom | Measurements not available | ||
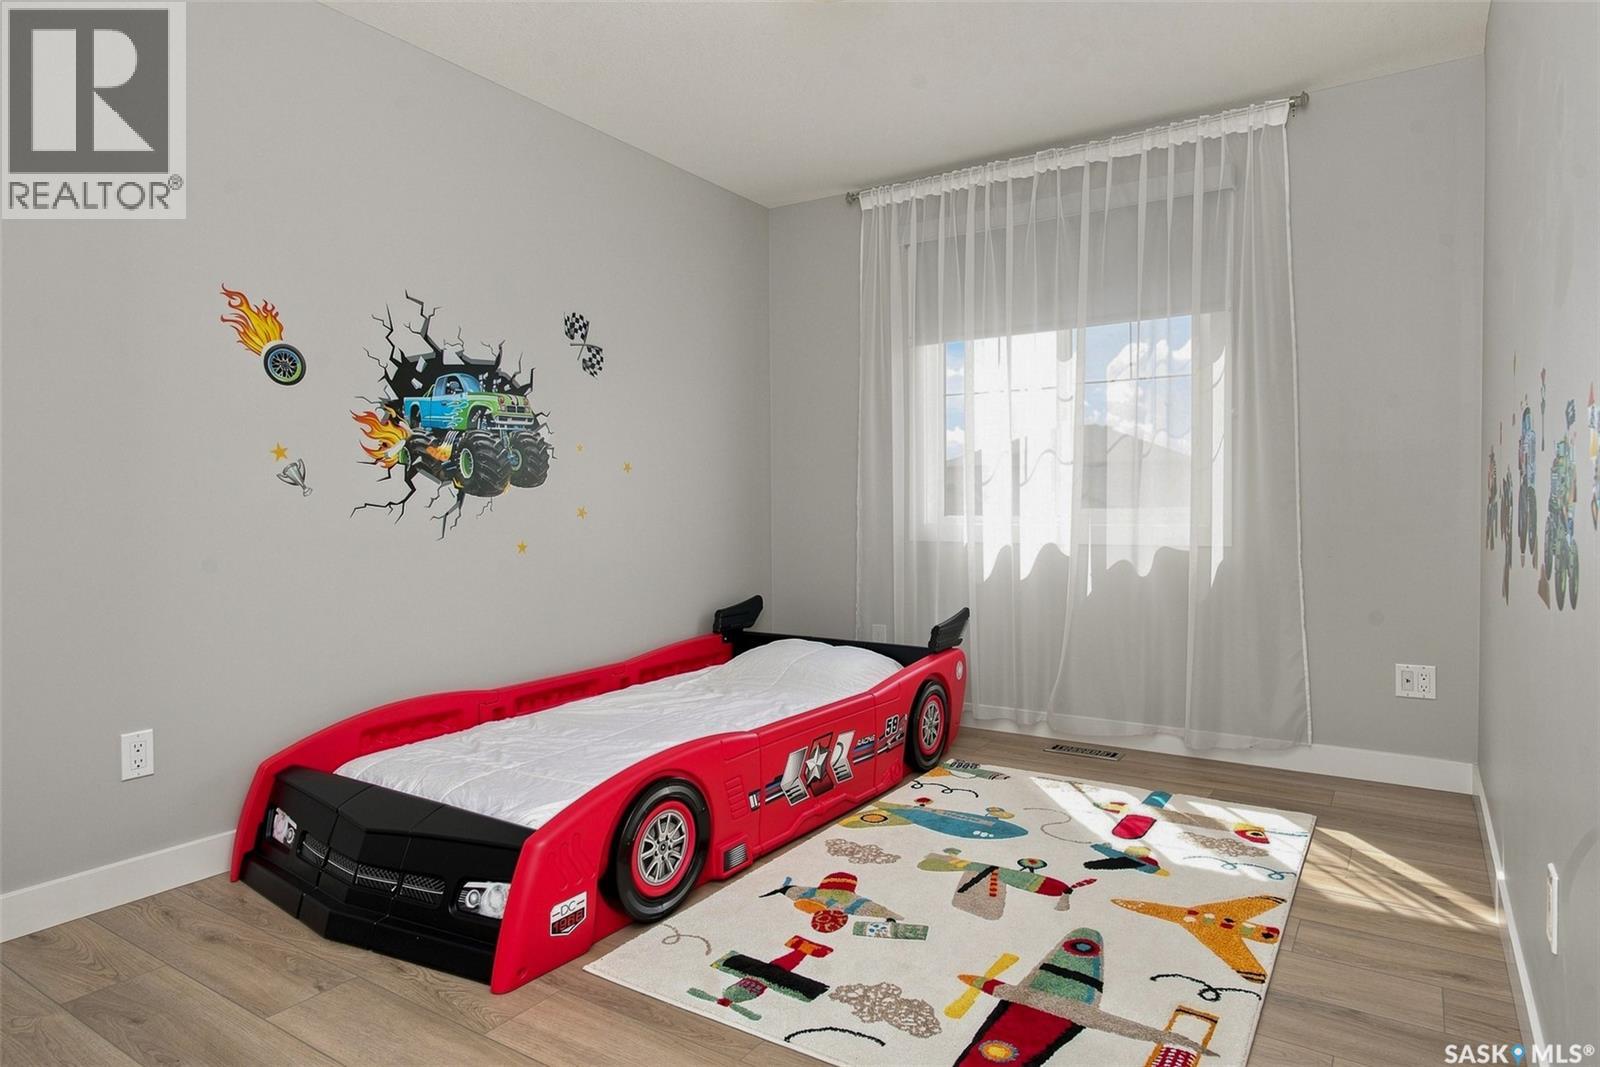
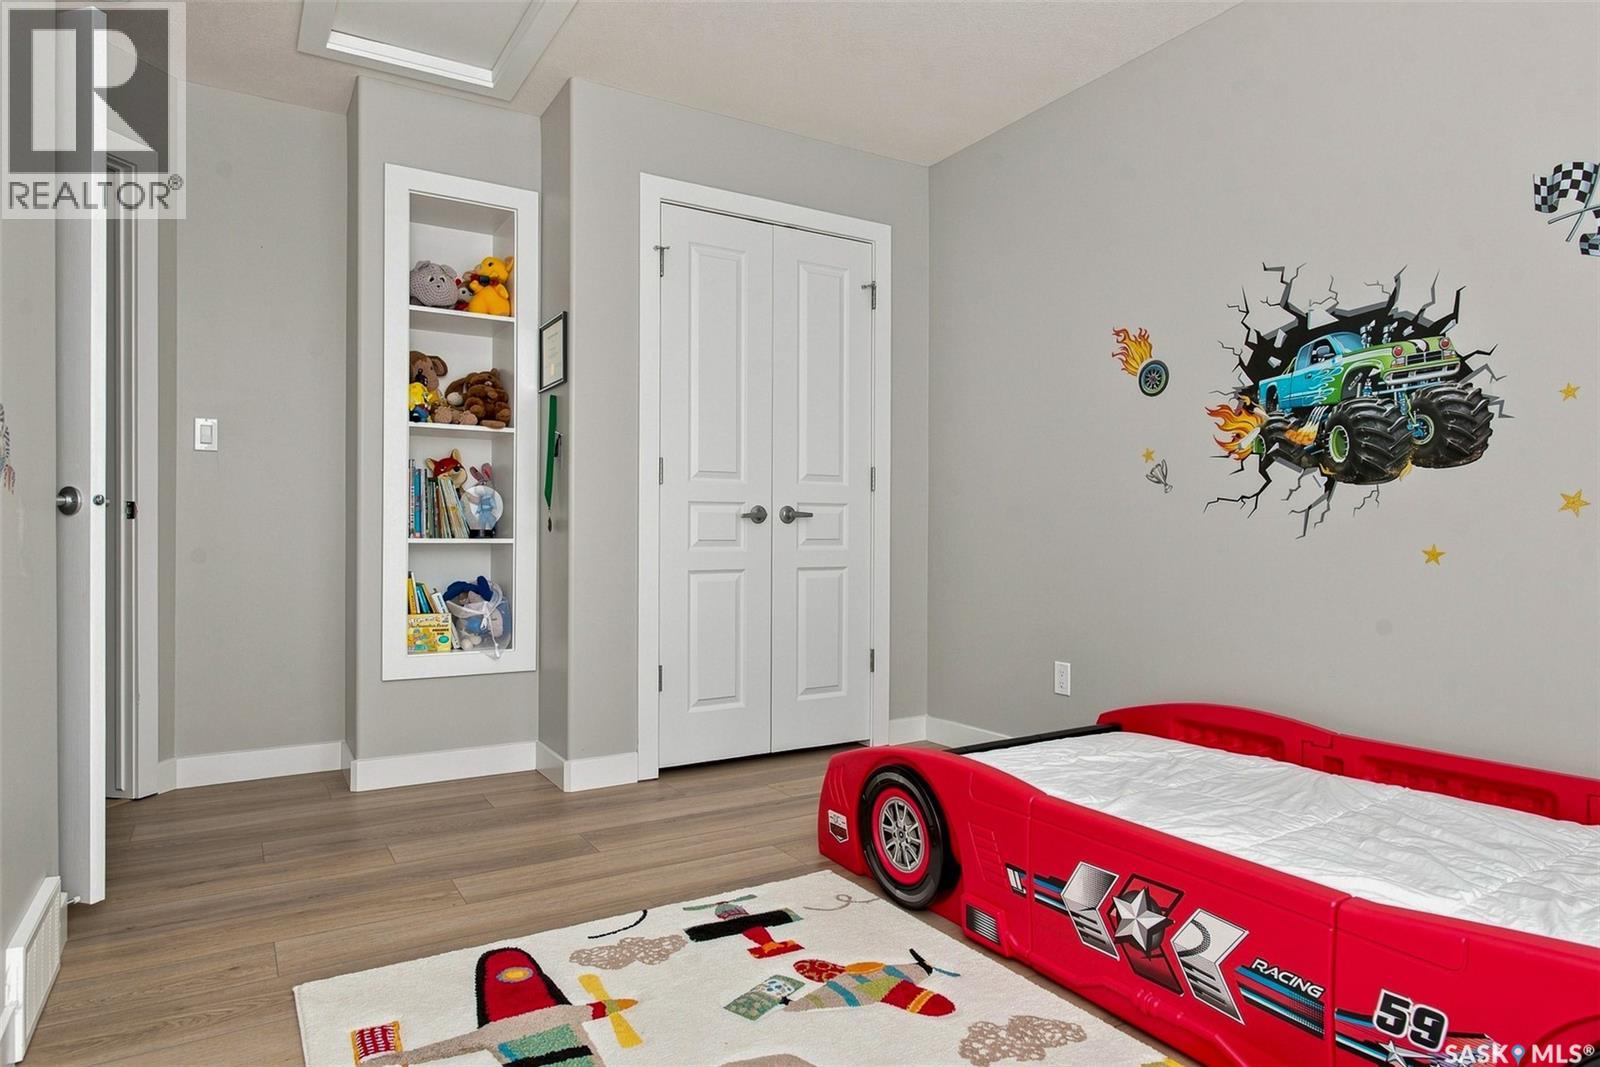
| Second Level | Bedroom | 9 ft ,4 in | 11 ft ,6 in | 9 ft ,4 in x 11 ft ,6 in |
| Second Level | Bedroom | 9 ft ,4 in | 11 ft ,10 in | 9 ft ,4 in x 11 ft ,10 in |
| Second Level | 4pc Ensuite Bath | Measurements not available | ||
| Basement | Other | 17 ft | 9 ft ,11 in | 17 ft x 9 ft ,11 in |
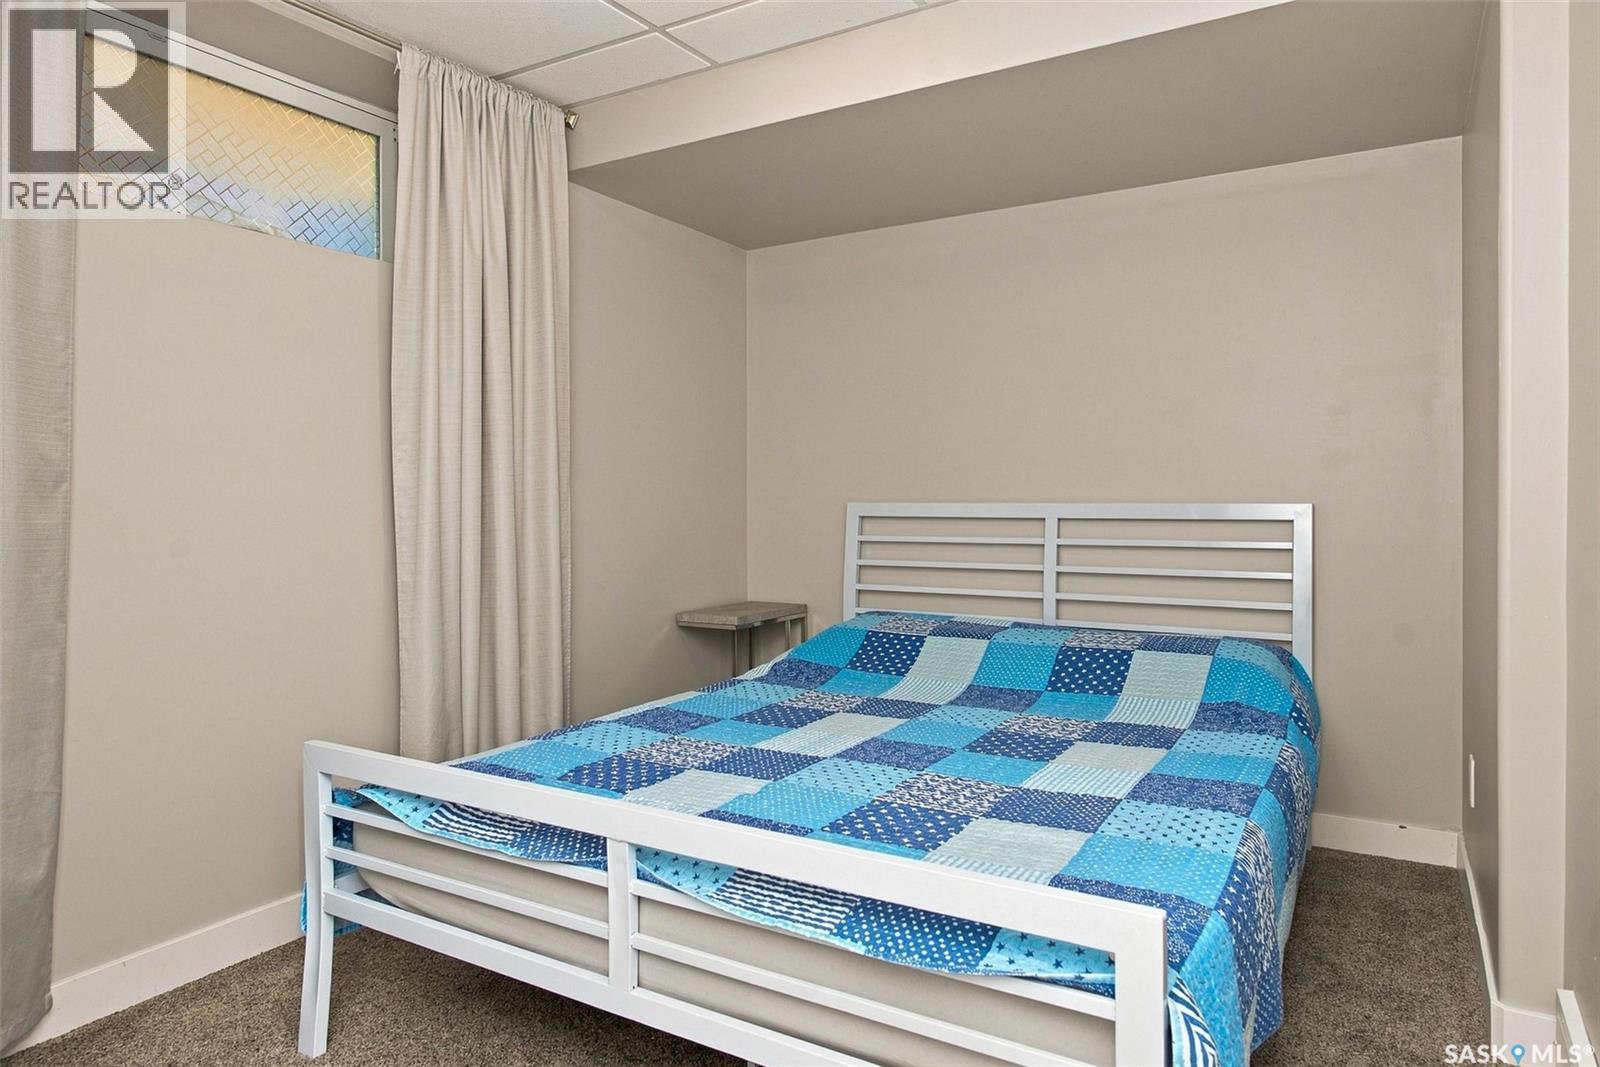
| Basement | Bedroom | 9 ft ,7 in | 8 ft | 9 ft ,7 in x 8 ft |
| Basement | 3pc Bathroom | Measurements not available | ||
| Basement | Laundry Room | Measurements not available | ||
| Main Level | Foyer | Measurements not available | ||
| Main Level | Living Room | 13 ft | 12 ft ,9 in | 13 ft x 12 ft ,9 in |
| Main Level | Dining Room | 9 ft | 10 ft ,9 in | 9 ft x 10 ft ,9 in |
| Main Level | Kitchen | 12 ft | 10 ft | 12 ft x 10 ft |
| Main Level | 2pc Bathroom | Measurements not available | ||
| Main Level | Mud Room | Measurements not available |



The trademarks REALTOR®, REALTORS®, and the REALTOR® logo are controlled by The Canadian Real Estate Association (CREA) and identify real estate professionals who are members of CREA. The trademarks MLS®, Multiple Listing Service® and the associated logos are owned by The Canadian Real Estate Association (CREA) and identify the quality of services provided by real estate professionals who are members of CREA. The trademark DDF® is owned by The Canadian Real Estate Association (CREA) and identifies CREA's Data Distribution Facility (DDF®)
October 14 2026 10:16:54
Saskatchewan REALTORS® Association
Realty Executives Diversified Realty