
1524 Bradwell Avenue Saskatoon, Saskatchewan S7N 2R7

$394,900
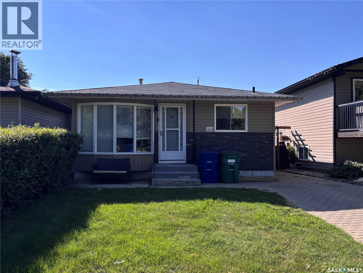
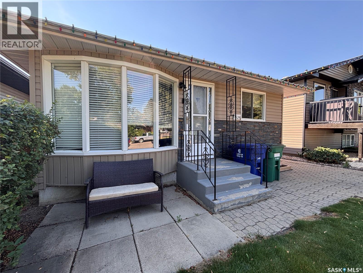
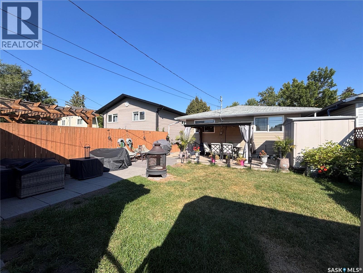
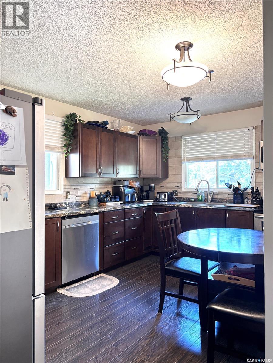
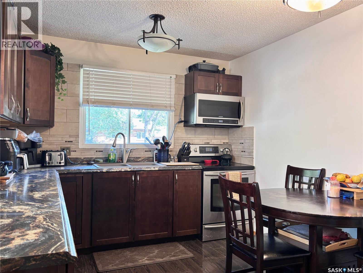
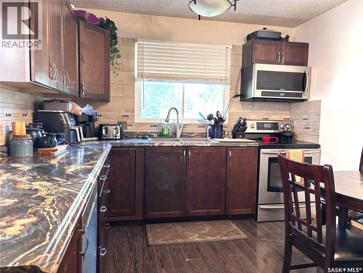
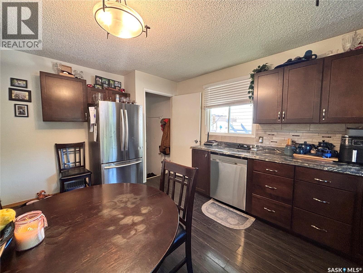
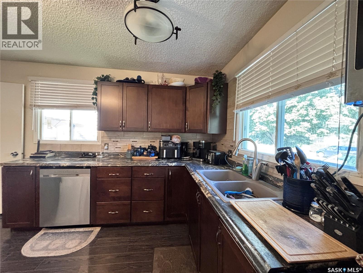
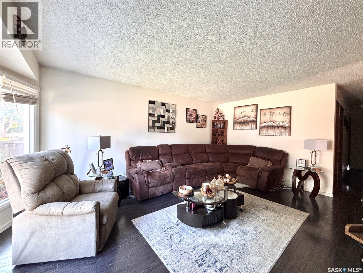
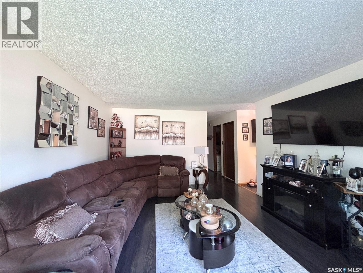
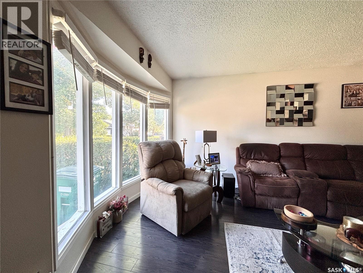
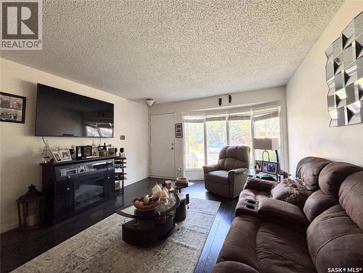
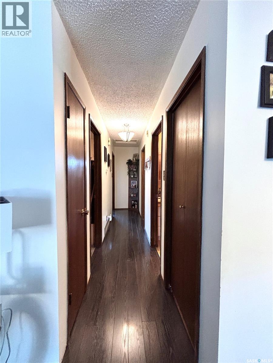
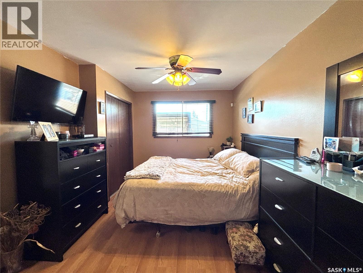
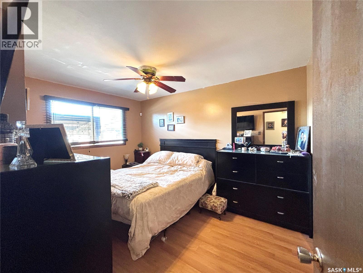
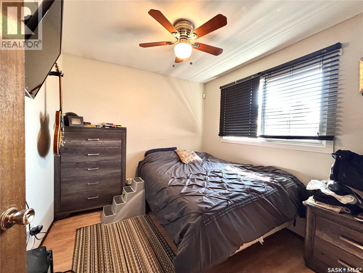
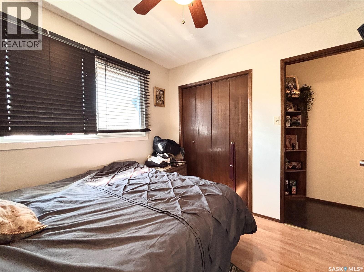
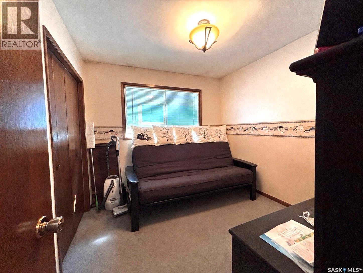
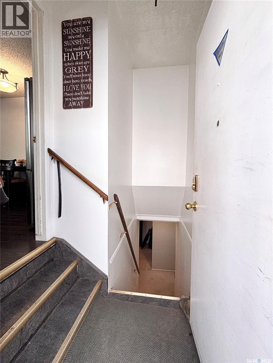
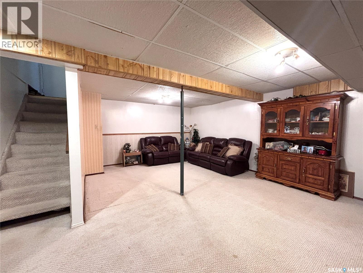
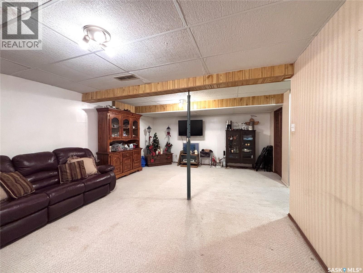
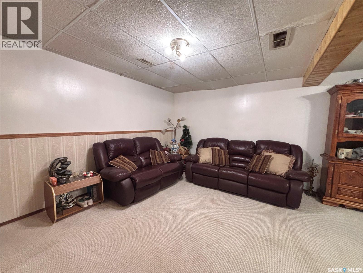
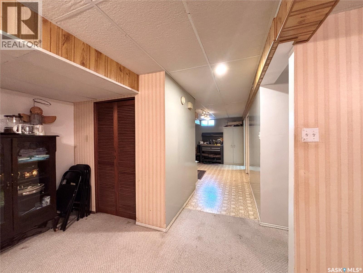
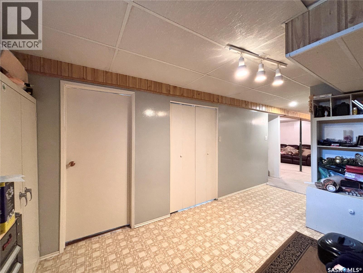
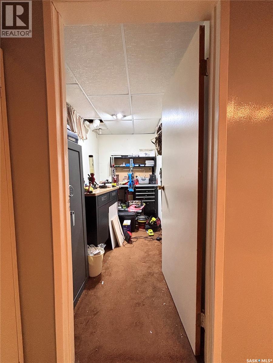
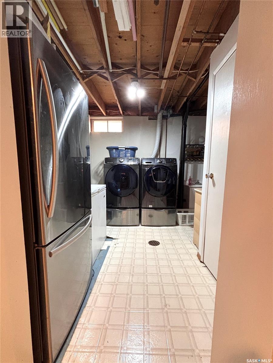
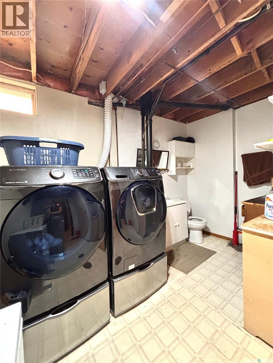
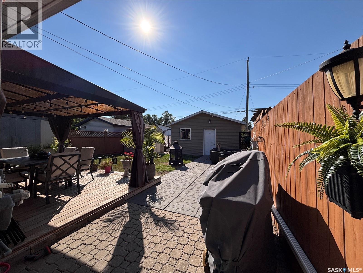
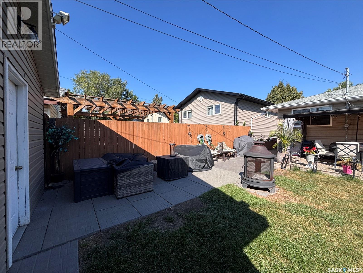
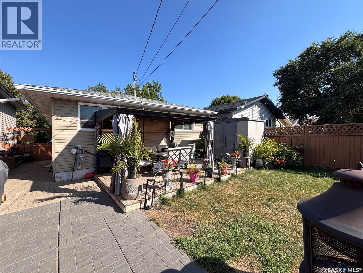
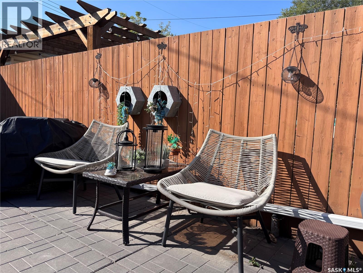
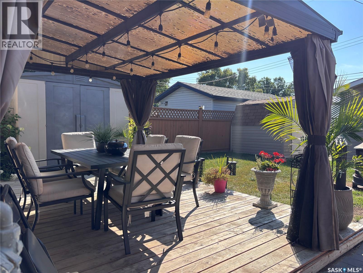
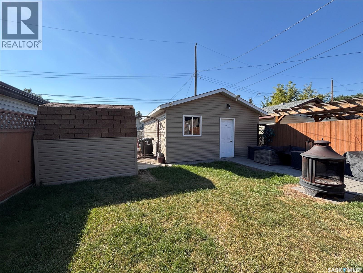
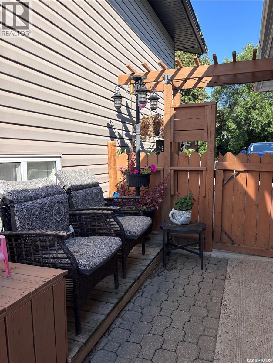
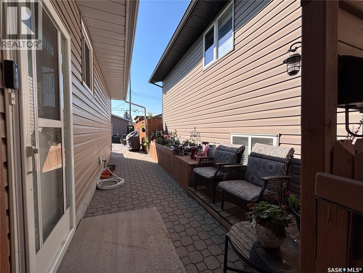
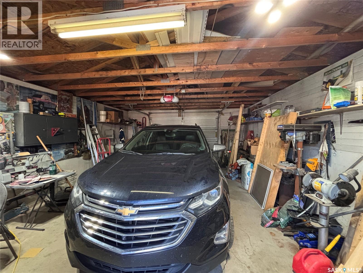
Welcome to 1524 Bradwell Avenue in the desirable neighbourhood of Forest Grove! This thoughtfully laid-out 916 sq. ft. home features good-sized bedrooms and a bright, spacious living room with a large bay window that fills the space with natural light. The kitchen offers modern cabinetry, countertops, and stainless steel appliances. The finished basement adds valuable living space with a large recreation area, office, and convenient laundry/bathroom. Outside, enjoy a beautifully landscaped backyard complete with a pergola, deck, paving stones, and green space—perfect for relaxing or entertaining. A detached single-car garage adds convenience and storage. A wonderful opportunity in a great neighbourhood! As per the Seller’s direction, all offers will be presented on 09/01/2026 5:00PM. (id:62370)
Property Details
| MLS® Number | SK046856 |
| Property Type | Single Family |
| Neigbourhood | Forest Grove |
| Features | Lane, Rectangular |
| Structure | Deck |
Building
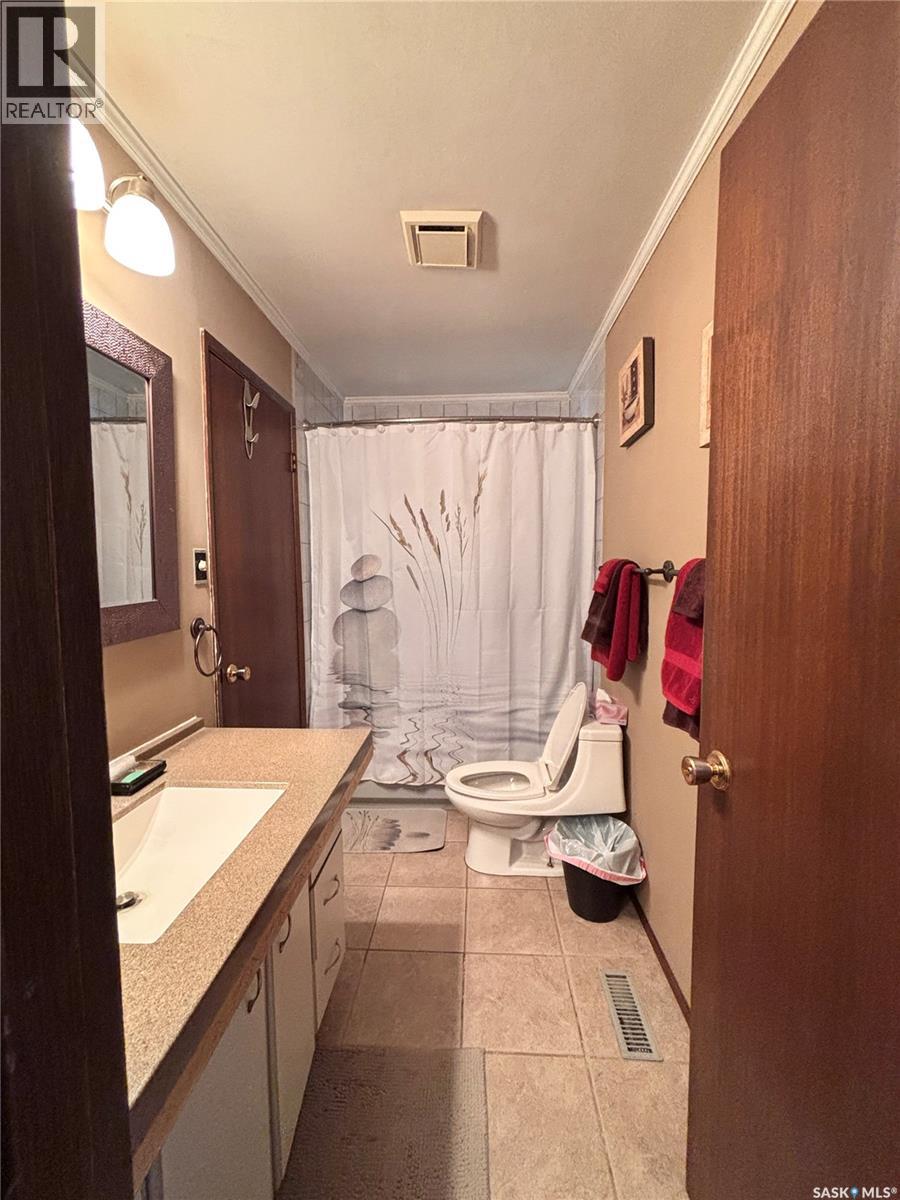
| Bathroom Total | 2 |
| Bedrooms Total | 3 |
| Appliances | Washer, Refrigerator, Dishwasher, Dryer, Microwave, Freezer, Window Coverings, Garage Door Opener Remote(s), Storage Shed, Stove |
| Architectural Style | Bungalow |
| Basement Development | Finished |
| Basement Type | Full (finished) |
| Constructed Date | 1976 |
| Construction Style Attachment | Detached |
| Cooling Type | Central Air Conditioning |
| Heating Fuel | Natural Gas |
| Heating Type | Forced Air |
| Stories Total | 1 |
| Size Interior | 916 Ft2 |
| Type | House |
Parking
| Detached Garage | |
| Interlocked | |
| Parking Space(s) | 3 |
Land
| Acreage | No |
| Landscape Features | Lawn |
| Size Frontage | 33 Ft |
| Size Irregular | 4026.00 |
| Size Total | 4026 Sqft |
| Size Total Text | 4026 Sqft |
Rooms
| Level | Type | Length | Width | Dimensions |
|---|---|---|---|---|
| Basement | Living Room | 14' 4" x 21' 10" | ||
| Basement | Bonus Room | 14' 6" x 10' 8" | ||
| Basement | Laundry Room | 10' 9 x 12' | ||
| Basement | Office | 5' 4" x 10' 10" | ||
| Main Level | Kitchen/dining Room | 15' x 9' 11" | ||
| Main Level | Living Room | 16' x 12' 11" | ||
| Main Level | 4pc Bathroom | 9' 11" x 4' 11" | ||
| Main Level | Primary Bedroom | 12' 11" x 10' | ||
| Main Level | Bedroom | 9' x 9' 6" | ||
| Main Level | Bedroom | 9' x 9' 6" |



The trademarks REALTOR®, REALTORS®, and the REALTOR® logo are controlled by The Canadian Real Estate Association (CREA) and identify real estate professionals who are members of CREA. The trademarks MLS®, Multiple Listing Service® and the associated logos are owned by The Canadian Real Estate Association (CREA) and identify the quality of services provided by real estate professionals who are members of CREA. The trademark DDF® is owned by The Canadian Real Estate Association (CREA) and identifies CREA's Data Distribution Facility (DDF®)
August 28 2026 05:50:05
Saskatchewan REALTORS® Association
Royal LePage Saskatoon Real Estate