
528 Annable Street Herbert, Saskatchewan S0H 2A0

$299,000
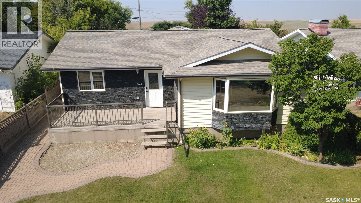
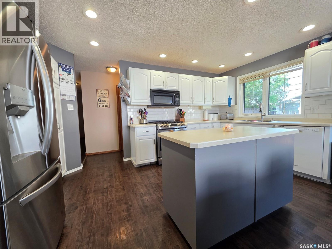
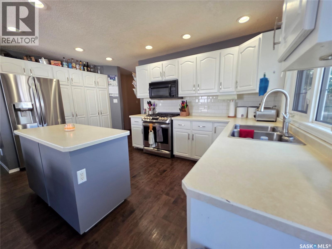
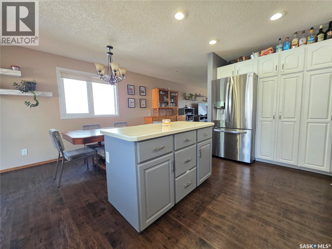
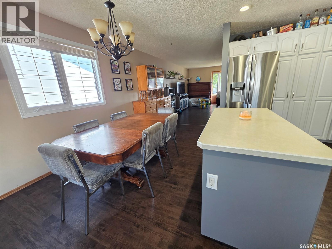
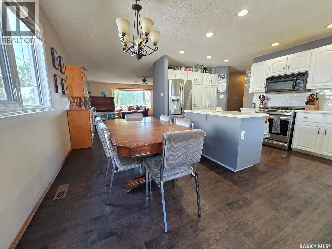
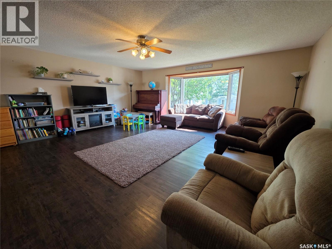
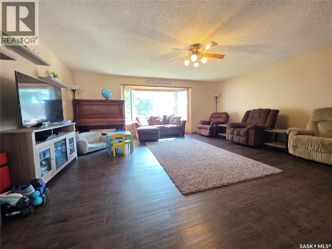
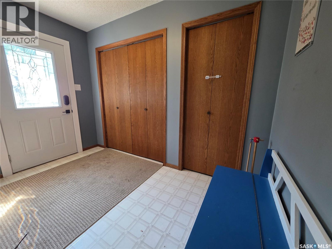
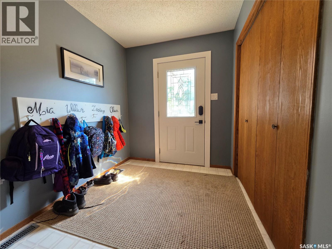
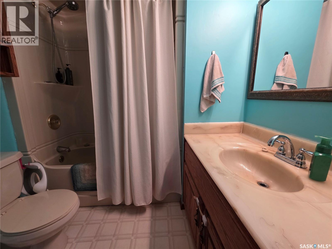
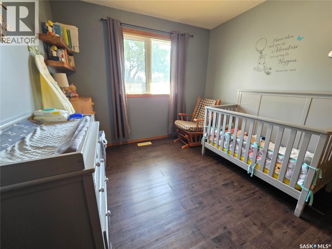
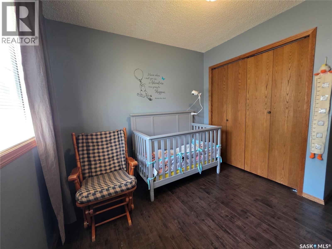
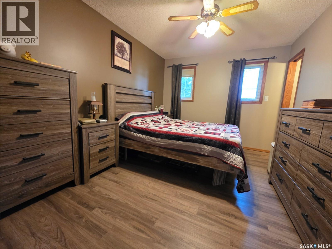
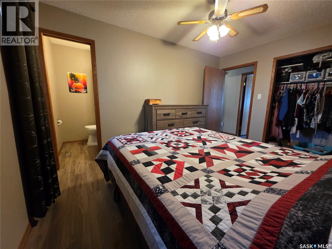
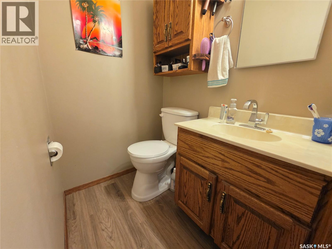
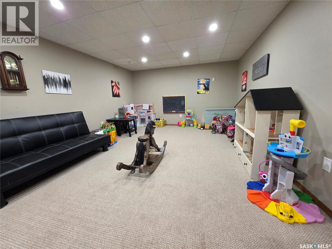
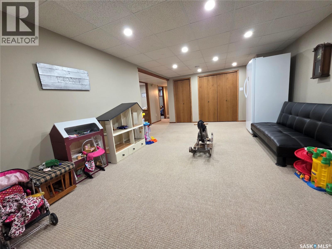
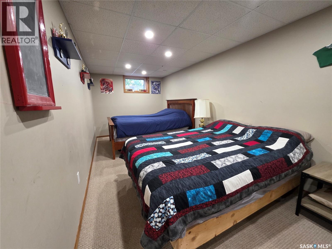
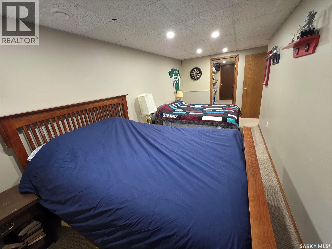
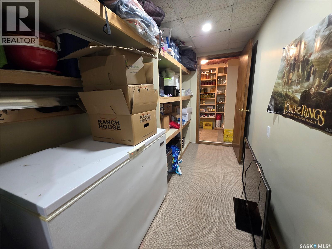
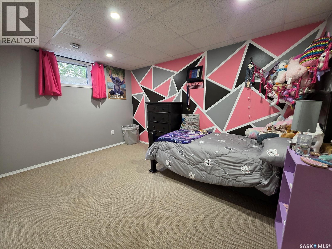
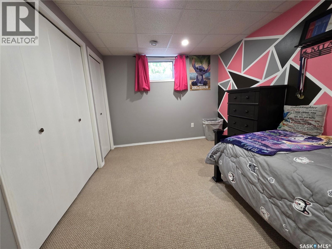
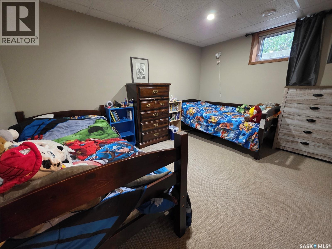
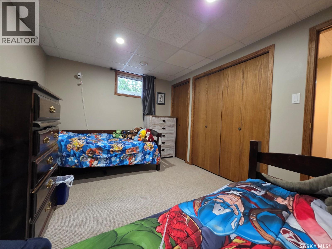
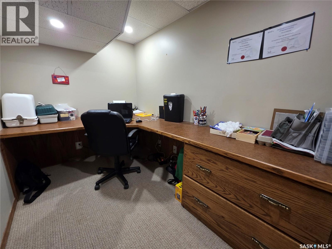
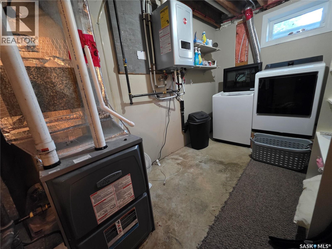
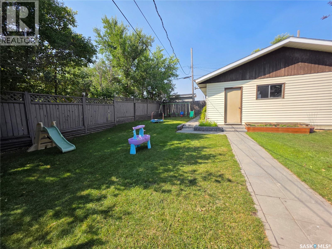
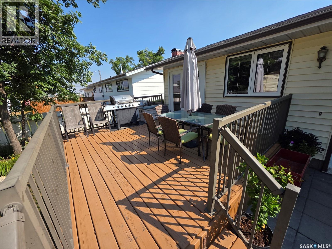
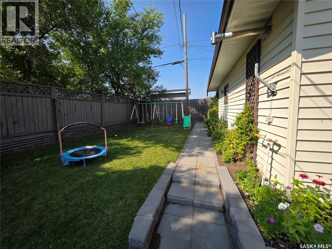
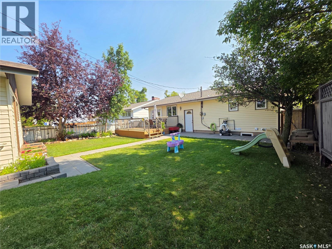
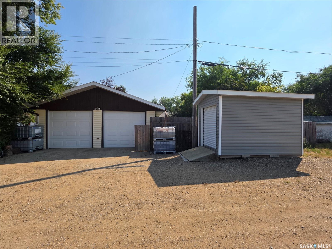
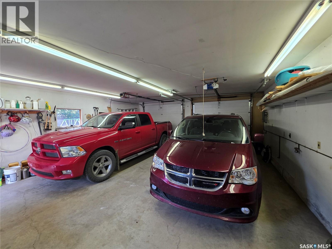
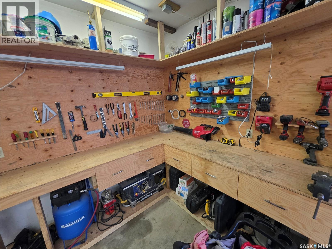
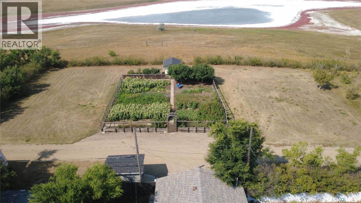
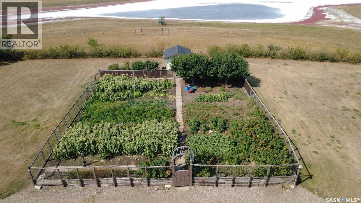
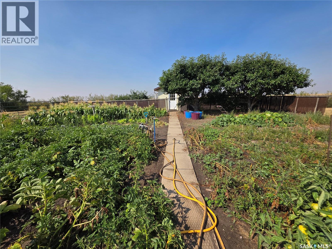
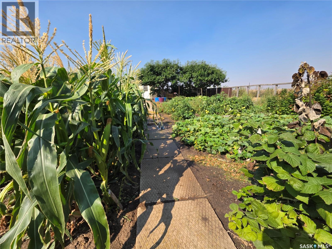
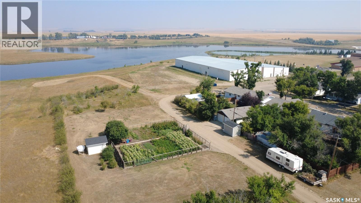
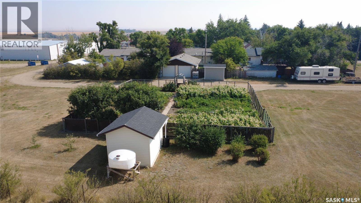
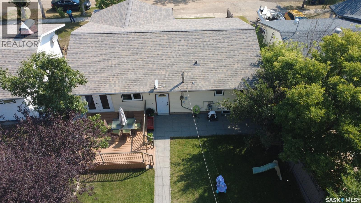
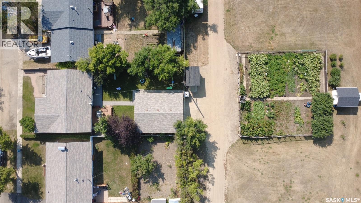
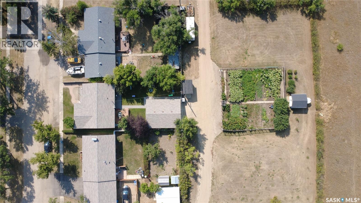
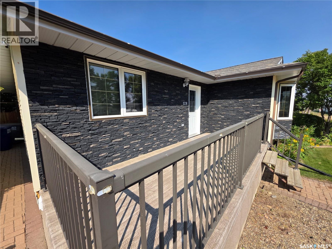
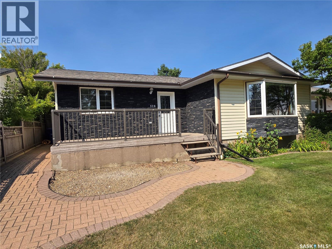
If you’ve been thinking about making a move to a community where kids can still walk to school, families know each other, and Friday night might mean skating or curling instead of fighting traffic, this one deserves a look. Located just a short walk from Herbert’s K to 12 school and the rinks that become the winter heartbeat of the community, this spacious 1298 sq. ft. home at 528 Annable Street has the room a growing family needs. The gorgeous kitchen is a standout with stainless steel appliances, loads of cupboard space and a powered island that gives everyone a place to gather. The dining room is easily large enough for the whole crew, with garden doors leading to a family-sized deck and fully fenced backyard. The enormous living room is flooded with natural light from the bay window, while the separate front entry deserves its own applause because there’s actually room for everyone to come home at once without the traditional doorway traffic jam. The main floor also offers a secondary bedroom, 4-piece bathroom, spacious primary bedroom and 2-piece ensuite. Then there’s the basement, which is practically another house. A generous rec room gives you plenty of space for family playtime or movie nights, along with 3 large bedrooms, an office, and storage galore. The double detached garage had its own glow-up in 2018 with a new heater, new doors and fresh shingles. Other major updates include a 2024 high-efficiency furnace, 2023 on-demand water heater with circulation pump for quick hot water, and new vinyl plank flooring in the primary bedroom and ensuite in 2022. But the crown jewel? Four additional lots across the back alley, adding 24,000 sq. ft. of bonus property. Park the extra vehicles and toys, build yourself a skating rink, or do what the current owners have done and create one fantastic garden. If you’re looking for more space, more freedom and a place where you and your kids can actually be part of the community, Herbert might just be calling your name. (id:62370)
Property Details
| MLS® Number | SK046791 |
| Property Type | Single Family |
| Features | Treed, Lane, Rectangular, Sump Pump |
| Structure | Deck, Patio(s) |
Building
| Bathroom Total | 3 |
| Bedrooms Total | 5 |
| Appliances | Washer, Refrigerator, Satellite Dish, Dishwasher, Dryer, Microwave, Freezer, Garage Door Opener Remote(s), Storage Shed, Stove |
| Architectural Style | Bungalow |
| Basement Development | Finished |
| Basement Type | Full (finished) |
| Constructed Date | 1977 |
| Construction Style Attachment | Detached |
| Cooling Type | Central Air Conditioning |
| Heating Fuel | Natural Gas |
| Heating Type | Forced Air |
| Stories Total | 1 |
| Size Interior | 1,298 Ft2 |
| Type | House |
Parking
| Detached Garage | |
| R V | |
| Heated Garage | |
| Parking Space(s) | 6 |
Land
| Acreage | No |
| Landscape Features | Lawn, Garden Area |
| Size Frontage | 50 Ft |
| Size Irregular | 6000.00 |
| Size Total | 6000 Sqft |
| Size Total Text | 6000 Sqft |
Rooms
| Level | Type | Length | Width | Dimensions |
|---|---|---|---|---|
| Basement | Other | 12'8" x 22'4" | ||
| Basement | Bedroom | 8'7" x 18'6" | ||
| Basement | Bedroom | 9'4" x 12'11" | ||
| Basement | Bedroom | 9'4" x 12'10" | ||
| Basement | Office | 9'4" x 6'2" | ||
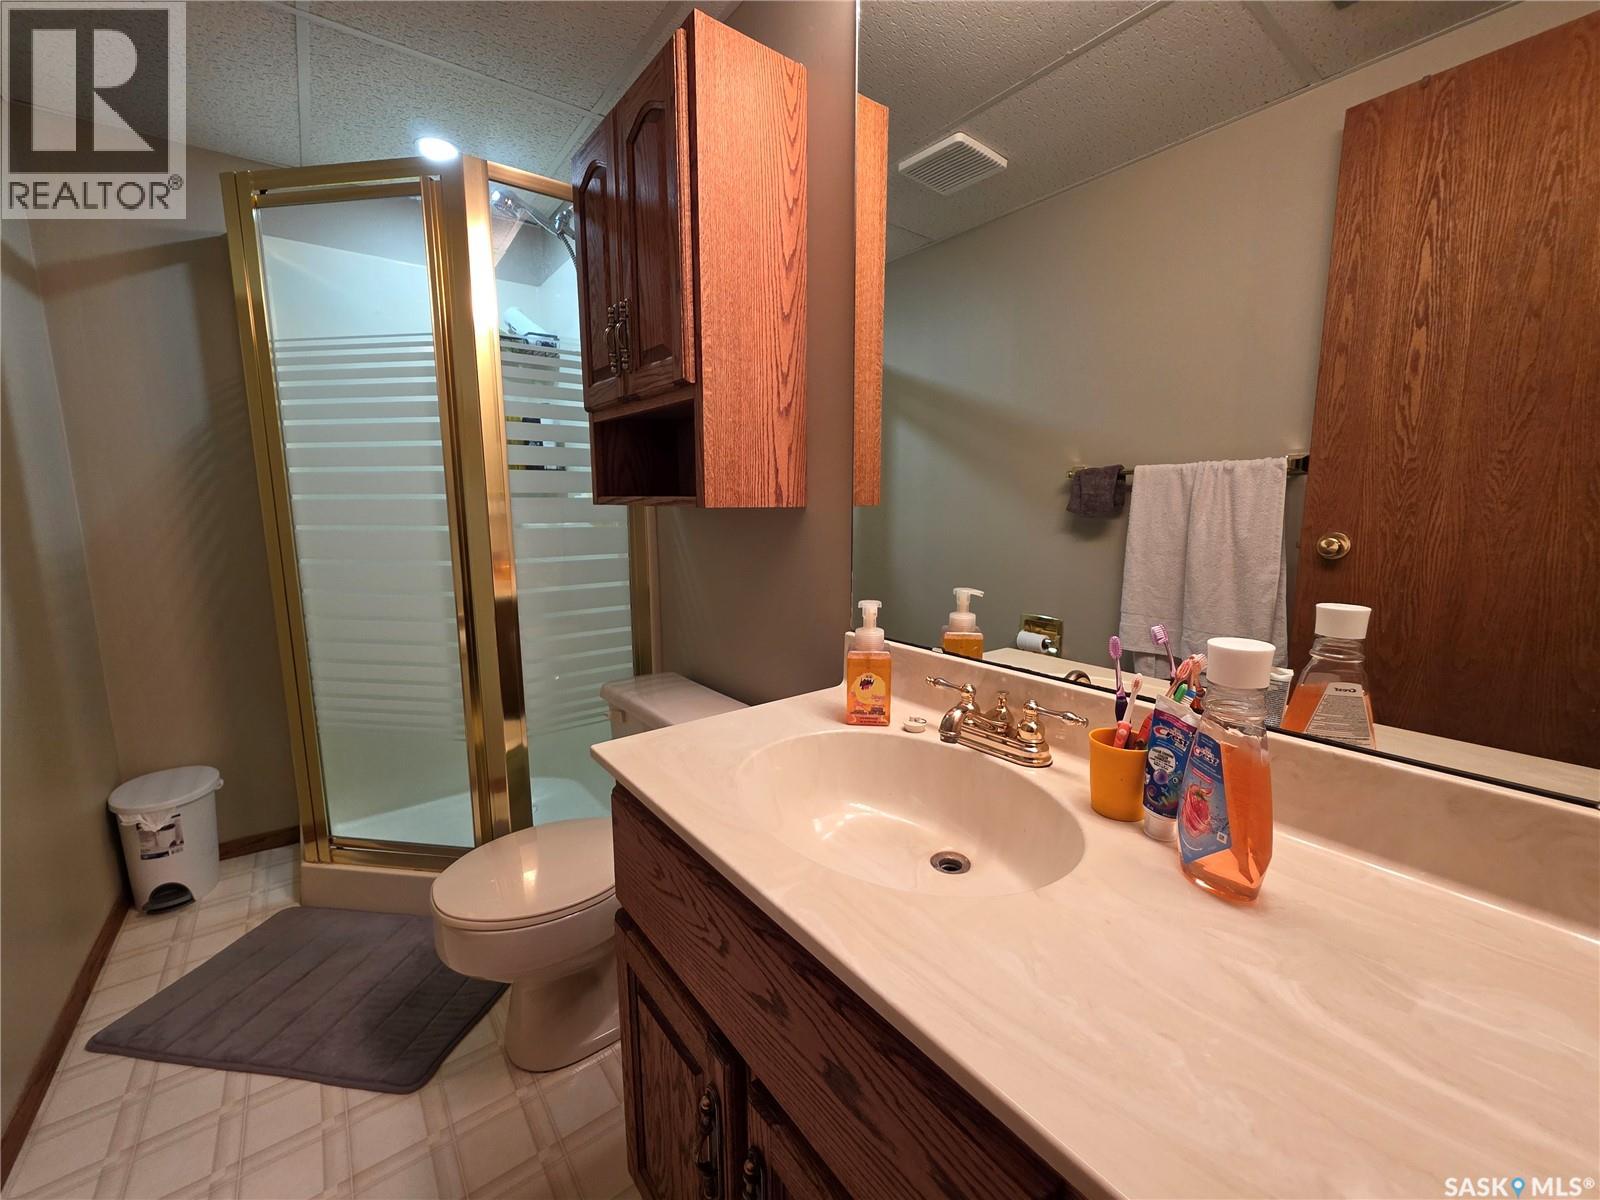
| Basement | 3pc Bathroom | 9'4" x 4'4" | ||
| Basement | Laundry Room | 12'9" x 7' | ||
| Main Level | Kitchen | 14' x 8'9" | ||
| Main Level | Dining Room | 16'10" x 6' | ||
| Main Level | Living Room | 18'7" x 19'7" | ||
| Main Level | Foyer | 10'5" x 6'11" | ||
| Main Level | 4pc Bathroom | 6'8" x 8'7" | ||
| Main Level | Bedroom | 9'3" x 6'8" | ||
| Main Level | Primary Bedroom | 13'1" x 9'11" | ||
| Main Level | 2pc Ensuite Bath | 3'10" x 4'11" |



The trademarks REALTOR®, REALTORS®, and the REALTOR® logo are controlled by The Canadian Real Estate Association (CREA) and identify real estate professionals who are members of CREA. The trademarks MLS®, Multiple Listing Service® and the associated logos are owned by The Canadian Real Estate Association (CREA) and identify the quality of services provided by real estate professionals who are members of CREA. The trademark DDF® is owned by The Canadian Real Estate Association (CREA) and identifies CREA's Data Distribution Facility (DDF®)
August 27 2026 06:12:09
Saskatchewan REALTORS® Association
Century 21 Accord Realty