
Nemeth Acreage - 3.61 Acres Torch River Rm No. 488, Saskatchewan S0E 1E0

$379,000
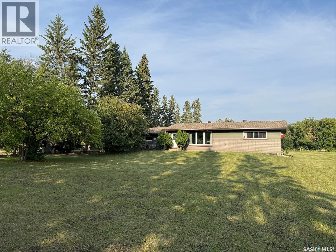
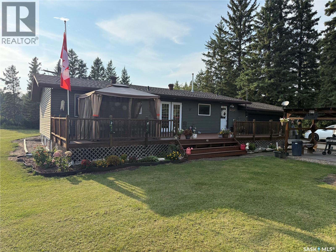
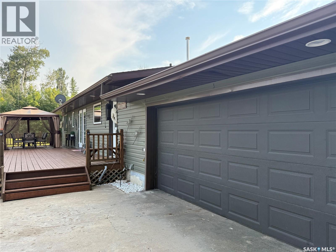
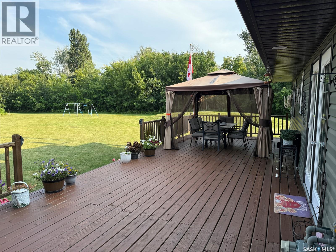
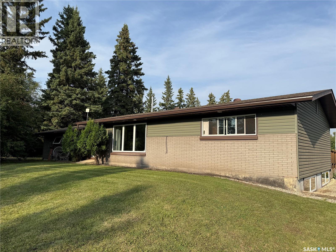
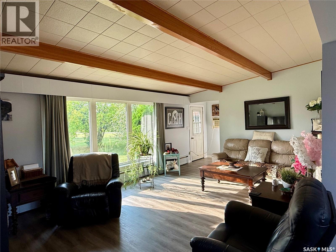
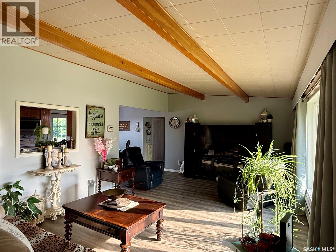
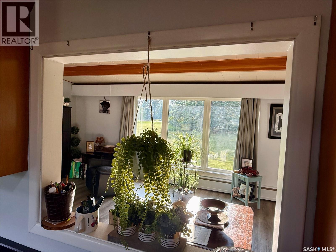
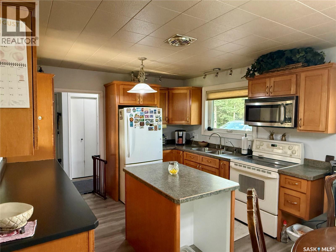
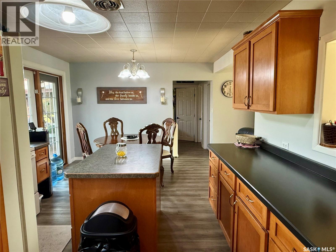
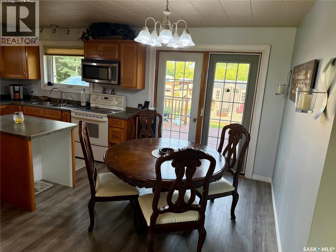
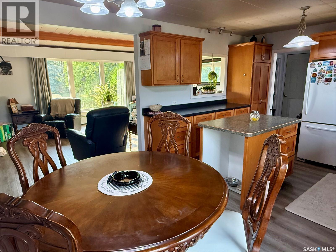
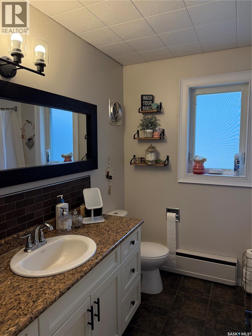
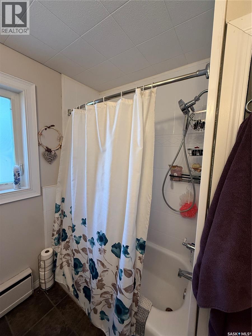
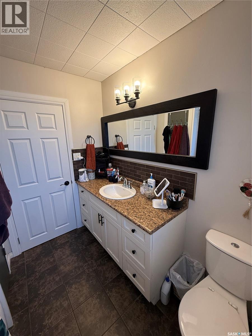

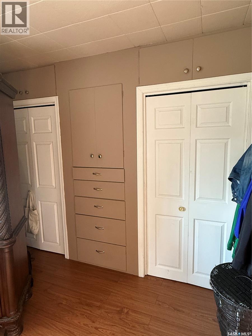
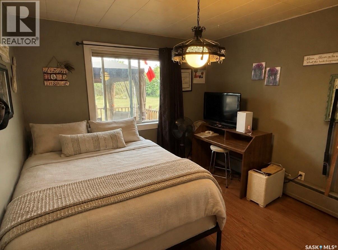
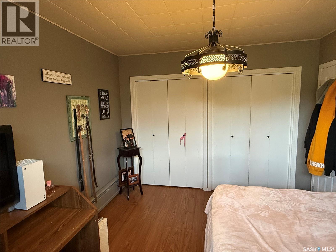
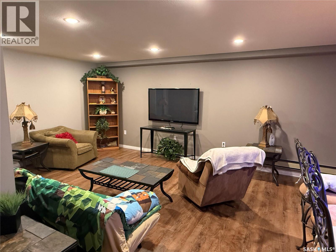
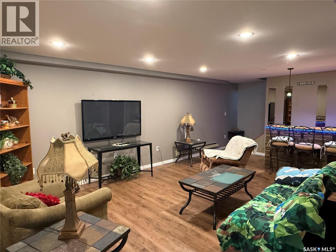
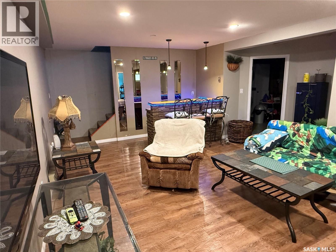
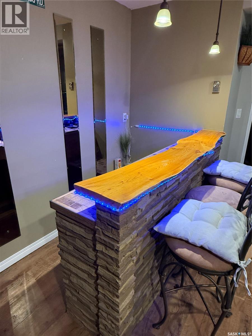
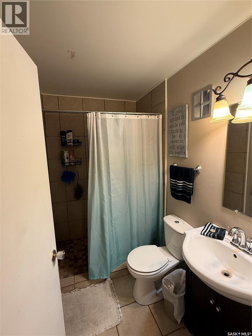
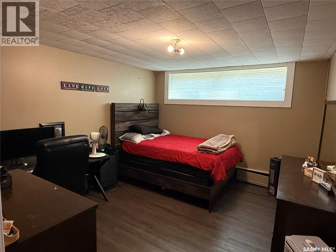
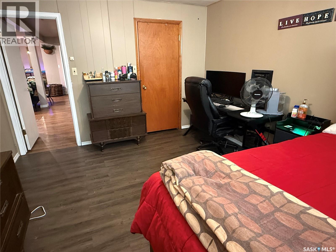
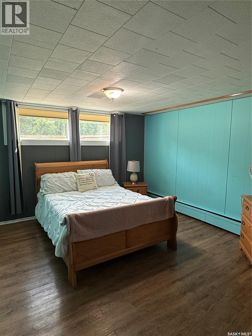
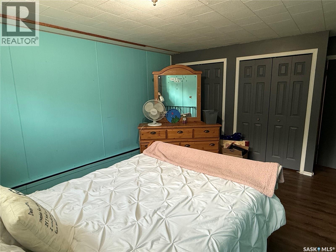
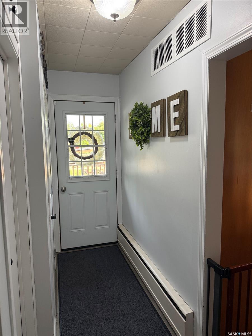
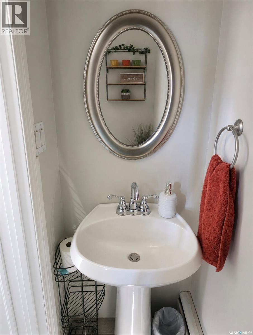
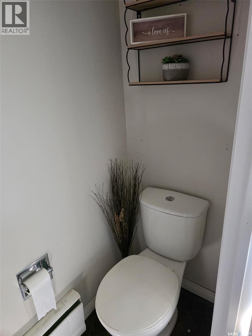
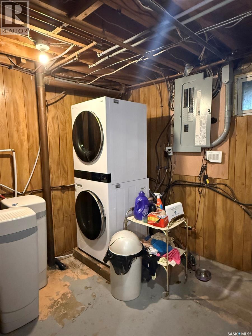
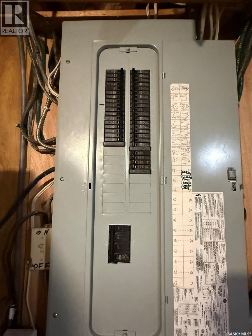
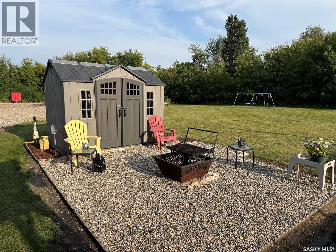
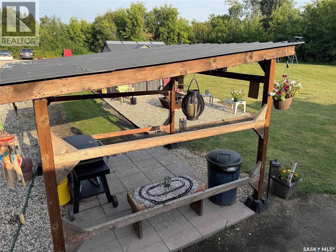
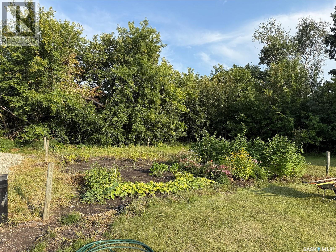
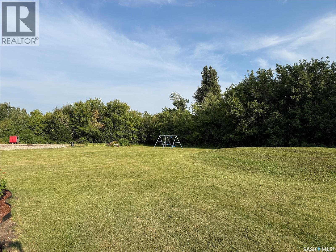
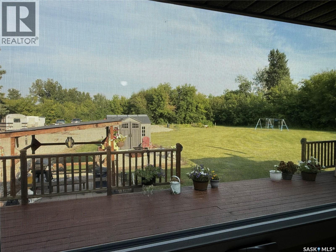
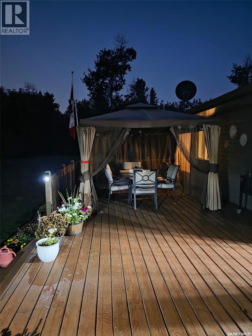
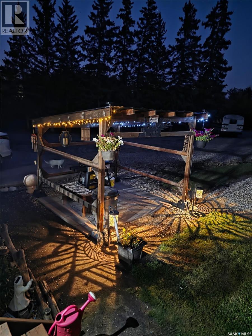
Welcome to your own private piece of country living, just 10 minutes from Nipawin! This beautiful acreage offers the space, comfort, and peaceful lifestyle you've been searching for. Imagine starting your mornings with a cup of coffee on the oversized deck, listening to the birds chirp, & growing fresh food for family and friends in your garden plot. Step inside to a bright & inviting main floor featuring a stunning, oversized living room bathed in sunlight. Beautiful wood beams add character & charm to the space, while the functional kitchen offers ample counter space & flows effortlessly into the dining & living areas. The home offers two impressive bedrooms on the main floor. A massive king-sized primary retreat complete with double closets & built-in drawers. The second bedroom also provides excellent storage with double closets. A spacious 4-piece bathroom with an oversized linen closet & a convenient 2-piece bathroom at the back entrance complete the main level. The fully developed basement provides even more room for the whole family! Enjoy a large family room with a bar area, making it the perfect space for entertaining & relaxing. You'll also find two additional generously sized bedrooms with large closets, a 3-piece bathroom with a walk-in shower, cold storage, & a spacious utility/laundry room. This home has seen numerous updates over the past 10 years, including windows, shingles, a water treatment system, reverse osmosis, & an upgraded 200-amp electrical panel. Recent 2025 updates include a new washer & dryer set & a major overhaul of the natural gas boiler system. An attached 24' x 26' double garage with direct entry adds everyday convenience and functionality. With a peaceful acreage setting, extensive updates, plenty of space inside & out, the convenience of being just minutes from Nipawin, this could be the acreage you've been waiting for. Grab your things & move right in! Ask your REALTOR about additional inclusions available with the sale! (id:62370)
Property Details
| MLS® Number | SK046812 |
| Property Type | Single Family |
| Community Features | School Bus |
| Features | Acreage, Treed |
| Structure | Deck |
Building
| Bathroom Total | 3 |
| Bedrooms Total | 4 |
| Appliances | Washer, Refrigerator, Satellite Dish, Dryer, Microwave, Freezer, Window Coverings, Garage Door Opener Remote(s), Storage Shed, Stove |
| Architectural Style | Bungalow |
| Basement Development | Finished |
| Basement Type | Full (finished) |
| Constructed Date | 1965 |
| Cooling Type | Wall Unit |
| Heating Fuel | Natural Gas |
| Heating Type | Baseboard Heaters |
| Stories Total | 1 |
| Size Interior | 1,144 Ft2 |
| Type | House |
Parking
| Attached Garage | |
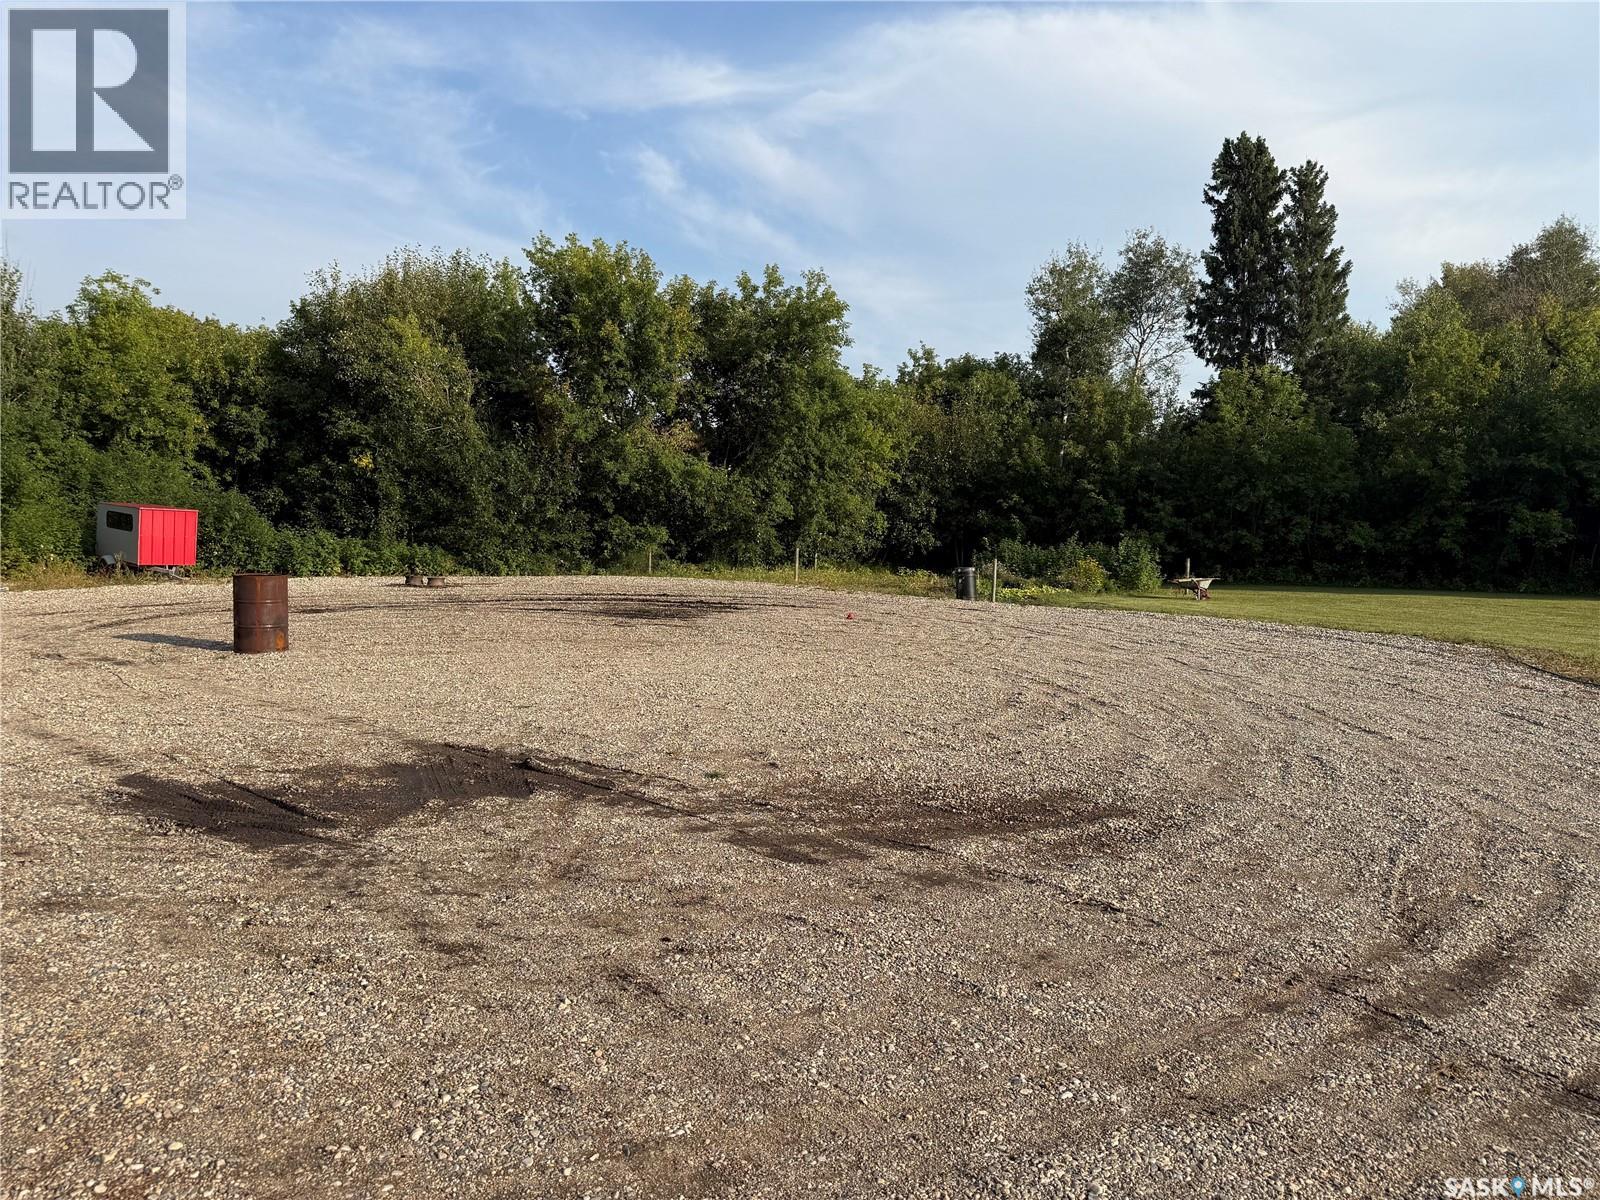
| Gravel | |
| Parking Space(s) | 10 |
Land
| Acreage | Yes |
| Landscape Features | Lawn, Garden Area |
| Size Irregular | 3.61 |
| Size Total | 3.61 Ac |
| Size Total Text | 3.61 Ac |
Rooms
| Level | Type | Length | Width | Dimensions |
|---|---|---|---|---|
| Basement | Family Room | 13'0 x 21'11 | ||
| Basement | Laundry Room | * x * | ||
| Basement | Storage | * x * | ||
| Basement | 3pc Bathroom | 4'6 x 7'6 | ||
| Basement | Bedroom | 12'7 x 15'0 | ||
| Basement | Bedroom | 13'3 x 11'0 | ||
| Main Level | Kitchen | 11'5 x 10'6 | ||
| Main Level | Living Room | 19'10 x 13'3 | ||
| Main Level | Dining Room | 8'10 x 11'7 | ||
| Main Level | Primary Bedroom | 13'4 x 16'0 | ||
| Main Level | 4pc Bathroom | 8'0 x 5'0 | ||
| Main Level | Bedroom | 10'2 x 11'8 | ||
| Main Level | 2pc Bathroom | * x * |



The trademarks REALTOR®, REALTORS®, and the REALTOR® logo are controlled by The Canadian Real Estate Association (CREA) and identify real estate professionals who are members of CREA. The trademarks MLS®, Multiple Listing Service® and the associated logos are owned by The Canadian Real Estate Association (CREA) and identify the quality of services provided by real estate professionals who are members of CREA. The trademark DDF® is owned by The Canadian Real Estate Association (CREA) and identifies CREA's Data Distribution Facility (DDF®)
August 27 2026 09:11:34
Saskatchewan REALTORS® Association
Century 21 Proven Realty