
Bell Acreage Brock Rm No. 64, Saskatchewan S0C 0G0

$1,199,999
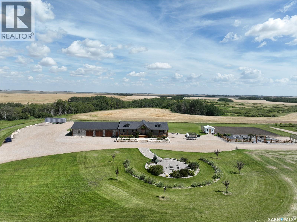
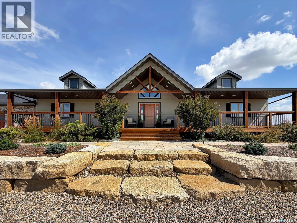
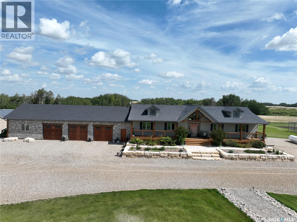
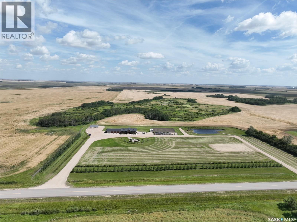
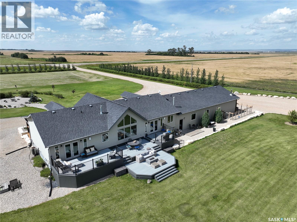
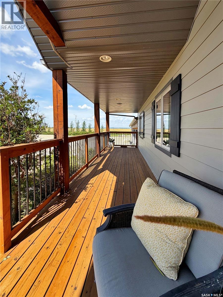
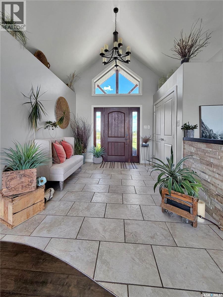
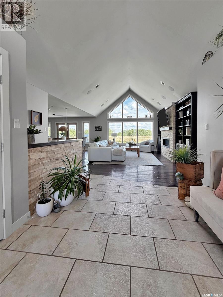
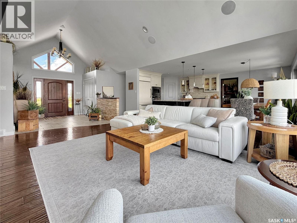
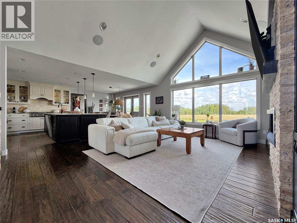
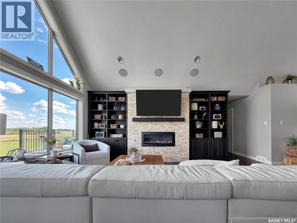
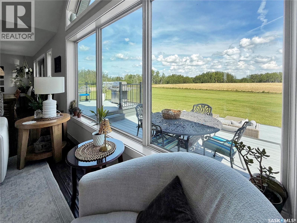
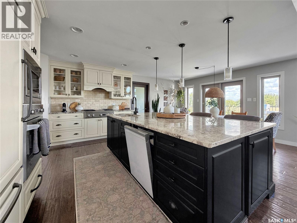
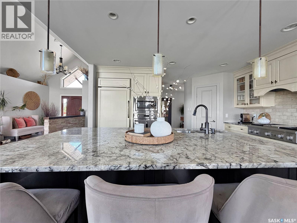
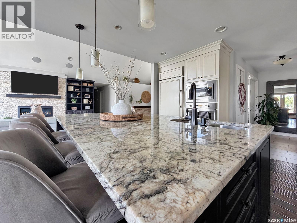
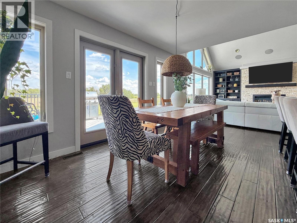
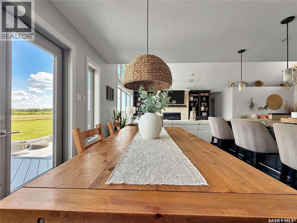
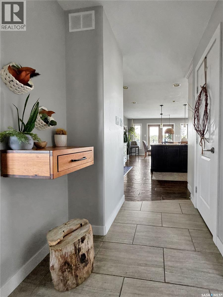
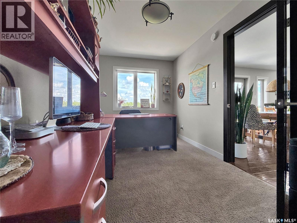
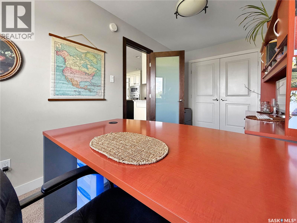
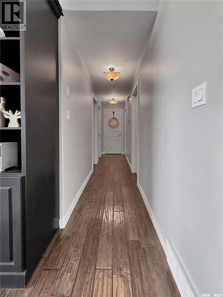
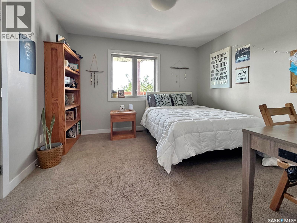
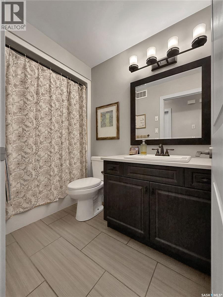
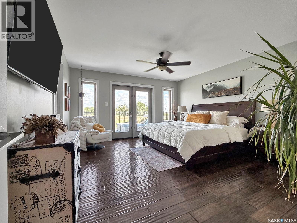
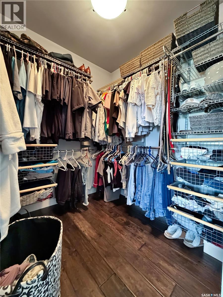
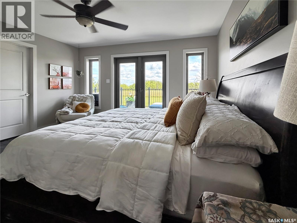
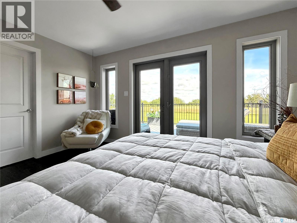
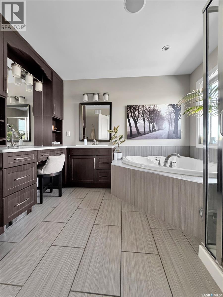
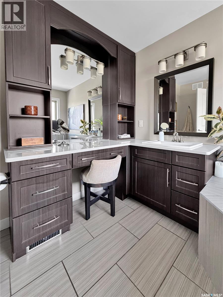
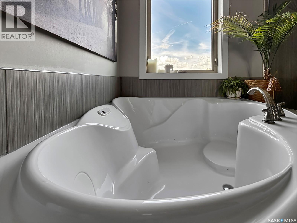
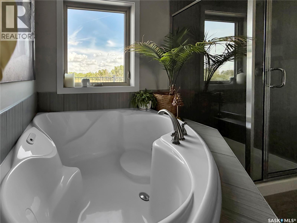
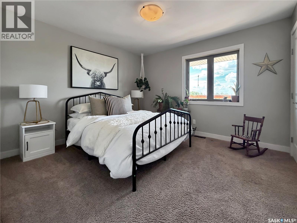
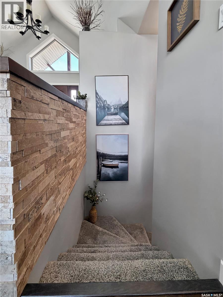
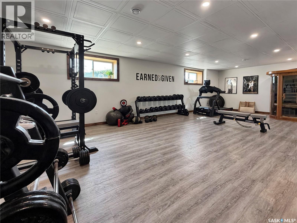
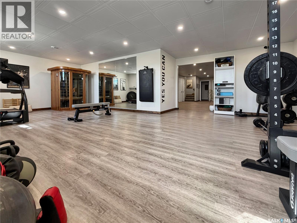
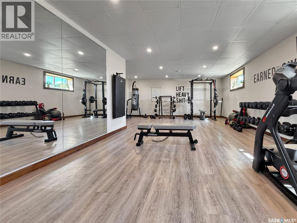
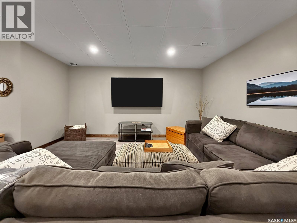
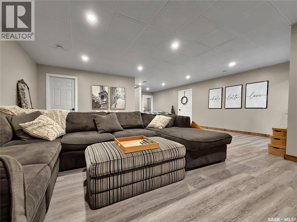
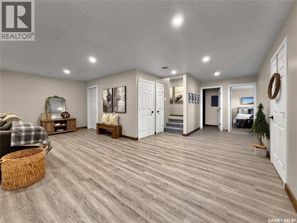
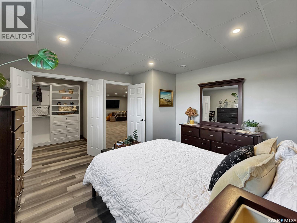
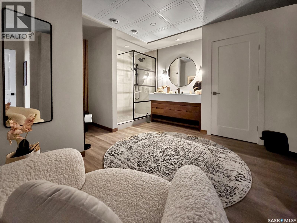
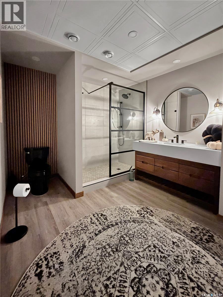
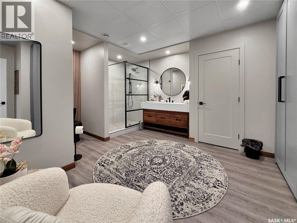
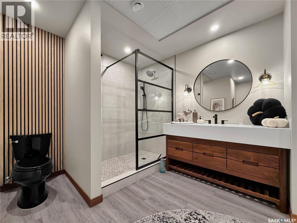
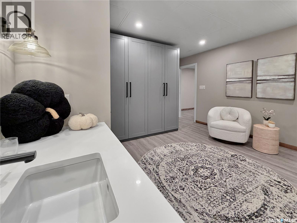
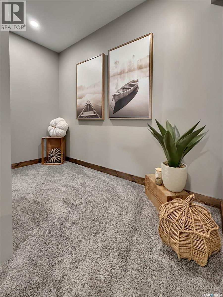
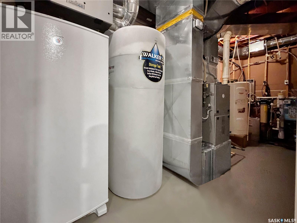
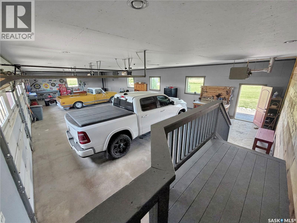
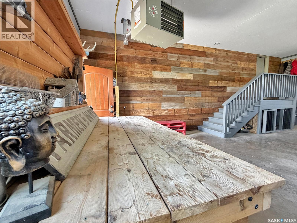
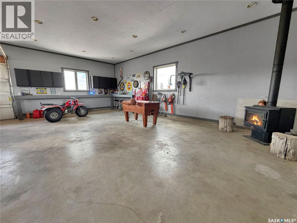
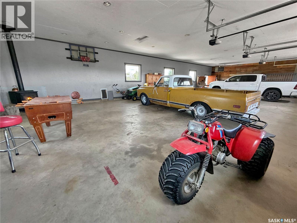
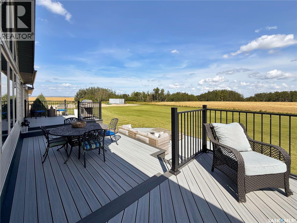
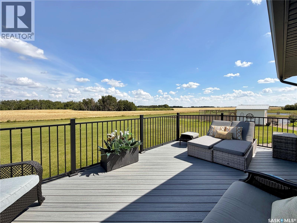
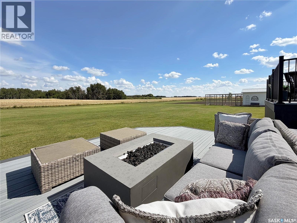
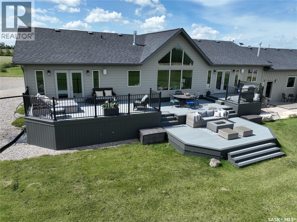
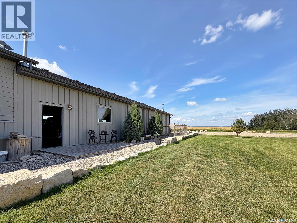
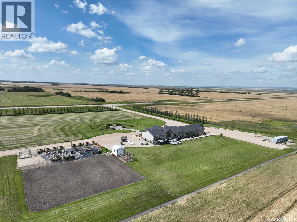
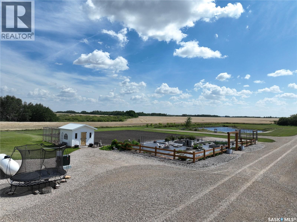
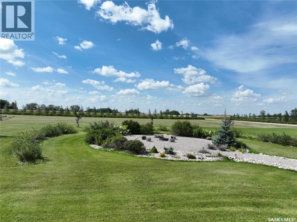
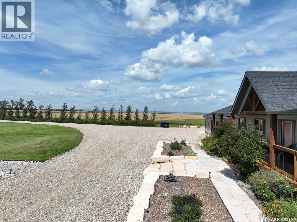
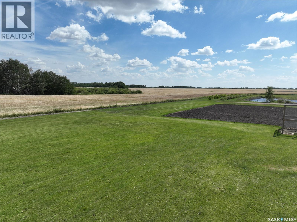
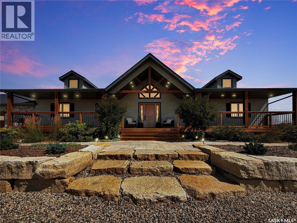
Welcome to a property where rustic luxury peaks in SE Sask. This prairie castle boasts wide-open living skies views toward the foothills of the Moose Mountains. Located in the RM of Brock and only 7 minutes from town, this thoughtfully designed acreage offers space, function, privacy and an incredible setting to call home with minimal gravel. Stepping inside this impressive bungalow and you’ll immediately notice the abundance of natural light, soaring vaulted ceilings and warm hardwood floors. The open-concept main living area was made for gathering, with beautiful granite countertops, stainless steel appliances and shabby-chic inspired cabinetry bringing character and warmth to the kitchen. With 5 bedrooms total, including 4 bedrooms plus a dedicated home office, 4 bathrooms, there is room here for family, guests and ...working from home. The ICF basement adds another level of comfortable living, featuring a sprawling recreation space, home gym, oversized bedroom and custom built-in walk-in closet system.A striking, on-trend black bathroom gives the lower level an unexpected touch of sophistication. A high-end whole-home reverse osmosis water system adds another thoughtful feature. Car enthusiasts, hobbyists and acreage buyers will appreciate the oversized three-car garage, complete with a Reznor heater and backup wood stove option. Outside is where this Saskatchewan acreage truly comes alive.Beautifully landscaped and meticulously maintained grounds frame the home, while a healthy, growing shelterbelt adds privacy and definition to the property. Gather around the stunning outdoor fire pit areas, enjoy the outdoor arbour, or settle into the expansive tiered, multi-function composite deck and take in those endless prairie views. From morning coffee beneath a Saskatchewan sky to evenings around the fire, this is country living with room to breathe, entertain and stay awhile. Seven minutes from Arcola. Miles from ordinary. Contact your agent today. (id:62370)
Property Details
| MLS® Number | SK046444 |
| Property Type | Single Family |
| Community Features | School Bus |
| Features | Acreage, Rectangular, Double Width Or More Driveway, Sump Pump |
| Structure | Deck, Patio(s) |
Building
| Bathroom Total | 4 |
| Bedrooms Total | 4 |
| Appliances | Washer, Refrigerator, Dishwasher, Dryer, Microwave, Freezer, Oven - Built-in, Window Coverings, Garage Door Opener Remote(s), Hood Fan, Storage Shed, Stove |
| Architectural Style | Bungalow |
| Basement Development | Finished |
| Basement Type | Full (finished) |
| Constructed Date | 2012 |
| Cooling Type | Central Air Conditioning, Air Exchanger |
| Fireplace Present | Yes |
| Heating Fuel | Propane |
| Heating Type | Forced Air |
| Stories Total | 1 |
| Size Interior | 2,048 Ft2 |
| Type | House |
Parking
| Attached Garage | |
| Gravel | |
| Heated Garage | |
| Parking Space(s) | 10 |
Land
| Acreage | Yes |
| Landscape Features | Lawn, Garden Area |
| Size Irregular | 9.99 |
| Size Total | 9.99 Ac |
| Size Total Text | 9.99 Ac |
Rooms
| Level | Type | Length | Width | Dimensions |
|---|---|---|---|---|
| Basement | Other | Measurements not available | ||
| Basement | Other | Measurements not available | ||
| Basement | Storage | Measurements not available | ||
| Basement | Other | Measurements not available | ||
| Basement | Bedroom | 14 ft ,5 in | Measurements not available x 14 ft ,5 in | |
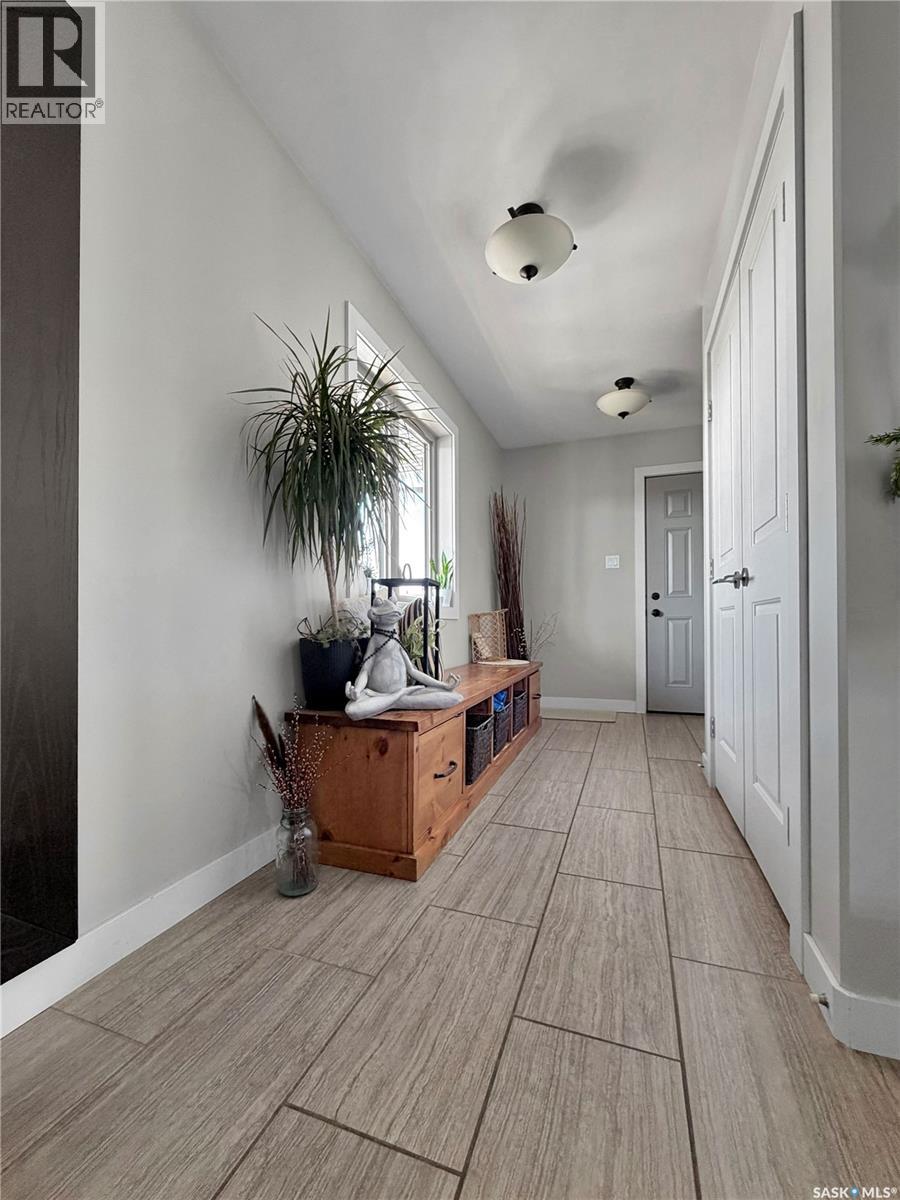
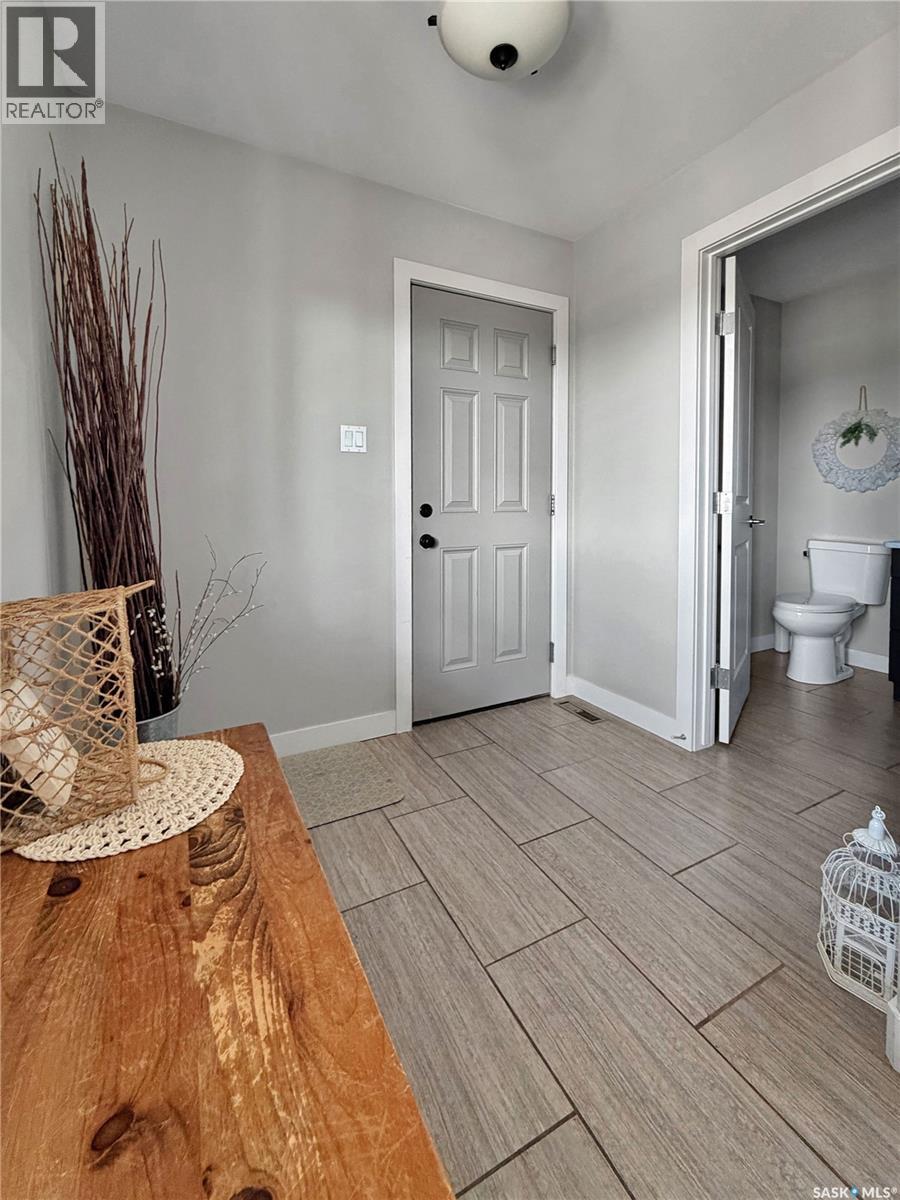
| Main Level | Mud Room | Measurements not available | ||
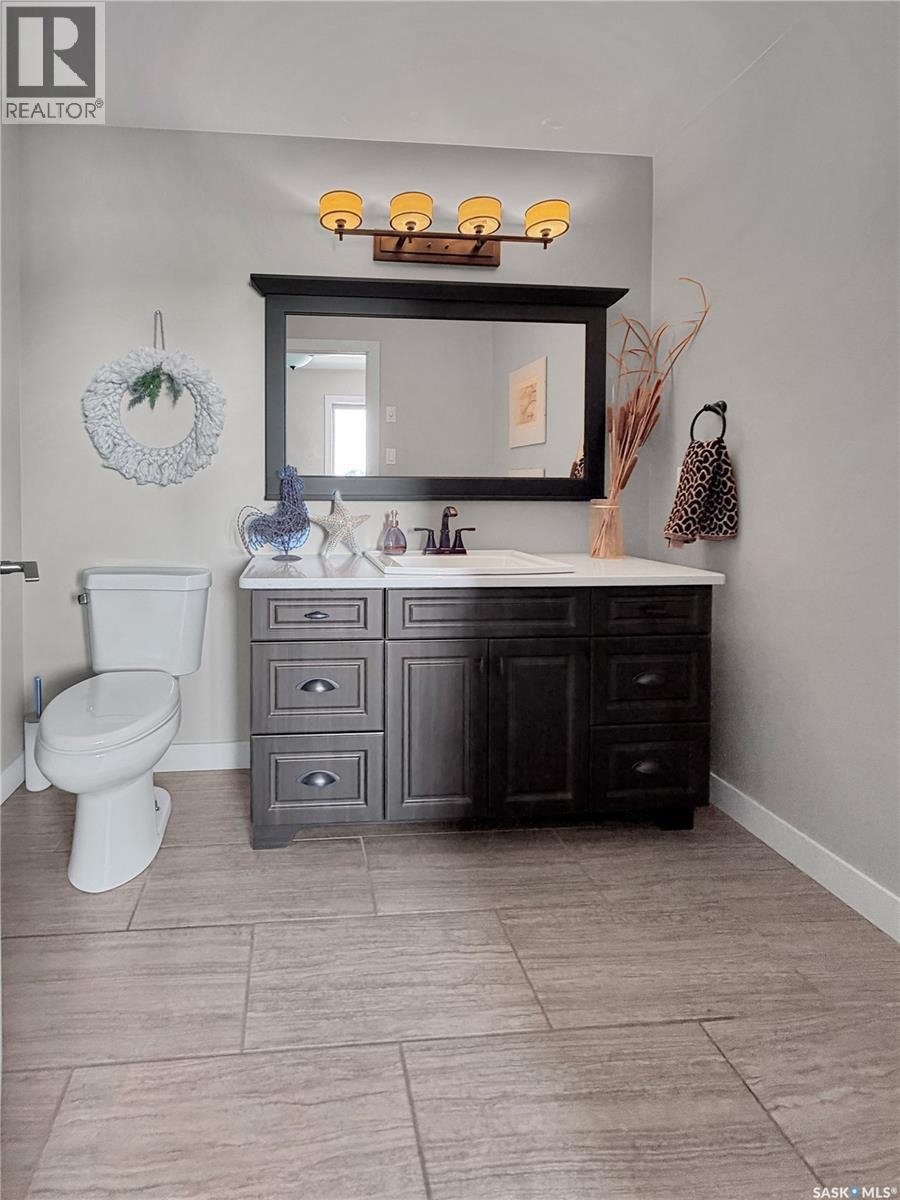
| Main Level | 2pc Bathroom | Measurements not available | ||
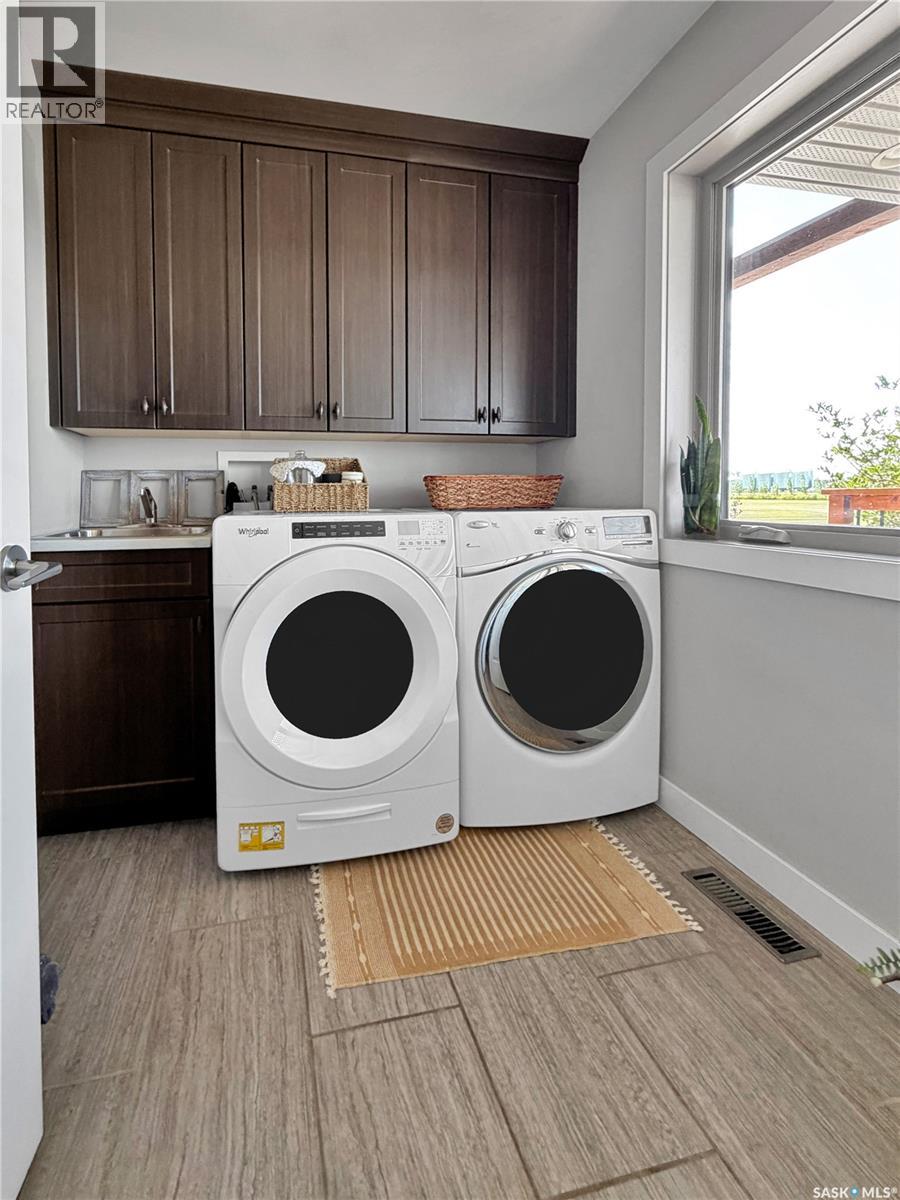
| Main Level | Laundry Room | Measurements not available | ||
| Main Level | Kitchen/dining Room | 15 ft ,2 in | 15 ft ,2 in x Measurements not available | |
| Main Level | Office | Measurements not available | ||
| Main Level | Living Room | Measurements not available | ||
| Main Level | Foyer | Measurements not available | ||
| Main Level | Bedroom | Measurements not available | ||
| Main Level | 4pc Bathroom | Measurements not available | ||
| Main Level | Primary Bedroom | 14 ft ,6 in | 14 ft ,6 in x Measurements not available | |
| Main Level | Storage | Measurements not available | ||
| Main Level | 4pc Ensuite Bath | Measurements not available | ||
| Main Level | Bedroom | 12 ft | 11 ft ,5 in | 12 ft x 11 ft ,5 in |



The trademarks REALTOR®, REALTORS®, and the REALTOR® logo are controlled by The Canadian Real Estate Association (CREA) and identify real estate professionals who are members of CREA. The trademarks MLS®, Multiple Listing Service® and the associated logos are owned by The Canadian Real Estate Association (CREA) and identify the quality of services provided by real estate professionals who are members of CREA. The trademark DDF® is owned by The Canadian Real Estate Association (CREA) and identifies CREA's Data Distribution Facility (DDF®)
October 21 2026 08:53:34
Saskatchewan REALTORS® Association
Exp Realty