
118 1st Street W St. Walburg, Saskatchewan S0M 2T0

$134,900
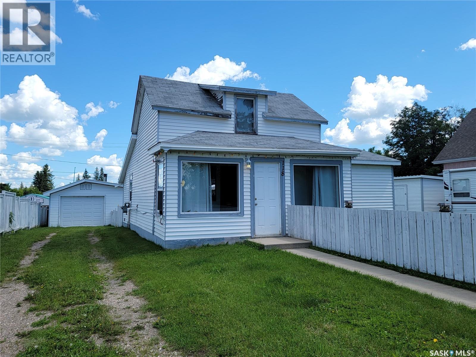
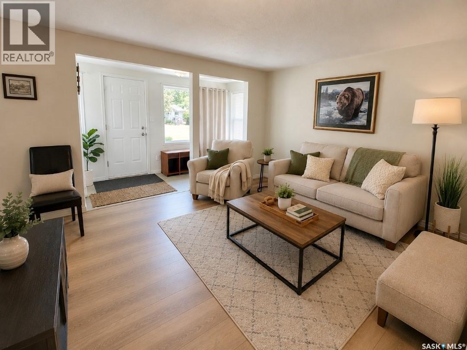
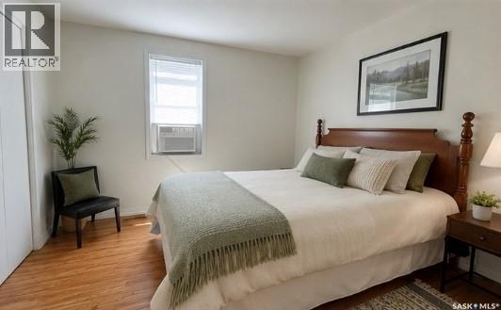
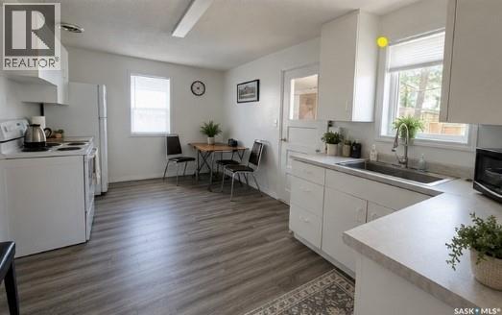

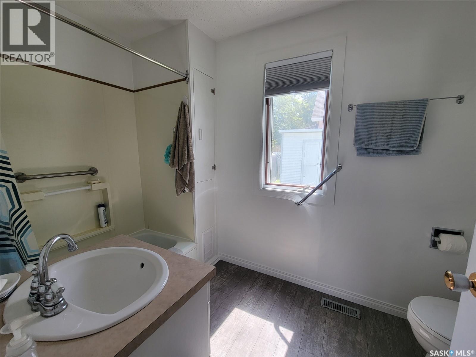
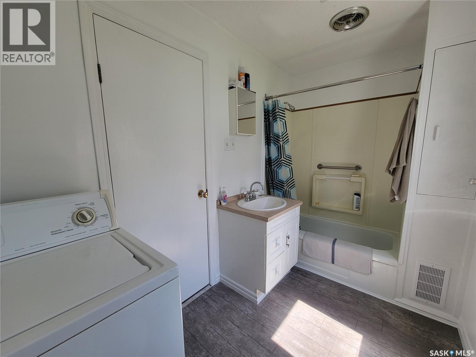
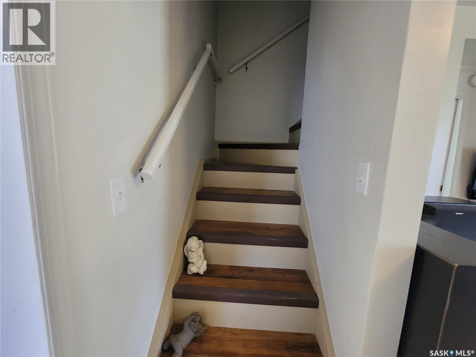
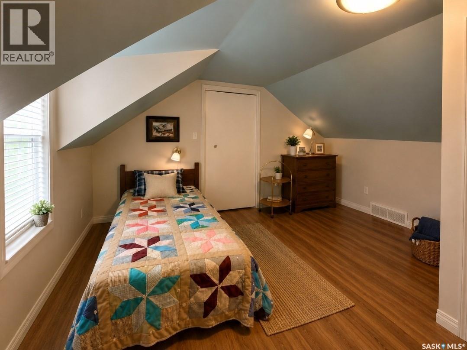
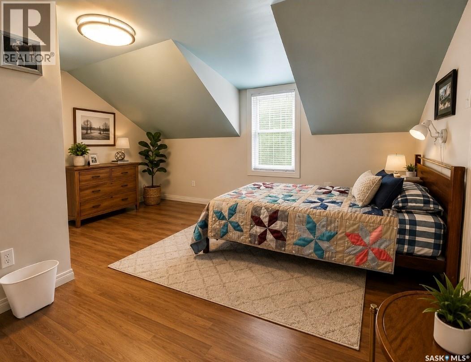
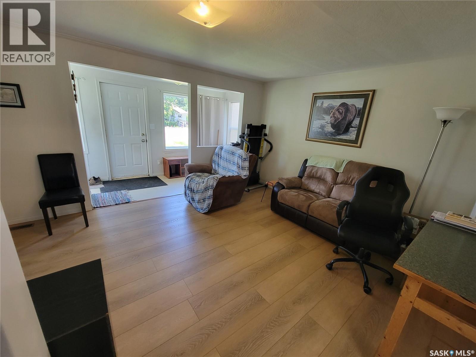
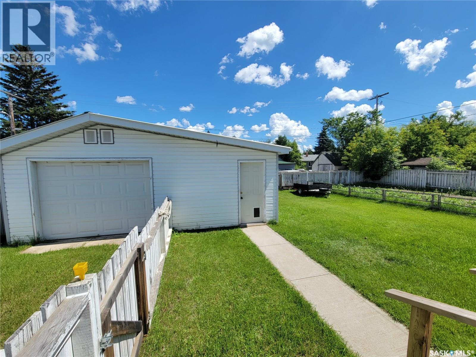
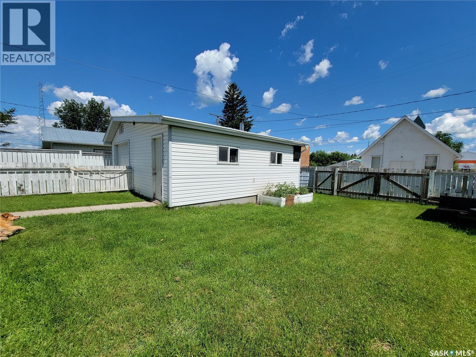
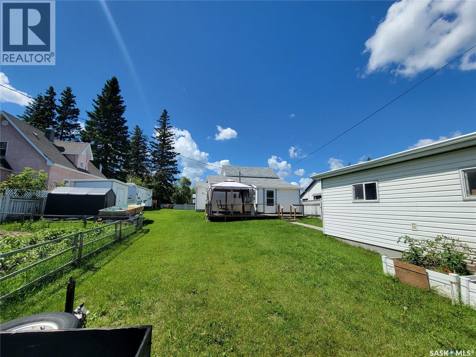
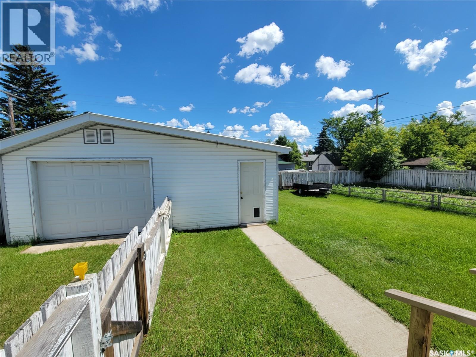
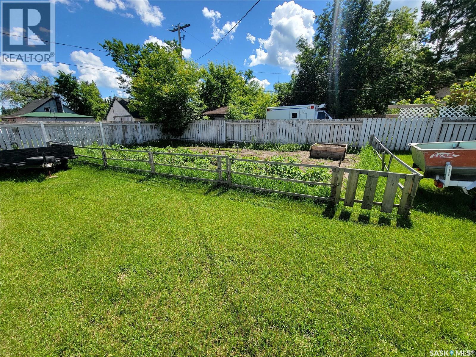
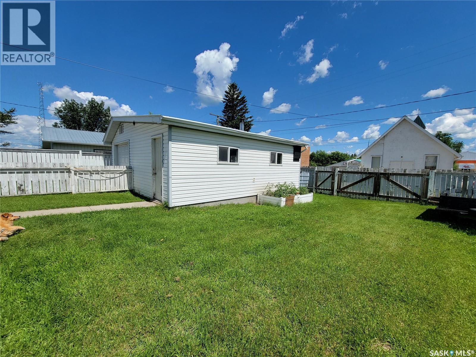
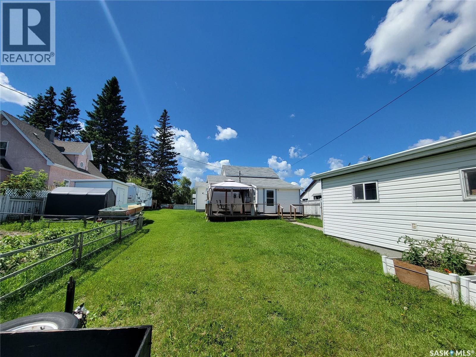
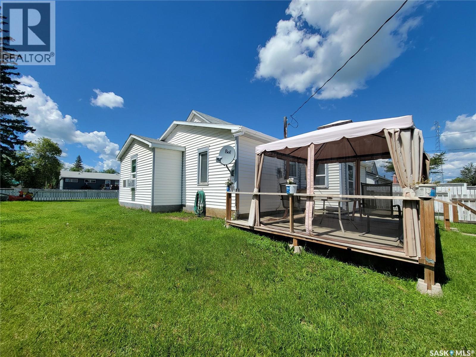
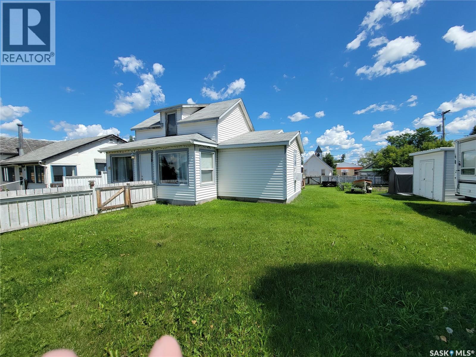
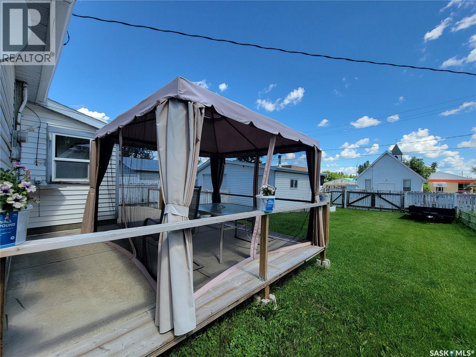
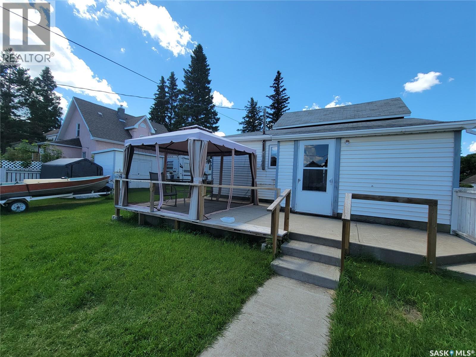
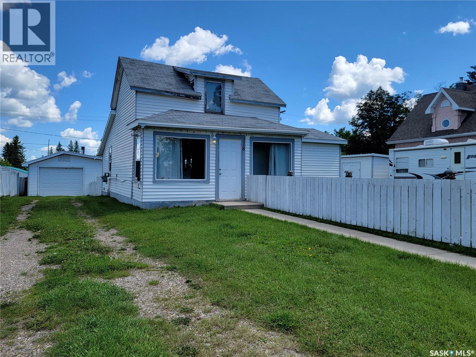
Affordable Small-Town Living with a Large Garage & Room to Grow! Welcome to 118 1st Street W in the friendly community of St. Walburg—an excellent opportunity for first-time buyers, downsizers, or investors looking for an affordable home with great potential. Better yet, St. Walburg serves as the gateway to Saskatchewan's northern lake country, making it the perfect home base for outdoor enthusiasts, weekend adventurers, and anyone who loves spending time at the lake. This charming 1½-storey home offers 776 sq. ft. of functional living space featuring 2 bedrooms and 1 full bathroom. The bright kitchen has been updated in recent years with refreshed cabinetry and flooring, while additional flooring updates and freshly painted rooms add to the home's welcoming feel. The convenient main-floor laundry/bathroom combination enhances everyday functionality. Situated on two spacious lots (75' x 125'), the property provides plenty of outdoor space for gardening, entertaining, or future development. A standout feature is the impressive 24' x 24' detached double garage, offering excellent storage and workspace, along with additional parking for multiple vehicles. Additional outdoor features include a carport, gazebo, storage shed, garden plot, and mature yard. The seller advises that the home also features a high-efficiency natural gas furnace (2009), 70-amp electrical service, electric water heater, window air conditioning unit, and a sump pump. Appliances including the refrigerator, stove, washer, dryer, and garage door opener are included. Conveniently located within walking distance of downtown amenities, schools, and the golf course, this property offers the perfect blend of affordability, functionality, and small-town charm—all while being just a short drive from some of Saskatchewan's best lakes, fishing, and recreational opportunities. (id:62370)
Property Details
| MLS® Number | SK046378 |
| Property Type | Single Family |
| Features | Rectangular, Sump Pump |
Building
| Bathroom Total | 1 |
| Bedrooms Total | 2 |
| Appliances | Washer, Refrigerator, Dryer, Garage Door Opener Remote(s), Storage Shed, Stove |
| Basement Development | Unfinished |
| Basement Type | Crawl Space (unfinished) |
| Constructed Date | 1925 |
| Construction Style Attachment | Detached |
| Heating Fuel | Natural Gas |
| Heating Type | Forced Air |
| Stories Total | 2 |
| Size Interior | 776 Ft2 |
| Type | House |
Parking
| Detached Garage | |
| Parking Space(s) | 5 |
Land
| Acreage | No |
| Size Frontage | 75 Ft |
| Size Irregular | 75x125 |
| Size Total Text | 75x125 |
Rooms
| Level | Type | Length | Width | Dimensions |
|---|---|---|---|---|
| Second Level | Bedroom | 14 ft ,6 in | 13 ft | 14 ft ,6 in x 13 ft |
| Main Level | Enclosed Porch | 4 ft ,11 in | 11 ft ,10 in | 4 ft ,11 in x 11 ft ,10 in |
| Main Level | Living Room | 13 ft ,1 in | 14 ft ,4 in | 13 ft ,1 in x 14 ft ,4 in |
| Main Level | Laundry Room | 5 ft ,9 in | 8 ft | 5 ft ,9 in x 8 ft |
| Main Level | Kitchen | 17 ft ,4 in | 10 ft | 17 ft ,4 in x 10 ft |
| Main Level | Dining Room | 7 ft ,8 in | 5 ft ,5 in | 7 ft ,8 in x 5 ft ,5 in |
| Main Level | Bedroom | 10 ft ,8 in | 9 ft ,10 in | 10 ft ,8 in x 9 ft ,10 in |



The trademarks REALTOR®, REALTORS®, and the REALTOR® logo are controlled by The Canadian Real Estate Association (CREA) and identify real estate professionals who are members of CREA. The trademarks MLS®, Multiple Listing Service® and the associated logos are owned by The Canadian Real Estate Association (CREA) and identify the quality of services provided by real estate professionals who are members of CREA. The trademark DDF® is owned by The Canadian Real Estate Association (CREA) and identifies CREA's Data Distribution Facility (DDF®)
August 22 2026 10:49:41
Saskatchewan REALTORS® Association
Century 21 Prairie Elite