
215 Augusta Boulevard Warman, Saskatchewan S0K 4S1

$339,900
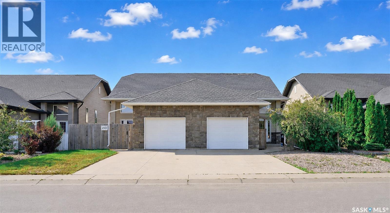
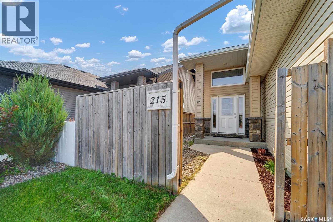
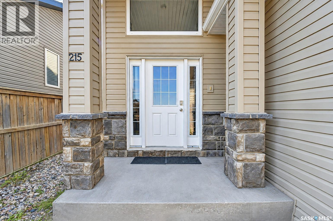
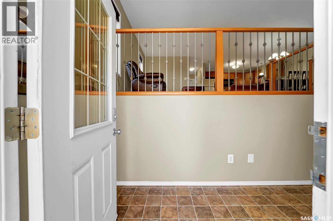
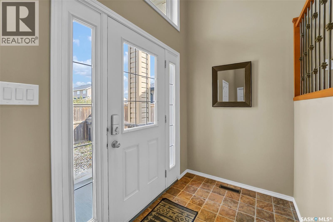
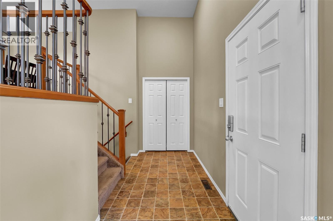
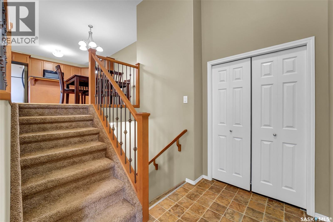
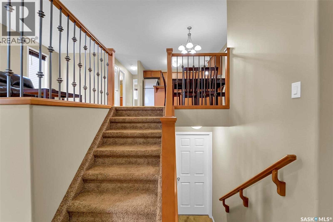
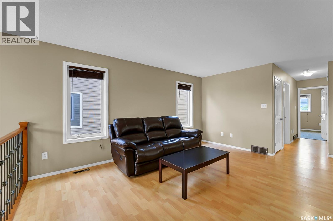
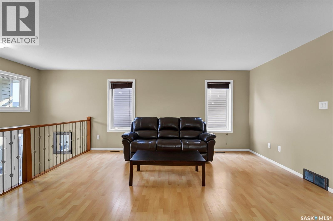
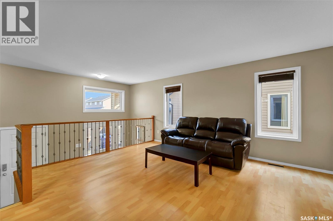
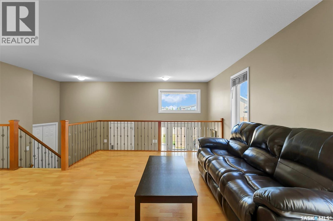
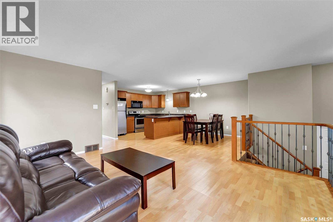
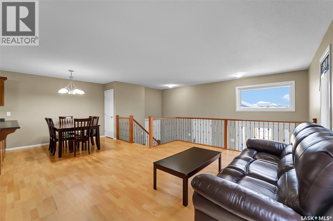
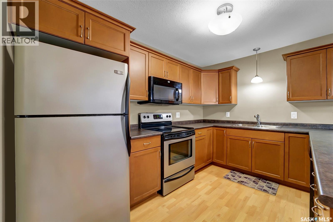
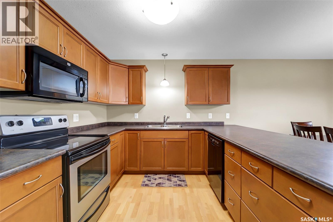
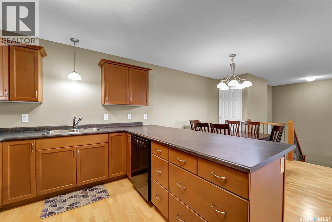
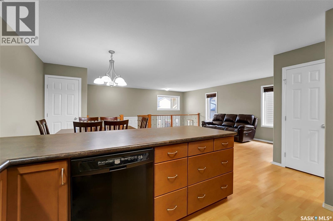
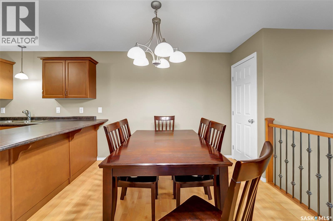
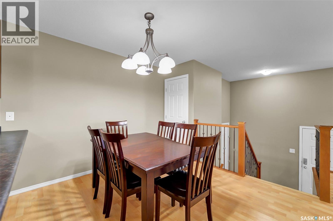
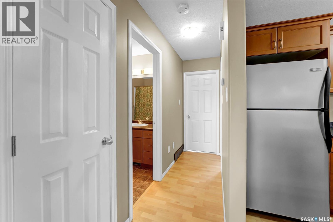
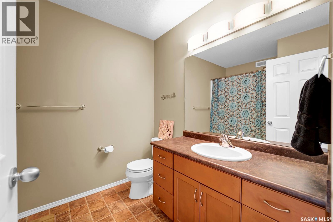
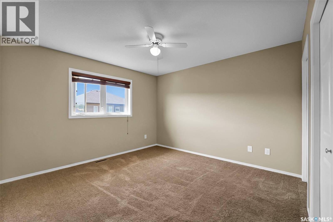
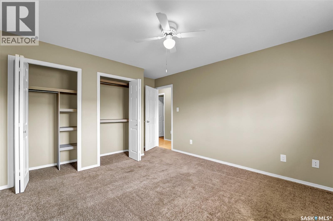
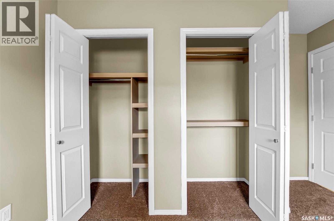
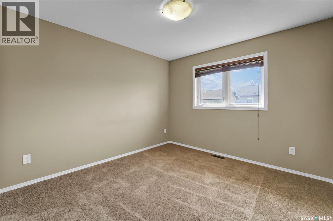
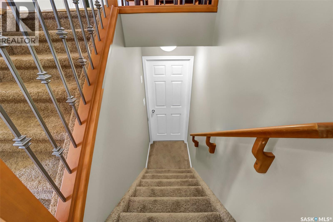
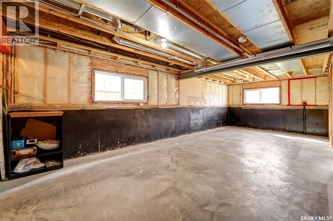
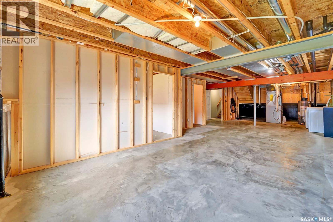
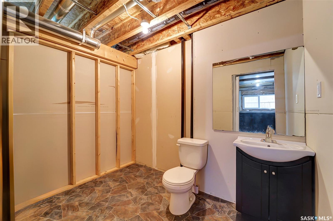
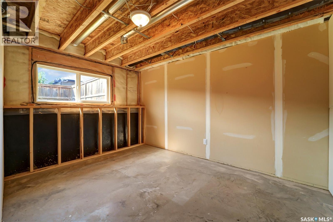
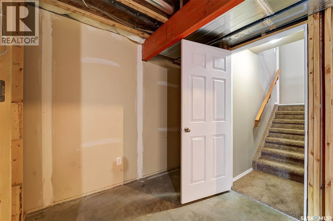
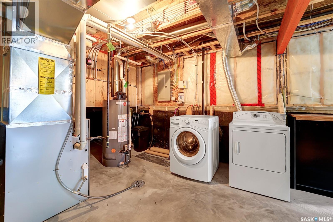

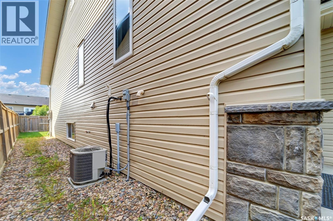
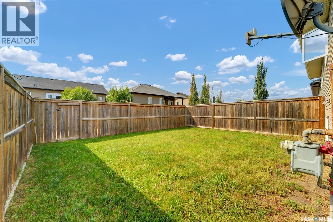
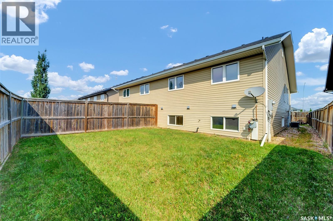
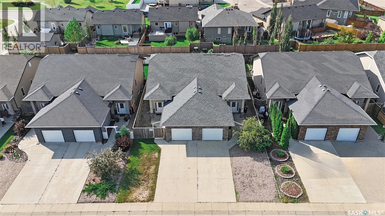
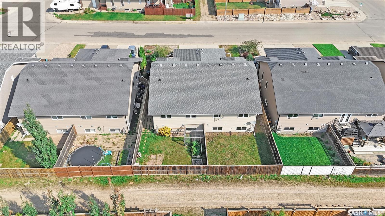
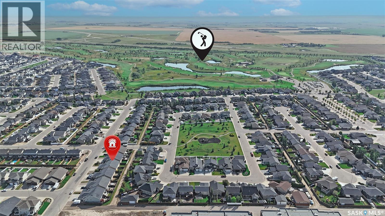
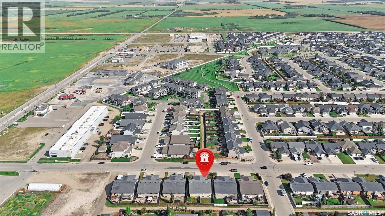
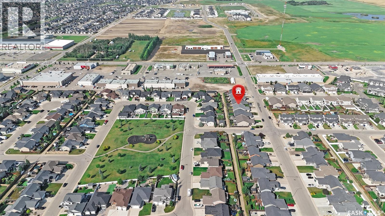
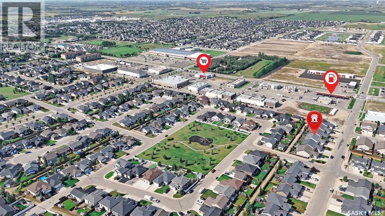
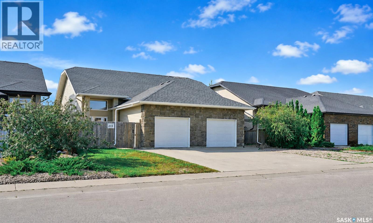
Welcome to this bi-level 1/2 duplex, ideally located in Warman just minutes from the golf course and close to shopping, schools, restaurants, and recreation. The home features three bedrooms, one and a half bathrooms, an open-concept main floor, a partially developed lower level, fully fenced yard and attached garage. The spacious foyer offers direct entry to the single attached garage, which is insulated and boarded, featuring a mezzanine for additional storage. The bright open-concept main floor includes a kitchen with plenty of counter space, cabinetry, and a large pantry. The partially developed lower level features large windows, a framed den, a partially finished two-piece bathroom, large open area for a future family room and additional storage. The home also includes a high-efficiency furnace, central air conditioning, central vacuum, and a new water heater. Outside, the fully fenced yard provides a private space to enjoy the outdoors. Located close to the golf course and all of Warman's amenities, this home offers excellent value for first-time buyers, families, or investors. (id:62370)
Property Details
| MLS® Number | SK046365 |
| Property Type | Single Family |
| Features | Lane, Rectangular, Sump Pump |
Building
| Bathroom Total | 2 |
| Bedrooms Total | 2 |
| Appliances | Washer, Refrigerator, Satellite Dish, Dishwasher, Dryer, Microwave, Window Coverings, Garage Door Opener Remote(s), Stove |
| Architectural Style | Bi-level |
| Basement Development | Partially Finished |
| Basement Type | Full (partially Finished) |
| Constructed Date | 2010 |
| Construction Style Attachment | Semi-detached |
| Cooling Type | Central Air Conditioning |
| Heating Fuel | Natural Gas |
| Heating Type | Forced Air |
| Size Interior | 1,058 Ft2 |
Parking
| Attached Garage | |
| Parking Space(s) | 2 |
Land
| Acreage | No |
| Fence Type | Fence |
| Landscape Features | Lawn |
| Size Frontage | 30 Ft |
| Size Irregular | 3384.00 |
| Size Total | 3384 Sqft |
| Size Total Text | 3384 Sqft |
Rooms
| Level | Type | Length | Width | Dimensions |
|---|---|---|---|---|
| Basement | Family Room | 10' x 27' | ||
| Basement | Den | 9'7 x 12'8 | ||
| Basement | 2pc Bathroom | 9 ft | Measurements not available x 9 ft | |
| Basement | Laundry Room | 10' x 15'7 | ||
| Main Level | Kitchen | 10' x 11'8 | ||
| Main Level | Living Room | 12'4 x 15'9 | ||
| Main Level | Dining Room | 9' x 10' | ||
| Main Level | Primary Bedroom | 11'8 x 12'1 | ||
| Main Level | Bedroom | 10'5 x 10'11 | ||
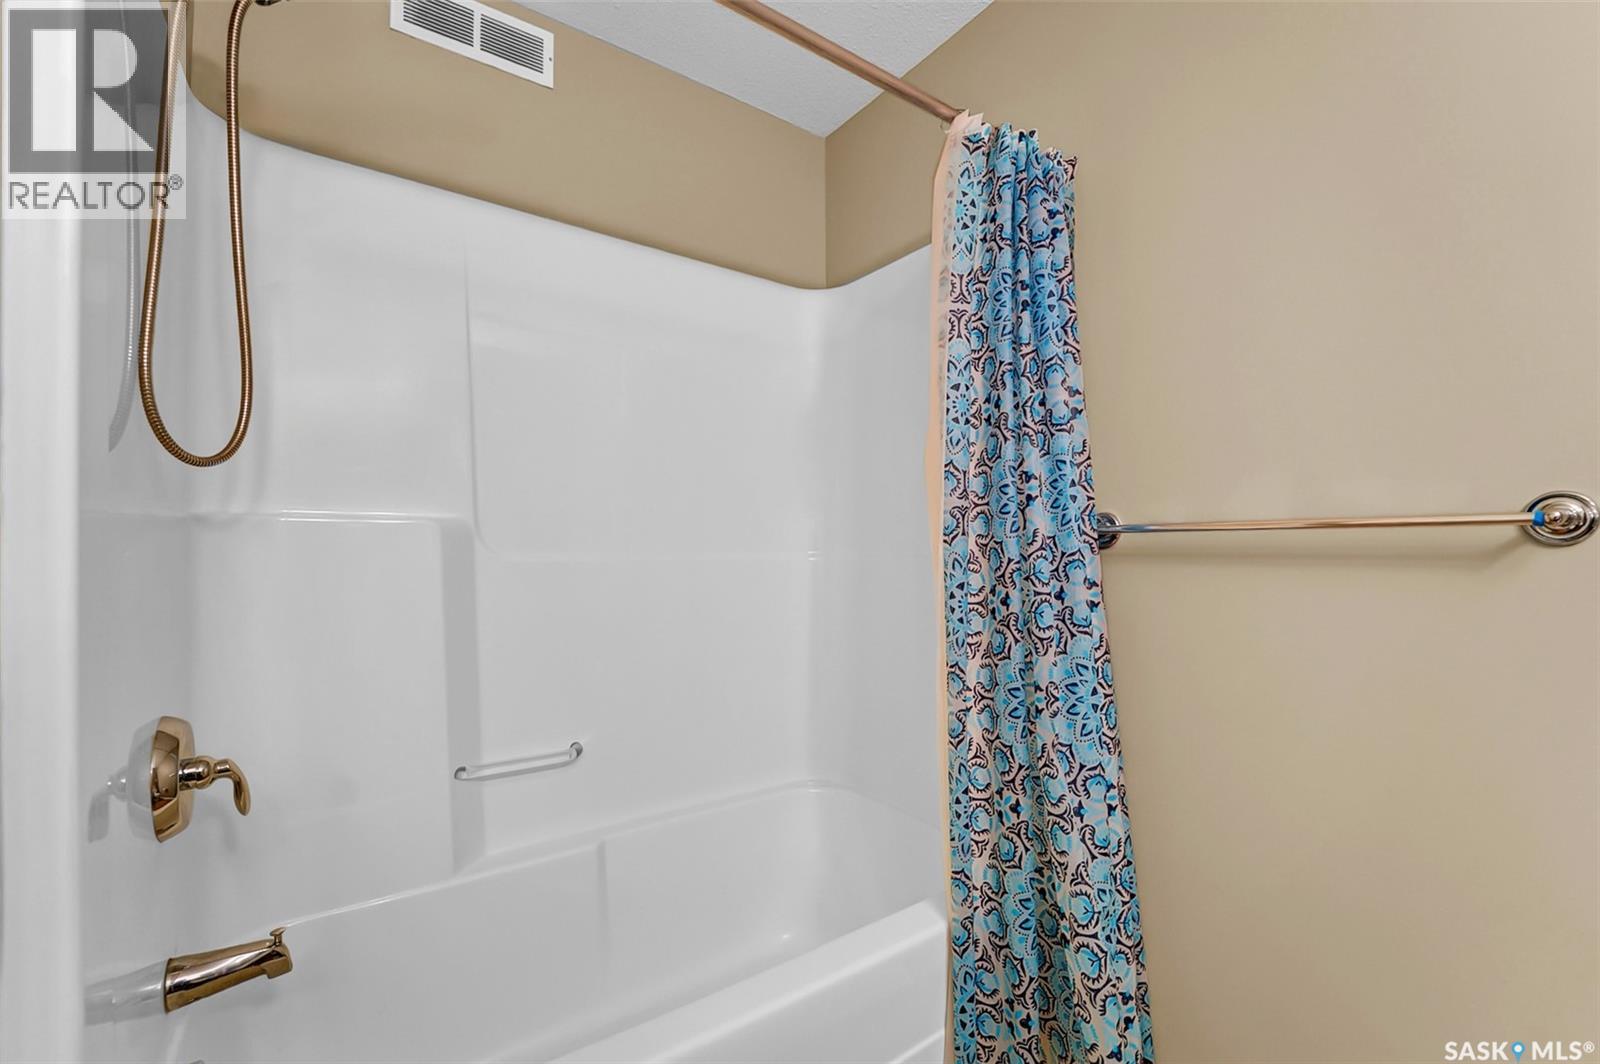
| Main Level | 4pc Bathroom | Measurements not available | ||
| Main Level | Foyer | 4'11 x 20'2 |



The trademarks REALTOR®, REALTORS®, and the REALTOR® logo are controlled by The Canadian Real Estate Association (CREA) and identify real estate professionals who are members of CREA. The trademarks MLS®, Multiple Listing Service® and the associated logos are owned by The Canadian Real Estate Association (CREA) and identify the quality of services provided by real estate professionals who are members of CREA. The trademark DDF® is owned by The Canadian Real Estate Association (CREA) and identifies CREA's Data Distribution Facility (DDF®)
August 22 2026 03:36:19
Saskatchewan REALTORS® Association
Boyes Group Realty Inc.