
101 Katepwa Drive S Katepwa Beach, Saskatchewan S0G 2K0

$289,900
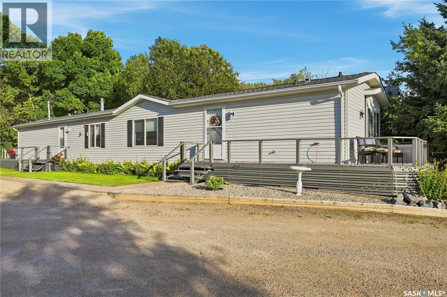
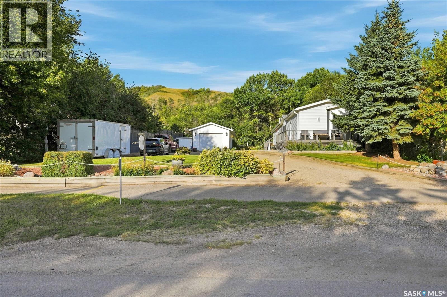
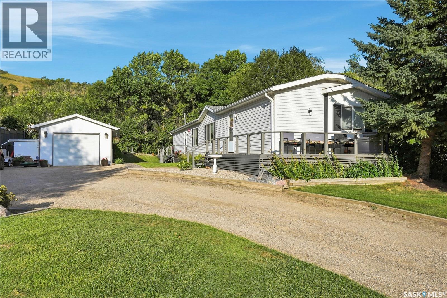
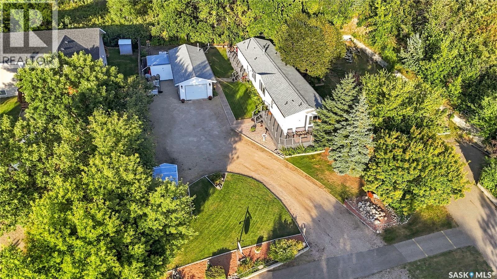
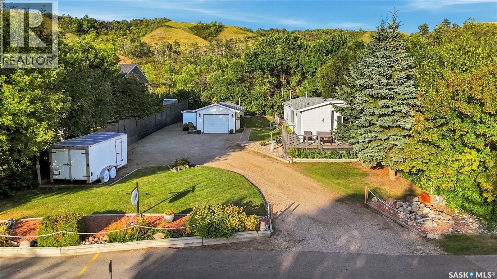
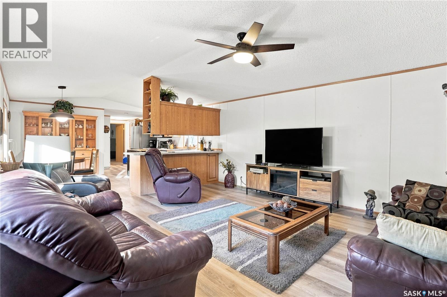
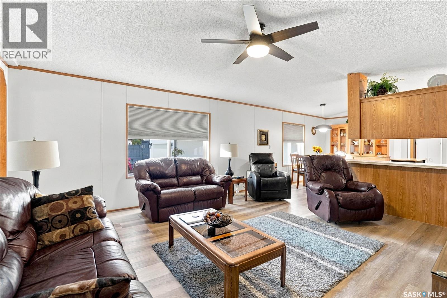
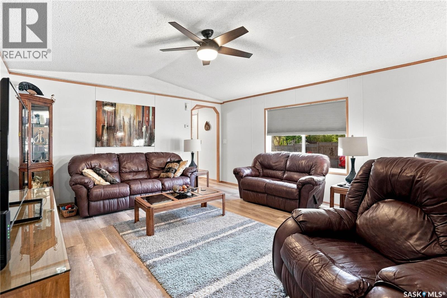
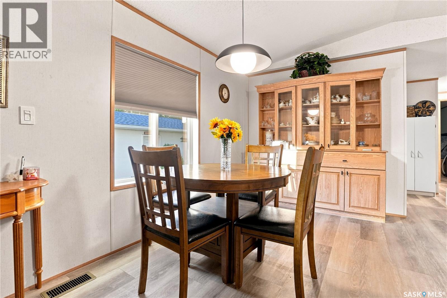
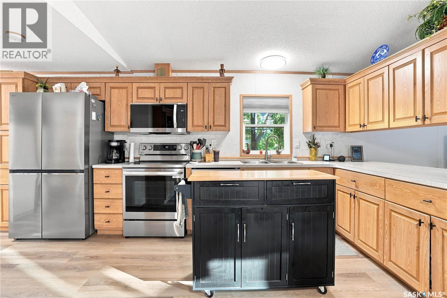
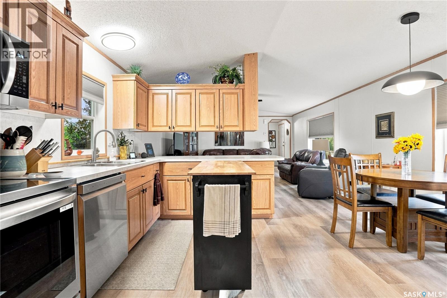
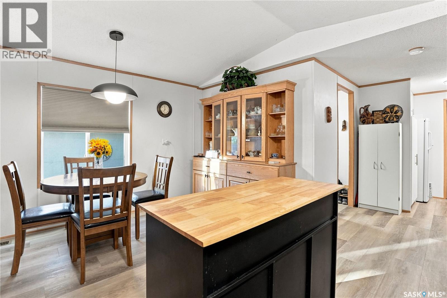
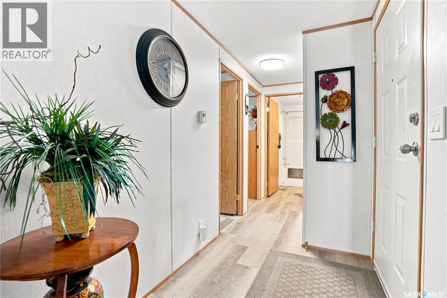
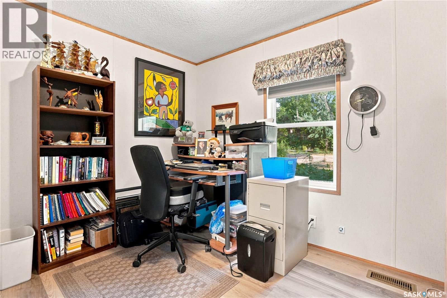
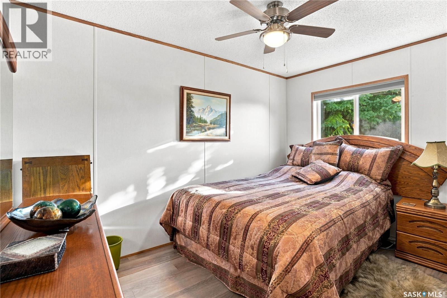
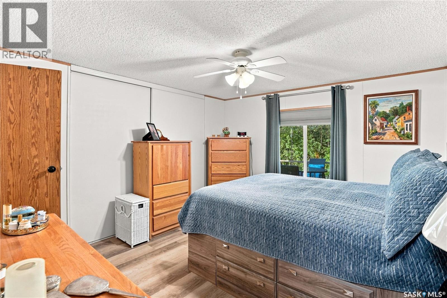
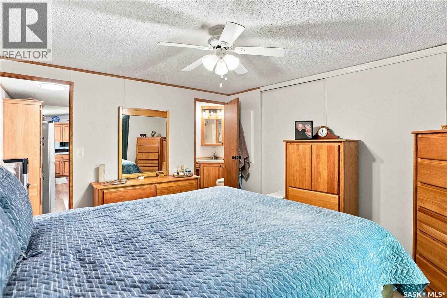
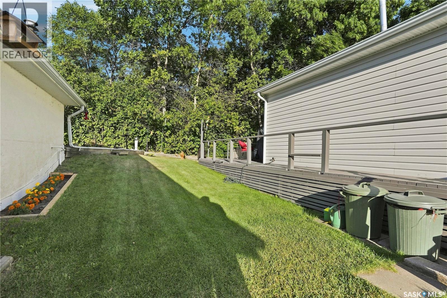
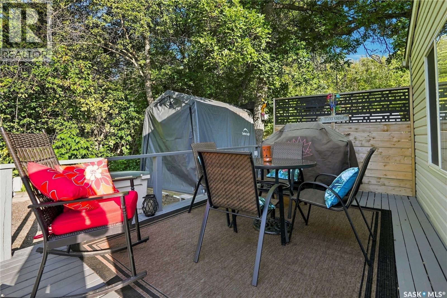
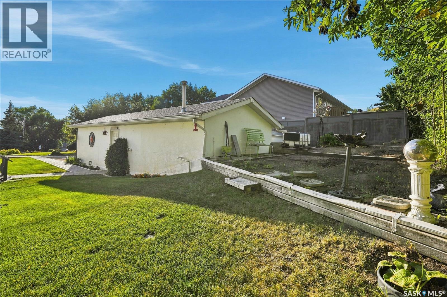
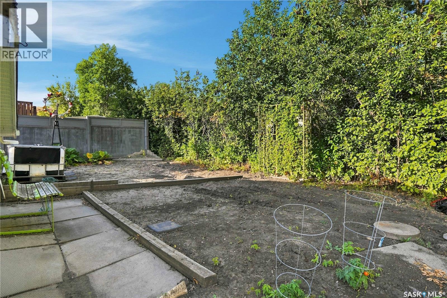
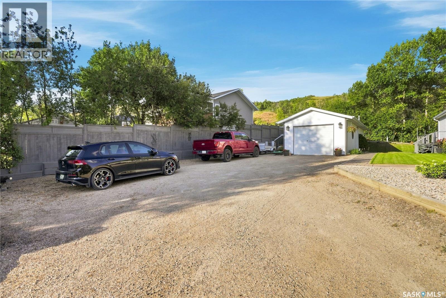
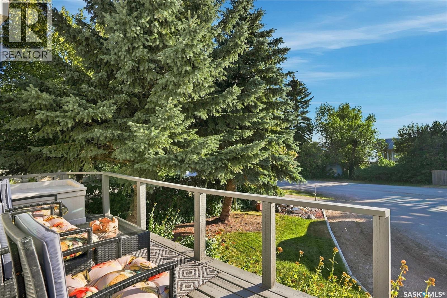

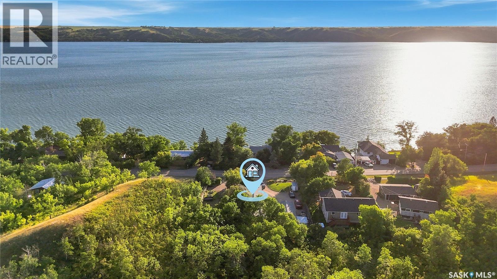
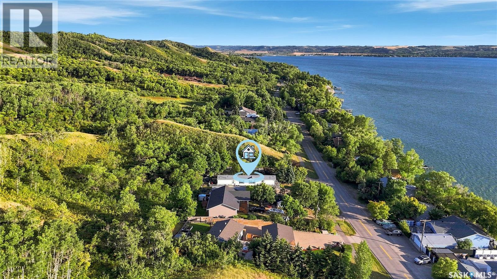
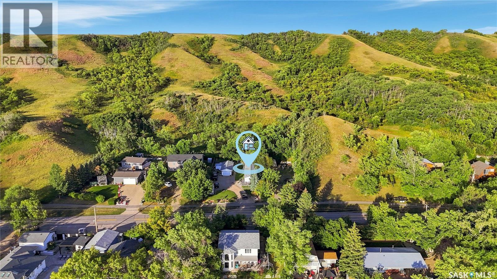
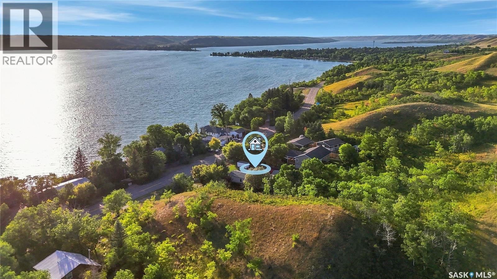
Welcome to 101 Katepwa Drive, a 3-bedroom, 2-bathroom home offering 1,224 sq. ft. of comfortable living space in Katepwa Beach. This property is ideally located just off the newly paved Trans Canada Trail, making it easy to enjoy walking, biking, and the outdoors right from your doorstep. The Katepwa Main Beach and Katepwa Beach golf course are within walking distance, giving you quick access to everything Katepwa Beach has to offer. Inside, the home built in the 2000's features new flooring and an open-concept layout with high ceilings. Outside, you'll find an oversized garage along with plenty of parking for vehicles, and other recreational toys. This property is an excellent setup for enjoying weekends and summers at the lake. Whether you're looking for a year-round home, a family getaway, or a place to enjoy everything Katepwa Beach has to offer, 101 Katepwa Drive is ready to welcome you. (id:62370)
Property Details
| MLS® Number | SK046201 |
| Property Type | Single Family |
| Neigbourhood | Katepwa Lake |
| Features | Treed, Rectangular, Recreational |
| Structure | Deck |
Building
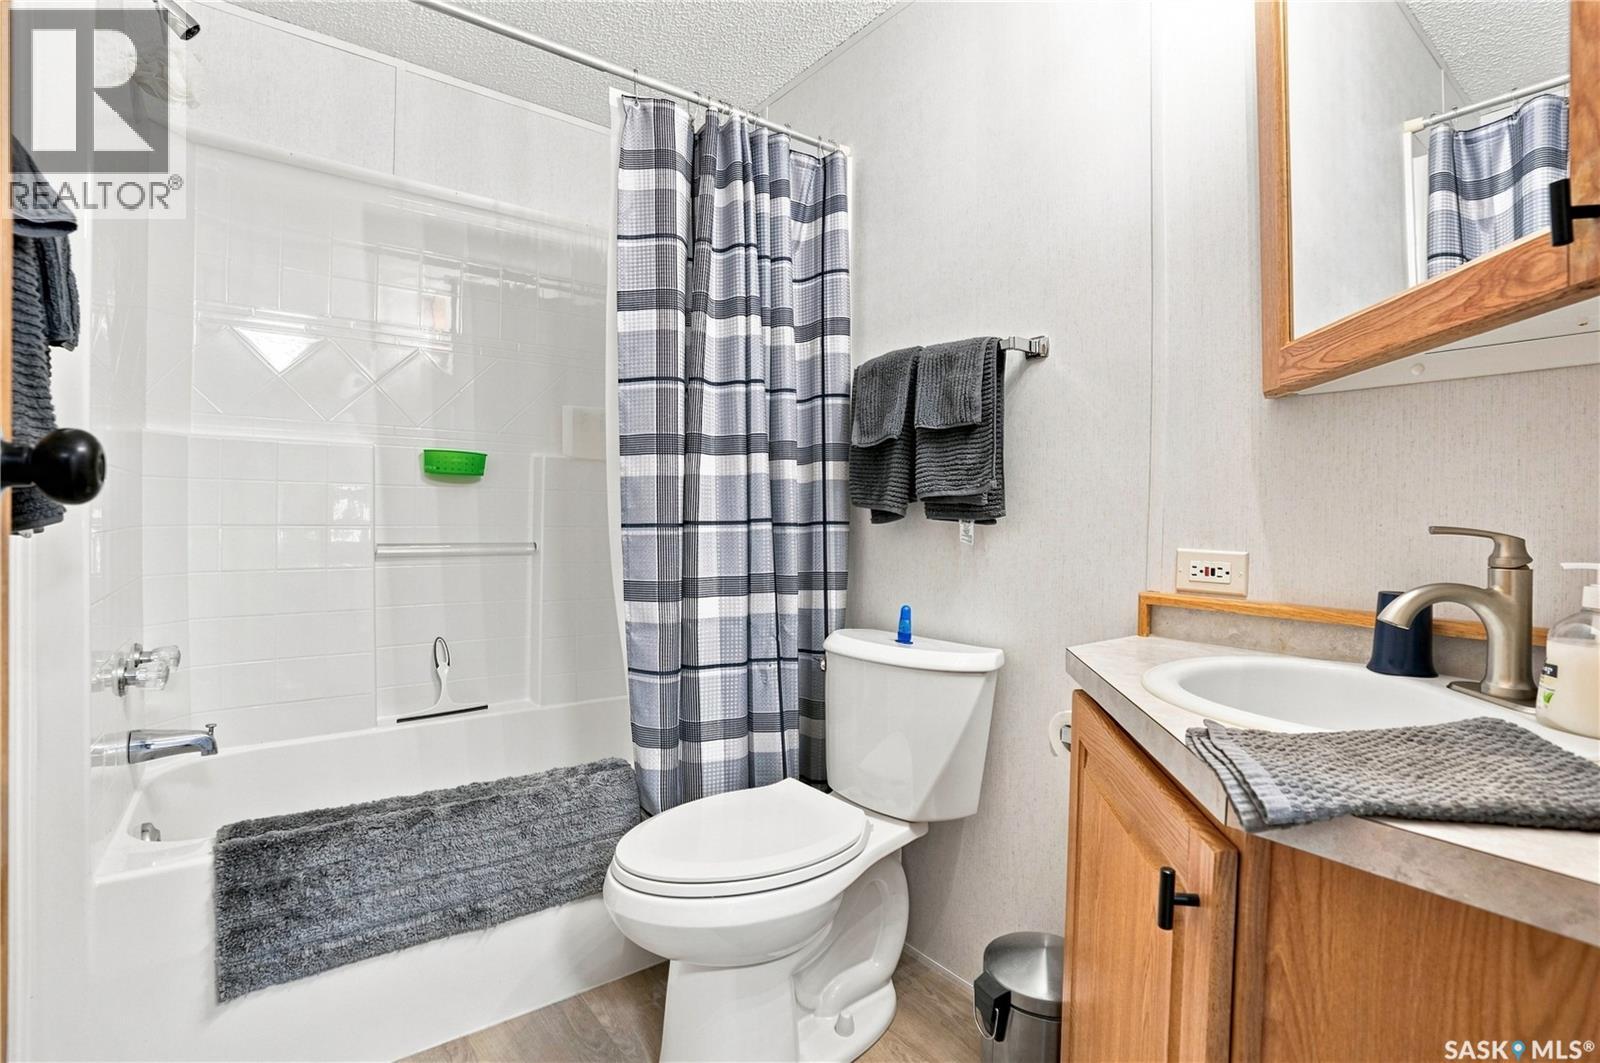
| Bathroom Total | 2 |
| Bedrooms Total | 3 |
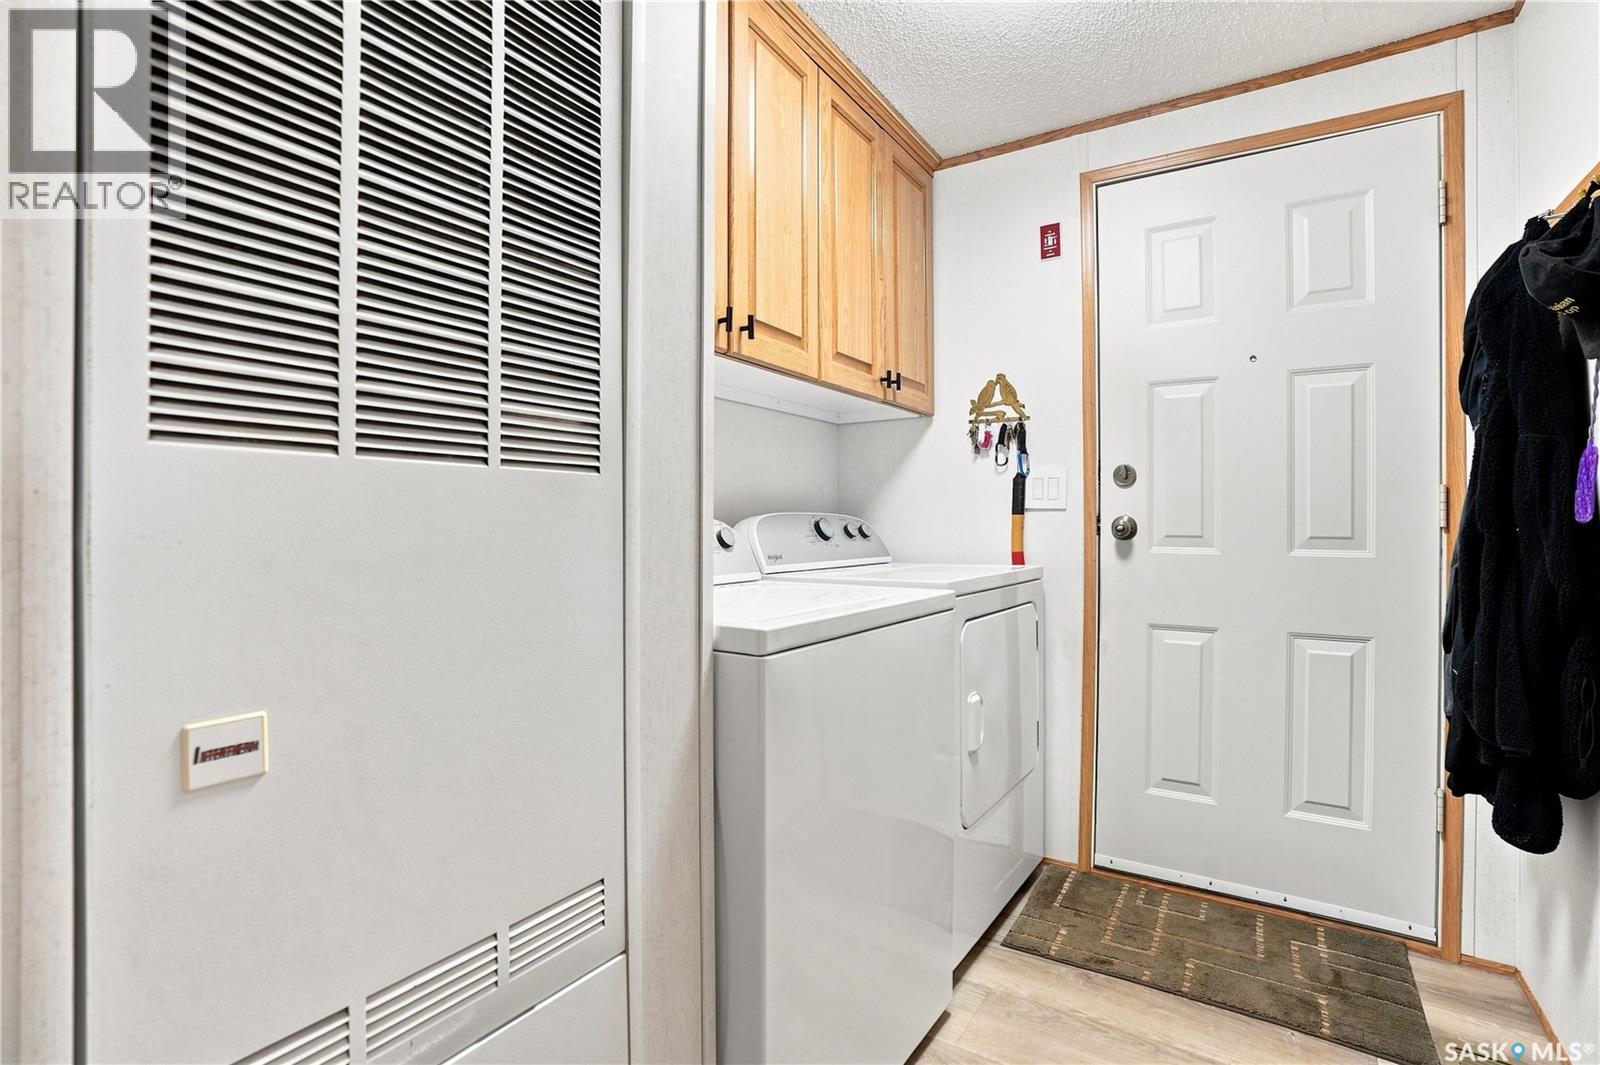
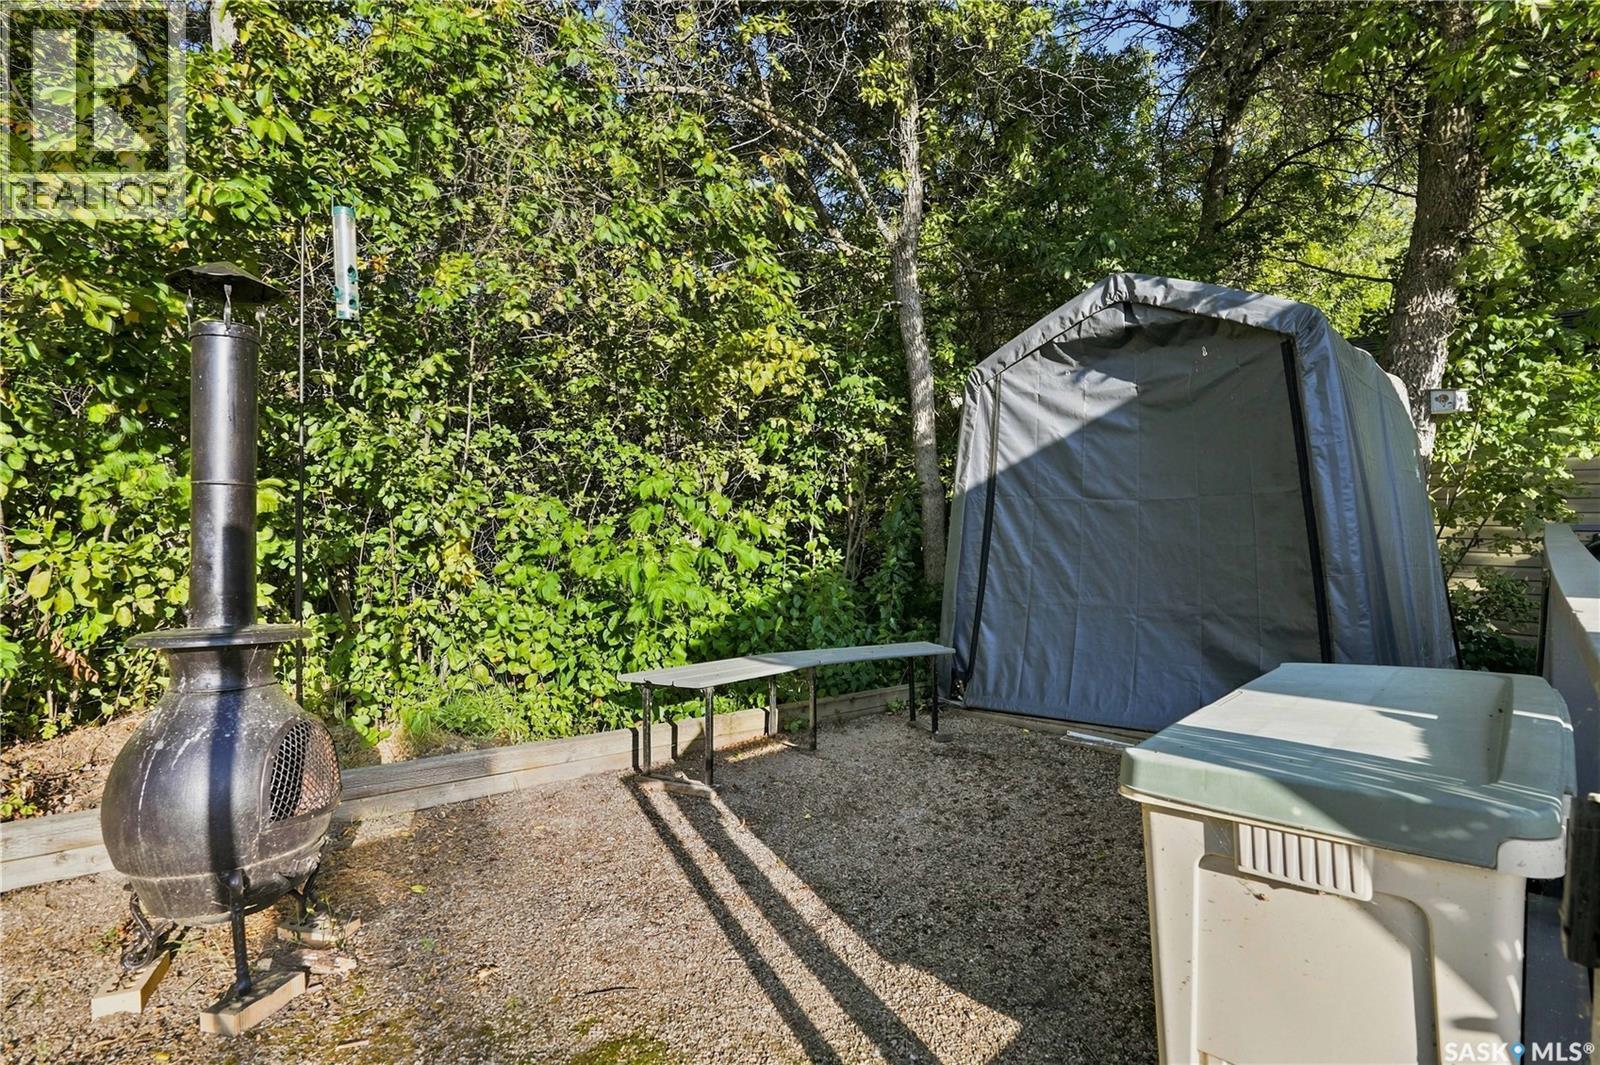
| Appliances | Washer, Refrigerator, Dishwasher, Dryer, Microwave, Window Coverings, Storage Shed, Stove |
| Architectural Style | Mobile Home |
| Basement Development | Not Applicable |
| Basement Type | Crawl Space (not Applicable) |
| Constructed Date | 2000 |
| Construction Style Attachment | Detached |
| Heating Fuel | Natural Gas |
| Heating Type | Forced Air |
| Size Interior | 1,224 Ft2 |
| Type | Mobile Home |
Parking
| Detached Garage | |
| Gravel | |
| Heated Garage | |
| Parking Space(s) | 6 |
Land
| Acreage | No |
| Landscape Features | Lawn |
| Size Frontage | 70 Ft |
| Size Irregular | 7840.00 |
| Size Total | 7840 Sqft |
| Size Total Text | 7840 Sqft |
Rooms
| Level | Type | Length | Width | Dimensions |
|---|---|---|---|---|
| Main Level | Kitchen | 14 ft ,6 in | 12 ft ,2 in | 14 ft ,6 in x 12 ft ,2 in |
| Main Level | Living Room | 14 ft ,6 in | 16 ft ,5 in | 14 ft ,6 in x 16 ft ,5 in |
| Main Level | Bedroom | 13 ft | 12 ft | 13 ft x 12 ft |
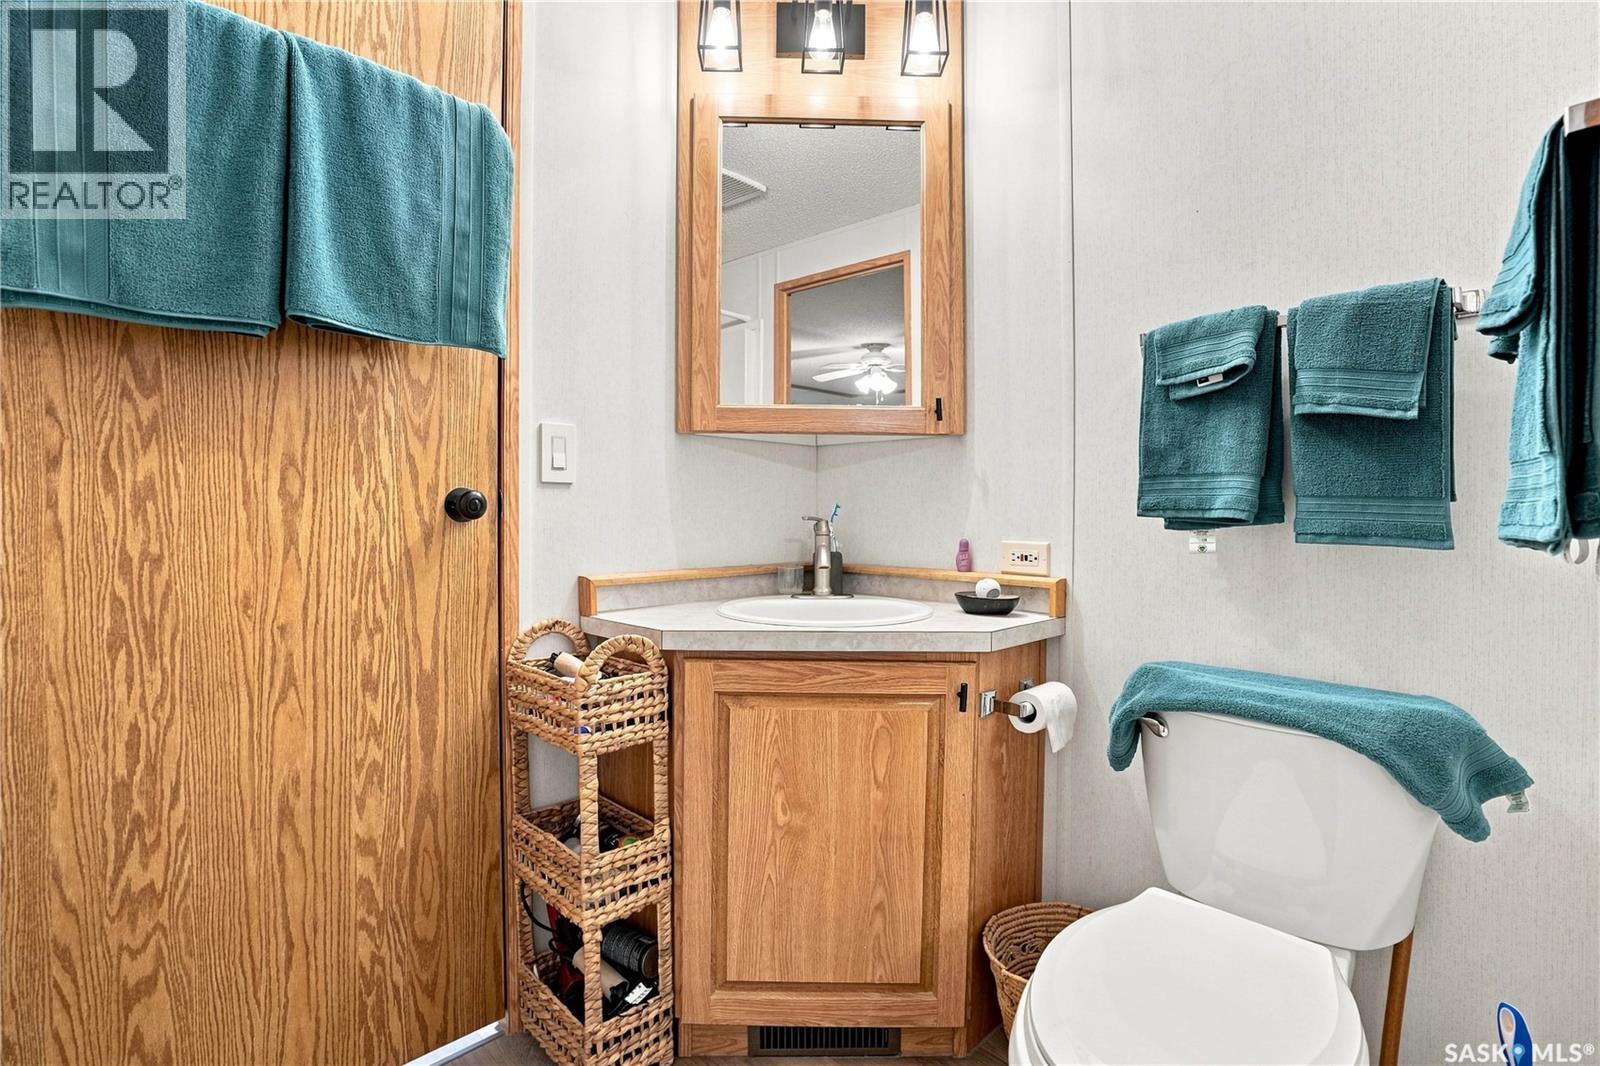
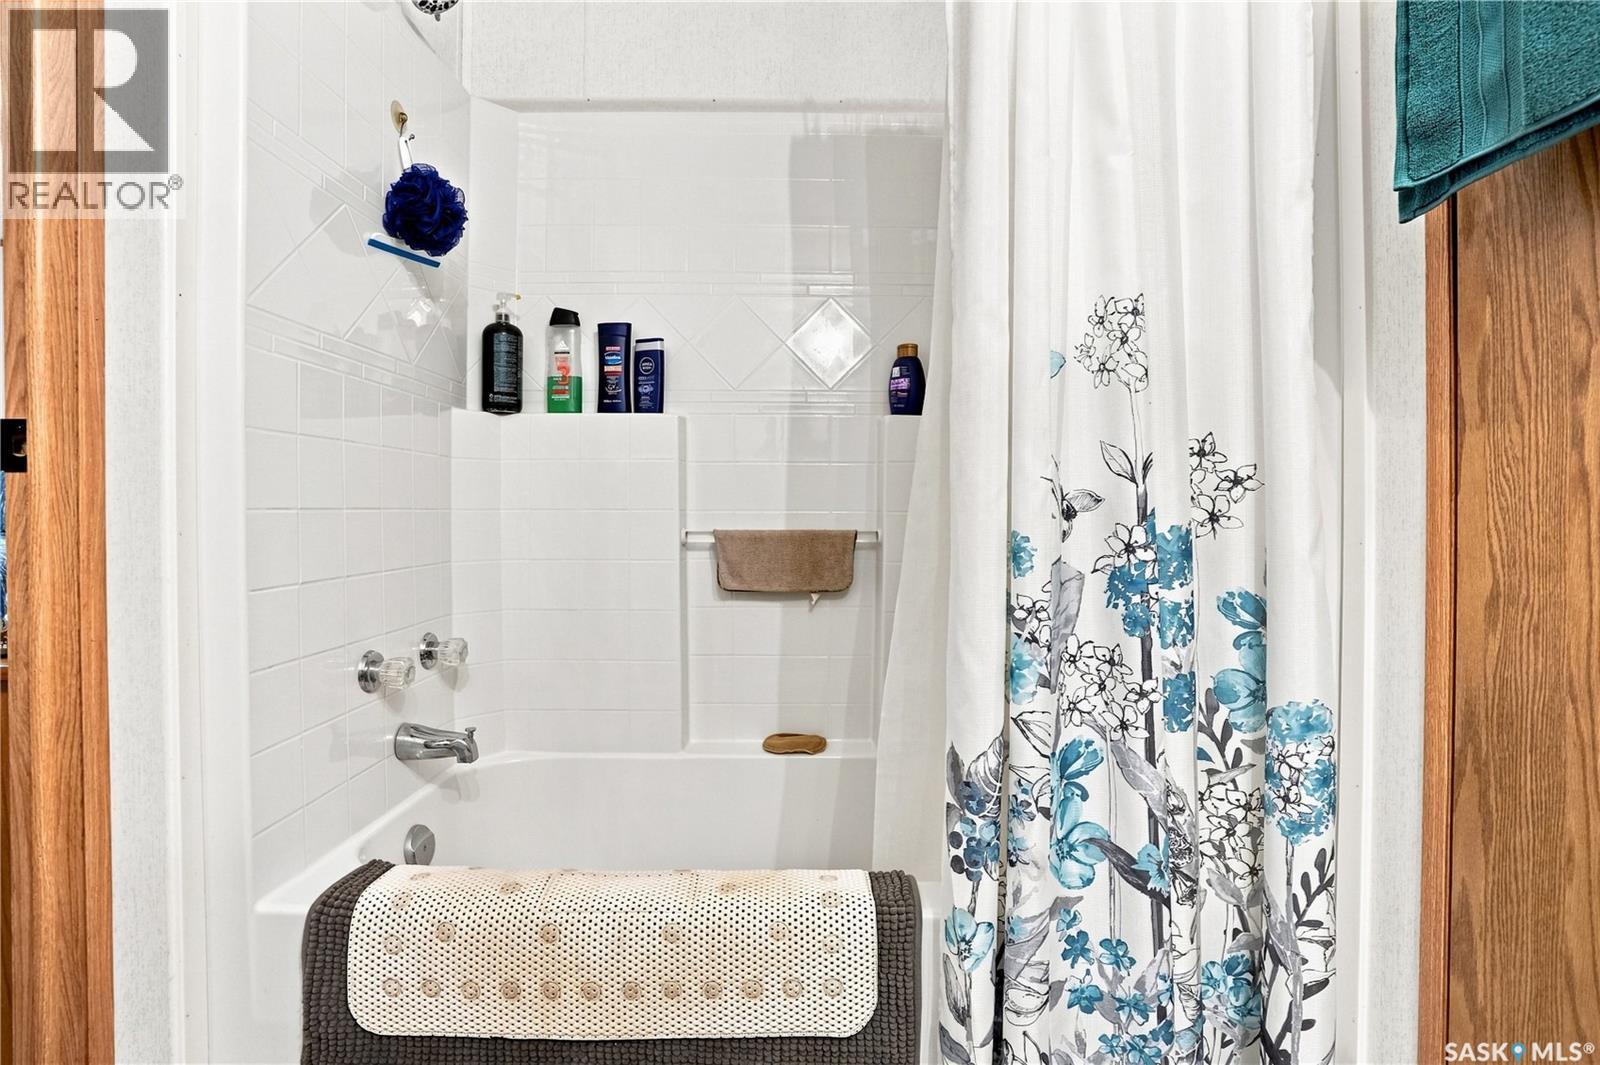
| Main Level | 4pc Ensuite Bath | 5 ft | 8 ft ,6 in | 5 ft x 8 ft ,6 in |
| Main Level | Bedroom | 9 ft ,9 in | 9 ft ,9 in | 9 ft ,9 in x 9 ft ,9 in |
| Main Level | Bedroom | 9 ft ,2 in | 11 ft ,4 in | 9 ft ,2 in x 11 ft ,4 in |
| Main Level | 4pc Bathroom | 7 ft ,5 in | 5 ft ,1 in | 7 ft ,5 in x 5 ft ,1 in |
| Main Level | Laundry Room | 7 ft ,5 in | 6 ft ,1 in | 7 ft ,5 in x 6 ft ,1 in |



The trademarks REALTOR®, REALTORS®, and the REALTOR® logo are controlled by The Canadian Real Estate Association (CREA) and identify real estate professionals who are members of CREA. The trademarks MLS®, Multiple Listing Service® and the associated logos are owned by The Canadian Real Estate Association (CREA) and identify the quality of services provided by real estate professionals who are members of CREA. The trademark DDF® is owned by The Canadian Real Estate Association (CREA) and identifies CREA's Data Distribution Facility (DDF®)
August 21 2026 09:11:51
Saskatchewan REALTORS® Association
Hatfield Valley Agencies Inc.