
118 9th Street Humboldt, Saskatchewan S0K 2A0

$119,000
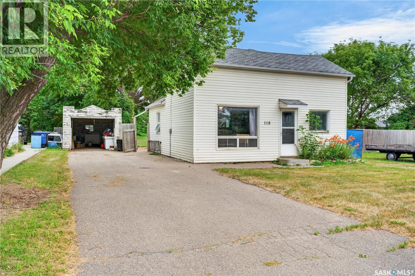
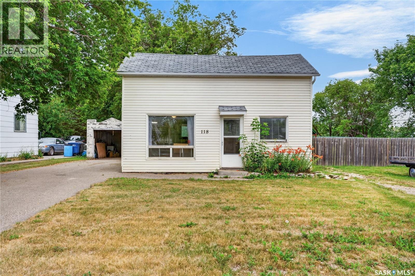
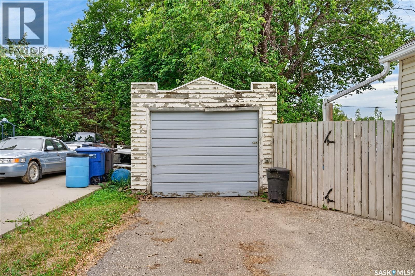
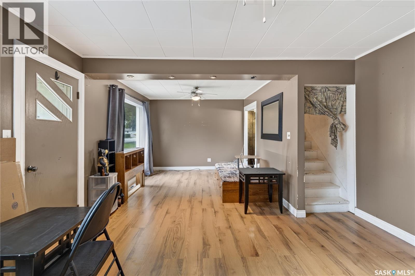
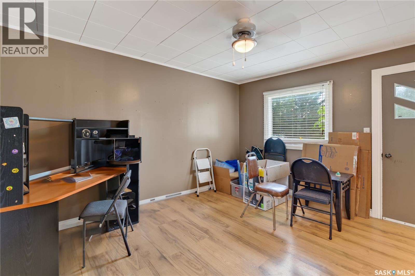
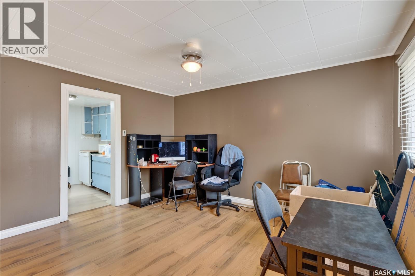
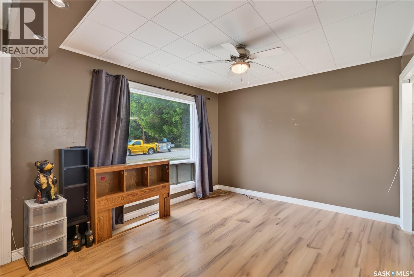
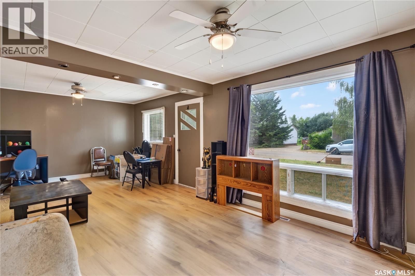
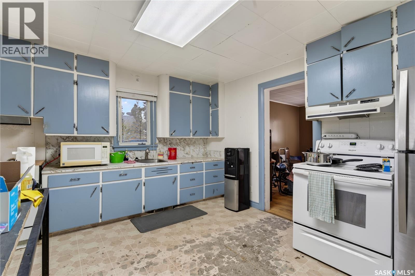
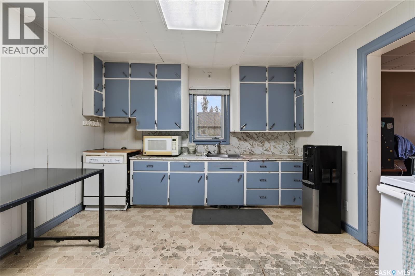
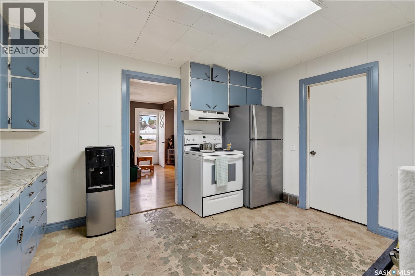
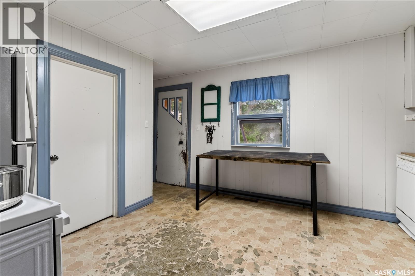
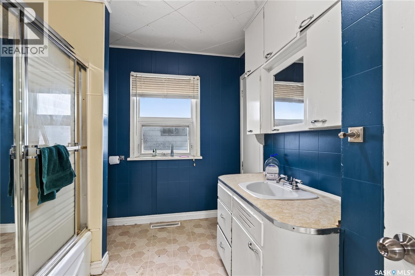
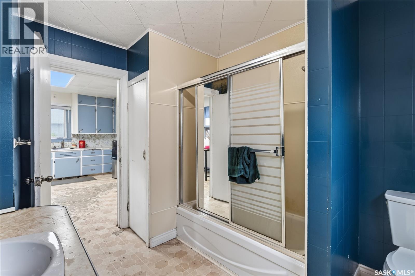
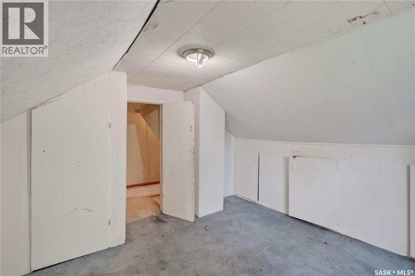
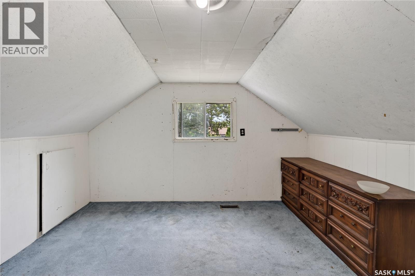
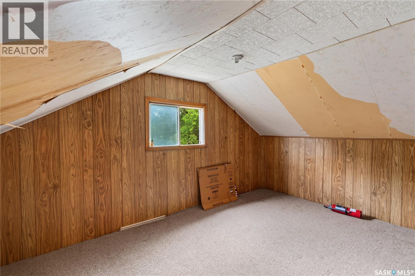
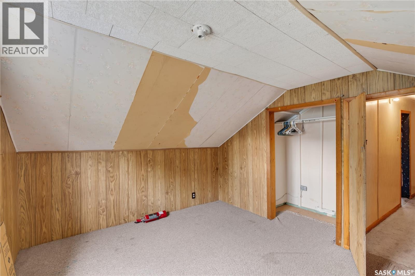
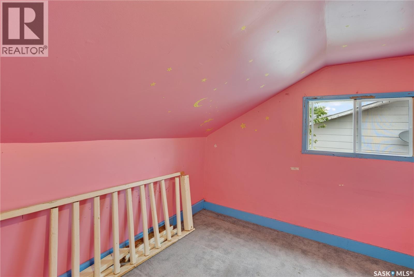
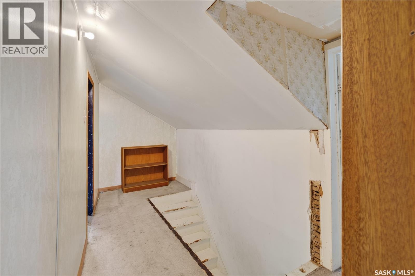
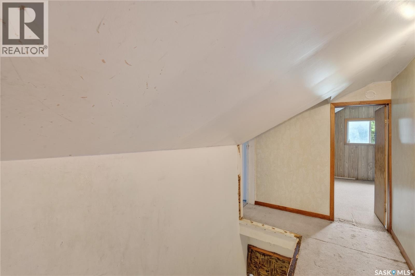
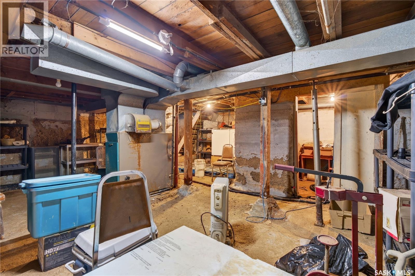
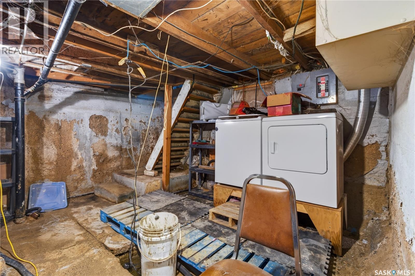
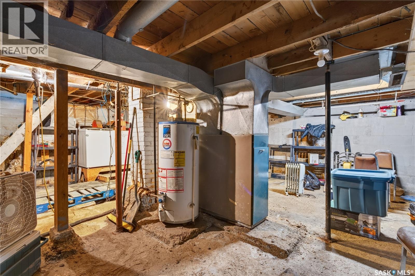
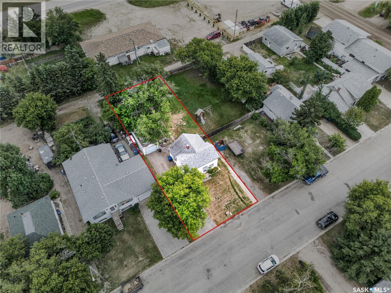
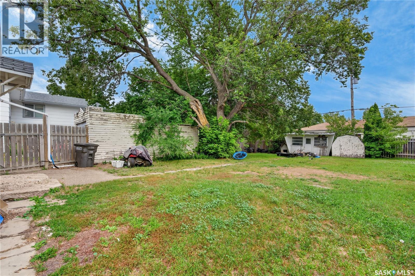
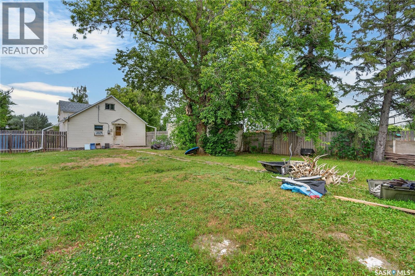
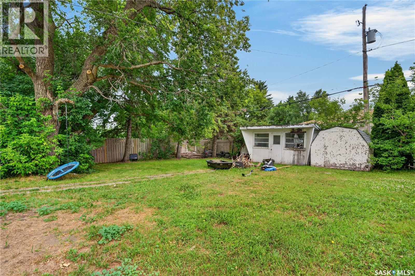
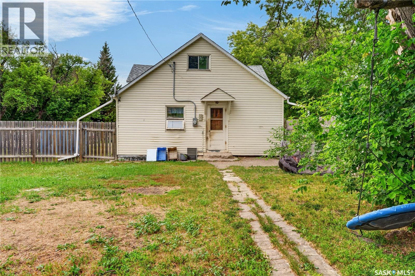
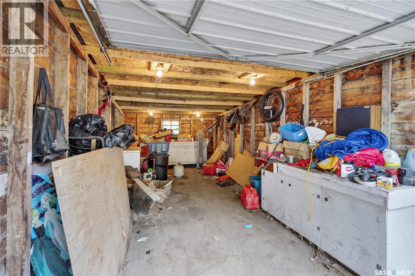
Welcome to 118 9th Street Humboldt SK. This 1,025 sq. ft. 1½-storey home is a great opportunity for a first-time buyer, investor, or anyone looking for a home they can make their own. The main floor offers a spacious living room and an eat-in kitchen with classic wood cupboards and good storage. Three bedrooms are located upstairs, while the basement provides laundry and additional storage space. Situated on a 50’ x 131’ lot, the property features a partially fenced yard, storage shed, and single detached garage. The home would benefit from some updating, but offers a solid starting point with plenty of potential. Add your own personal touches and create a home that suits your style, or add this property to your investment portfolio. (id:62370)
Property Details
| MLS® Number | SK046253 |
| Property Type | Single Family |
| Features | Treed, Rectangular, Sump Pump |
Building
| Bathroom Total | 1 |
| Bedrooms Total | 3 |
| Appliances | Washer, Refrigerator, Dryer, Window Coverings, Stove |
| Basement Development | Unfinished |
| Basement Type | Full (unfinished) |
| Constructed Date | 1924 |
| Construction Style Attachment | Detached |
| Heating Fuel | Natural Gas |
| Heating Type | Forced Air |
| Stories Total | 2 |
| Size Interior | 1,025 Ft2 |
| Type | House |
Parking
| Detached Garage | |
| Garage | |
| Parking Space(s) | 2 |
Land
| Acreage | No |
| Fence Type | Partially Fenced |
| Landscape Features | Lawn |
| Size Frontage | 50 Ft |
| Size Irregular | 6550.00 |
| Size Total | 6550 Sqft |
| Size Total Text | 6550 Sqft |
Rooms
| Level | Type | Length | Width | Dimensions |
|---|---|---|---|---|
| Second Level | Bedroom | 10 ft ,1 in | 7 ft ,5 in | 10 ft ,1 in x 7 ft ,5 in |
| Second Level | Bedroom | 13 ft ,7 in | 9 ft ,10 in | 13 ft ,7 in x 9 ft ,10 in |
| Second Level | Bedroom | 11 ft ,8 in | 9 ft ,11 in | 11 ft ,8 in x 9 ft ,11 in |
| Basement | Other | 23 ft ,8 in | 24 ft ,9 in | 23 ft ,8 in x 24 ft ,9 in |
| Main Level | Kitchen | 11 ft ,11 in | 11 ft ,7 in | 11 ft ,11 in x 11 ft ,7 in |
| Main Level | Living Room | 13 ft ,3 in | 13 ft ,3 in | 13 ft ,3 in x 13 ft ,3 in |
| Main Level | 4pc Bathroom | 8 ft | 10 ft ,5 in | 8 ft x 10 ft ,5 in |



The trademarks REALTOR®, REALTORS®, and the REALTOR® logo are controlled by The Canadian Real Estate Association (CREA) and identify real estate professionals who are members of CREA. The trademarks MLS®, Multiple Listing Service® and the associated logos are owned by The Canadian Real Estate Association (CREA) and identify the quality of services provided by real estate professionals who are members of CREA. The trademark DDF® is owned by The Canadian Real Estate Association (CREA) and identifies CREA's Data Distribution Facility (DDF®)
August 22 2026 12:36:17
Saskatchewan REALTORS® Association
Exp Realty