
2004 Adelaide Street E Saskatoon, Saskatchewan S7J 3K3

$422,900
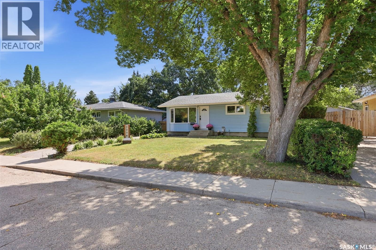
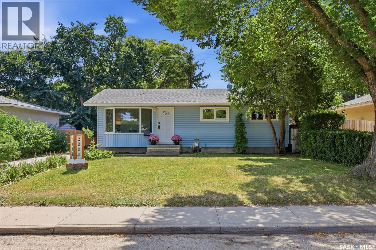
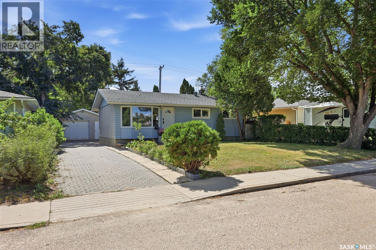
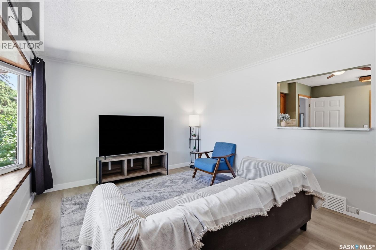
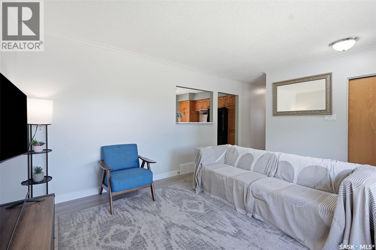
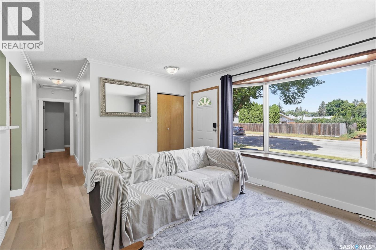
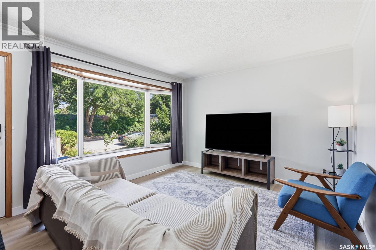
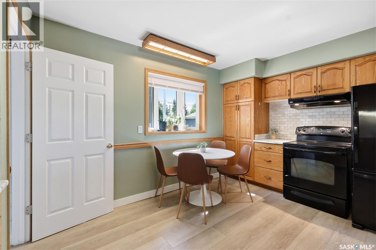
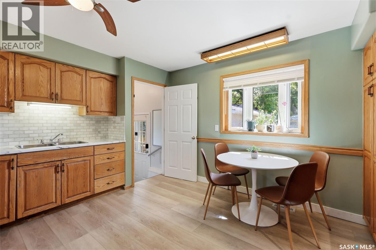
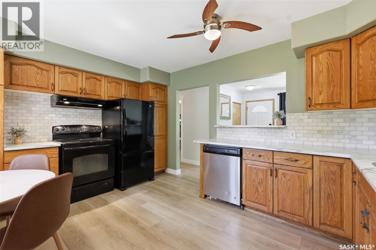
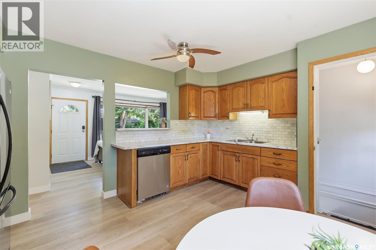
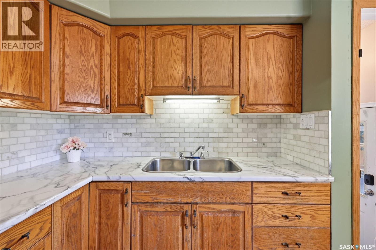
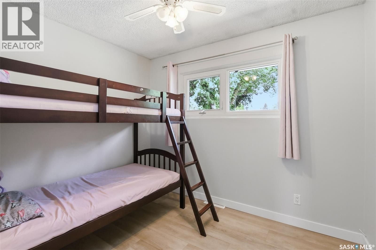
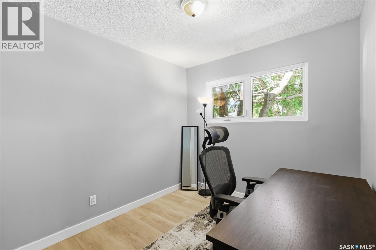
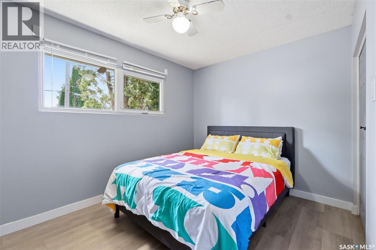
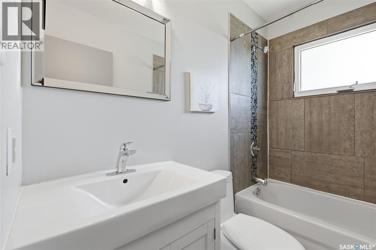
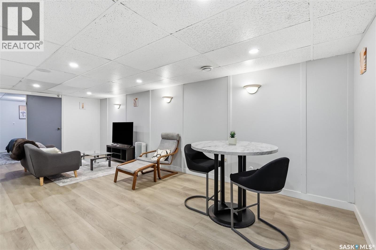
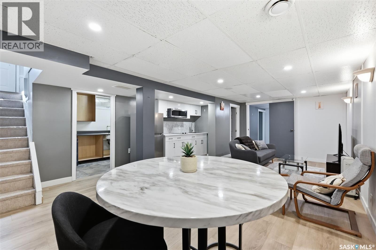
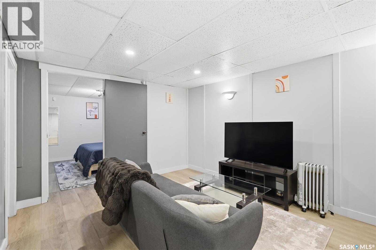
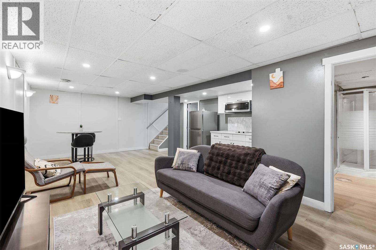
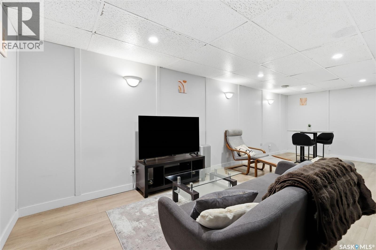
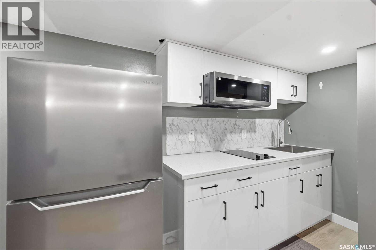
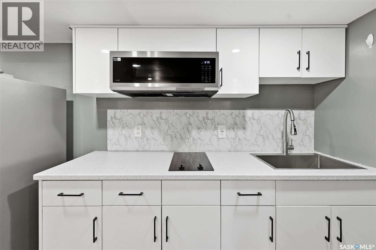
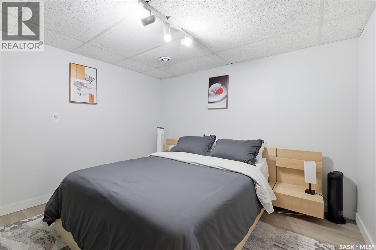
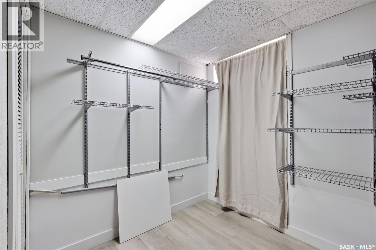

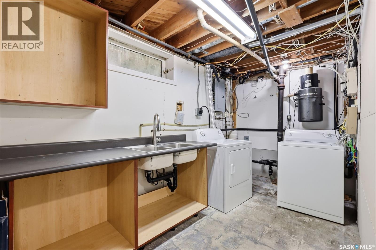
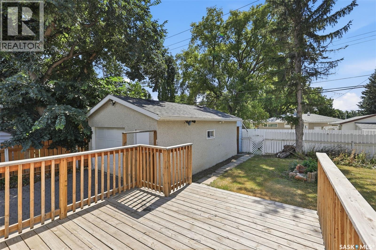
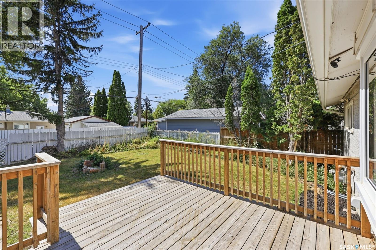
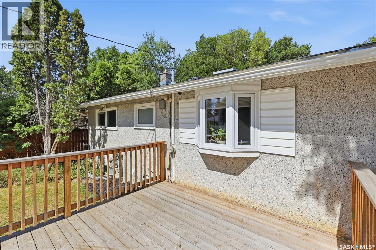
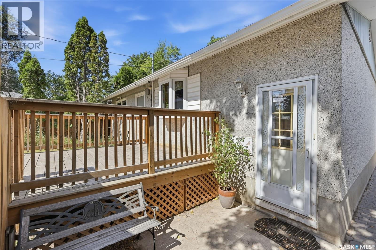
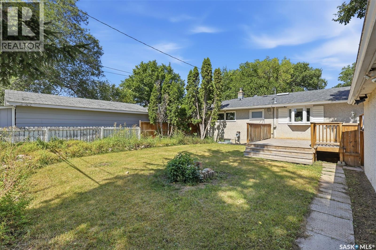
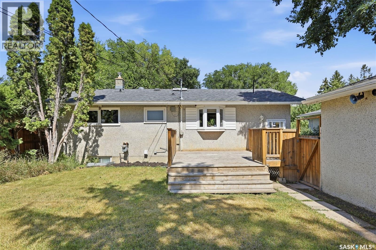
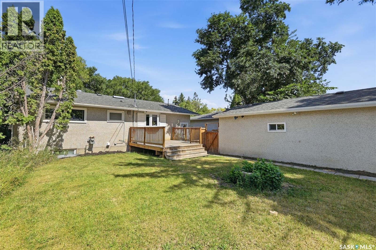
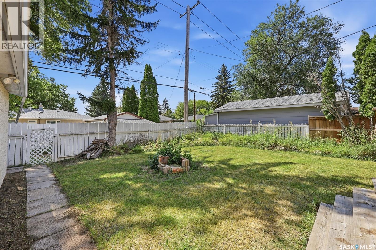
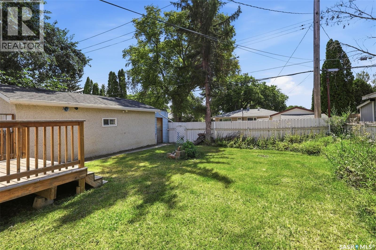
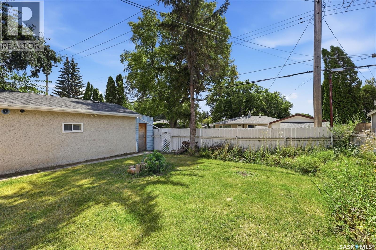
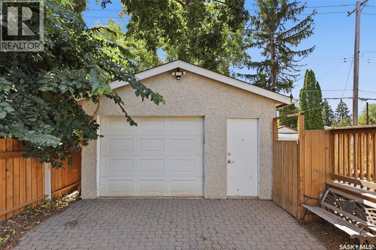
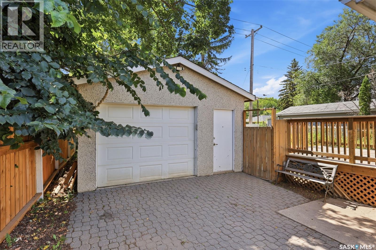
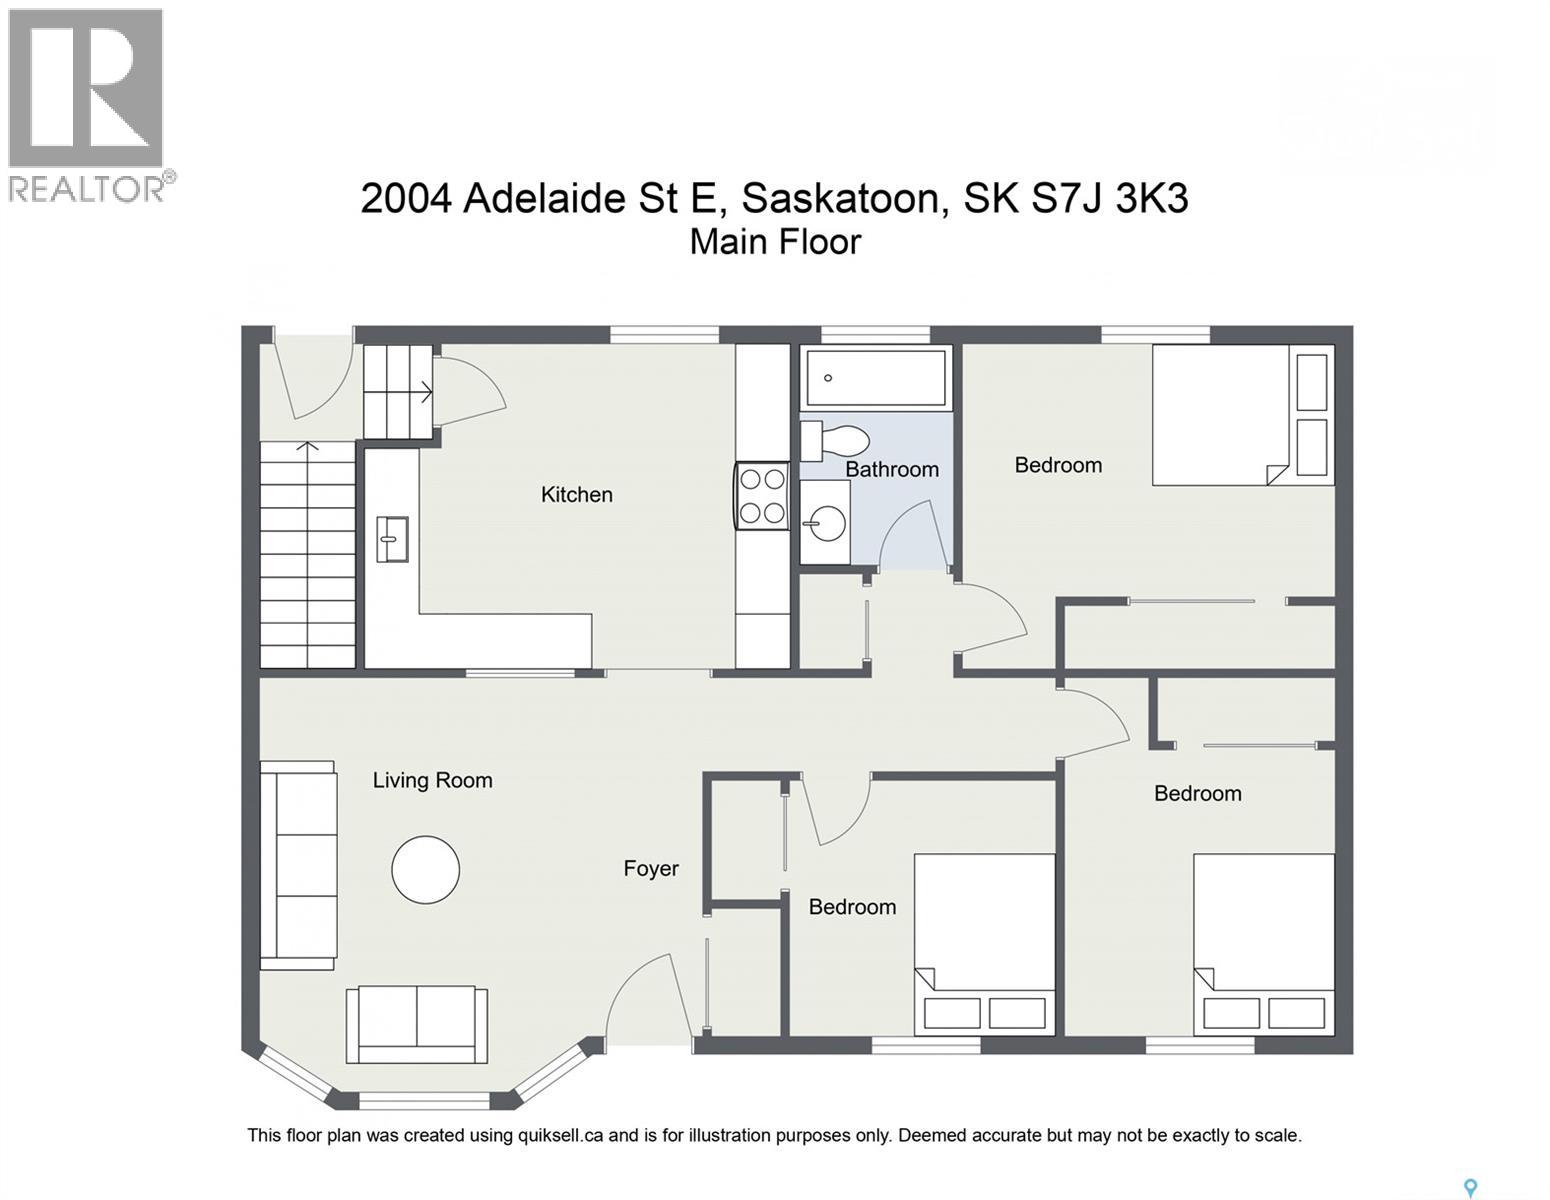
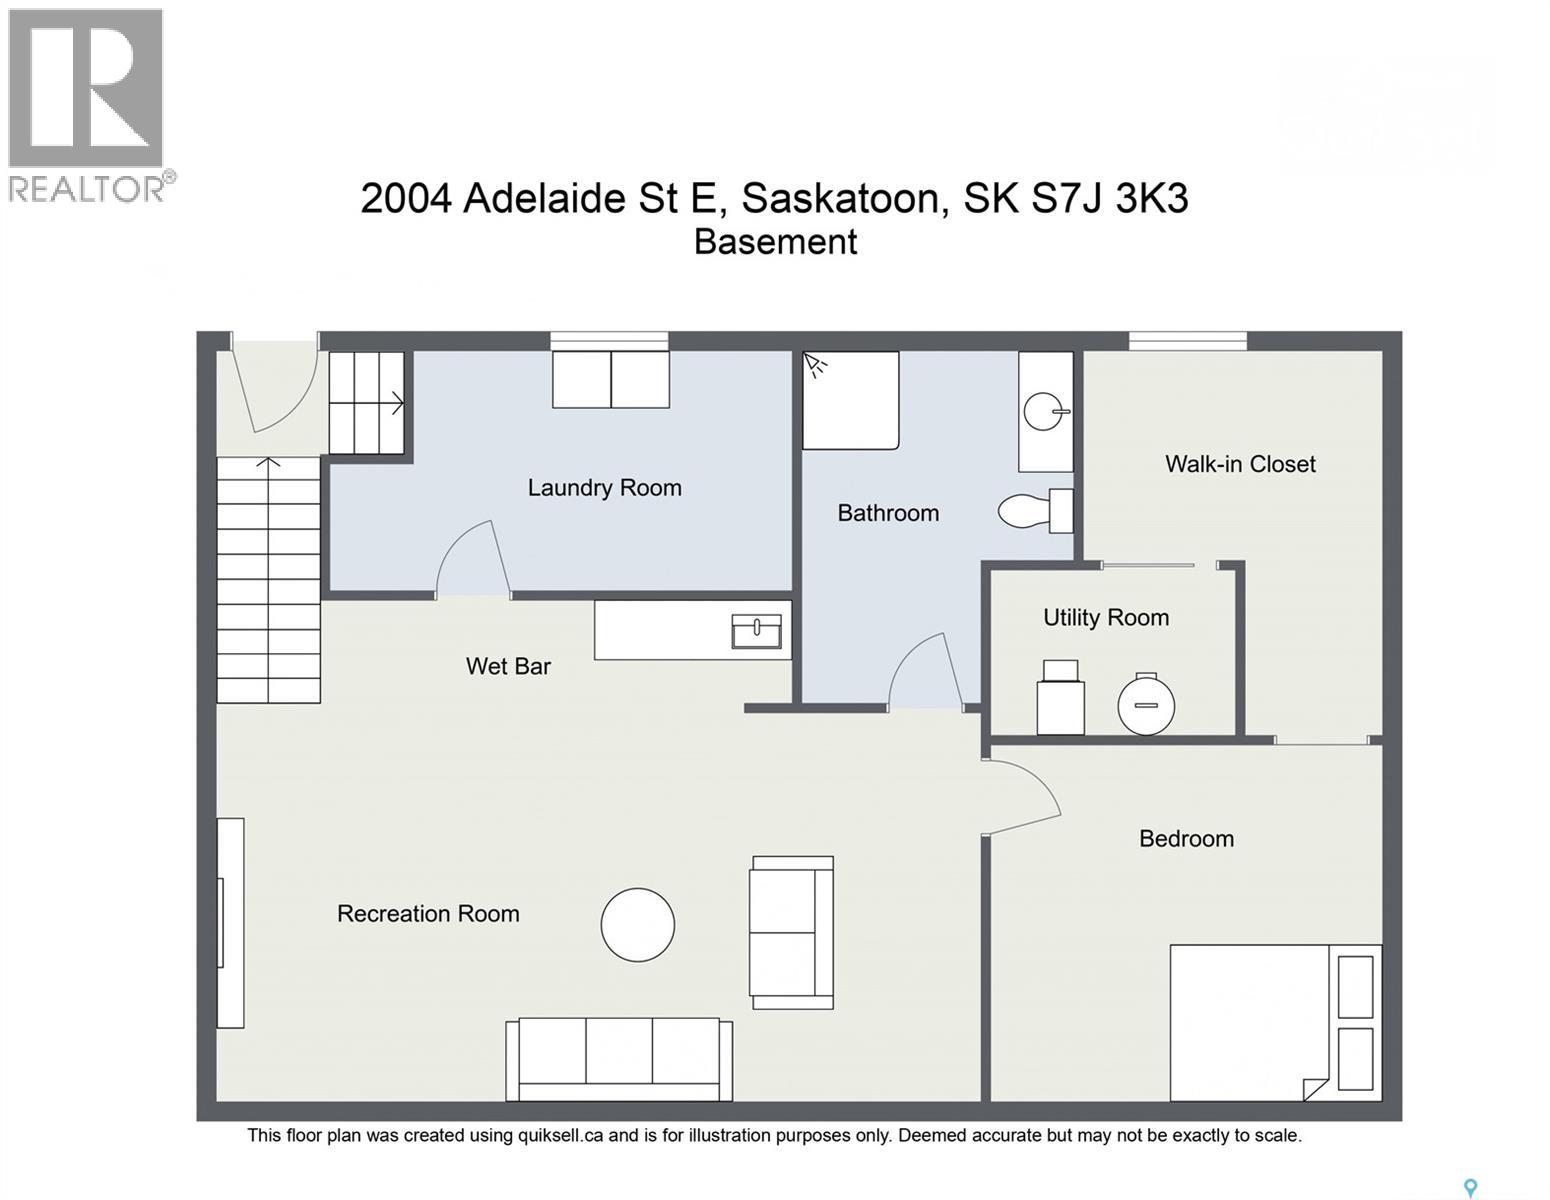
Welcome to this well-appointed bungalow in a central East-side neighbourhood, ideally situated within walking distance to the many amenities of Market Mall, with multiple schools and parks nearby. Offering a functional layout with excellent flexibility for families, extended family, or those seeking additional income potential, this home is one you won’t want to miss! The main floor features a living room with large bay window, good sized kitchen/dining area, 3 bedrooms and an updated full bathroom. A rear entrance provides direct access to the fully developed, bright and modern basement, where a brand-new wet bar setup includes a fridge, cook top, microwave hood fan, ample cabinetry, and convenient counter space—creating an excellent opportunity for a potential future Airbnb setup, private guest space, or a comfortable area for additional family members wanting their own living space. Recent updates include brand-new vinyl plank flooring and baseboards throughout the most of the home, updated painting, newly installed basement wet bar, and a newer washer/dryer. Outside, enjoy the south-facing backyard complete with a large deck, fully fenced yard, shed, fire pit and an oversized single detached garage offering excellent parking and storage space. With a sought-after central location, flexible living space, great outdoor amenities, this property offers an exceptional opportunity in a convenient East-side location. Book your private showing today! Public Open House : Saturday, August 22 from 2-3:30 PM! (id:62370)
Property Details
| MLS® Number | SK046252 |
| Property Type | Single Family |
| Neigbourhood | Nutana Park |
| Features | Treed, Lane, Rectangular |
| Structure | Deck |
Building
| Bathroom Total | 2 |
| Bedrooms Total | 4 |
| Appliances | Washer, Refrigerator, Dishwasher, Dryer, Window Coverings, Garage Door Opener Remote(s), Hood Fan, Storage Shed, Stove |
| Architectural Style | Bungalow |
| Basement Development | Finished |
| Basement Type | Full (finished) |
| Constructed Date | 1962 |
| Construction Style Attachment | Detached |
| Cooling Type | Central Air Conditioning |
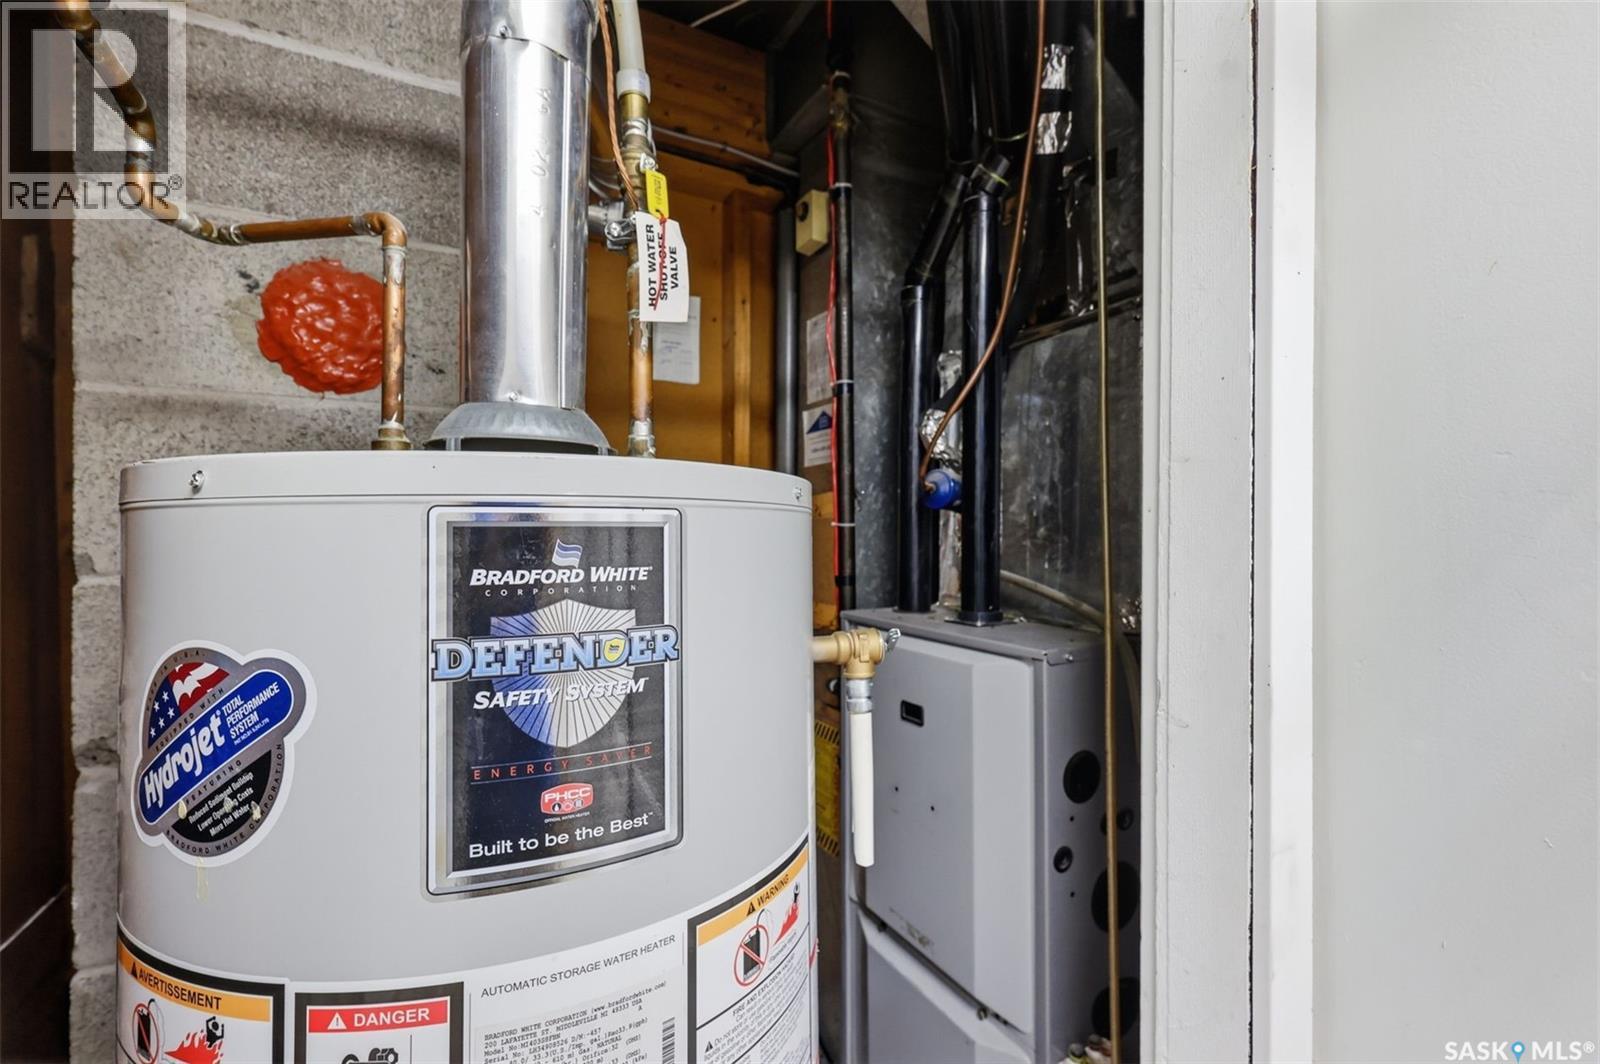
| Heating Fuel | Natural Gas |
| Heating Type | Forced Air |
| Stories Total | 1 |
| Size Interior | 888 Ft2 |
| Type | House |
Parking
| Detached Garage | |
| Parking Space(s) | 4 |
Land
| Acreage | No |
| Fence Type | Fence |
| Landscape Features | Lawn, Garden Area |
| Size Frontage | 55 Ft |
| Size Irregular | 5500.00 |
| Size Total | 5500 Sqft |
| Size Total Text | 5500 Sqft |
Rooms
| Level | Type | Length | Width | Dimensions |
|---|---|---|---|---|
| Basement | Family Room | 13 ft ,1 in | 16 ft ,11 in | 13 ft ,1 in x 16 ft ,11 in |
| Basement | Laundry Room | - x - | ||
| Basement | 3pc Bathroom | - x - | ||
| Basement | Bedroom | 10 ft ,7 in | 10 ft ,11 in | 10 ft ,7 in x 10 ft ,11 in |
| Main Level | Living Room | 14 ft ,7 in | 11 ft ,6 in | 14 ft ,7 in x 11 ft ,6 in |
| Main Level | Kitchen/dining Room | 11 ft ,4 in | 14 ft ,9 in | 11 ft ,4 in x 14 ft ,9 in |
| Main Level | 4pc Bathroom | - x - | ||
| Main Level | Primary Bedroom | 9 ft | 11 ft ,11 in | 9 ft x 11 ft ,11 in |
| Main Level | Bedroom | 7 ft ,11 in | 9 ft ,11 in | 7 ft ,11 in x 9 ft ,11 in |
| Main Level | Bedroom | 8 ft ,5 in | 9 ft ,1 in | 8 ft ,5 in x 9 ft ,1 in |



The trademarks REALTOR®, REALTORS®, and the REALTOR® logo are controlled by The Canadian Real Estate Association (CREA) and identify real estate professionals who are members of CREA. The trademarks MLS®, Multiple Listing Service® and the associated logos are owned by The Canadian Real Estate Association (CREA) and identify the quality of services provided by real estate professionals who are members of CREA. The trademark DDF® is owned by The Canadian Real Estate Association (CREA) and identifies CREA's Data Distribution Facility (DDF®)
August 23 2026 02:49:39
Saskatchewan REALTORS® Association
Boyes Group Realty Inc.