
309 Railway Avenue W Outlook, Saskatchewan S0L 2N0

$159,900
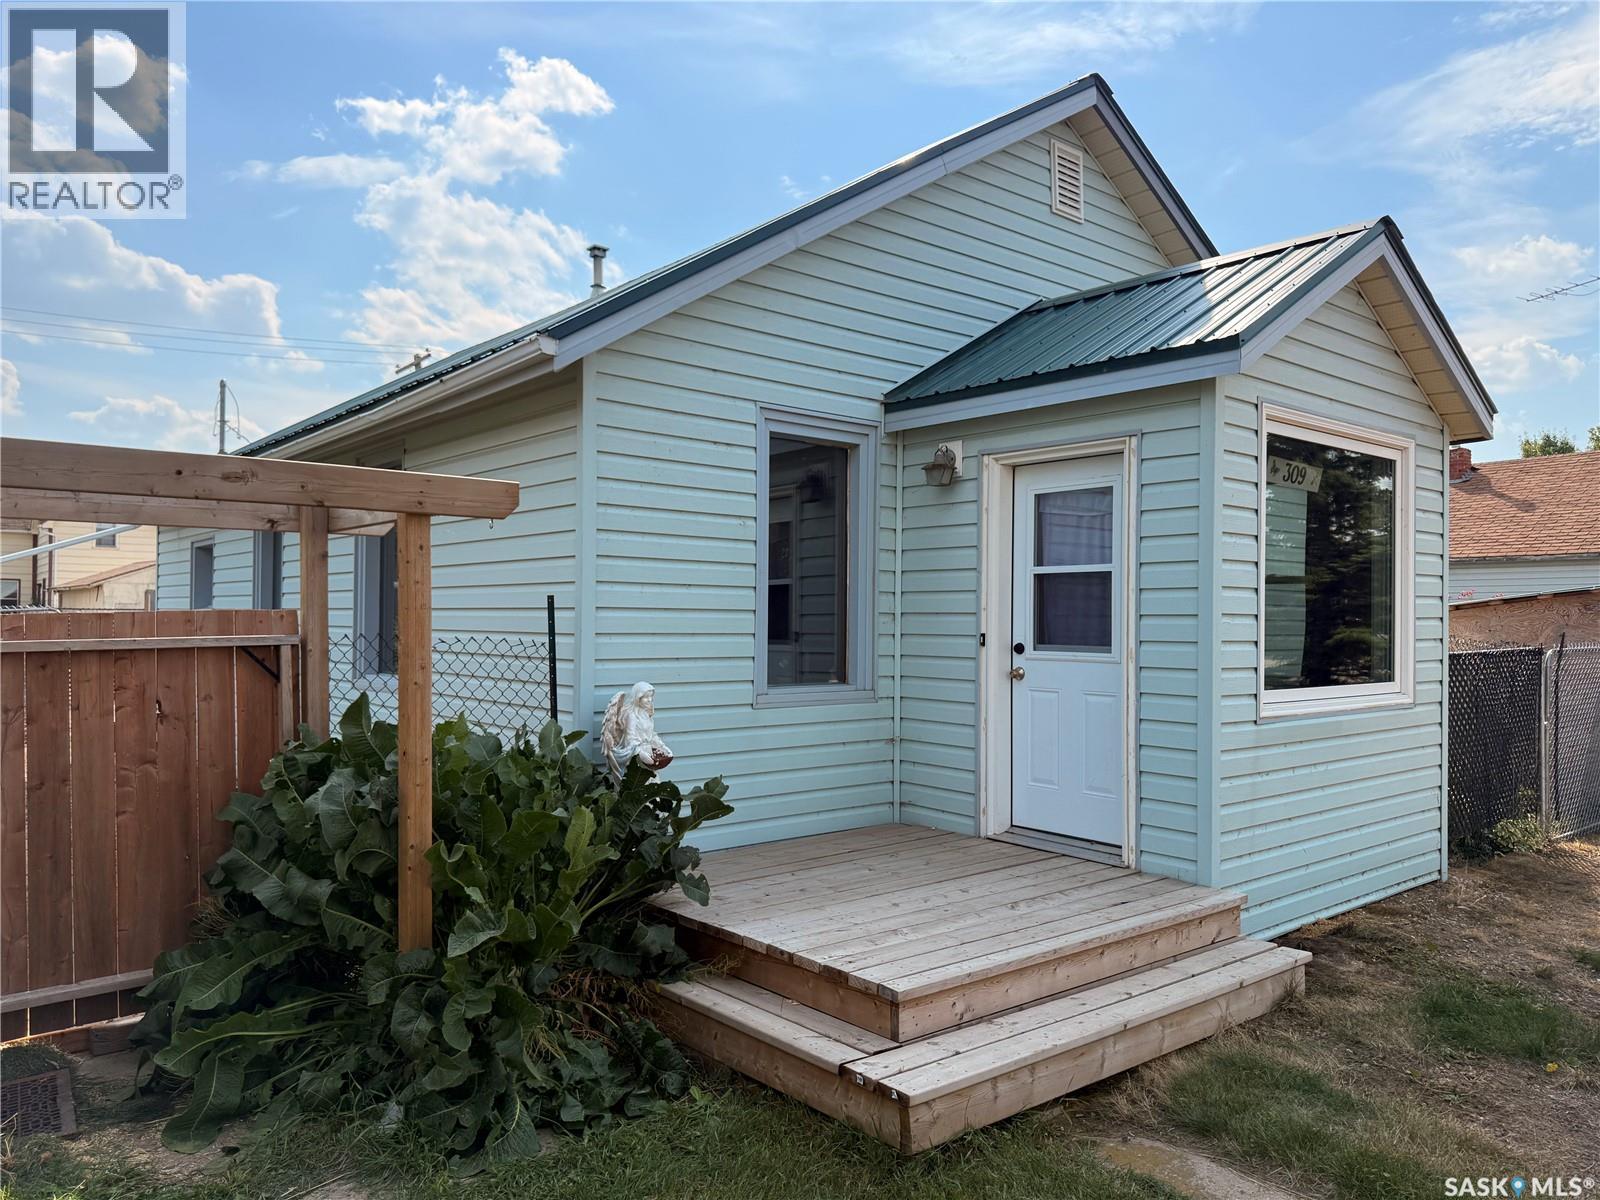
This cozy 2-bedroom home in Outlook is a great option for first-time buyers, downsizers or anyone looking for an affordable home with many of the big updates already taken care of. A number of renovations were completed between 2019–2021, including an updated electrical panel with additional outlets added throughout the home, kitchen updates including countertops, dishwasher, cabinet hardware and kitchen faucet, as well as a bathroom renovation. The convenience of main-floor laundry is another great feature. The home offers 2 bedrooms and 1 bathroom, along with both front and back porches/mudrooms for some valuable extra space. You'll also appreciate the high-efficiency furnace, central air conditioning and a Wi-Fi thermostat added in 2025. More recent improvements include new front and back doors and front porch windows in 2024. The exterior is finished with vinyl siding and a durable metal roof. Outside, the fenced yard has plenty to enjoy with fruit trees, raspberry bushes, a dog run and storage shed, plus two RV plugs for added convenience. Located close to shopping and amenities in Outlook, this is a comfortable and practical home with a long list of updates and a yard that's ready to enjoy. (id:62370)
Property Details
| MLS® Number | SK046300 |
| Property Type | Single Family |
| Features | Treed, Rectangular |
Building
| Bathroom Total | 1 |
| Bedrooms Total | 2 |
| Appliances | Washer, Refrigerator, Dishwasher, Dryer, Hood Fan, Storage Shed, Stove |
| Architectural Style | Bungalow |
| Basement Development | Unfinished |
| Basement Type | Full, Partial (unfinished) |
| Constructed Date | 1943 |
| Construction Style Attachment | Detached |
| Cooling Type | Central Air Conditioning |
| Heating Fuel | Natural Gas |
| Heating Type | Forced Air |
| Stories Total | 1 |
| Size Interior | 903 Ft2 |
| Type | House |
Parking
| Gravel | |
| Parking Space(s) | 2 |
Land
| Acreage | No |
| Fence Type | Fence |
| Landscape Features | Lawn |
| Size Frontage | 78 Ft |
| Size Irregular | 78x115 |
| Size Total Text | 78x115 |
Rooms
| Level | Type | Length | Width | Dimensions |
|---|---|---|---|---|
| Basement | Other | 18 ft | 17 ft ,8 in | 18 ft x 17 ft ,8 in |
| Main Level | Enclosed Porch | 6 ft ,2 in | 7 ft ,2 in | 6 ft ,2 in x 7 ft ,2 in |
| Main Level | Living Room | 13 ft ,4 in | 11 ft ,5 in | 13 ft ,4 in x 11 ft ,5 in |
| Main Level | Bedroom | 10 ft ,9 in | 9 ft ,2 in | 10 ft ,9 in x 9 ft ,2 in |
| Main Level | Dining Room | 9 ft ,3 in | 13 ft ,4 in | 9 ft ,3 in x 13 ft ,4 in |
| Main Level | Kitchen | 9 ft ,5 in | 13 ft ,4 in | 9 ft ,5 in x 13 ft ,4 in |
| Main Level | 4pc Bathroom | 6 ft ,5 in | 6 ft ,2 in | 6 ft ,5 in x 6 ft ,2 in |
| Main Level | Bedroom | 9 ft ,1 in | 9 ft ,9 in | 9 ft ,1 in x 9 ft ,9 in |



The trademarks REALTOR®, REALTORS®, and the REALTOR® logo are controlled by The Canadian Real Estate Association (CREA) and identify real estate professionals who are members of CREA. The trademarks MLS®, Multiple Listing Service® and the associated logos are owned by The Canadian Real Estate Association (CREA) and identify the quality of services provided by real estate professionals who are members of CREA. The trademark DDF® is owned by The Canadian Real Estate Association (CREA) and identifies CREA's Data Distribution Facility (DDF®)
August 21 2026 08:12:05
Saskatchewan REALTORS® Association
Realty Executives Prosperity