
2113 Louise Avenue Saskatoon, Saskatchewan S7J 3K2

$384,900
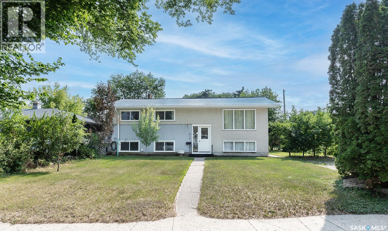
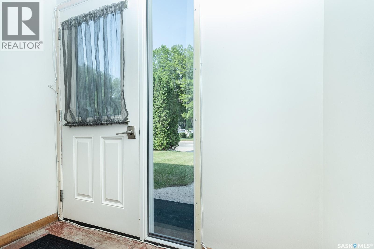
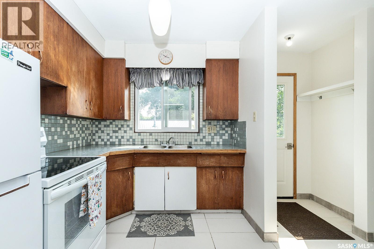
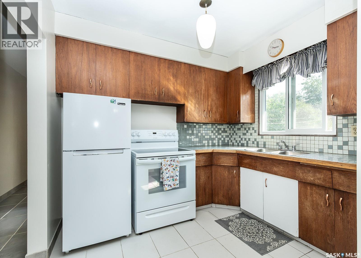
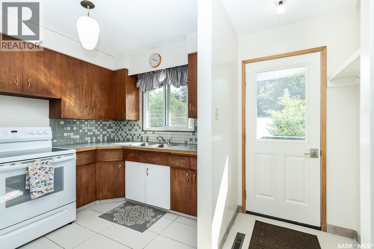
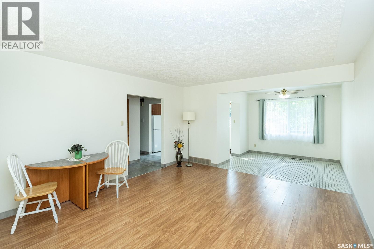
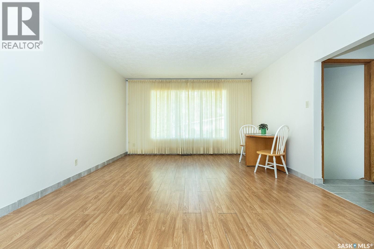
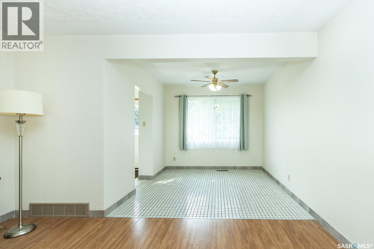
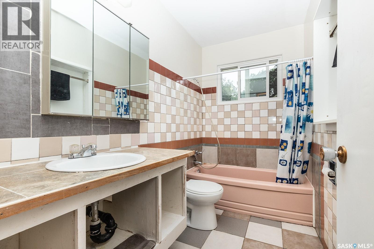
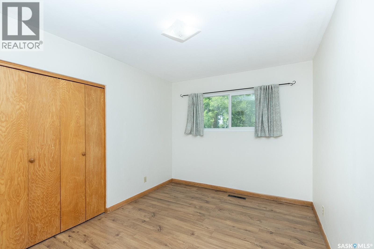
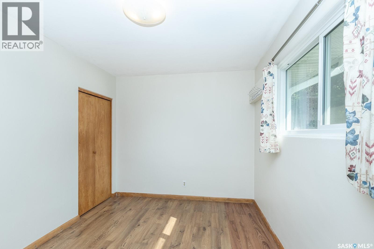
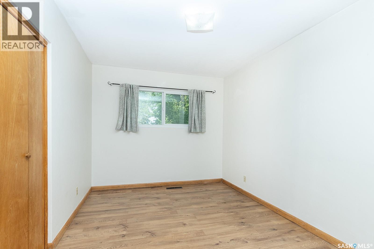
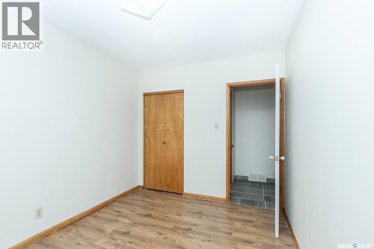
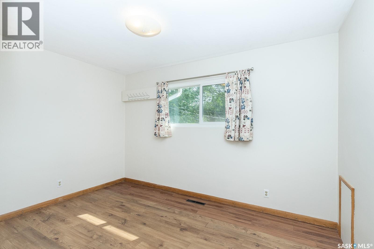
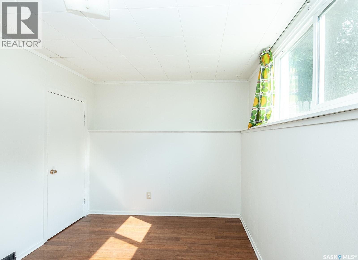
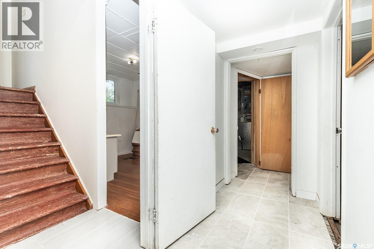
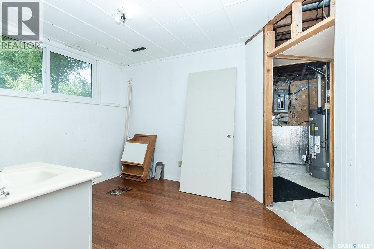
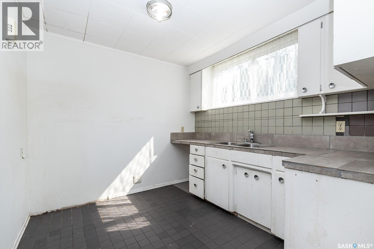
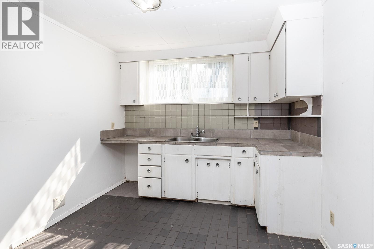

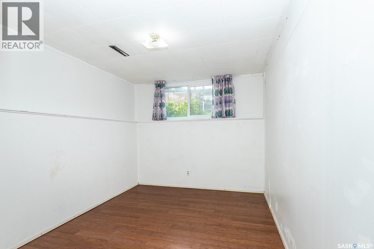
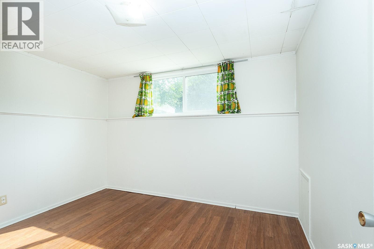
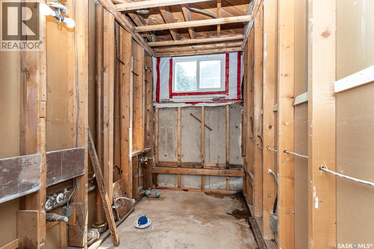
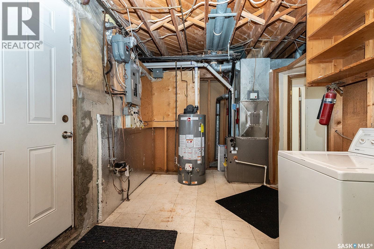
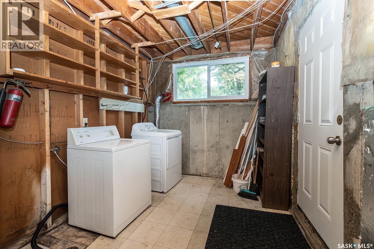
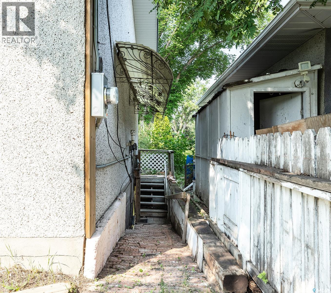
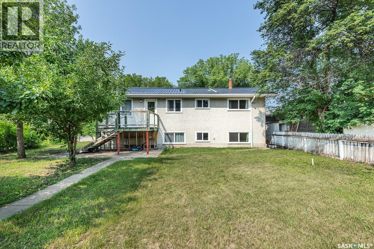
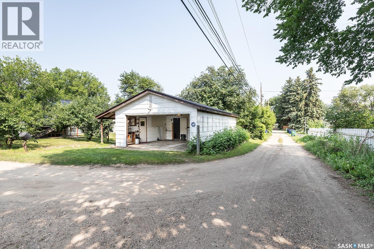
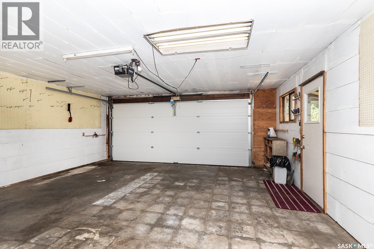
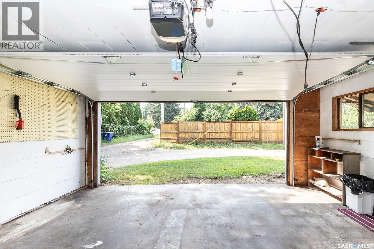
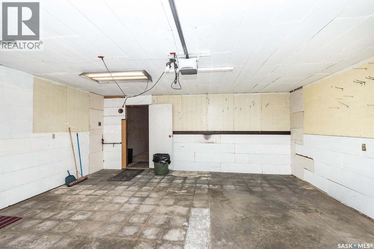
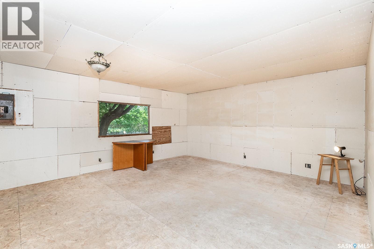
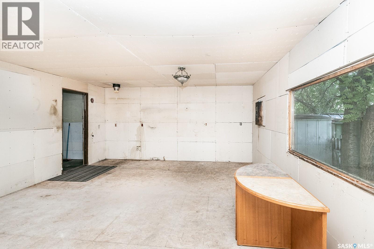
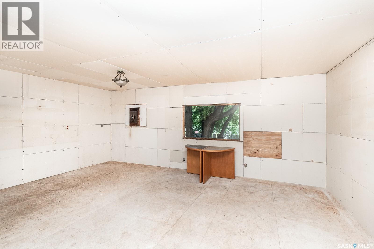
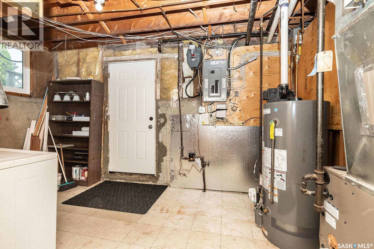
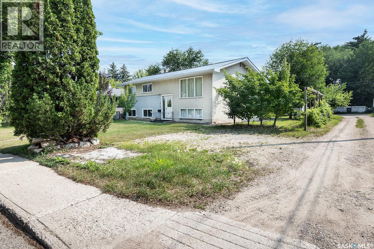
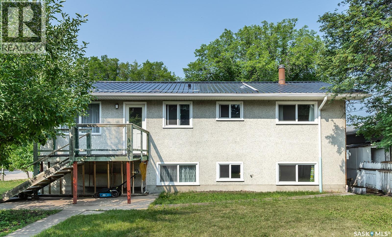
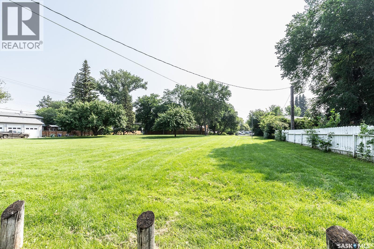
Welcome to 2113 Louise Avenue in the mature Holliston neighbourhood. This 1040 sq ft B-Level home is finished both levels and is due for a timely make-over. Envision a renovated creation of your own design. The typical Bi-Level Front Door Entry gives equal access to both levels. Upstairs offers a large Living Room with a west facing picture window and the L-shaped Dining Room featuring Ceramic Tile flooring. The kitchen is dated but offers ample counter and cupboard storage. The rear door off the Kitchen gives rear entry to the upper-level and access to a small deck. Three upstairs Bedrooms and a 4-piece Main Bath complete this floor. Downstairs is a Legal Suite with Separate Entry. A large Living Area, Kitchen, Bedroom(s), a Rough-In Bath and the Utility / Shared Laundry Room complete this level. Note, some chattels/furnishings will stay with the house. The 2-Car Detached Garage has an enclosed Workshop / Craft Space, plumbed for Natural Gas, and attached Lean-to storage areas. Recent renovations include Furnace and Water Heater and upgraded 100 Amp service in 2019; several Windows and Front and Back Doors in 2020, Eaves and Soffits in 2022, and Overhead Door in 2023. Call your favourite Realtor to visit and see first-hand the opportunity this home offers for someone with a tool belt and reno experience. (id:62370)
Property Details
| MLS® Number | SK046243 |
| Property Type | Single Family |
| Neigbourhood | Holliston |
| Features | Treed, Irregular Lot Size, Lane, Balcony |
Building
| Bathroom Total | 1 |
| Bedrooms Total | 5 |
| Appliances | Washer, Refrigerator, Dryer, Window Coverings, Garage Door Opener Remote(s), Storage Shed, Stove |
| Architectural Style | Bi-level |
| Basement Development | Partially Finished |
| Basement Type | Full (partially Finished) |
| Constructed Date | 1962 |
| Construction Style Attachment | Detached |
| Heating Fuel | Natural Gas |
| Heating Type | Forced Air |
| Size Interior | 1,040 Ft2 |
| Type | House |
Parking
| Detached Garage | |
| Gravel | |
| Parking Space(s) | 3 |
Land
| Acreage | No |
| Landscape Features | Lawn |
| Size Irregular | 7646.00 |
| Size Total | 7646 Sqft |
| Size Total Text | 7646 Sqft |
Rooms
| Level | Type | Length | Width | Dimensions |
|---|---|---|---|---|
| Basement | Office | 10' 10" x 9' 2" | ||
| Basement | Living Room | 15' 1" x 12' 11" | ||
| Basement | Kitchen | 9' 7" x 8' 8" | ||
| Basement | Bedroom | 11' 0" x 8' 1" | ||
| Basement | Other | 8' 8" x 4' 10" | ||
| Basement | Bedroom | 11' 5" x 8' 8" | ||
| Basement | Other | 13' 8" x 8' 4" | ||
| Main Level | Living Room | 16' 0" x 13' 4" | ||
| Main Level | Dining Room | 9' 4" x 9' 3" | ||
| Main Level | Kitchen | 11' 9" x 8' 10" | ||
| Main Level | 4pc Bathroom | 8' 10" x 4' 10" | ||
| Main Level | Primary Bedroom | 12' 6" x 9' 4" | ||
| Main Level | Bedroom | 10' 11" x 8' 7" | ||
| Main Level | Bedroom | 12' 1" x 8' 11" | ||
| Main Level | Foyer | 1' 0" x 3' 0" |



The trademarks REALTOR®, REALTORS®, and the REALTOR® logo are controlled by The Canadian Real Estate Association (CREA) and identify real estate professionals who are members of CREA. The trademarks MLS®, Multiple Listing Service® and the associated logos are owned by The Canadian Real Estate Association (CREA) and identify the quality of services provided by real estate professionals who are members of CREA. The trademark DDF® is owned by The Canadian Real Estate Association (CREA) and identifies CREA's Data Distribution Facility (DDF®)
August 21 2026 01:49:49
Saskatchewan REALTORS® Association
RE/MAX Saskatoon