
243 165 Robert Street W Swift Current, Saskatchewan S9H 5E7

$439,000Maintenance,
$300 Monthly
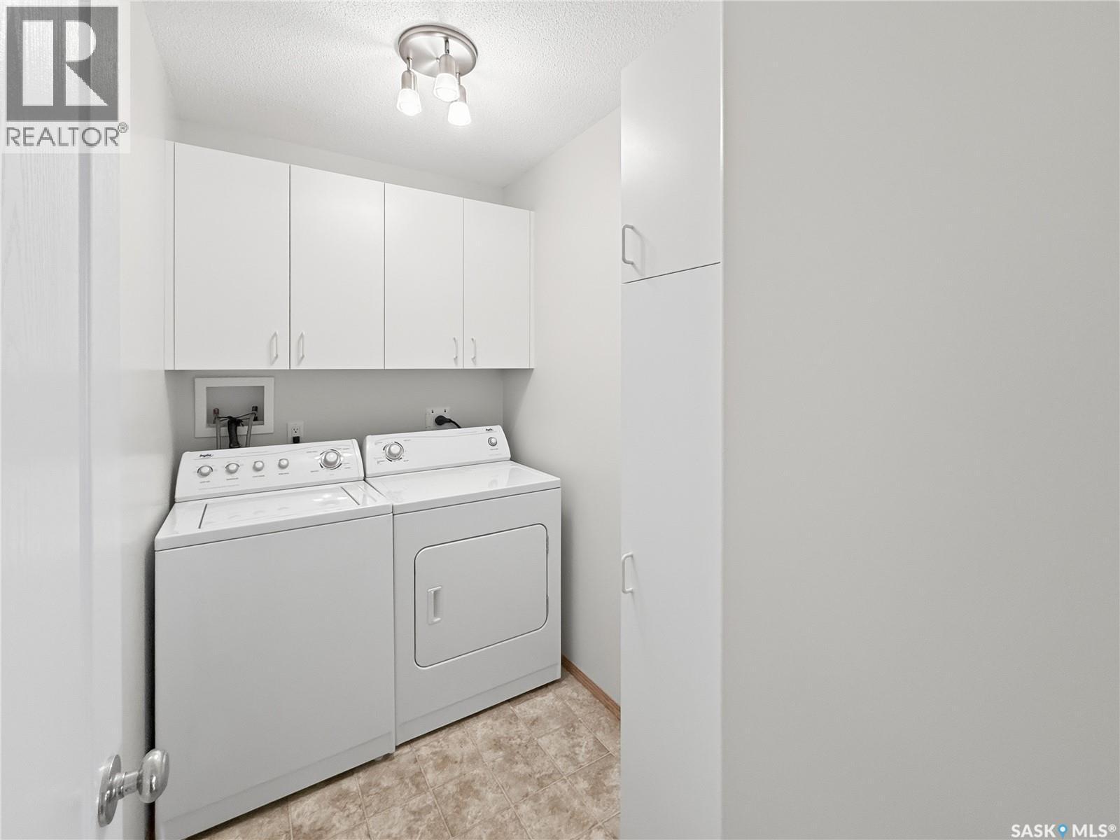
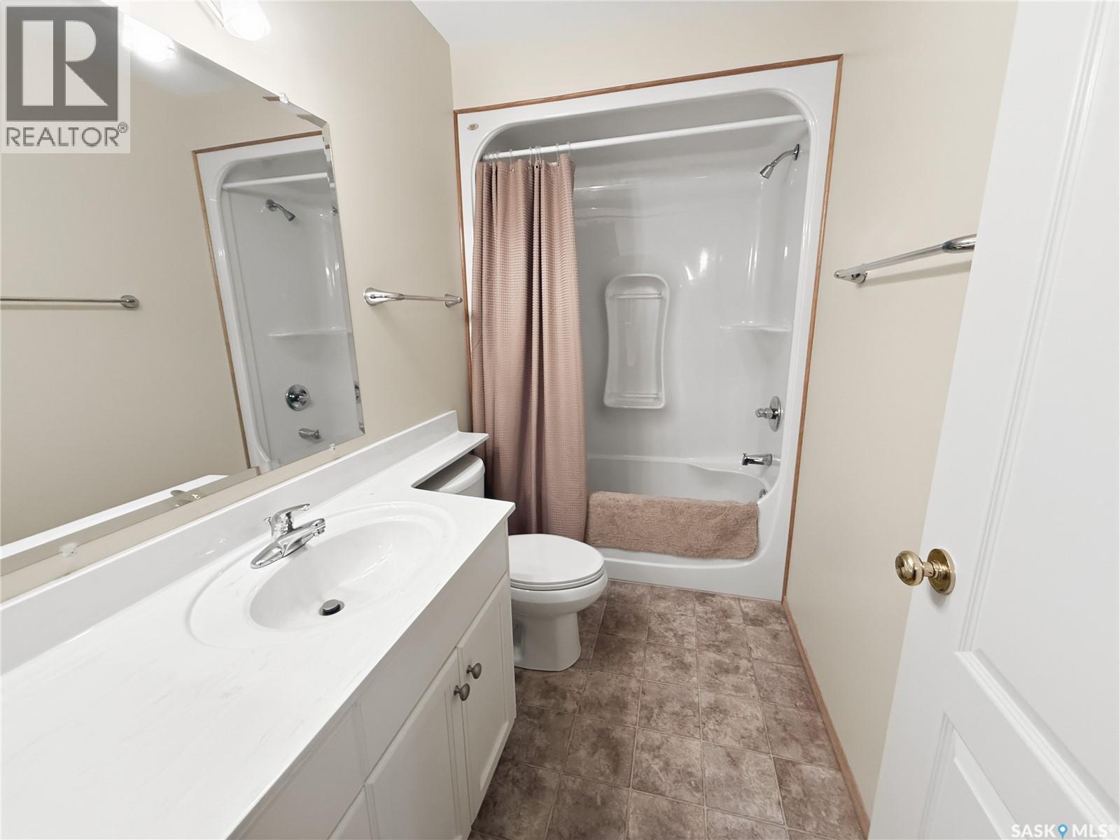
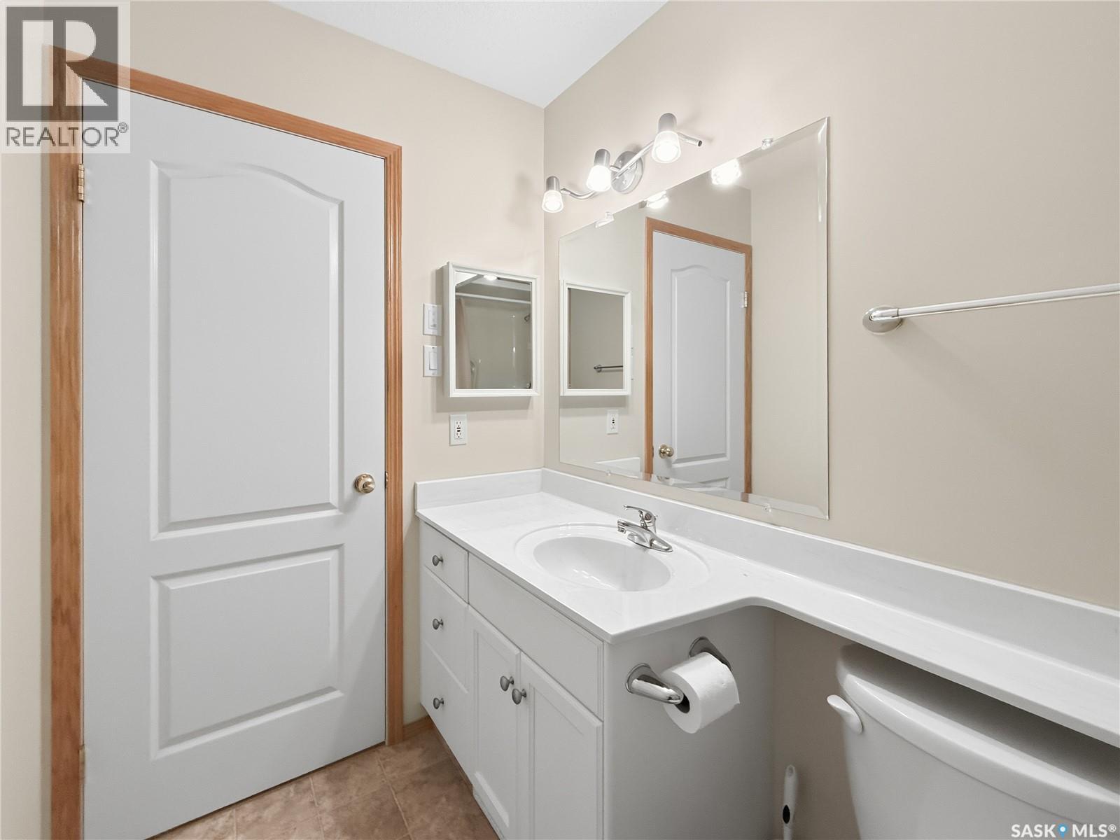
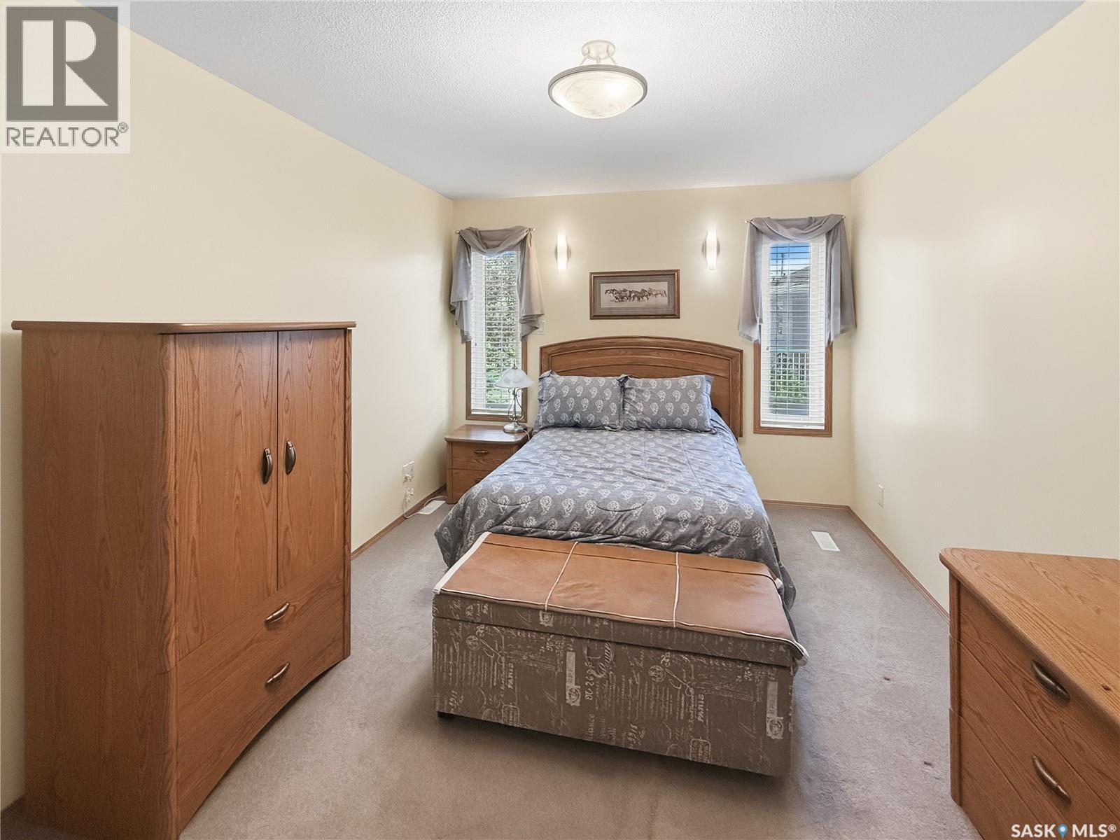
Maintenance,
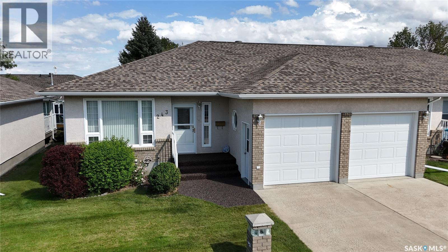
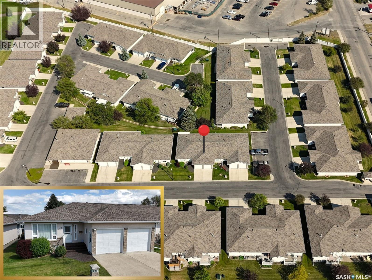
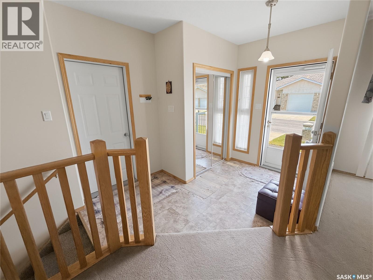
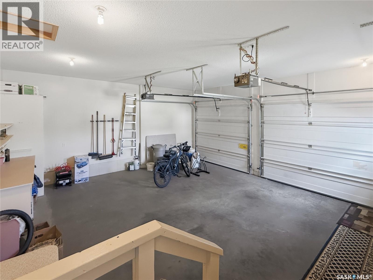
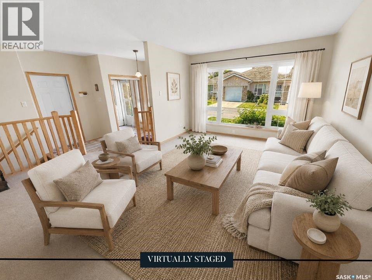
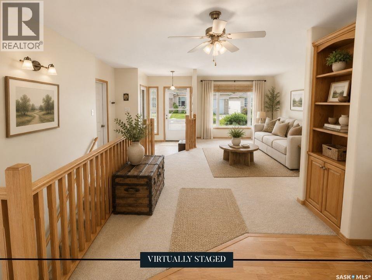
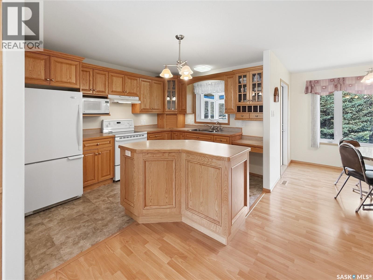
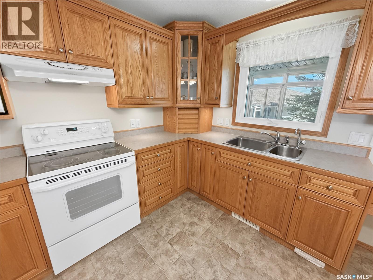
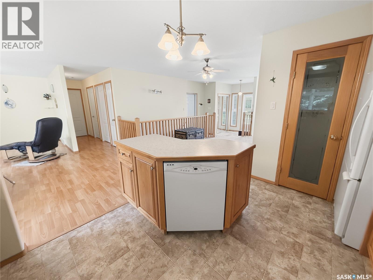
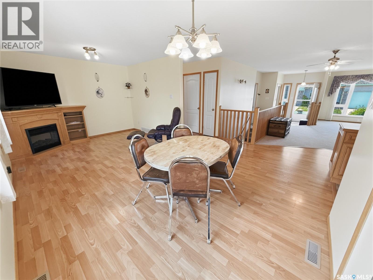
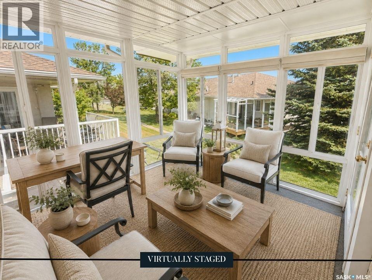
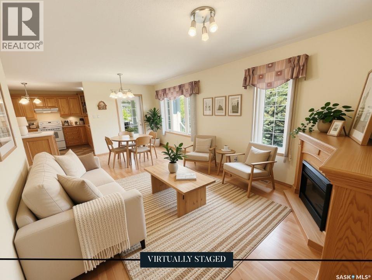
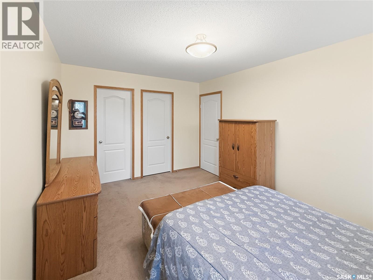
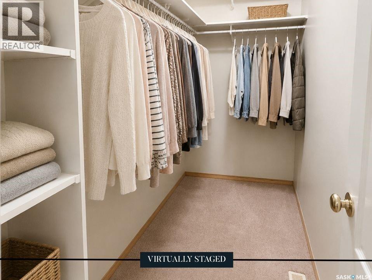
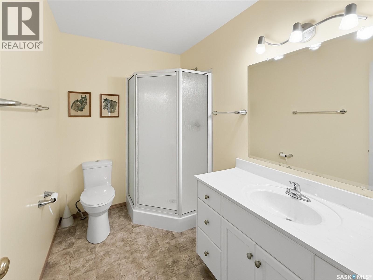
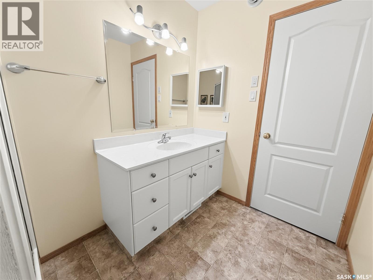
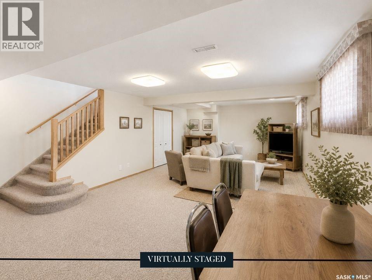
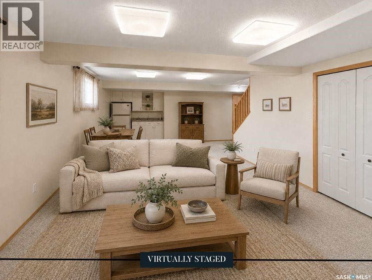
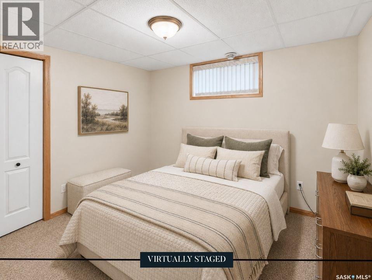
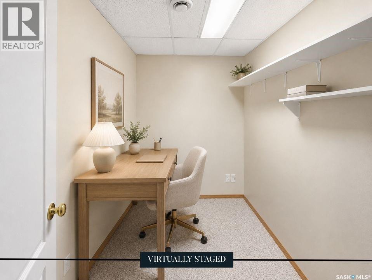
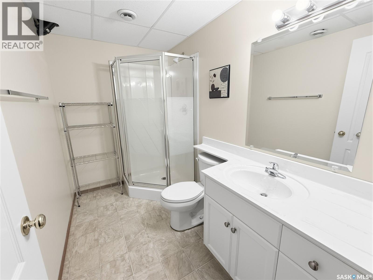
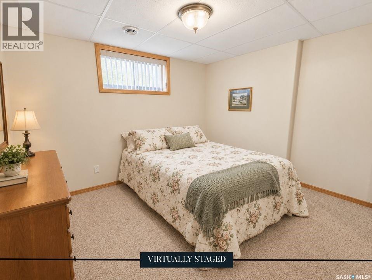
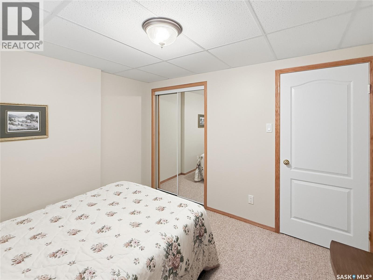
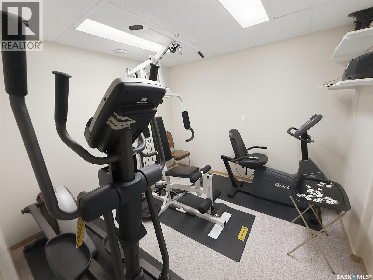
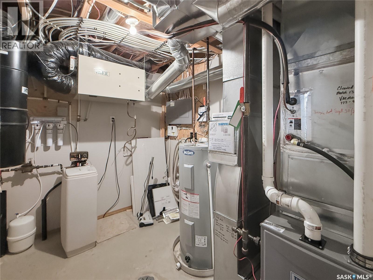
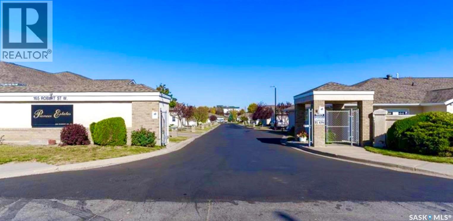
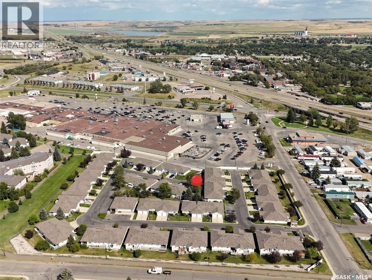
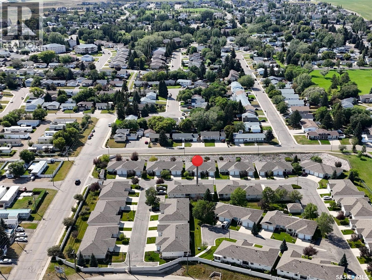
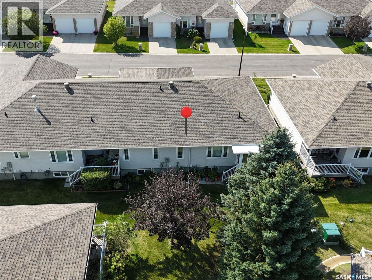
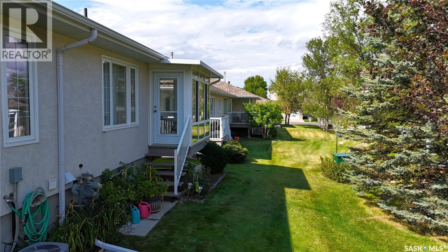
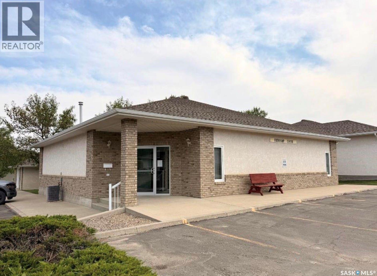
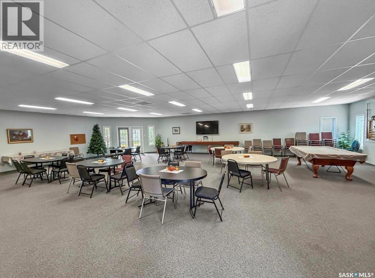
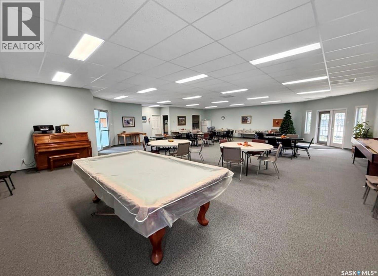
$300 MonthlyBungalow-style condos with a dbl attached garage in Pioneer Estates, a gated community in the sought-after Trail subdivision, rarely come to market—making this well-maintained unit one to see! Built in 2004, this home offers 1,242 sq. ft. on the main floor + a fully developed lower level. Ideally located just inside the community entrance with nearby visitor parking & convenient access to the social hall. A nearby pathway connects to the Chinook Pathway, while Wheatland Mall & other amenities are just steps away. Pet-friendly too! Step inside to a spacious foyer with direct garage access, leading to a bright living room where a large west-facing window provides plenty of natural light. The floor plan flows easily into the kitchen, dining area & family room at the rear. The oak kitchen offers ample cabinetry & counter space, pantry, under-cabinet lighting, full white appliance pkg & working island with built-in dishwasher. East-facing windows brighten the dining & family rooms, while a corner electric fireplace adds warmth. From the dining area, step into the 3-season sunroom overlooking green space with lawn & mature trees. The main floor also features laundry, a 4-pc bath & spacious primary bedroom with walk-in closet + generous 3-pc ensuite. Downstairs offers a large rec room with wet bar & fridge, 2 additional bedrooms, small office + exercise room. Mechanical features include a HE furnace (2022), HWH (2024), air exchanger, sump pump & central vac. Updates include shingles (2019) + rubber stone on the front step (2025). Condo fees are just $300/month & include lawn care, snow removal, exterior maintenance & insurance. With its bungalow layout, dbl garage, generous living space, sunroom & pet-friendly gated community, this Pioneer Estates condo offers comfortable, convenient & low-maintenance living. As per the Seller’s direction, all offers will be presented on 09/01/2026 6:30PM. (id:62370)
Property Details
| MLS® Number | SK045998 |
| Property Type | Single Family |
| Neigbourhood | Trail |
| Community Features | Pets Allowed With Restrictions |
| Features | Cul-de-sac, Treed, Double Width Or More Driveway, Sump Pump |
| Structure | Deck |
Building
| Bathroom Total | 3 |
| Bedrooms Total | 3 |
| Amenities | Clubhouse |
| Appliances | Washer, Refrigerator, Dishwasher, Dryer, Microwave, Garburator, Window Coverings, Garage Door Opener Remote(s), Hood Fan, Stove |
| Basement Development | Finished |
| Basement Type | Full (finished) |
| Constructed Date | 2004 |
| Construction Style Attachment | Semi-detached |
| Cooling Type | Central Air Conditioning, Air Exchanger |
| Fireplace Fuel | Electric |
| Fireplace Present | Yes |
| Fireplace Type | Conventional |
| Heating Fuel | Natural Gas |
| Heating Type | Forced Air |
| Size Interior | 1,242 Ft2 |
Parking
| Attached Garage | |
| Other | |
| Parking Space(s) | 4 |
Land
| Acreage | No |
| Landscape Features | Lawn, Underground Sprinkler |
| Size Irregular | 0.00 |
| Size Total | 0.00 |
| Size Total Text | 0.00 |
Rooms
| Level | Type | Length | Width | Dimensions |
|---|---|---|---|---|
| Basement | Other | 26 ft | 14 ft ,7 in | 26 ft x 14 ft ,7 in |
| Basement | Bedroom | 9 ft ,6 in | 10 ft ,10 in | 9 ft ,6 in x 10 ft ,10 in |
| Basement | Bedroom | 9 ft ,6 in | 10 ft ,9 in | 9 ft ,6 in x 10 ft ,9 in |
| Basement | 3pc Bathroom | 9 ft | 5 ft ,5 in | 9 ft x 5 ft ,5 in |
| Basement | Storage | 9 ft ,5 in | 9 ft | 9 ft ,5 in x 9 ft |
| Basement | Other | 9 ft ,6 in | 7 ft ,4 in | 9 ft ,6 in x 7 ft ,4 in |
| Basement | Office | 9 ft | 5 ft ,9 in | 9 ft x 5 ft ,9 in |
| Main Level | Foyer | 10 ft | 8 ft | 10 ft x 8 ft |
| Main Level | Living Room | 16 ft ,2 in | 15 ft ,2 in | 16 ft ,2 in x 15 ft ,2 in |
| Main Level | Dining Room | 15 ft ,3 in | 8 ft ,4 in | 15 ft ,3 in x 8 ft ,4 in |
| Main Level | Kitchen | 12 ft | 9 ft ,8 in | 12 ft x 9 ft ,8 in |
| Main Level | Laundry Room | 6 ft ,9 in | 5 ft | 6 ft ,9 in x 5 ft |
| Main Level | 4pc Bathroom | 9 ft | 4 ft ,11 in | 9 ft x 4 ft ,11 in |
| Main Level | Primary Bedroom | 15 ft | 10 ft ,7 in | 15 ft x 10 ft ,7 in |
| Main Level | 3pc Ensuite Bath | 9 ft | 5 ft ,10 in | 9 ft x 5 ft ,10 in |
| Main Level | Sunroom | 9 ft ,8 in | 9 ft ,8 in | 9 ft ,8 in x 9 ft ,8 in |
| Main Level | Family Room | 11 ft ,5 in | 11 ft ,6 in | 11 ft ,5 in x 11 ft ,6 in |



The trademarks REALTOR®, REALTORS®, and the REALTOR® logo are controlled by The Canadian Real Estate Association (CREA) and identify real estate professionals who are members of CREA. The trademarks MLS®, Multiple Listing Service® and the associated logos are owned by The Canadian Real Estate Association (CREA) and identify the quality of services provided by real estate professionals who are members of CREA. The trademark DDF® is owned by The Canadian Real Estate Association (CREA) and identifies CREA's Data Distribution Facility (DDF®)
August 21 2026 05:11:55
Saskatchewan REALTORS® Association
Exp Realty