
423 E Avenue S Saskatoon, Saskatchewan S7M 1S4

$199,900
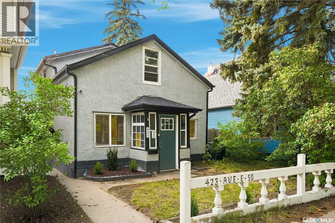
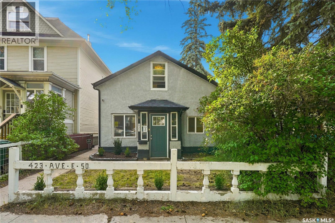
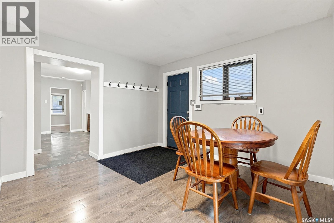
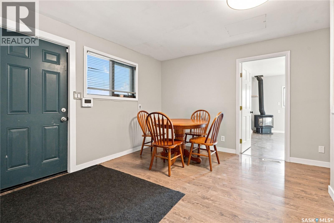
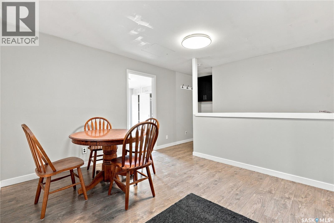
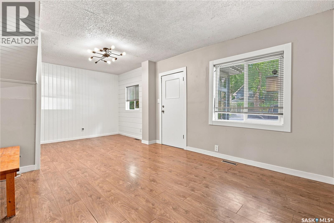
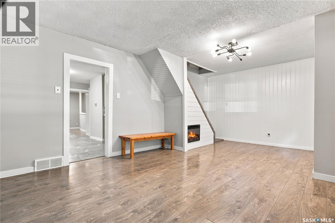
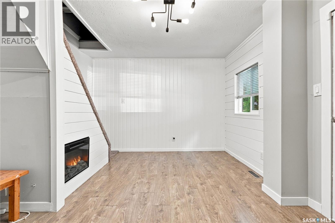
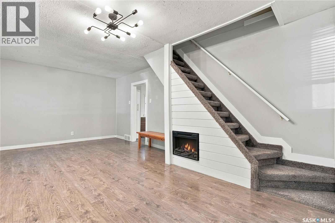
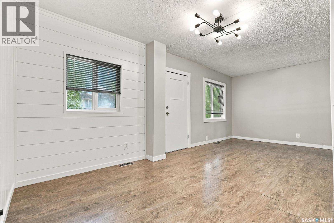
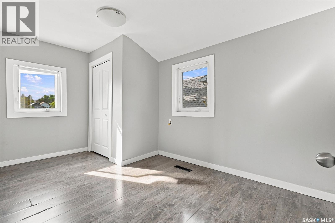
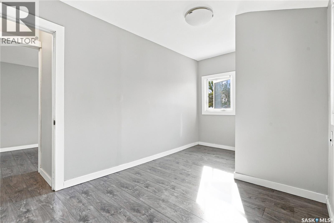
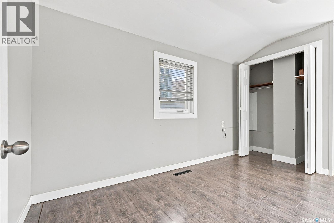
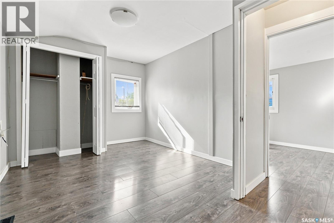
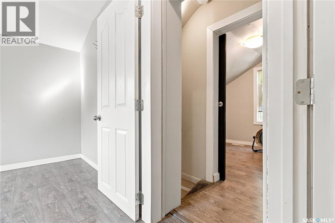
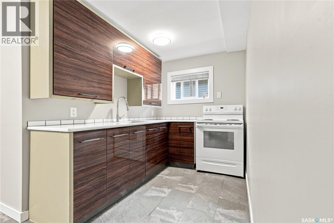
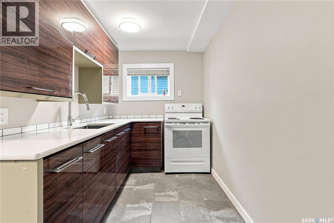
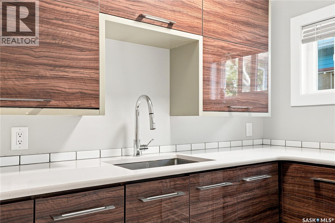
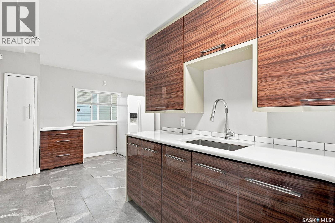
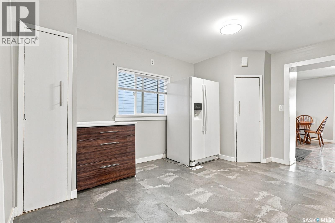
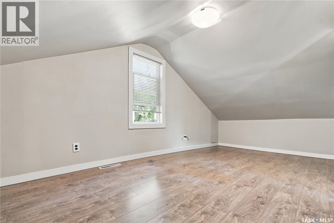
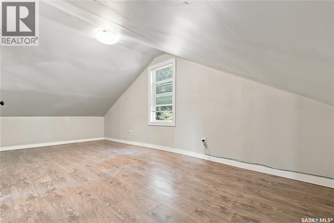
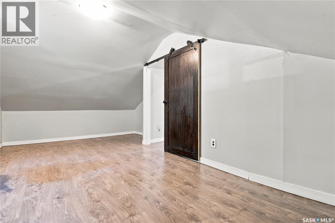
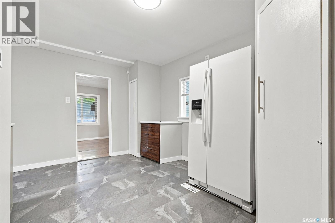
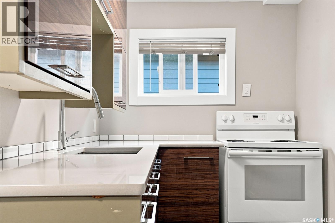
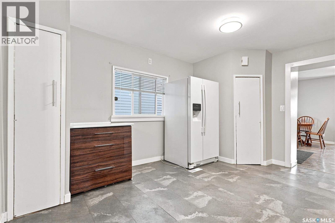
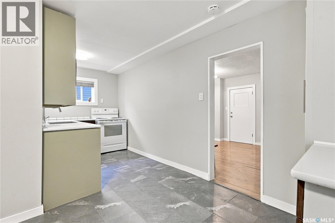
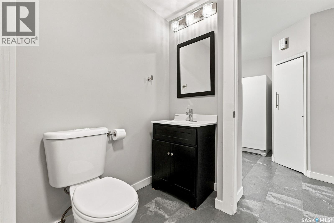
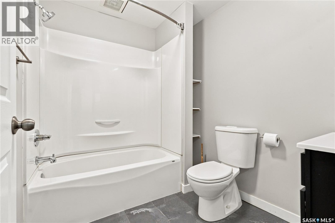
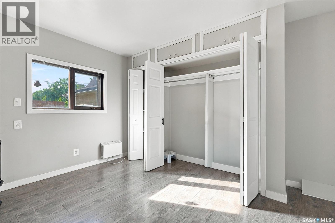
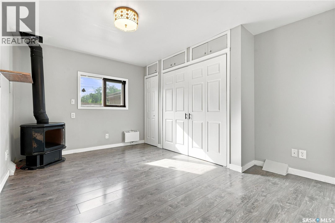
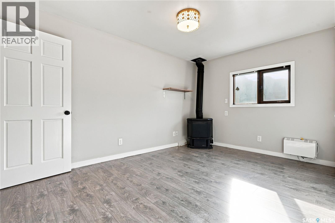
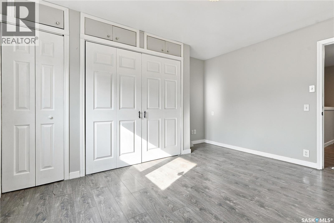
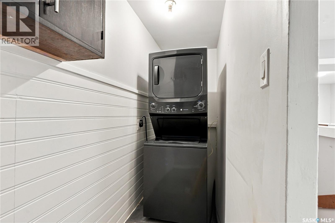
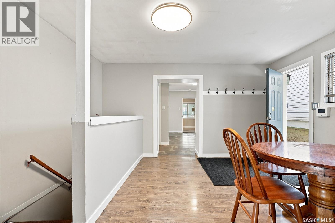
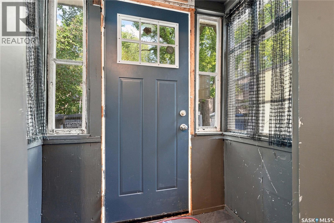
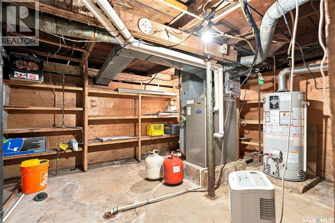
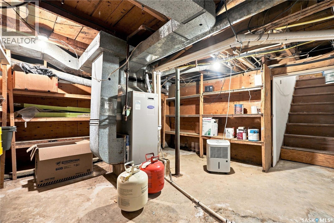
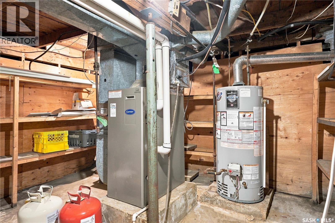
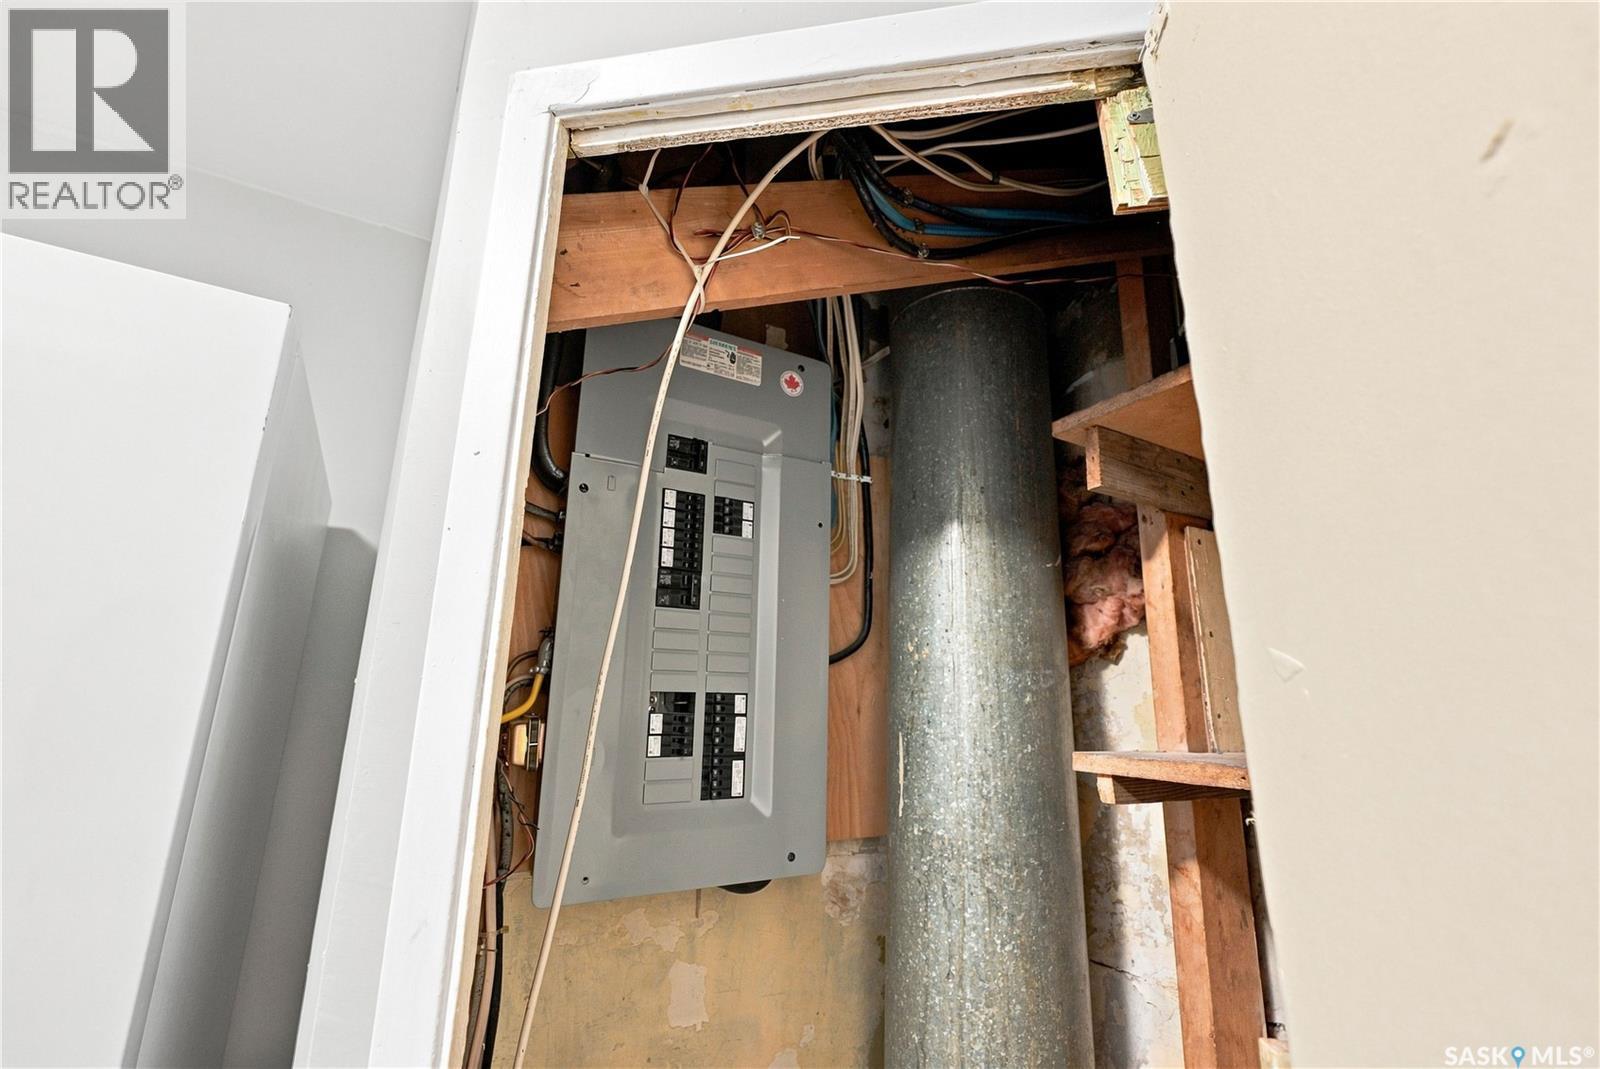
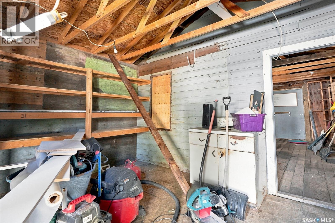
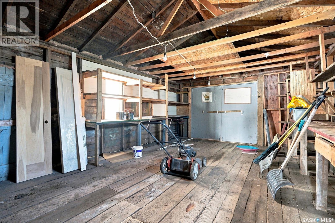
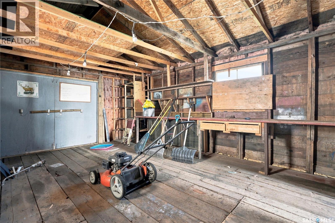
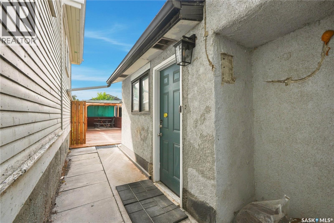
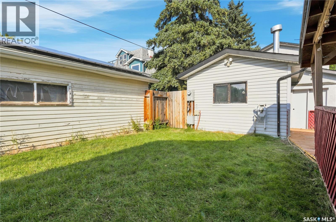
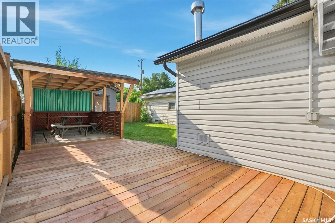
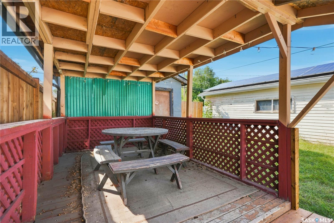
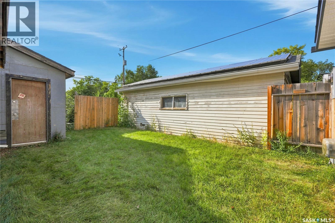
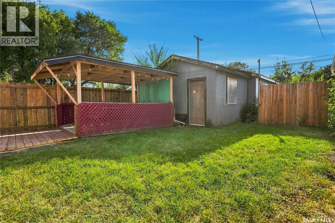
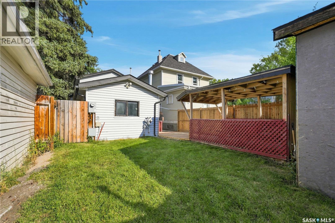
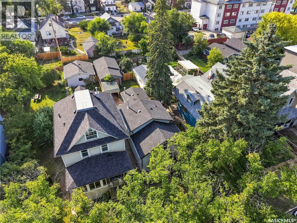
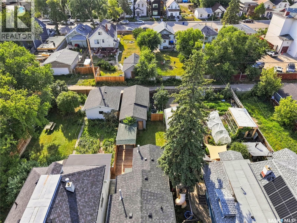
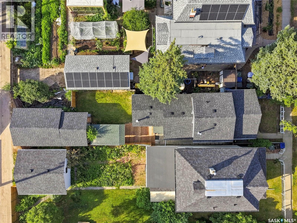
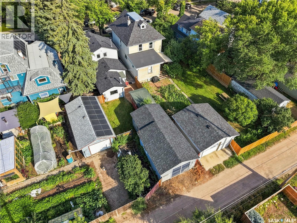
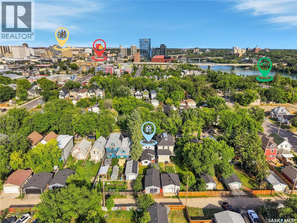
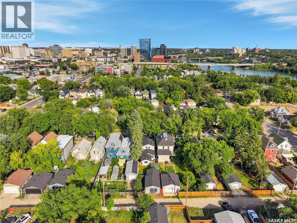
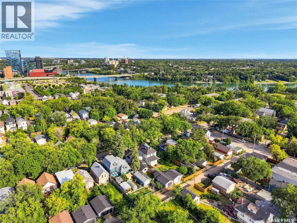
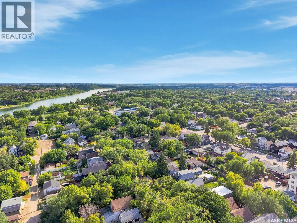
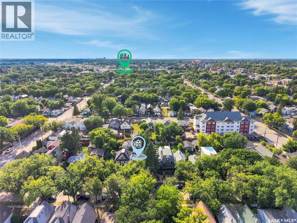
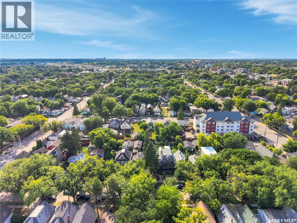
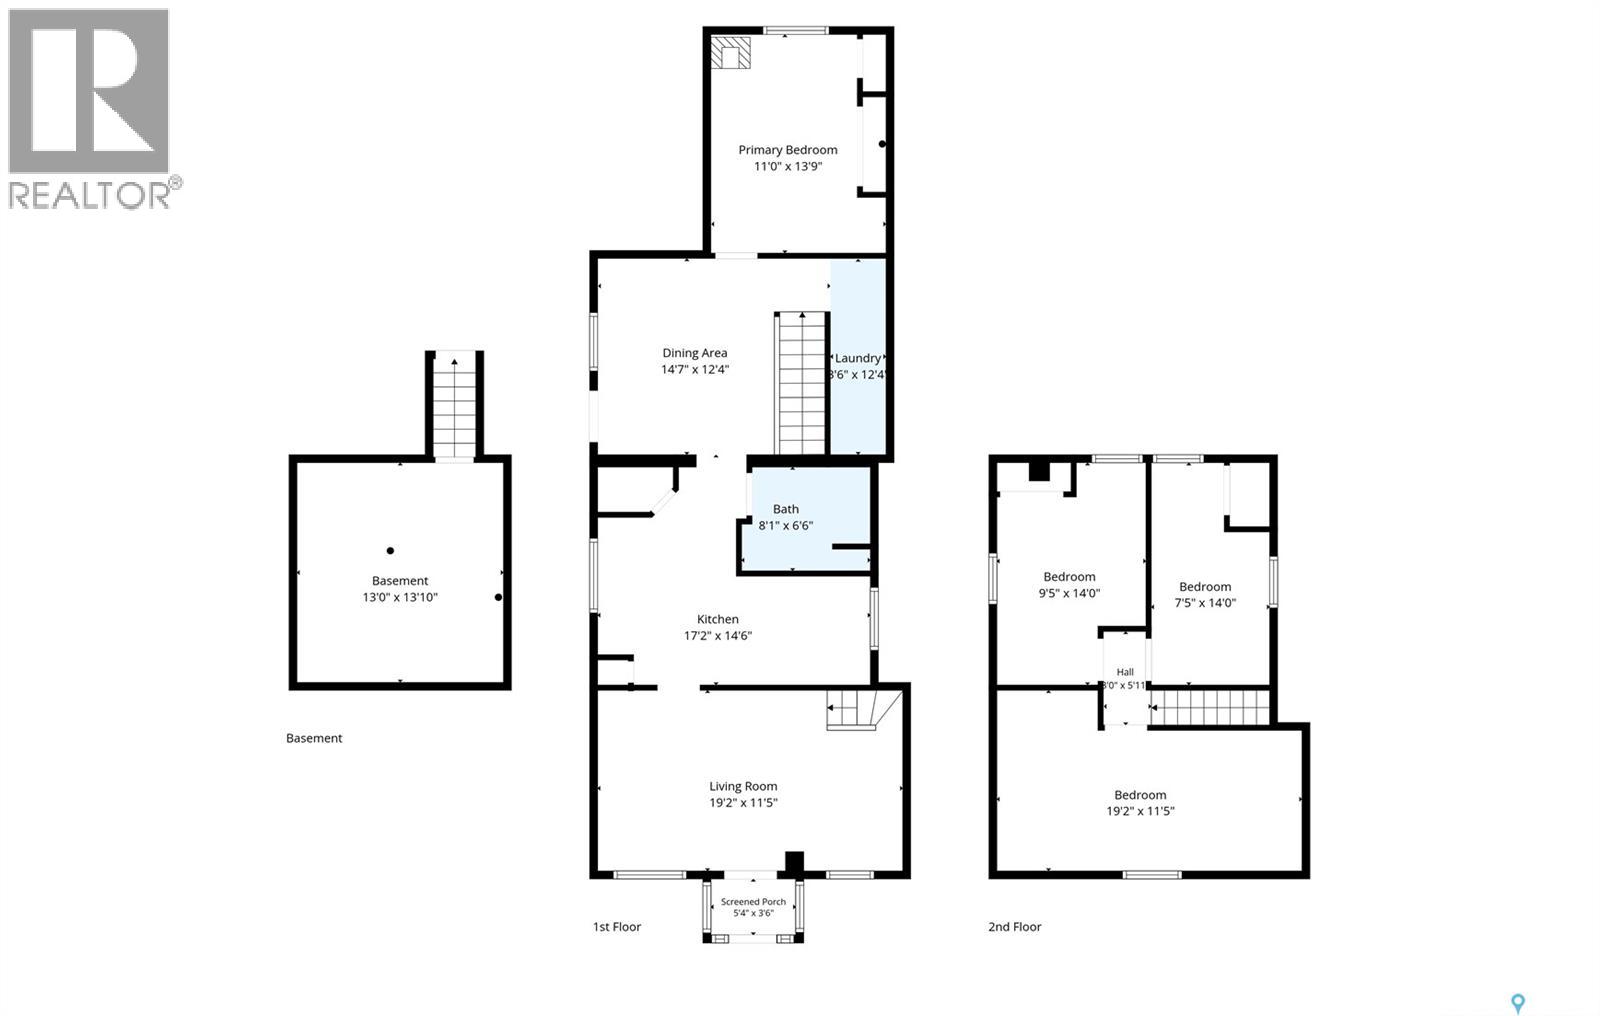
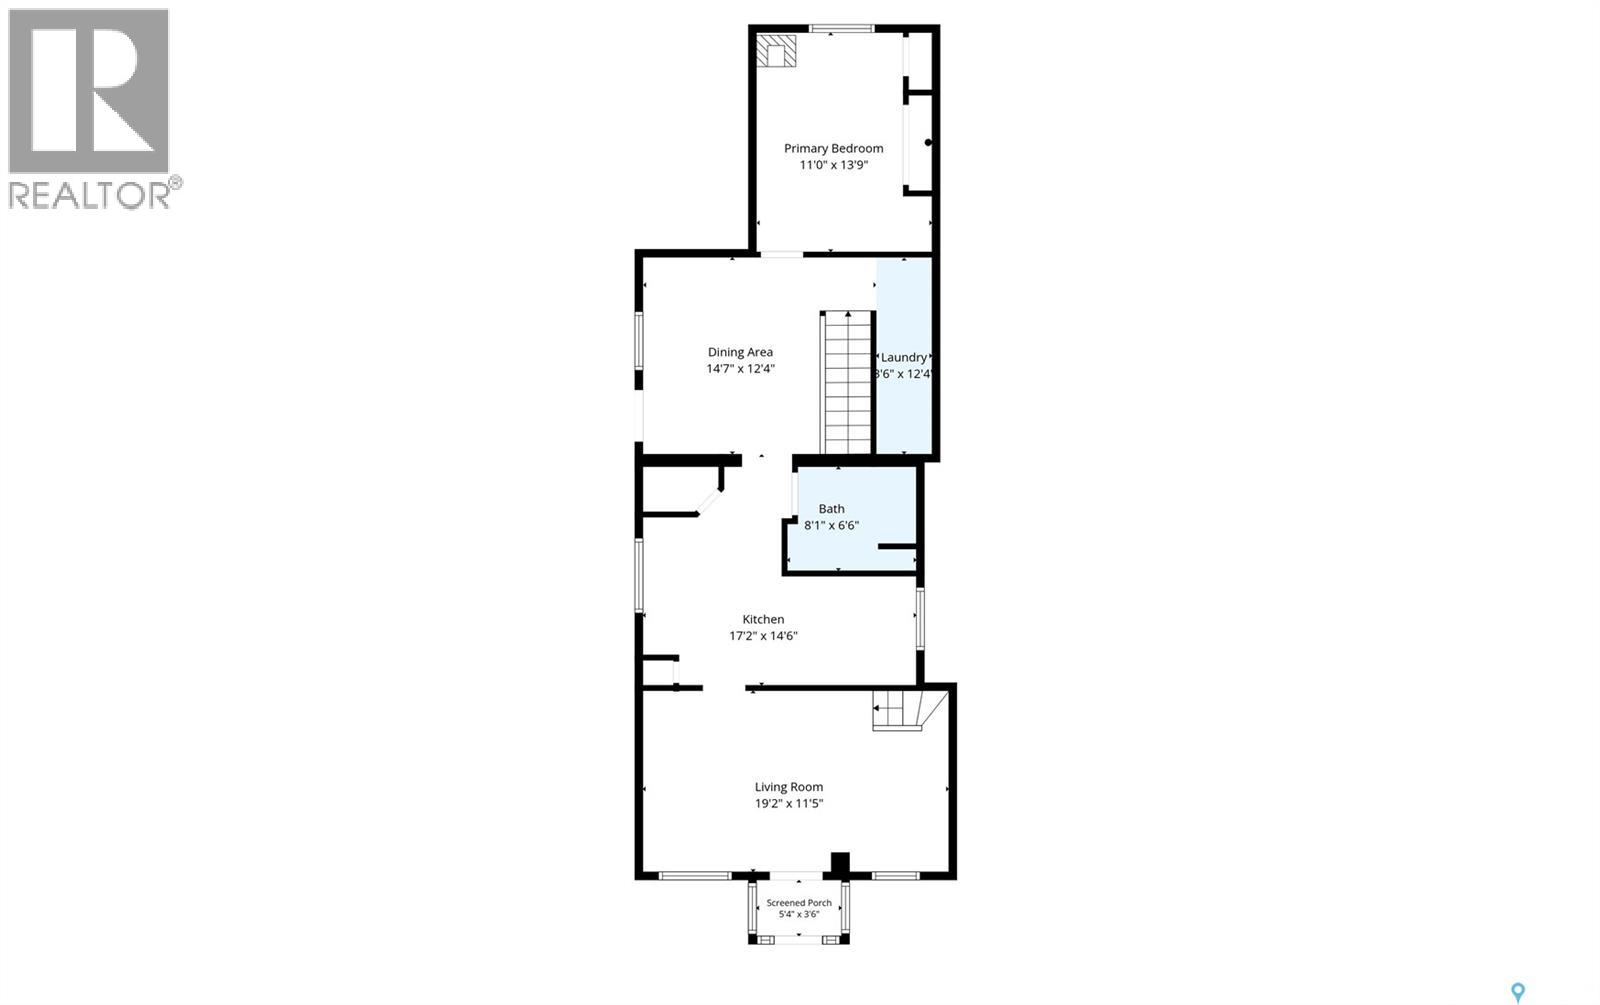
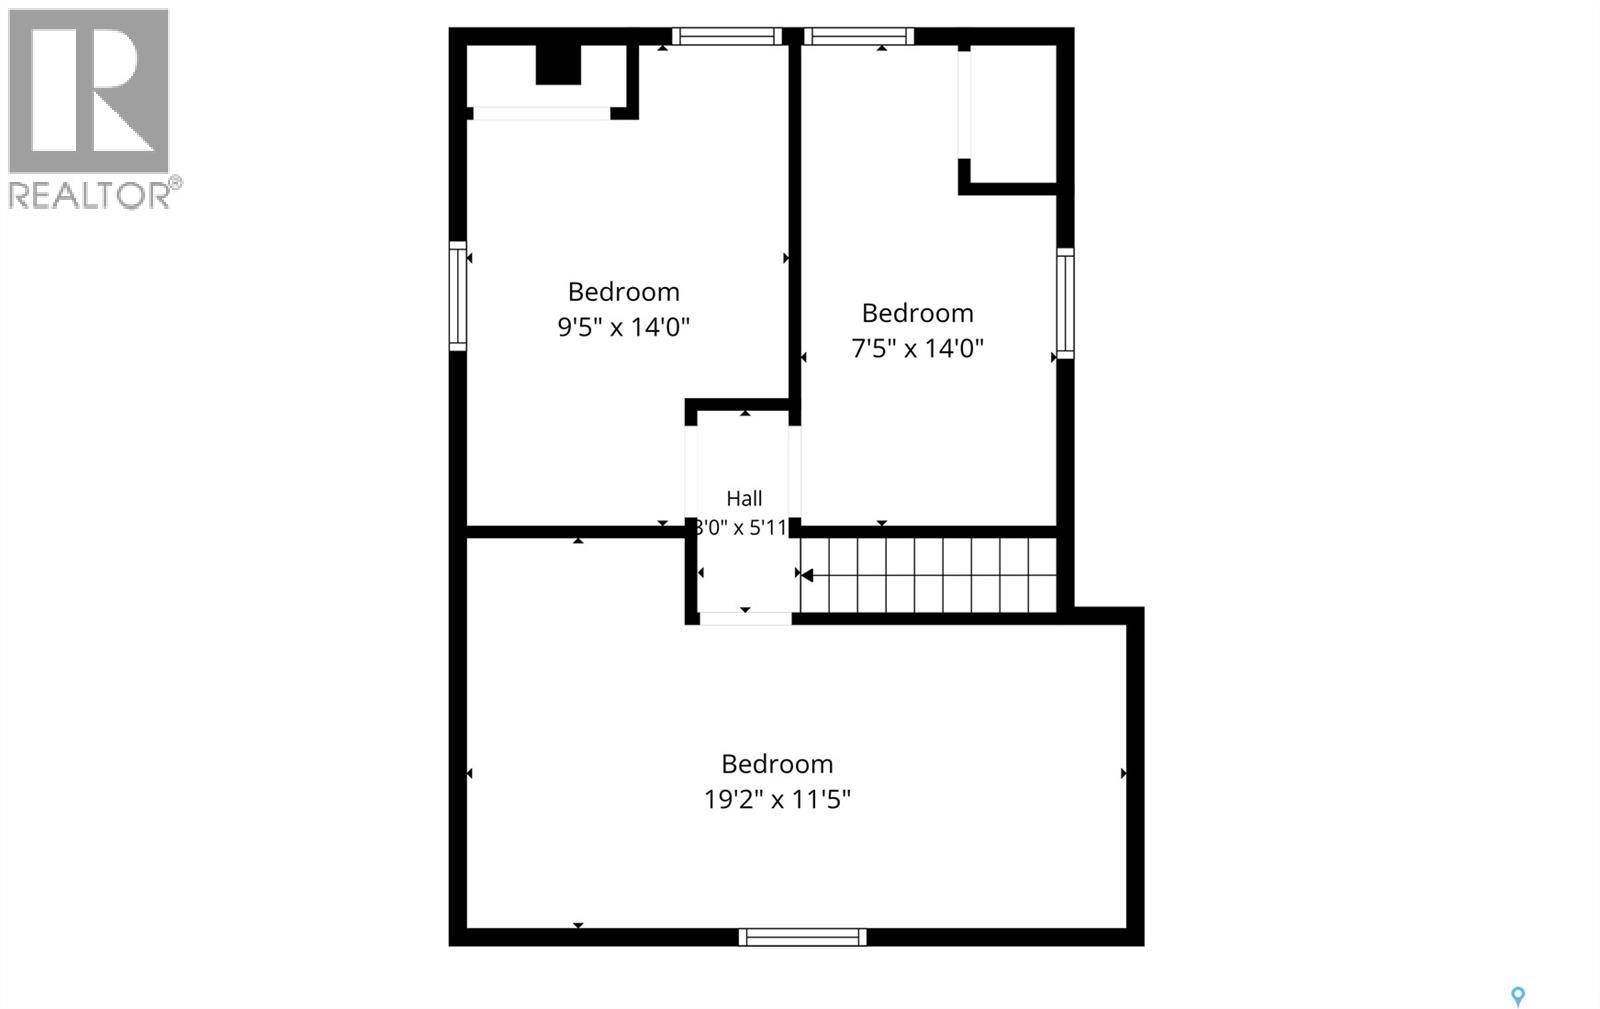
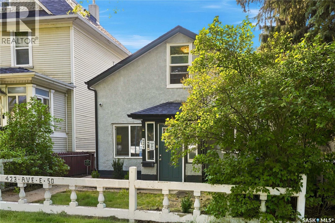
Character, space and extensive upgrades come together in this 1,250 sq. ft. two storey home in the heart of Riversdale. Offering four bedrooms and a beautifully renovated bathroom, the functional layout includes a bright living room, comfortable family room, dining nook, main floor laundry, one bedroom on the main level and three additional bedrooms upstairs. The updated kitchen features modern cabinetry, quartz countertops and laminate flooring, creating a clean and inviting space for everyday living. Major improvements completed in 2019 include a new main plumbing stack, new plumbing and water lines, an upgraded main water service, most windows, new exterior doors, a 100 amp electrical panel and new underground power to replace the overhead lines. Central air conditioning was added in 2020 for added comfort. Outside, the freshly painted stucco exterior offers great curb appeal, while the yard features sod and a brand new backyard deck completed in 2026. New shingles were installed in July 2026, adding even more value and peace of mind. With extensive improvements already completed, plenty of character and a convenient location close to Riversdale’s local shops, restaurants, amenities and steps from the river, this home is ready for its next owner. Book your private viewing today!! As per the Seller’s direction, all offers will be presented on 08/24/2026 6:00PM. (id:62370)
Property Details
| MLS® Number | SK046245 |
| Property Type | Single Family |
| Neigbourhood | Riversdale |
| Features | Treed, Lane, Rectangular |
| Structure | Patio(s) |
Building
| Bathroom Total | 1 |
| Bedrooms Total | 4 |
| Appliances | Washer, Refrigerator, Dryer, Window Coverings, Garage Door Opener Remote(s), Stove |
| Architectural Style | 2 Level |
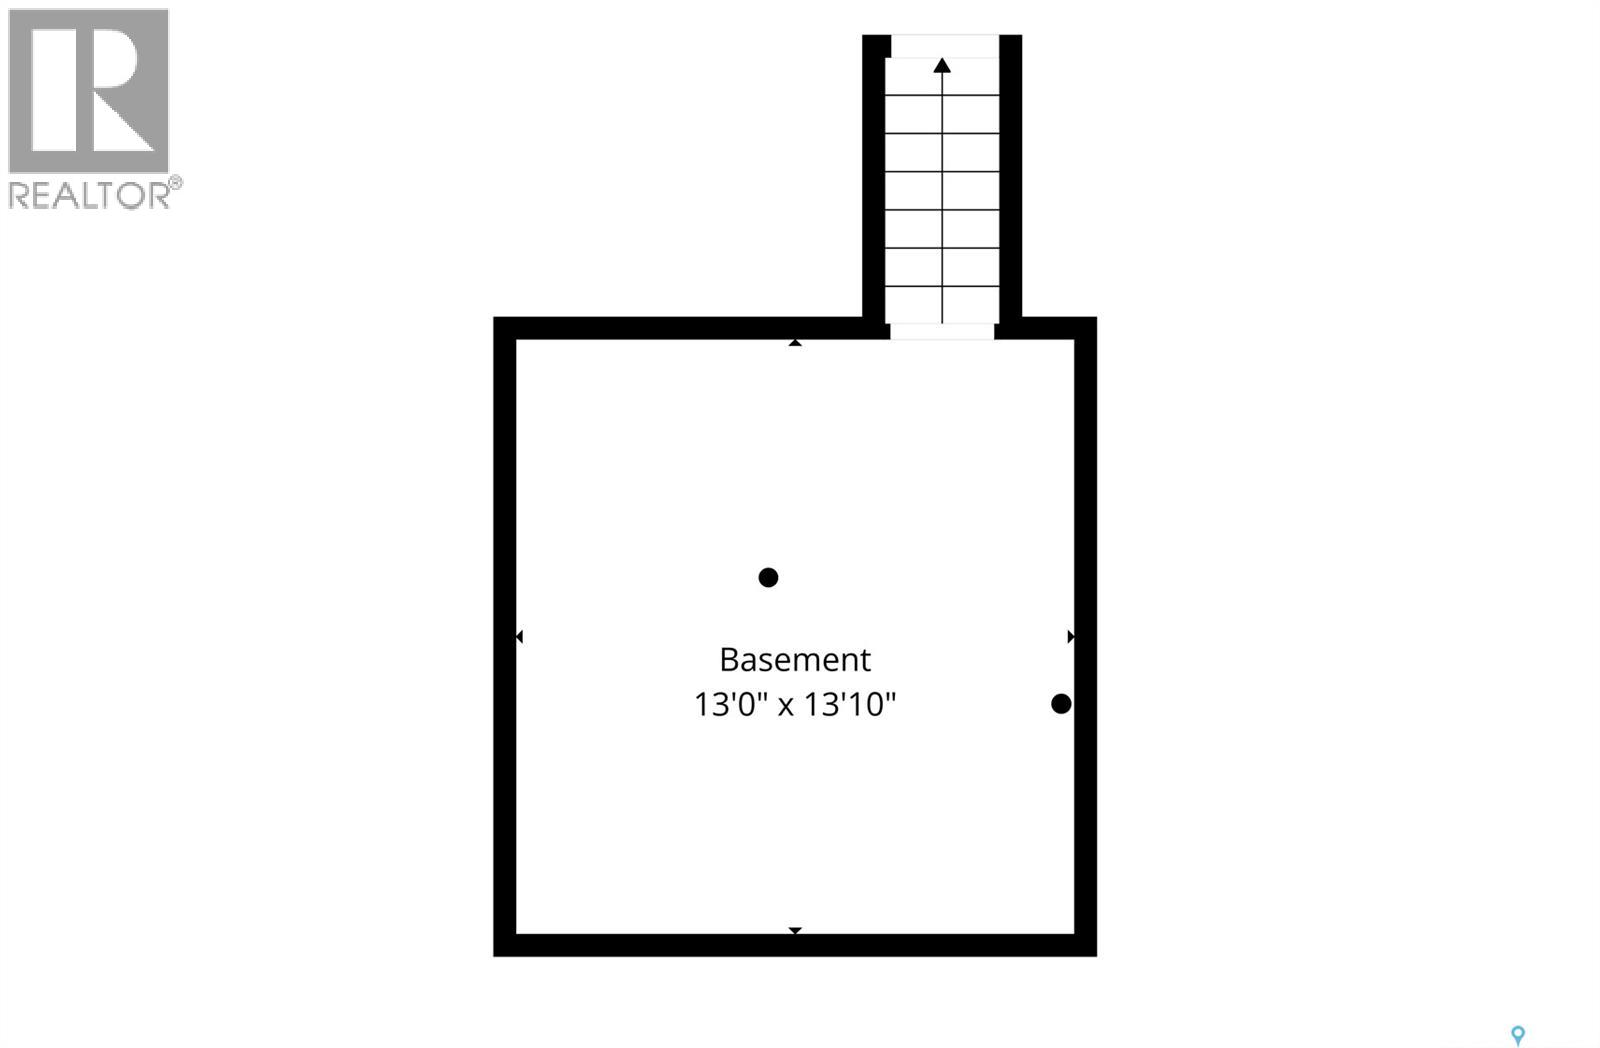
| Basement Development | Unfinished |
| Basement Type | Partial (unfinished) |
| Constructed Date | 1940 |
| Construction Style Attachment | Detached |
| Cooling Type | Central Air Conditioning |
| Fireplace Fuel | Electric |
| Fireplace Present | Yes |
| Fireplace Type | Conventional |
| Heating Fuel | Natural Gas |
| Heating Type | Forced Air |
| Stories Total | 2 |
| Size Interior | 1,250 Ft2 |
| Type | House |
Parking
| Detached Garage | |
| Parking Space(s) | 1 |
Land
| Acreage | No |
| Fence Type | Fence |
| Landscape Features | Lawn |
| Size Frontage | 25 Ft |
| Size Irregular | 25x127.5 |
| Size Total Text | 25x127.5 |
Rooms
| Level | Type | Length | Width | Dimensions |
|---|---|---|---|---|
| Second Level | Primary Bedroom | 11 ft ,3 in | 19 ft ,6 in | 11 ft ,3 in x 19 ft ,6 in |
| Second Level | Bedroom | 9 ft ,6 in | 14 ft | 9 ft ,6 in x 14 ft |
| Second Level | Bedroom | 14 ft | 8 ft | 14 ft x 8 ft |
| Basement | Storage | 12 ft ,4 in | 13 ft ,5 in | 12 ft ,4 in x 13 ft ,5 in |
| Main Level | Dining Room | 11 ft ,9 in | 10 ft ,9 in | 11 ft ,9 in x 10 ft ,9 in |
| Main Level | Kitchen | 8 ft ,11 in | 6 ft ,6 in | 8 ft ,11 in x 6 ft ,6 in |
| Main Level | Living Room | 19 ft ,3 in | 11 ft ,3 in | 19 ft ,3 in x 11 ft ,3 in |
| Main Level | Bedroom | 11 ft ,4 in | 13 ft ,7 in | 11 ft ,4 in x 13 ft ,7 in |
| Main Level | 4pc Bathroom | 7 ft ,4 in | 6 ft ,4 in | 7 ft ,4 in x 6 ft ,4 in |
| Main Level | Laundry Room | 3 ft ,5 in | 8 ft ,4 in | 3 ft ,5 in x 8 ft ,4 in |



The trademarks REALTOR®, REALTORS®, and the REALTOR® logo are controlled by The Canadian Real Estate Association (CREA) and identify real estate professionals who are members of CREA. The trademarks MLS®, Multiple Listing Service® and the associated logos are owned by The Canadian Real Estate Association (CREA) and identify the quality of services provided by real estate professionals who are members of CREA. The trademark DDF® is owned by The Canadian Real Estate Association (CREA) and identifies CREA's Data Distribution Facility (DDF®)
August 21 2026 04:12:19
Saskatchewan REALTORS® Association
Realty Executives Saskatoon