
South Acreage-10.26 Acres Hudson Bay Rm No. 394, Saskatchewan S0E 0Y0

$225,000
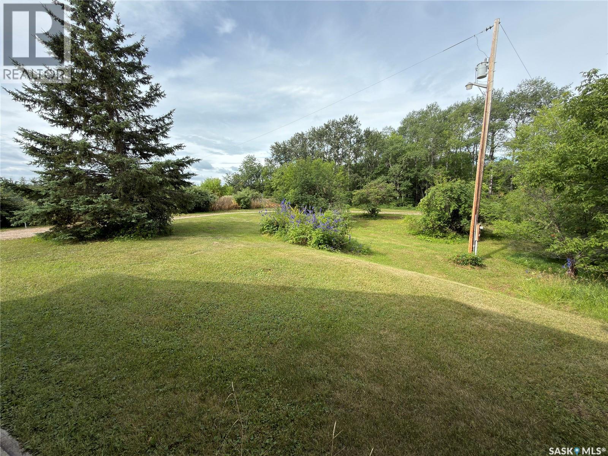
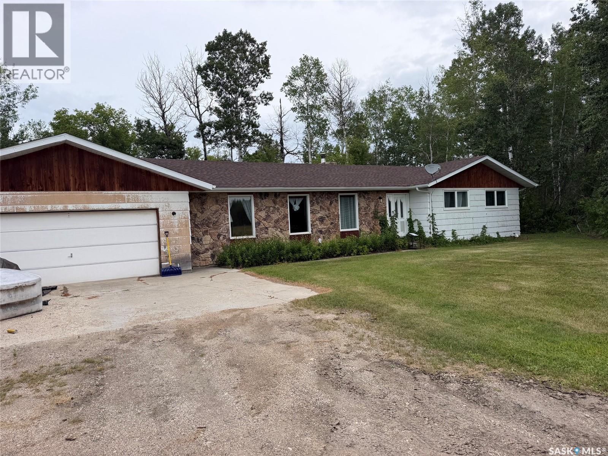
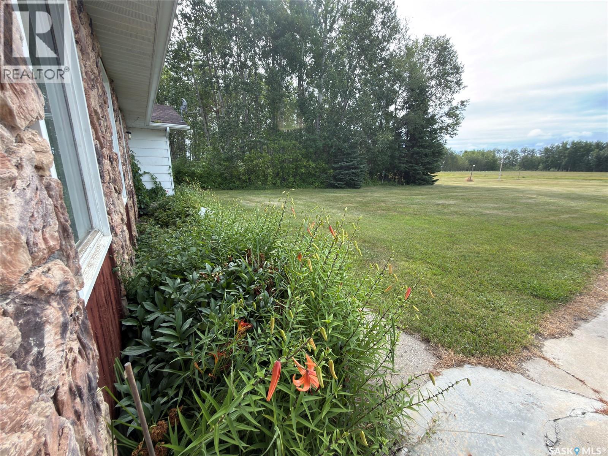
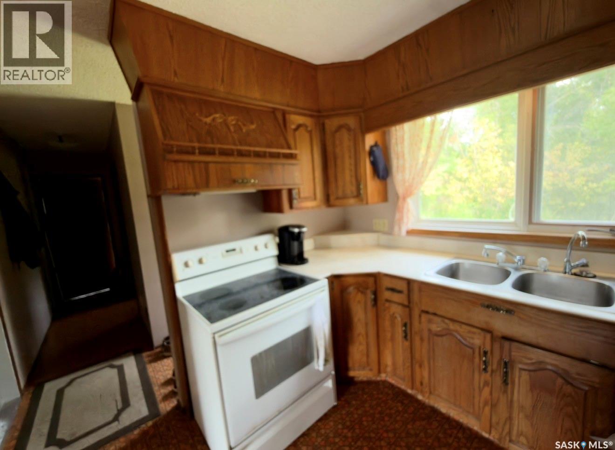
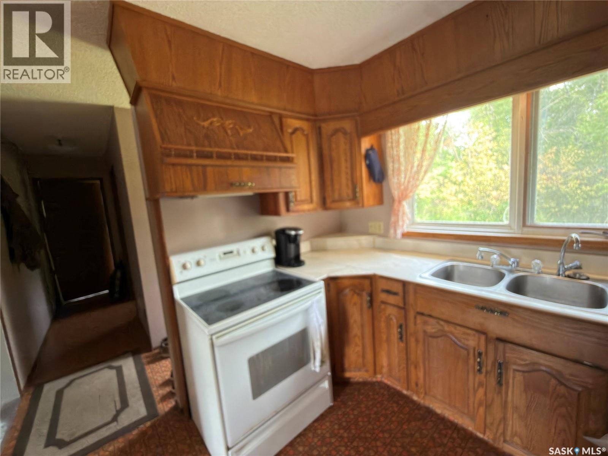
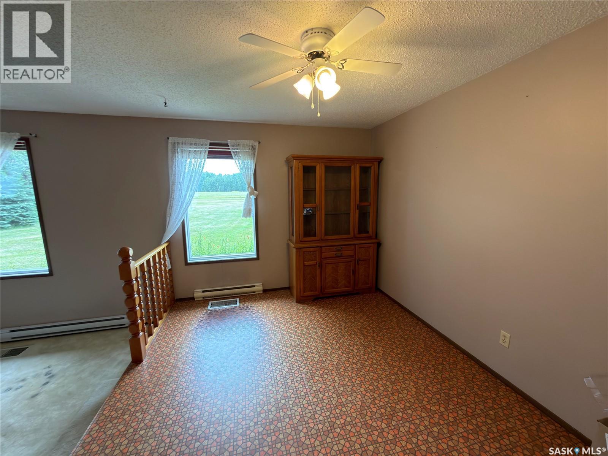
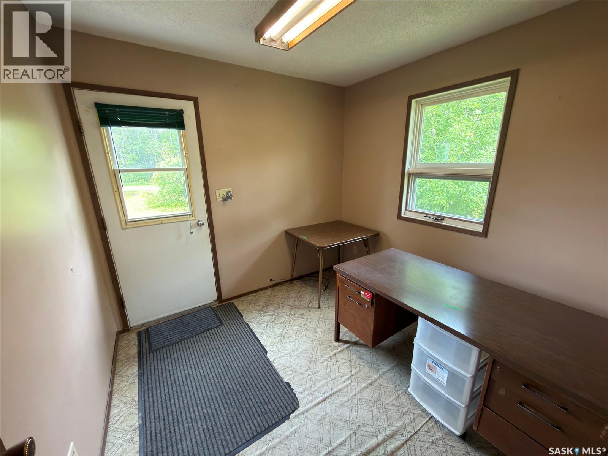

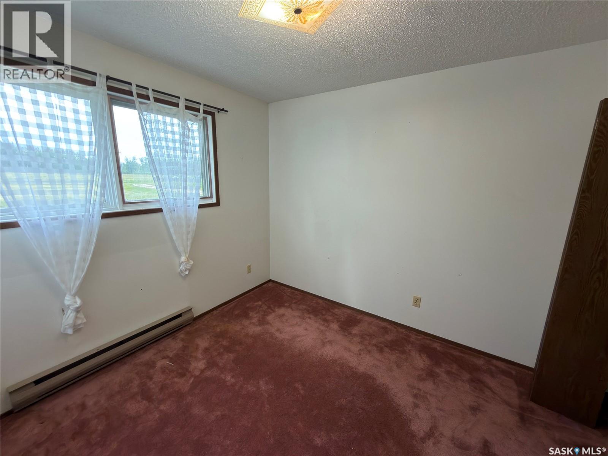
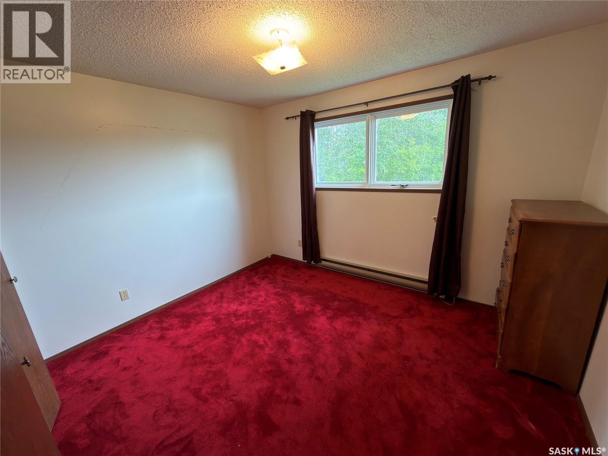
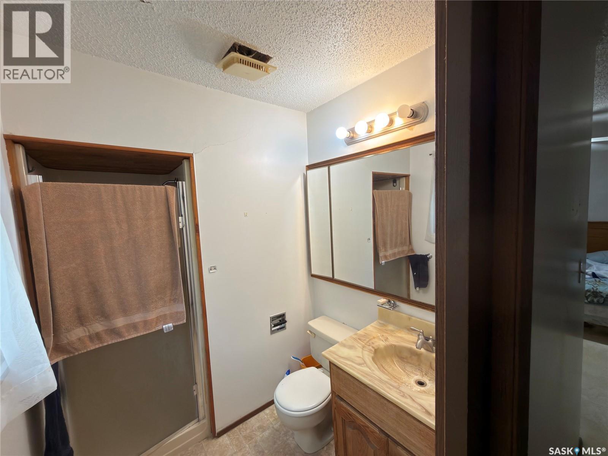
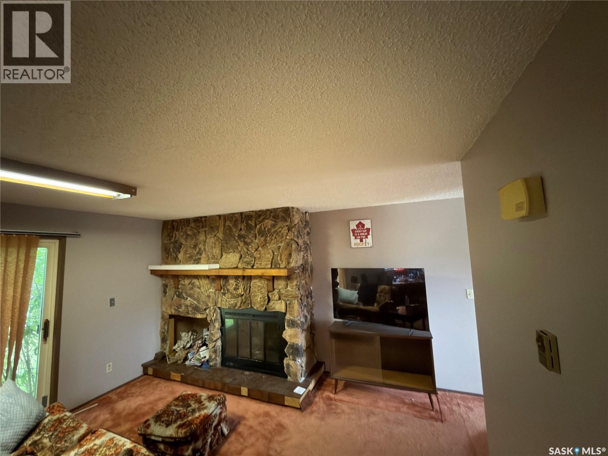
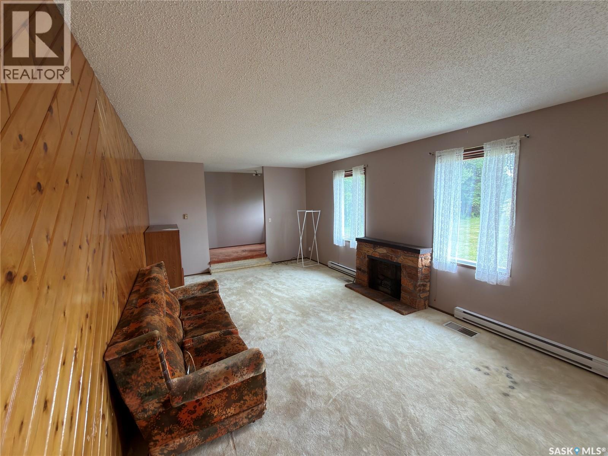
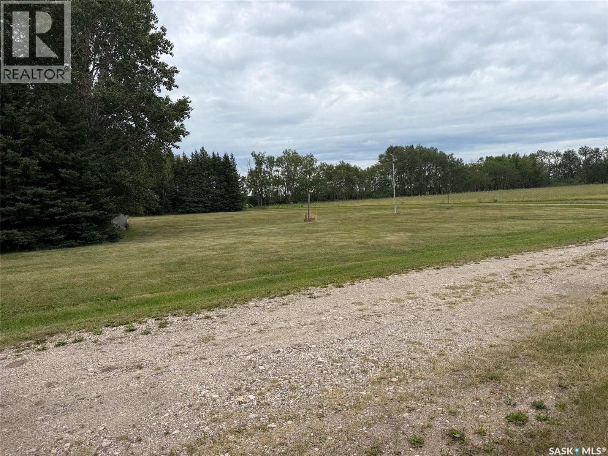
Situated on 10.26 acres, this spacious country home offers over 1,900 sq ft of living space with 3 bedrooms and 3 bathrooms. The layout includes both a family room and a living room, main floor laundry. Wood fireplace is perfect for Saskatchewan winters. The home features a practical mudroom, patio doors leading outside where you could add your own deck/screen room. This home has no basement, keeping everything conveniently on one level. An attached garage with a concrete parking pad adds everyday convenience and extra storage. The mature yard is well treed, offering privacy and shade, and the main views look out to the south across open fields. Recent updates include new shingles and a newly completed septic pump-out. Outside, you’ll find a large garden space ready for planting and a circle driveway for easy access. With subdivision expected to be complete in November 2026, this acreage is ready for you to make it yours. (id:62370)
Property Details
| MLS® Number | SK046236 |
| Property Type | Single Family |
| Features | Acreage, Treed, Irregular Lot Size |
Building
| Bathroom Total | 3 |
| Bedrooms Total | 3 |
| Appliances | Washer, Dishwasher, Dryer, Window Coverings, Garage Door Opener Remote(s), Storage Shed, Stove |
| Architectural Style | Bungalow |
| Basement Development | Not Applicable |
| Basement Type | Crawl Space, Cellar (not Applicable) |
| Fireplace Fuel | Wood |
| Fireplace Present | Yes |
| Fireplace Type | Conventional |
| Heating Fuel | Electric |
| Heating Type | Baseboard Heaters |
| Stories Total | 1 |
| Size Interior | 1,932 Ft2 |
| Type | House |
Parking
| Attached Garage | |
| Parking Pad | |
| Gravel | |
| Parking Space(s) | 2 |
Land
| Acreage | Yes |
| Landscape Features | Lawn, Garden Area |
| Size Irregular | 10.26 |
| Size Total | 10.26 Ac |
| Size Total Text | 10.26 Ac |
Rooms
| Level | Type | Length | Width | Dimensions |
|---|---|---|---|---|
| Main Level | Kitchen | 11 ft ,4 in | 5 ft ,5 in | 11 ft ,4 in x 5 ft ,5 in |
| Main Level | Dining Room | 13 ft ,6 in | 9 ft ,5 in | 13 ft ,6 in x 9 ft ,5 in |
| Main Level | Living Room | 23 ft ,5 in | 13 ft ,6 in | 23 ft ,5 in x 13 ft ,6 in |
| Main Level | Family Room | 20 ft | 12 ft ,5 in | 20 ft x 12 ft ,5 in |
| Main Level | Bedroom | 12 ft | 12 ft | 12 ft x 12 ft |
| Main Level | 3pc Bathroom | 5 ft | 4 ft | 5 ft x 4 ft |
| Main Level | 4pc Bathroom | 8 ft | 4 ft | 8 ft x 4 ft |
| Main Level | Bedroom | 11 ft ,4 in | 9 ft ,5 in | 11 ft ,4 in x 9 ft ,5 in |
| Main Level | Bedroom | 9 ft ,6 in | 8 ft ,5 in | 9 ft ,6 in x 8 ft ,5 in |
| Main Level | Laundry Room | 6 ft | 4 ft | 6 ft x 4 ft |
| Main Level | Mud Room | 9 ft | 8 ft ,5 in | 9 ft x 8 ft ,5 in |



The trademarks REALTOR®, REALTORS®, and the REALTOR® logo are controlled by The Canadian Real Estate Association (CREA) and identify real estate professionals who are members of CREA. The trademarks MLS®, Multiple Listing Service® and the associated logos are owned by The Canadian Real Estate Association (CREA) and identify the quality of services provided by real estate professionals who are members of CREA. The trademark DDF® is owned by The Canadian Real Estate Association (CREA) and identifies CREA's Data Distribution Facility (DDF®)
August 21 2026 12:16:20
Saskatchewan REALTORS® Association
Century 21 Proven Realty