
3391 Bliss Crescent Prince Albert, Saskatchewan S6V 7L1

$544,900
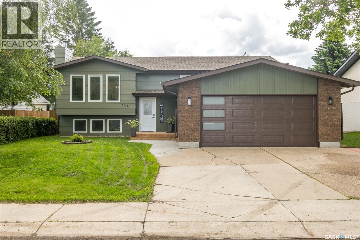
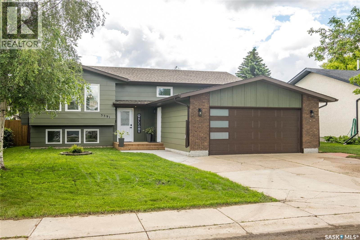
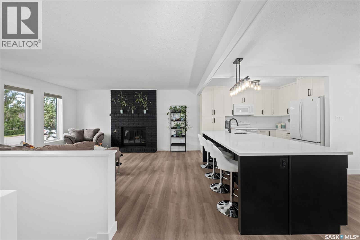
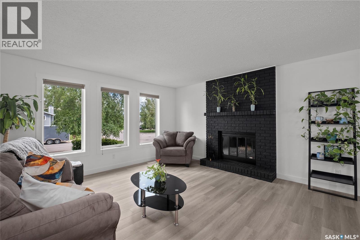
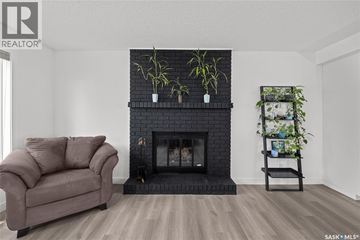
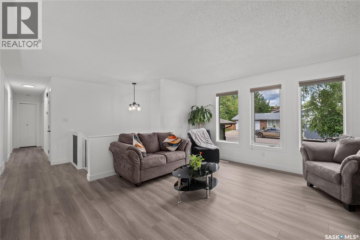
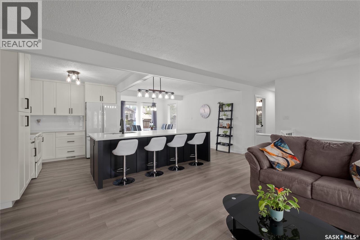
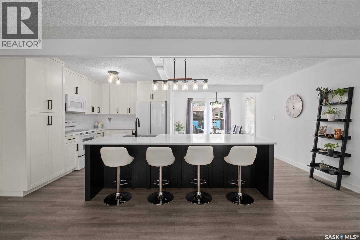
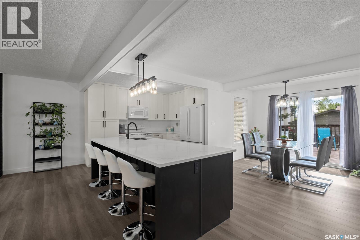
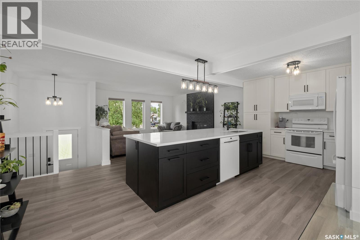
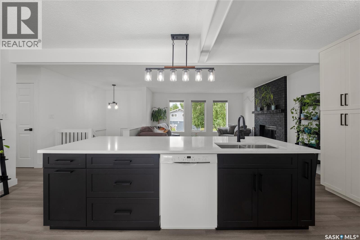
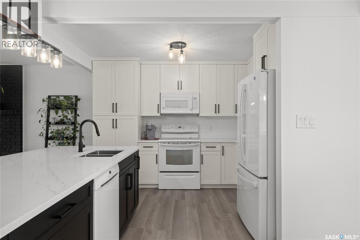
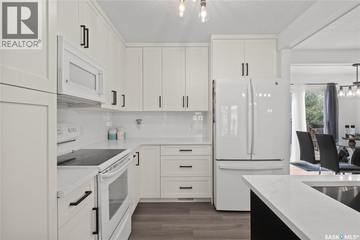
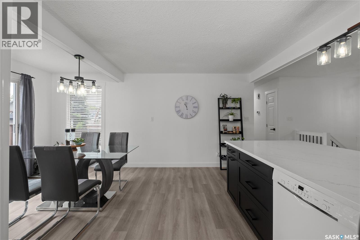
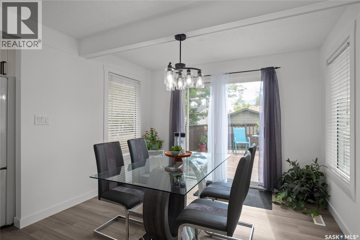
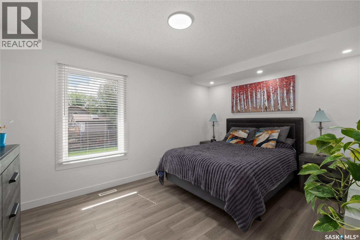
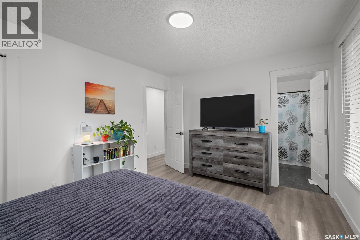
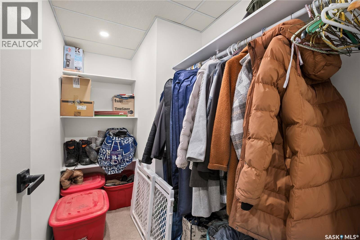
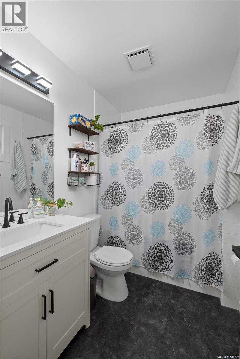
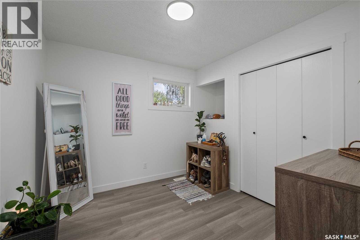
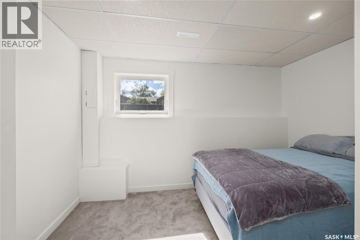
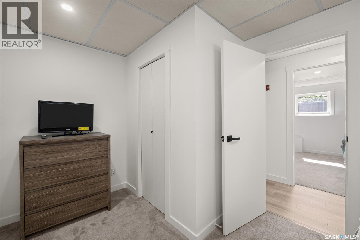
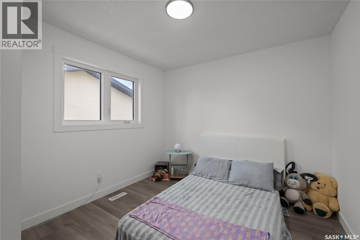
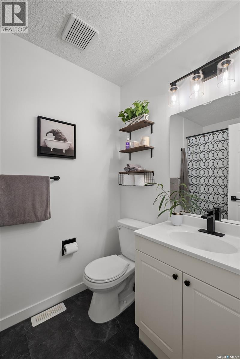
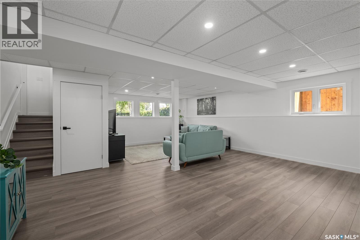
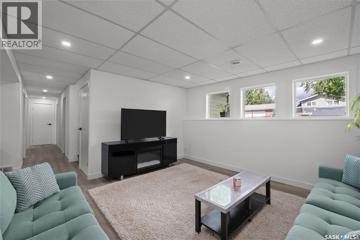
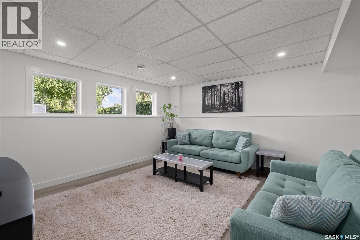
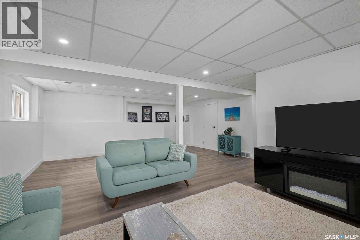
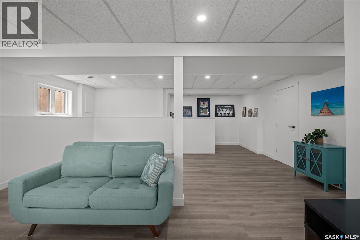
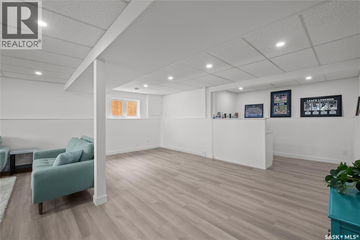
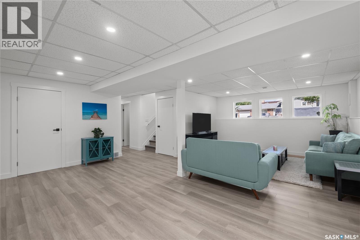
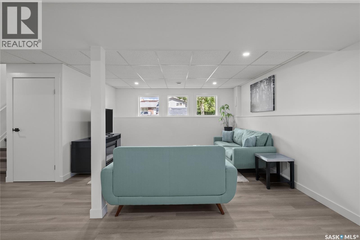
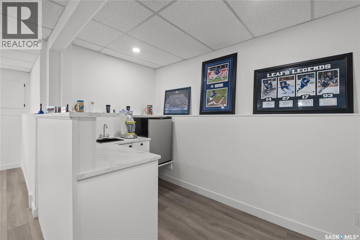
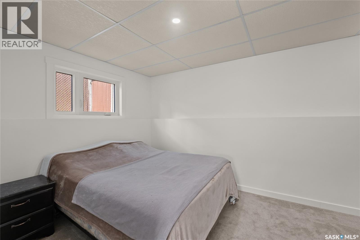
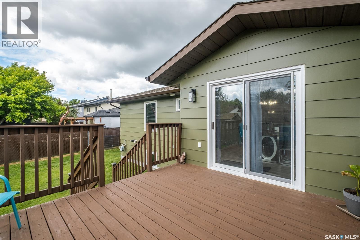
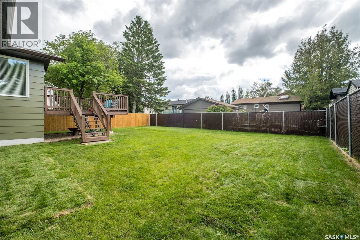
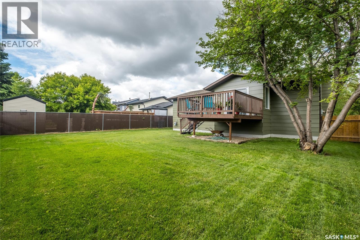
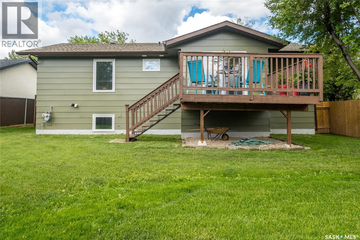
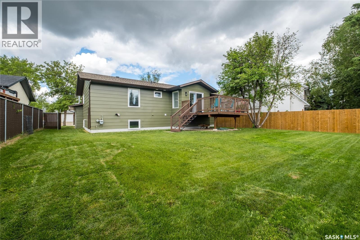
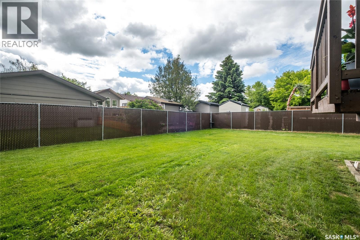
Welcome to this beautiful modern 5-bedroom, 3-bathroom bi-level home in the highly sought-after Crescent Acres neighbourhood. Offering a stylish blend of contemporary design and comfortable living, this home is ideally located close to schools, parks, walking trails, and everyday amenities. The bright and inviting main floor features large windows that fill the space with natural light, complemented by sophisticated dark accents and a warm wood-burning fireplace that creates a cozy focal point. The modern white kitchen offers plenty of cabinetry and storage, along with a spacious island featuring seating—perfect for casual meals, entertaining, or gathering with family and friends. The dining area provides direct access to the deck, making outdoor entertaining and summer dining a breeze. The thoughtfully designed layout offers plenty of room for a growing family, guests, or a home office.Downstairs, the bright and welcoming basement features abundant windows, a cozy recreation room, and a convenient wet bar—an ideal space for movie nights, entertaining, or relaxing with family. With additional bedrooms and bathroom space, the lower level offers excellent flexibility for a variety of needs.Outside, enjoy the large yard with plenty of space for kids, pets, gardening, and outdoor gatherings. Located in a fantastic family-friendly neighbourhood, this modern Crescent Acres home offers the perfect combination of style, space, comfort, and location. A wonderful opportunity to make this home your own! (id:62370)
Property Details
| MLS® Number | SK046095 |
| Property Type | Single Family |
| Neigbourhood | Crescent Acres |
| Features | Treed, Rectangular |
| Structure | Deck |
Building
| Bathroom Total | 3 |
| Bedrooms Total | 5 |
| Appliances | Washer, Refrigerator, Dishwasher, Dryer, Microwave, Window Coverings, Garage Door Opener Remote(s), Stove |
| Architectural Style | Bi-level |
| Basement Development | Finished |
| Basement Type | Full (finished) |
| Constructed Date | 1983 |
| Construction Style Attachment | Detached |
| Fireplace Fuel | Wood |
| Fireplace Present | Yes |
| Fireplace Type | Conventional |
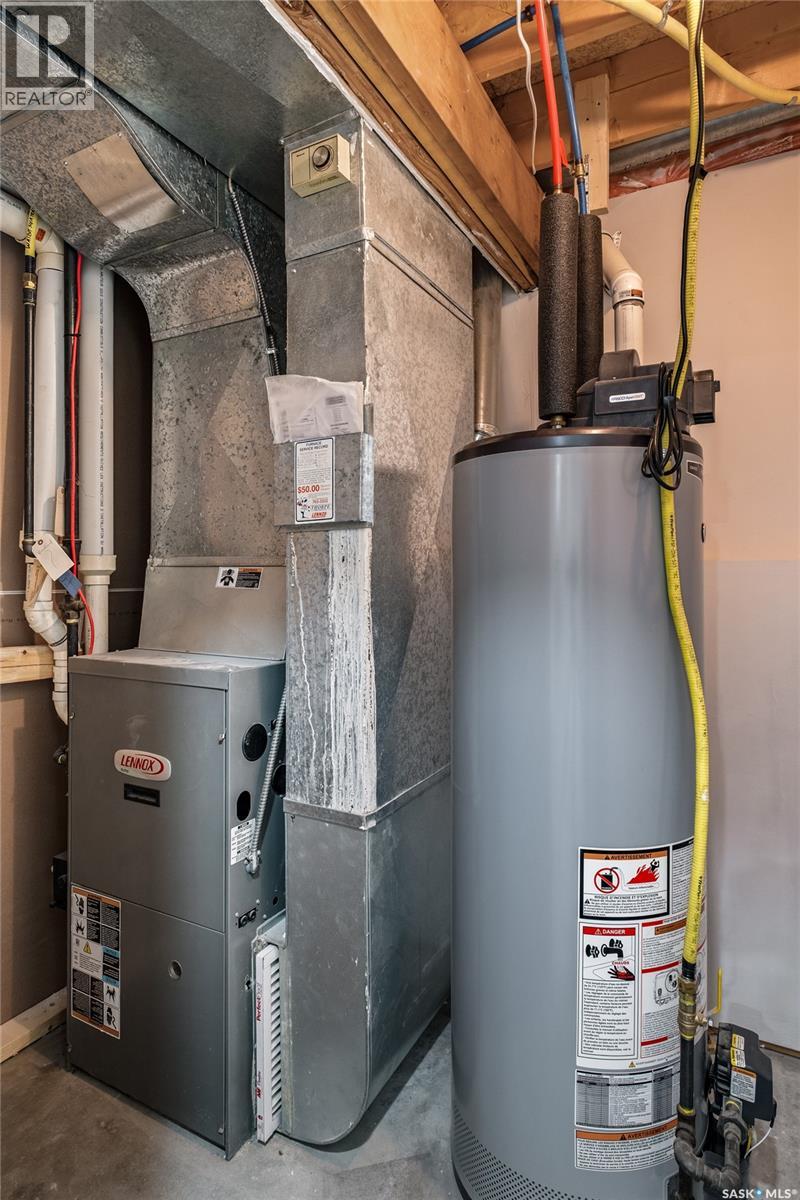
| Heating Fuel | Natural Gas |
| Heating Type | Forced Air |
| Size Interior | 1,195 Ft2 |
| Type | House |
Parking
| Attached Garage | |
| Heated Garage | |
| Parking Space(s) | 4 |
Land
| Acreage | No |
| Fence Type | Partially Fenced |
| Landscape Features | Lawn, Underground Sprinkler, Garden Area |
| Size Frontage | 62 Ft ,6 In |
| Size Irregular | 7390.96 |
| Size Total | 7390.96 Sqft |
| Size Total Text | 7390.96 Sqft |
Rooms
| Level | Type | Length | Width | Dimensions |
|---|---|---|---|---|
| Basement | Other | 25' 0 x 20' 0 | ||
| Basement | Bonus Room | 10' 5 x 6' 9 | ||
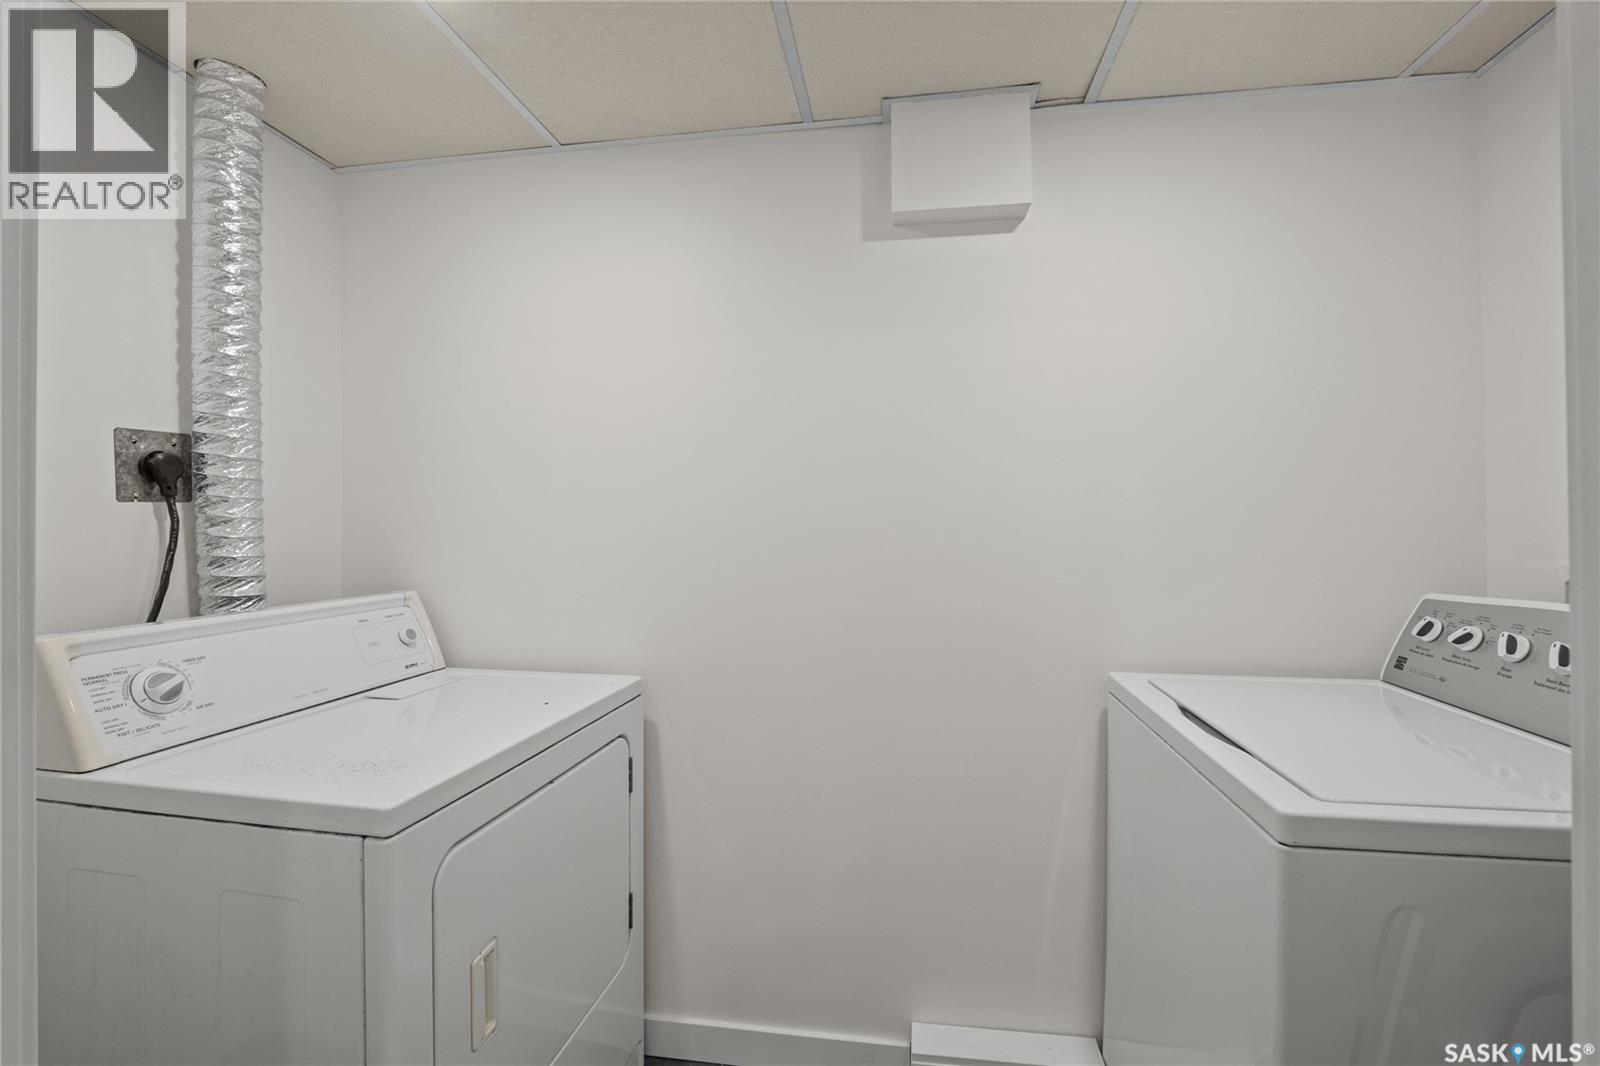
| Basement | Laundry Room | 8' 5 x 4' 1 | ||
| Basement | Storage | 8' 2 x 3' 4 | ||
| Basement | Storage | 9' 11 x 5' 2 | ||
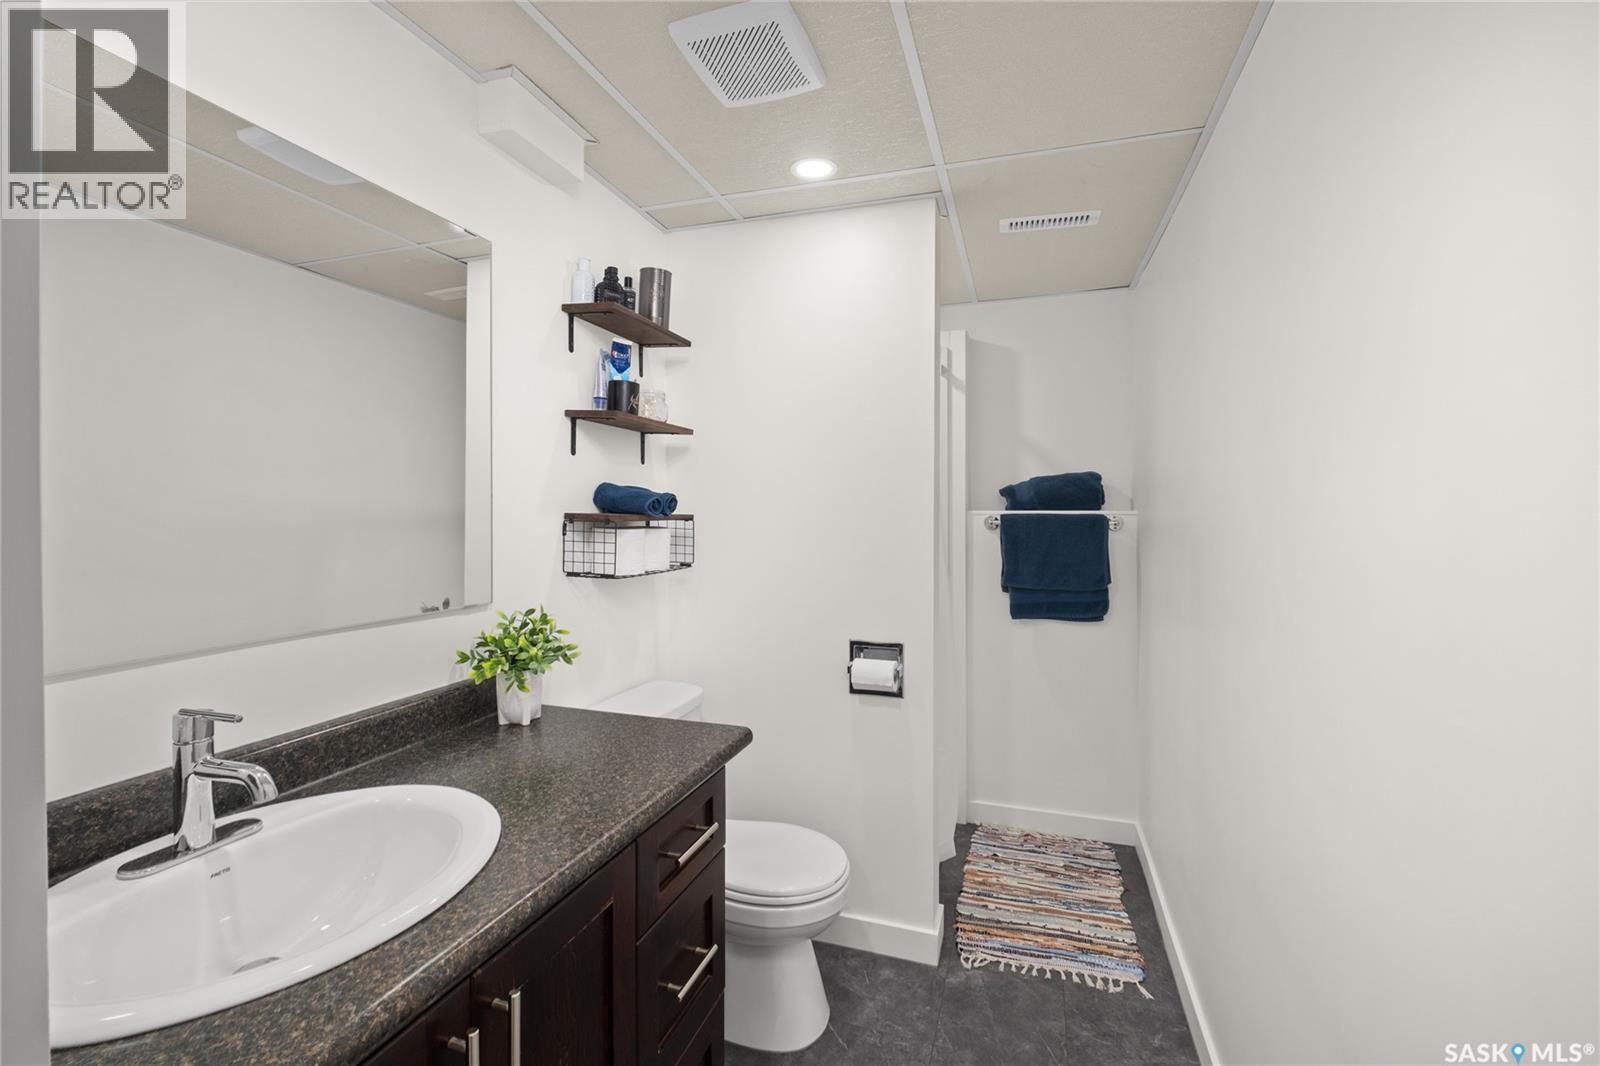
| Basement | 3pc Bathroom | 11' 4 x 4' 10 | ||
| Basement | Bedroom | 16' 1 x 9' 6 | ||
| Basement | Bedroom | 12' 2 x 10' 10 | ||
| Basement | Storage | 5' 0 x 5' 2 | ||
| Basement | Other | 13' 1 x 11' 7 | ||
| Main Level | Foyer | 9' 3 x 6' 9 | ||
| Main Level | Living Room | 15' 8 x 14' 6 | ||
| Main Level | Dining Room | 10' 11 x 8' 2 | ||
| Main Level | Kitchen | 20' 0 x 11' 3 | ||
| Main Level | 4pc Bathroom | 8' 0 x 5' 3 | ||
| Main Level | Bedroom | 10' 4 x 9' 0 | ||
| Main Level | Bedroom | 10' 5 x 9' 11 | ||
| Main Level | Primary Bedroom | 14' 4 x 11' 2 | ||
| Main Level | 4pc Ensuite Bath | 8' 9 x 5' 4 |



The trademarks REALTOR®, REALTORS®, and the REALTOR® logo are controlled by The Canadian Real Estate Association (CREA) and identify real estate professionals who are members of CREA. The trademarks MLS®, Multiple Listing Service® and the associated logos are owned by The Canadian Real Estate Association (CREA) and identify the quality of services provided by real estate professionals who are members of CREA. The trademark DDF® is owned by The Canadian Real Estate Association (CREA) and identifies CREA's Data Distribution Facility (DDF®)
August 21 2026 04:50:20
Saskatchewan REALTORS® Association
Coldwell Banker Signature