
Lilly Plain Acreage Duck Lake Rm No. 463, Saskatchewan S6V 5R1

$364,900
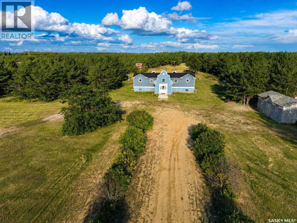
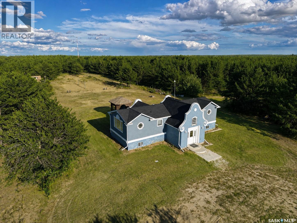
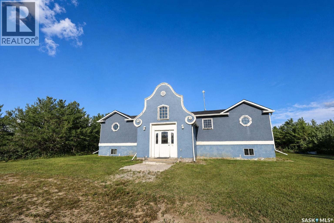
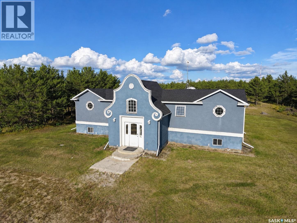
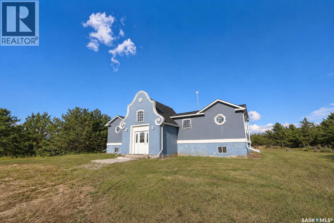
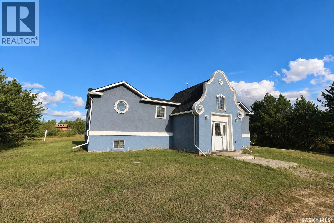
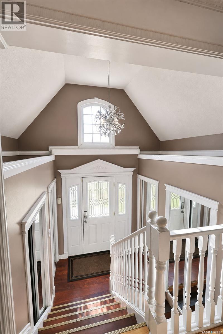
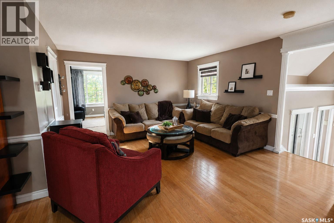
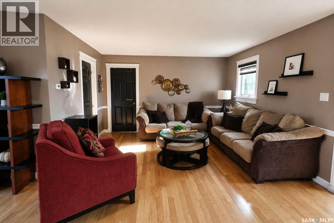
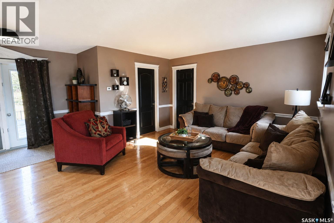
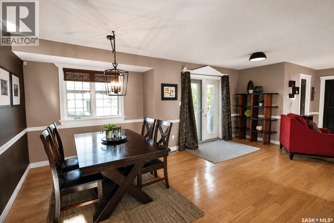
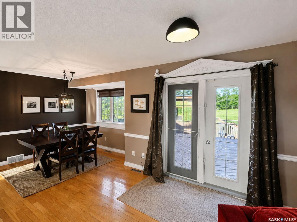
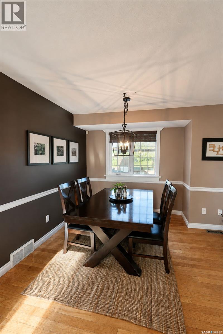
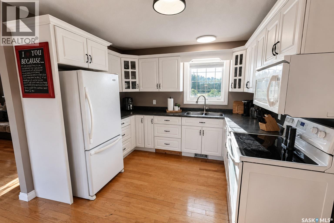
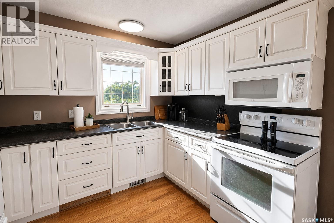
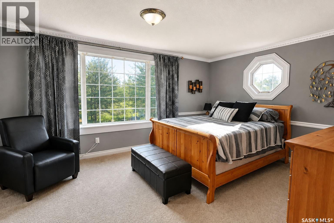
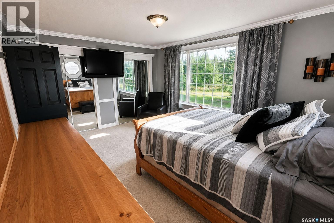
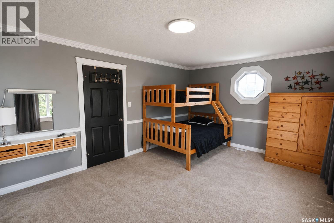
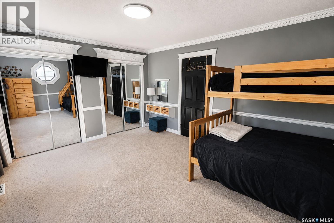
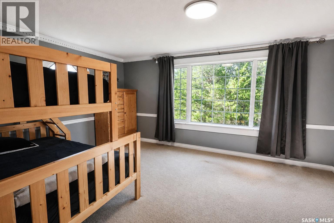
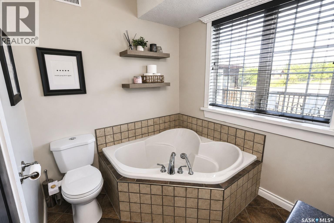
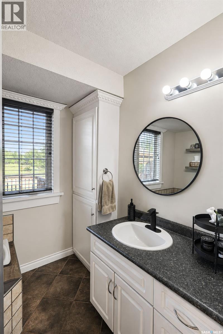
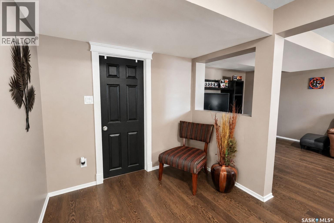
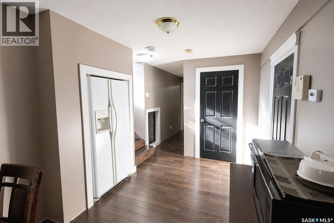
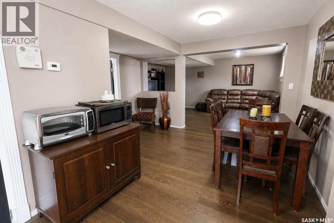
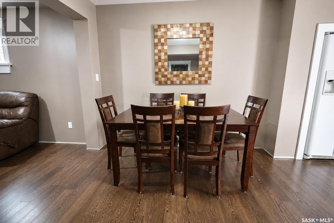
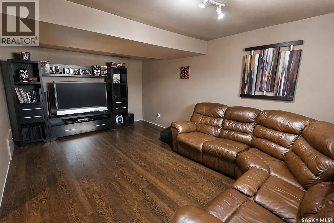
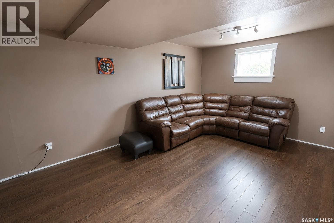
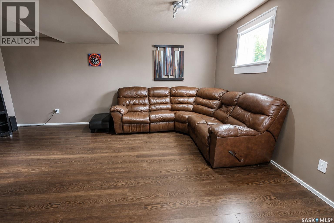
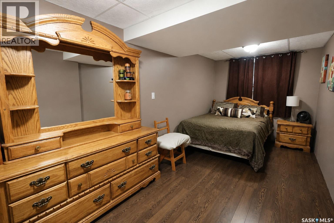
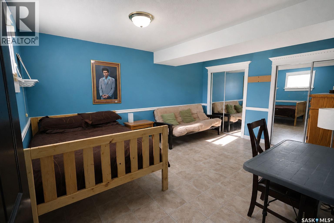
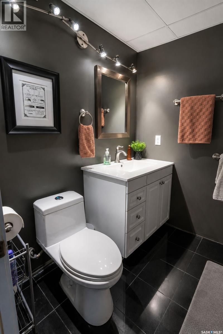
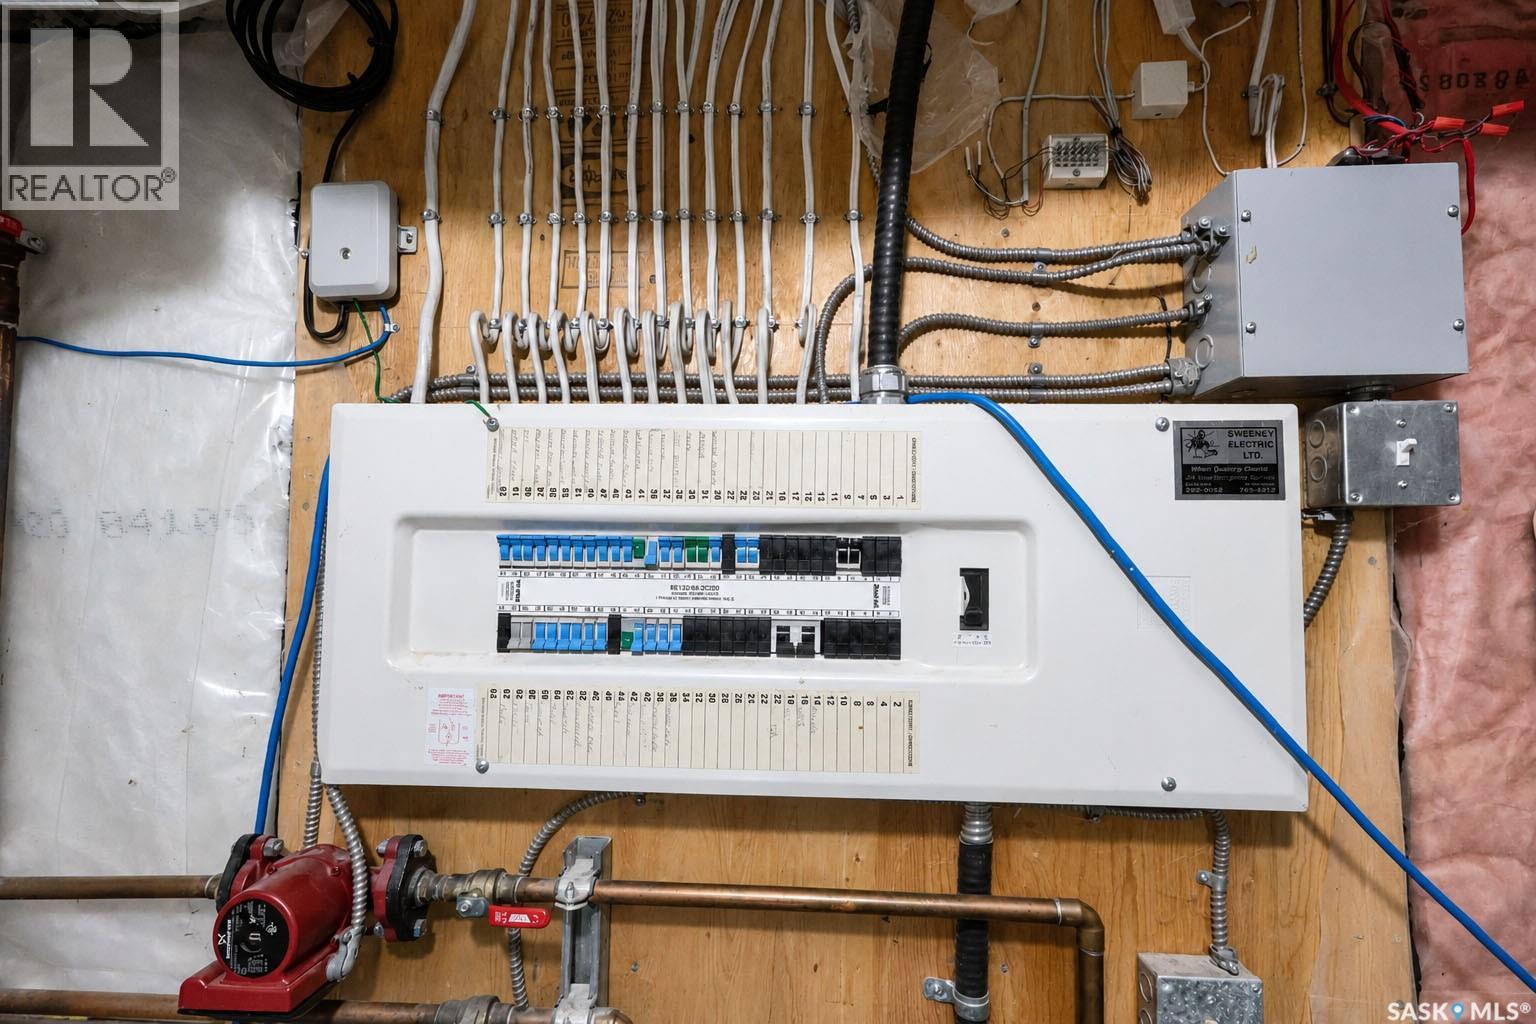
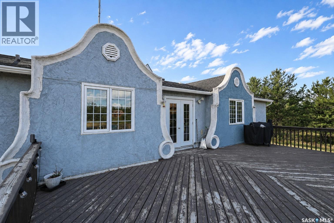
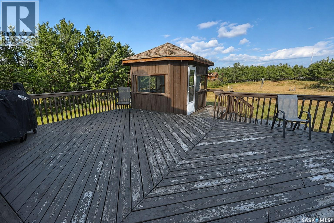
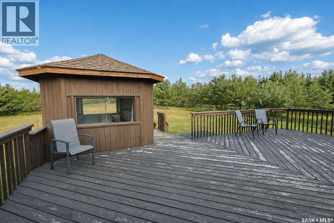
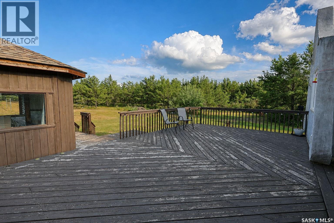
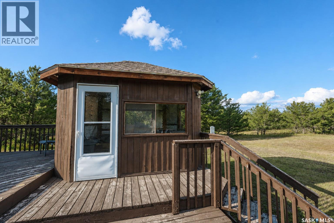
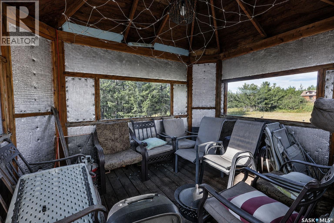
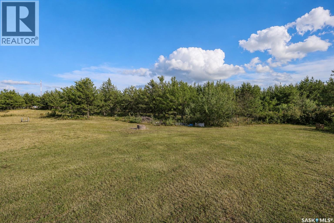
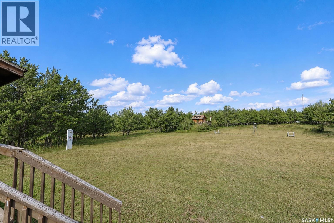
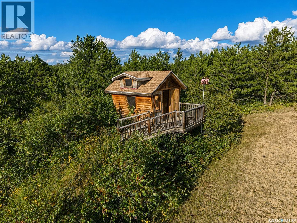
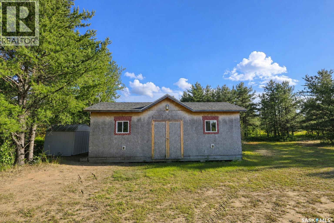
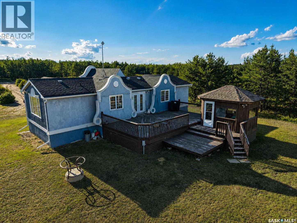
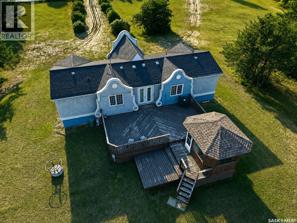
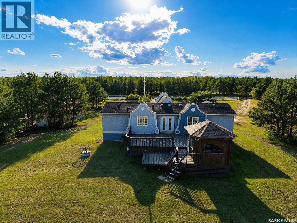
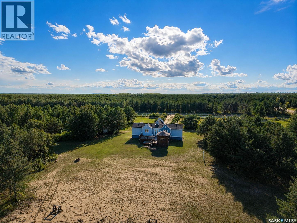
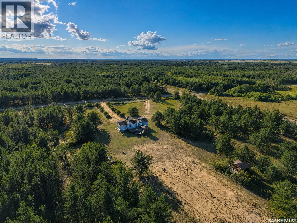
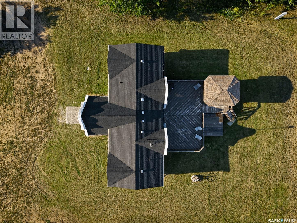
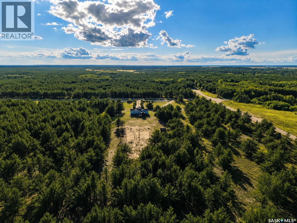
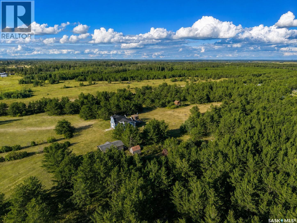
Welcome to this charming 4-bedroom, 2-bathroom acreage nestled on 9.88 acres in the RM of Duck Lake. This character-filled home offers a warm and inviting atmosphere with plenty of space for family and country living.The bright white kitchen features abundant cabinetry and storage, along with a window above the sink overlooking the yard—perfect for enjoying the peaceful outdoor setting while preparing meals. The dining area provides easy access to the deck, creating a great space for morning coffee, entertaining, or relaxing while taking in the surrounding acreage. The home offers good-sized bedrooms with comfortable living space throughout. Downstairs, the basement features a spacious recreation room, along with two additional bedrooms and a second bathroom, providing plenty of room for family, guests, hobbies, or a home office. Set on nearly 10 acres, this property offers the space and privacy of country living while showcasing the character and charm of an established home. If you're looking for room to breathe, enjoy the outdoors, and make a property your own, this acreage is worth a look! (id:62370)
Property Details
| MLS® Number | SK046206 |
| Property Type | Single Family |
| Community Features | School Bus |
| Features | Acreage, Treed, Rectangular |
| Structure | Deck |
Building
| Bathroom Total | 2 |
| Bedrooms Total | 4 |
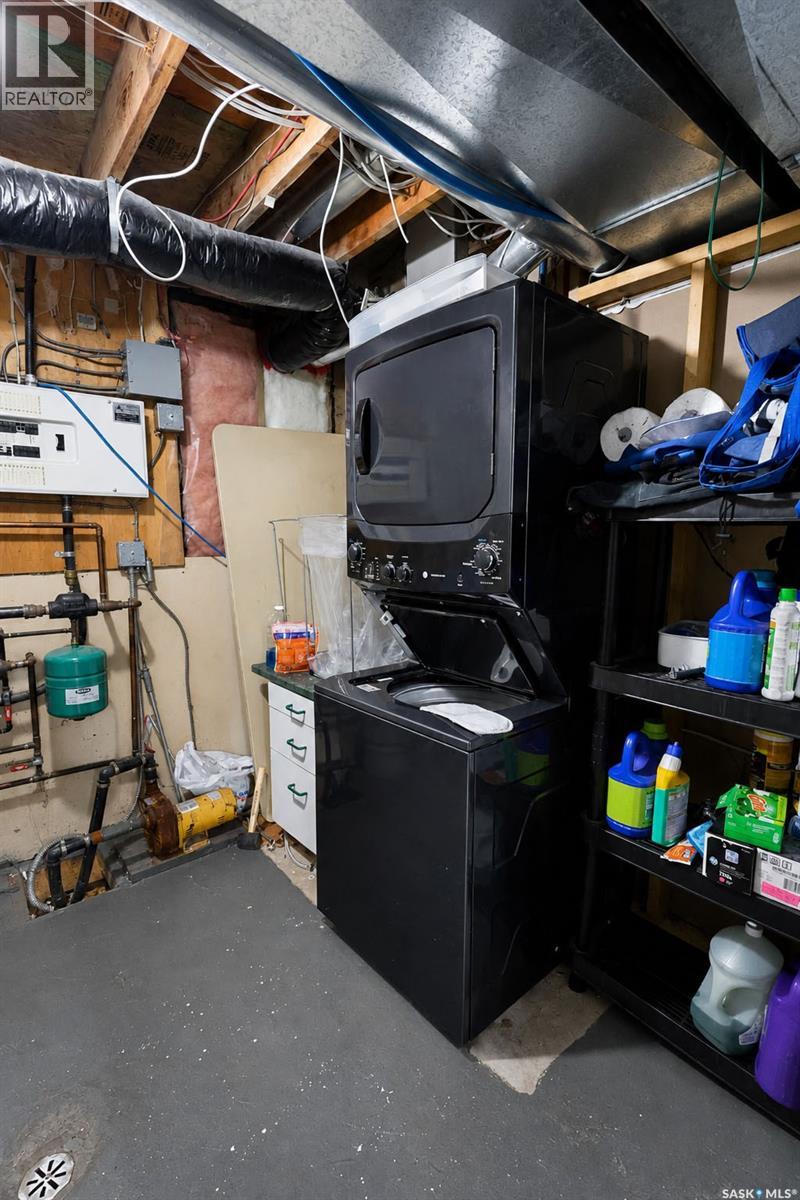
| Appliances | Washer, Refrigerator, Dryer, Window Coverings, Storage Shed, Stove |
| Architectural Style | Bi-level |
| Basement Development | Finished |
| Basement Type | Full (finished) |
| Constructed Date | 1955 |
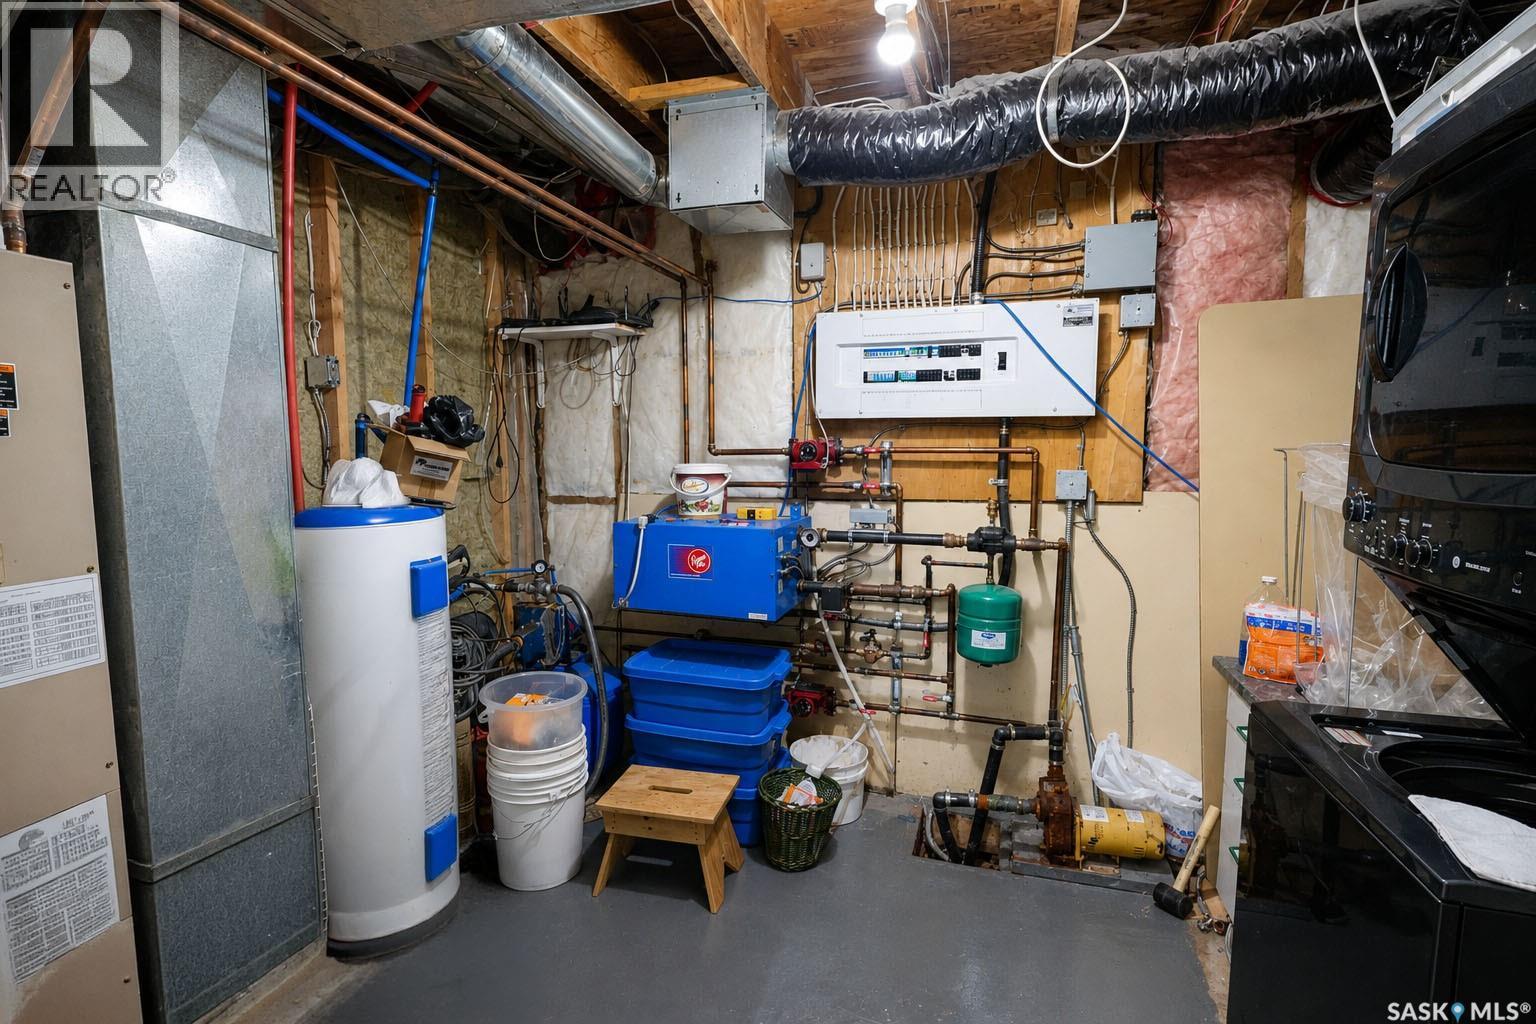
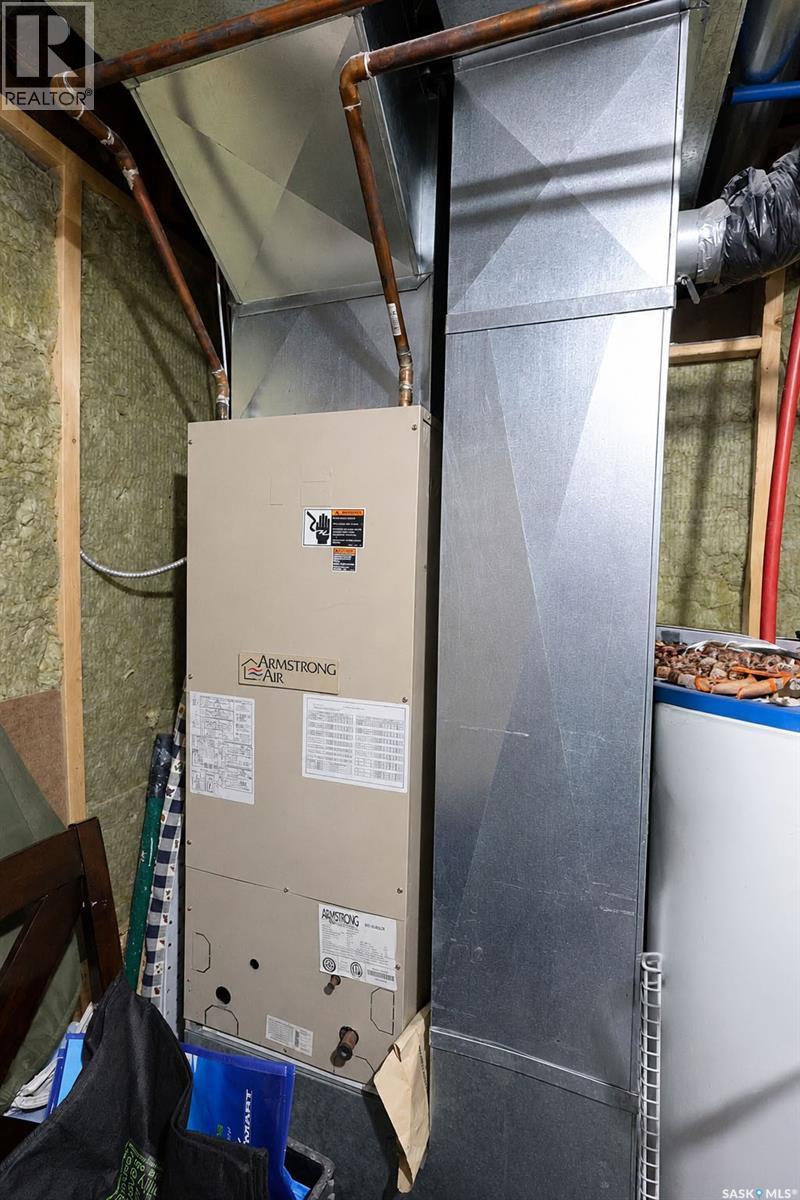
| Heating Fuel | Electric |
| Heating Type | Hot Water, In Floor Heating |
| Size Interior | 1,206 Ft2 |
| Type | House |
Parking
| None | |
| Gravel | |
| Parking Space(s) | 12 |
Land
| Acreage | Yes |
| Landscape Features | Lawn, Garden Area |
| Size Irregular | 9.88 |
| Size Total | 9.88 Ac |
| Size Total Text | 9.88 Ac |
Rooms
| Level | Type | Length | Width | Dimensions |
|---|---|---|---|---|
| Basement | Bedroom | 16' 9 x 8' 1 | ||
| Basement | Bedroom | 15' 6 x 11' 10 | ||
| Basement | Storage | 11' 4 x 8' 7 | ||
| Basement | Den | 13' 2 x 7' 10 | ||
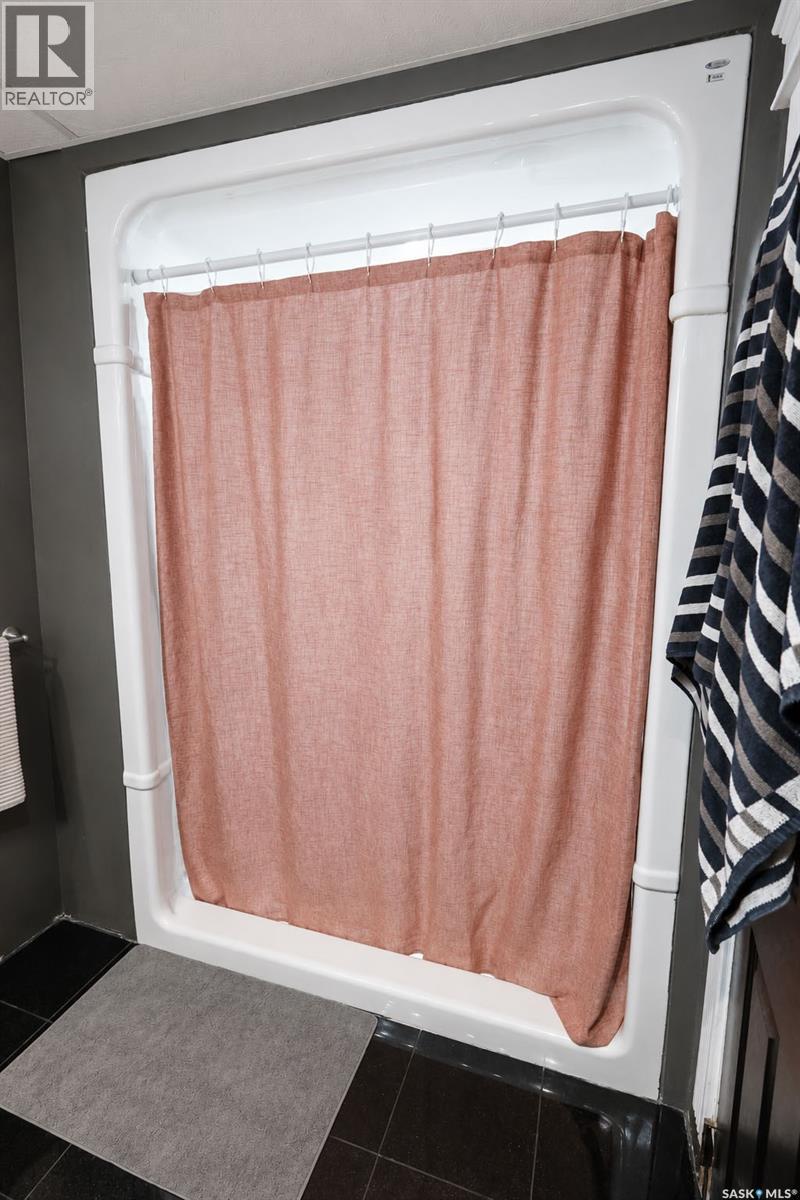
| Basement | 3pc Bathroom | 7' 11 x 5' 11 | ||
| Basement | Other | 17' 7 x 11' 6 | ||
| Main Level | Dining Room | 12' 8 x 11' 4 | ||
| Main Level | Kitchen | 10' 2 x 8' 2 | ||
| Main Level | Bedroom | 15' 6 x 11' 9 | ||
| Main Level | Living Room | 17' 6 x 17' 11 | ||
| Main Level | Foyer | 8' 10 x 7' 1 | ||
| Main Level | 3pc Bathroom | 8' 1 x 6' 10 | ||
| Main Level | Primary Bedroom | 15' 9 x 11' 8 |



The trademarks REALTOR®, REALTORS®, and the REALTOR® logo are controlled by The Canadian Real Estate Association (CREA) and identify real estate professionals who are members of CREA. The trademarks MLS®, Multiple Listing Service® and the associated logos are owned by The Canadian Real Estate Association (CREA) and identify the quality of services provided by real estate professionals who are members of CREA. The trademark DDF® is owned by The Canadian Real Estate Association (CREA) and identifies CREA's Data Distribution Facility (DDF®)
August 21 2026 07:36:24
Saskatchewan REALTORS® Association
Coldwell Banker Signature