
919 6th Avenue N Saskatoon, Saskatchewan S7K 2T3

$374,900
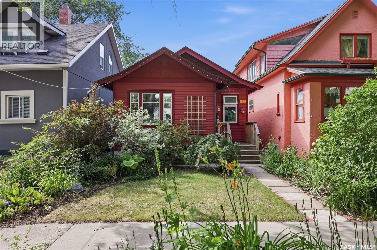
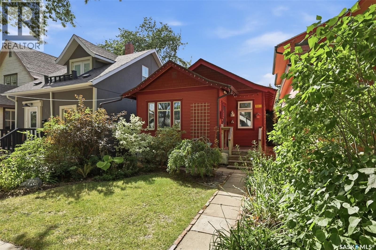
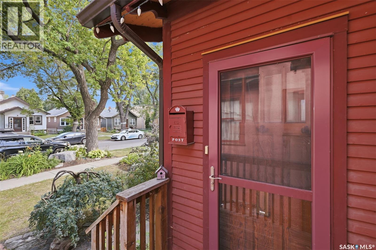
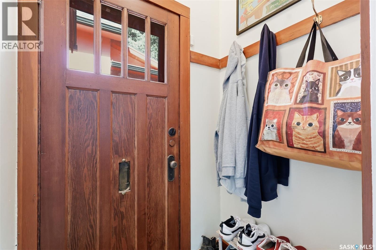
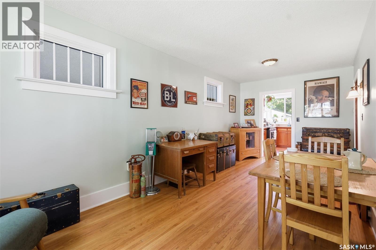
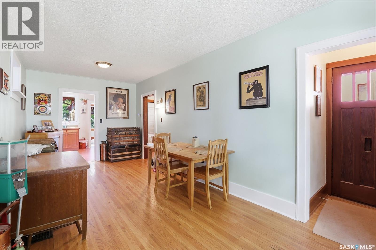
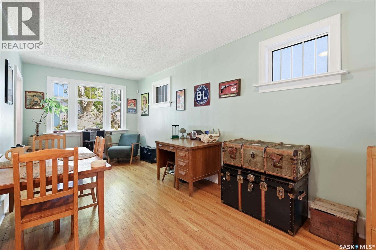
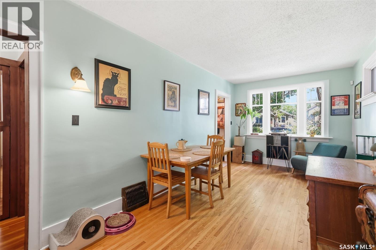
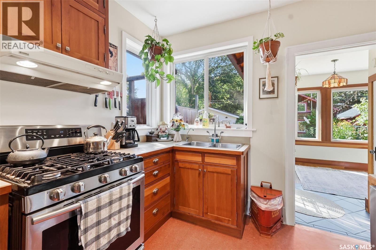
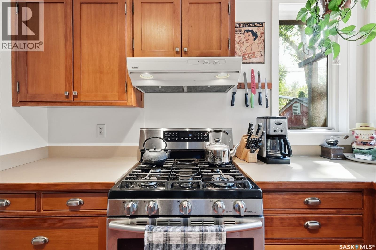
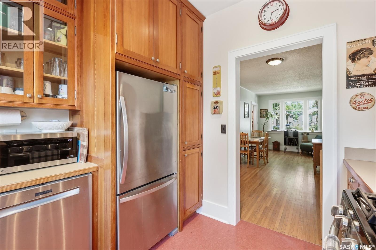
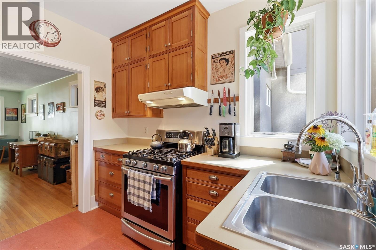
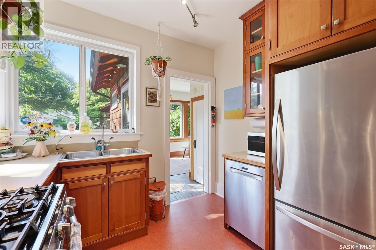
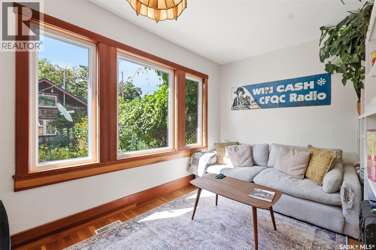
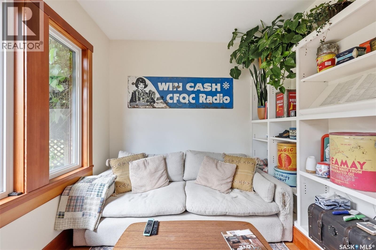
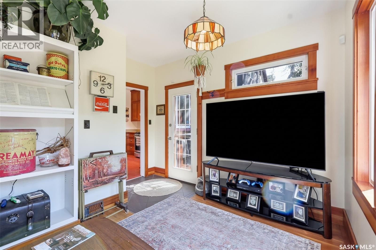
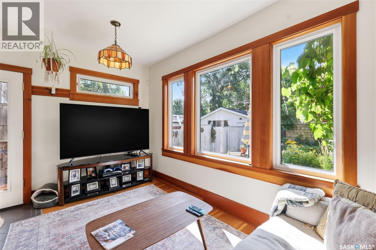
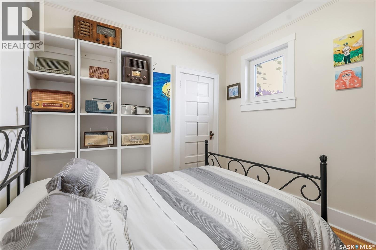
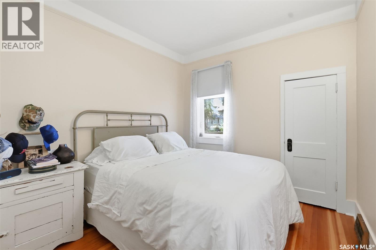
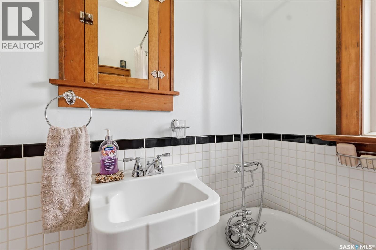
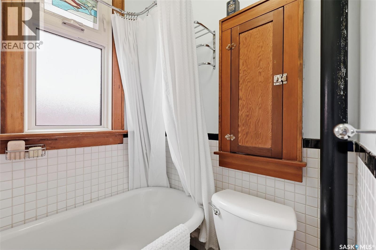
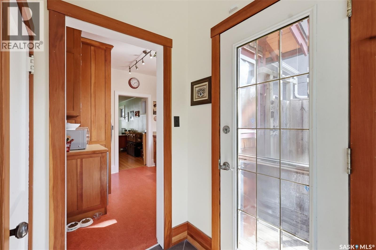
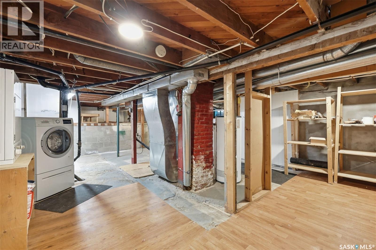
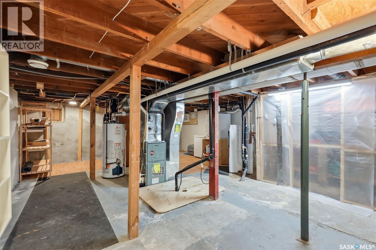
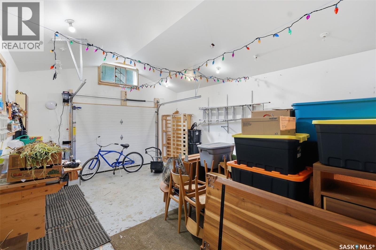
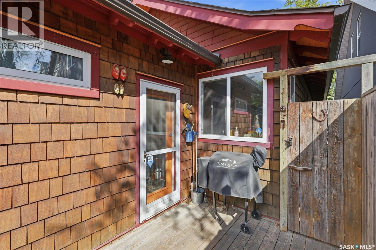
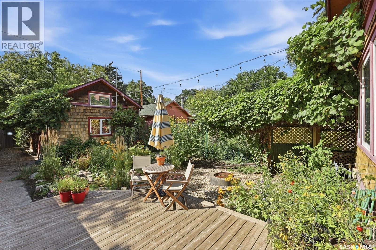
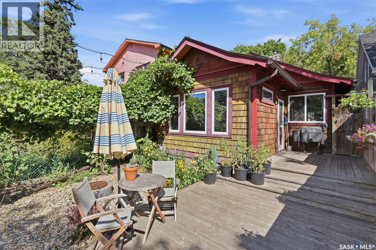
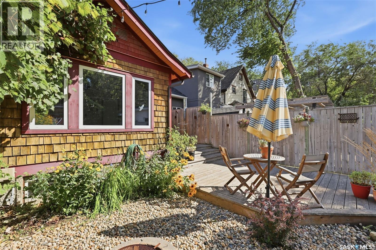
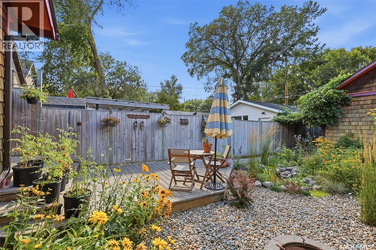
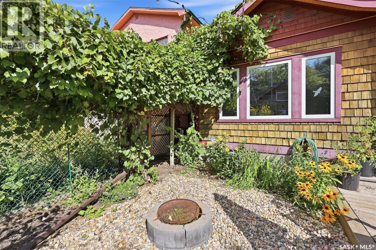
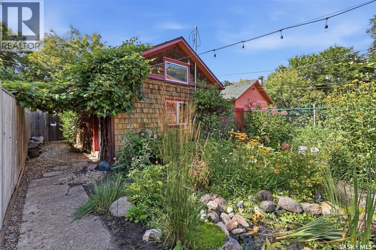
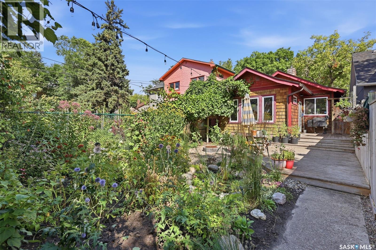
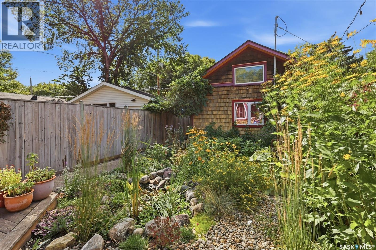
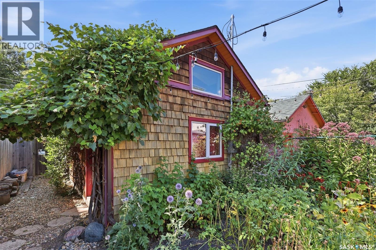
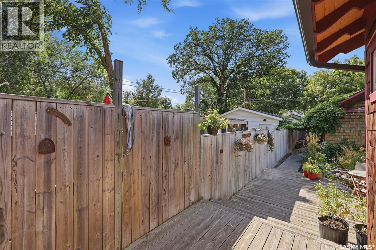
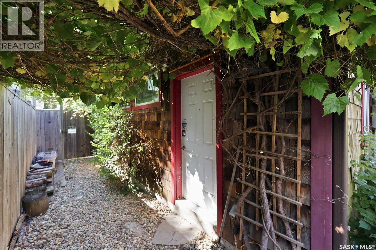
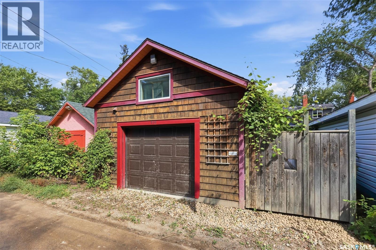
Combining timeless character and modern upgrades, this City Park bungalow has been well-maintained and is ready for new owners! The main floor offers 2 bedrooms, a spacious living room and custom kitchen complete with stainless steel appliances, gas range and corner window overlooking the backyard. The main bath features a classic clawfoot tub and original built-in storage. A unique feature of this home is the additional family room at the back of the home, providing tons of options for whatever suits your needs! Outside you'll enjoy mature landscaping, fire pit area and deck perfect for BBQing, as well as an amazing 16x23 garage with its own in-floor heat and 220 electrical, giving you lots of possibilities for a workshop, home office or workout space. Triple pane windows, high efficiency furnace, newer water heater, 100 Amp electrical, central air conditioning, upgraded plumbing & newer shingles. Water lines to the house already replaced. This is your chance to own a beautiful character home in a prime location close to schools, parks, the river and downtown. Call to book your personal showing today! (id:62370)
Property Details
| MLS® Number | SK046153 |
| Property Type | Single Family |
| Neigbourhood | City Park |
| Features | Treed, Lane, Rectangular |
| Structure | Deck |
Building
| Bathroom Total | 1 |
| Bedrooms Total | 2 |
| Appliances | Washer, Refrigerator, Dishwasher, Dryer, Window Coverings, Garage Door Opener Remote(s), Hood Fan, Stove |
| Architectural Style | Bungalow |
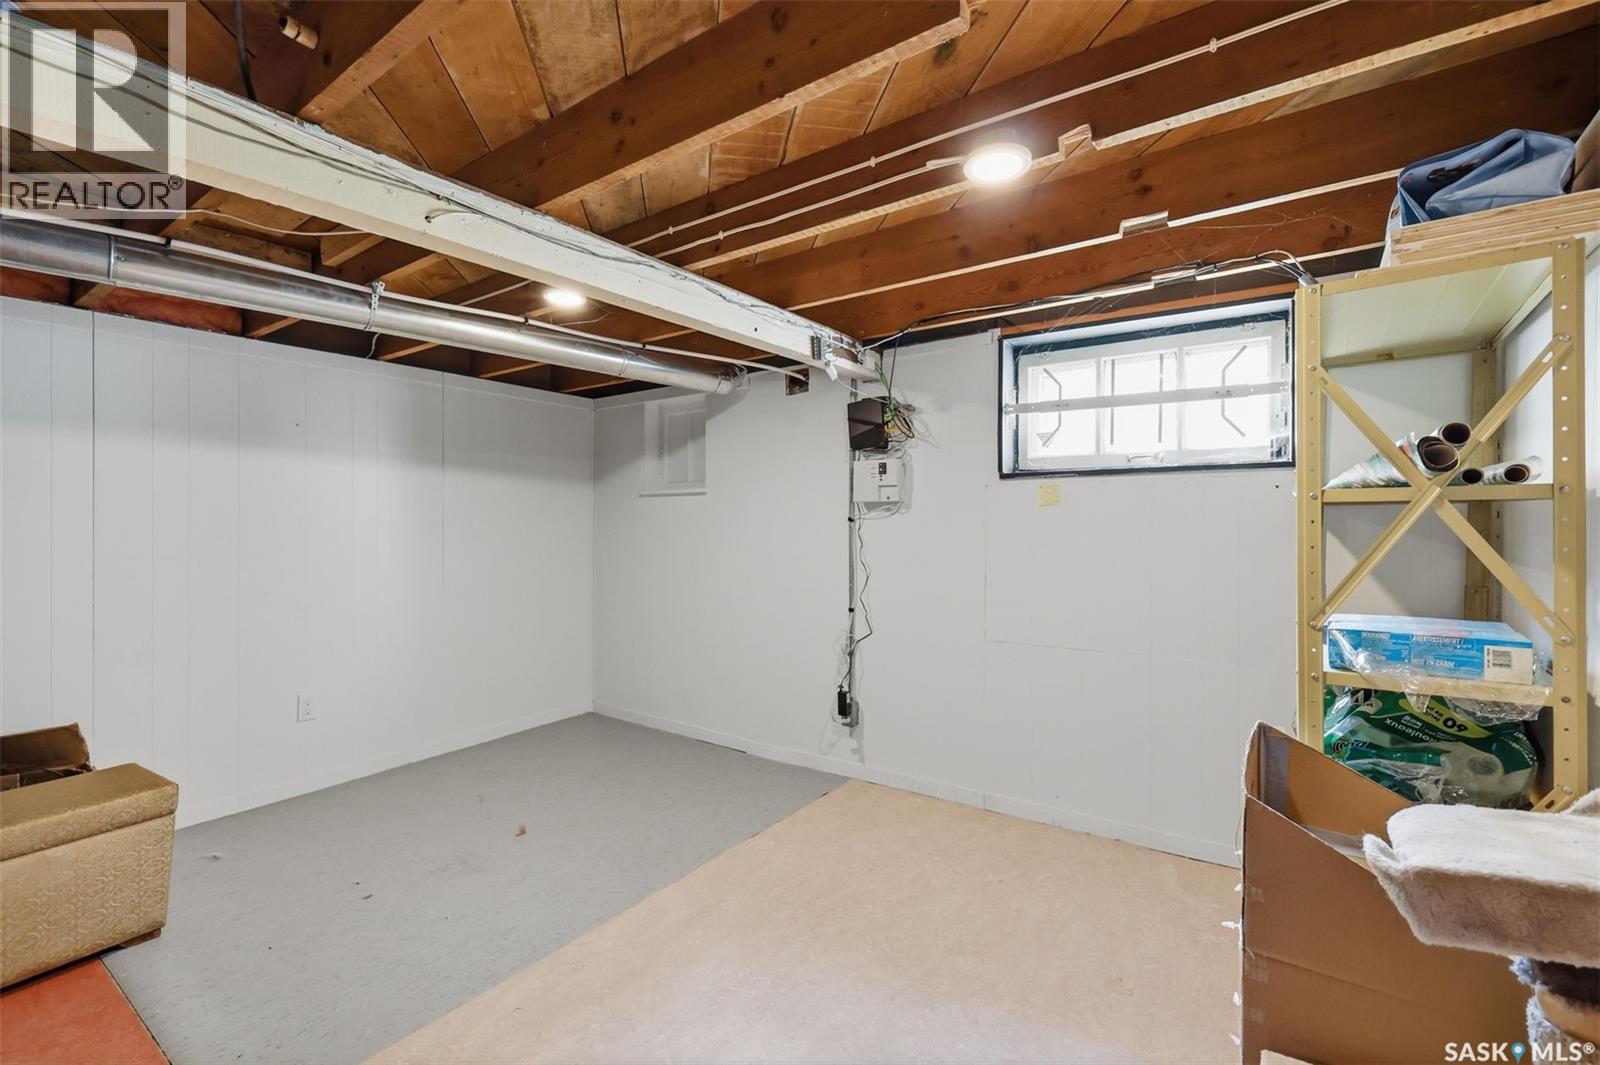
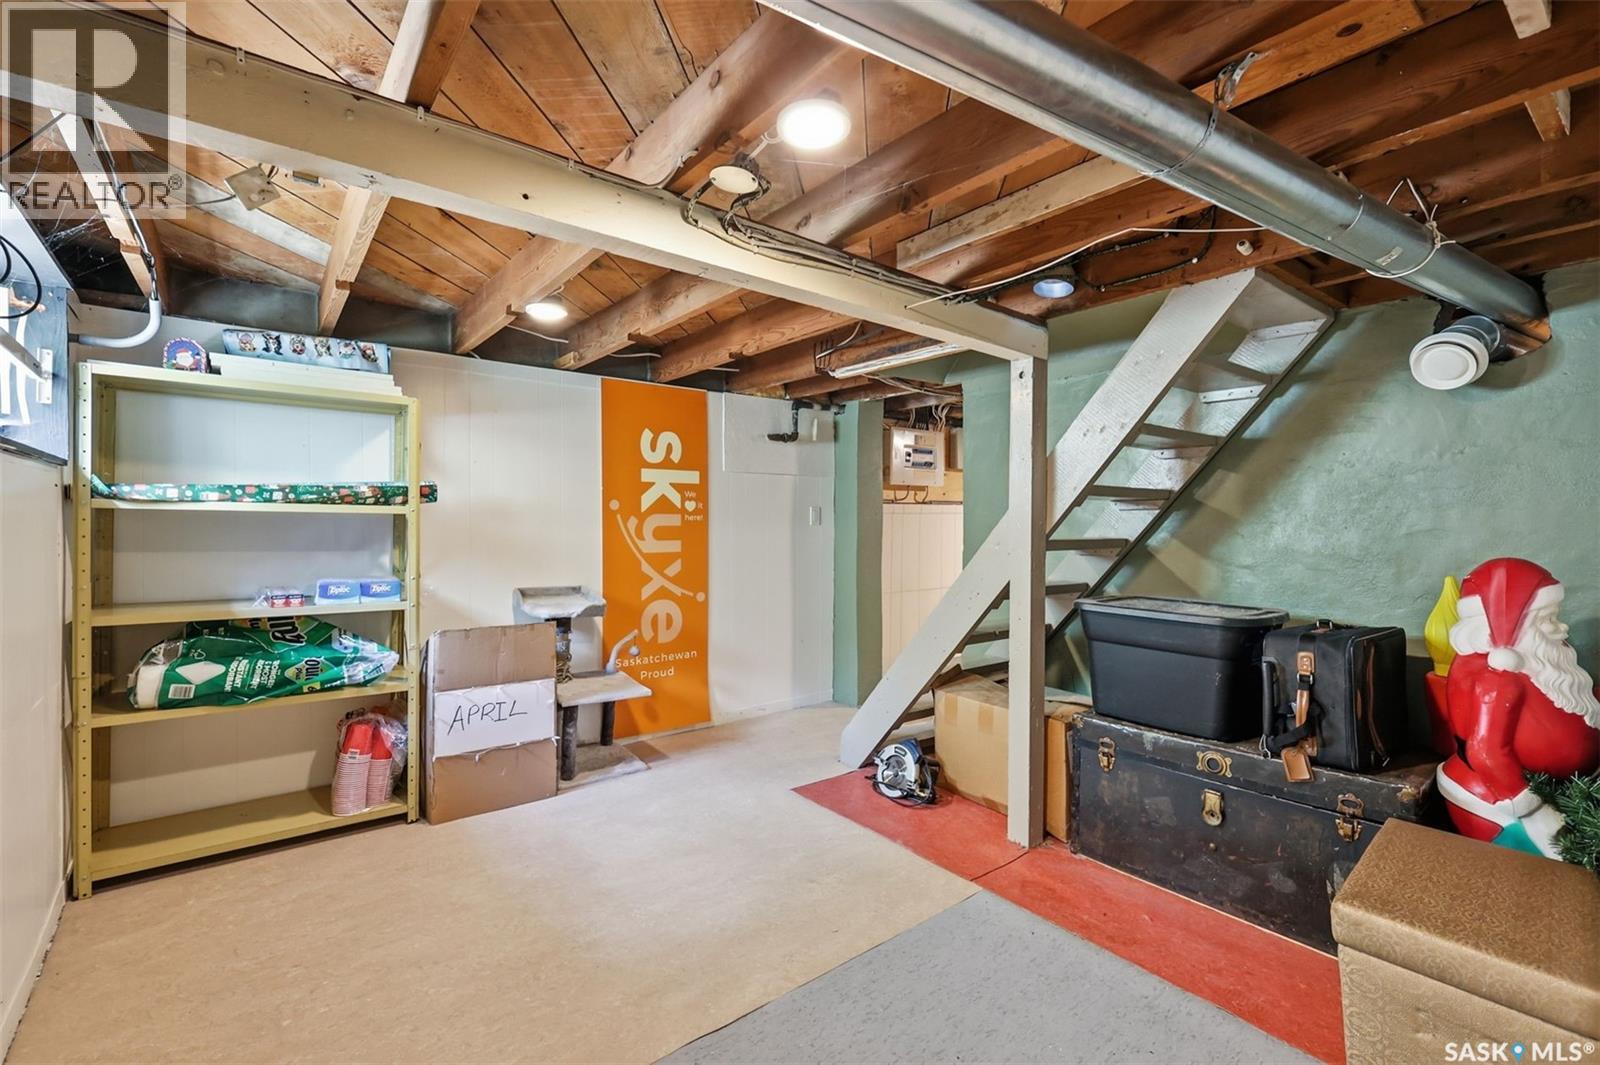
| Basement Development | Partially Finished |
| Basement Type | Partial (partially Finished) |
| Constructed Date | 1927 |
| Construction Style Attachment | Detached |
| Cooling Type | Central Air Conditioning |
| Heating Fuel | Natural Gas |
| Heating Type | Forced Air, Hot Water, In Floor Heating |
| Stories Total | 1 |
| Size Interior | 780 Ft2 |
| Type | House |
Parking
| Detached Garage | |
| Heated Garage | |
| Parking Space(s) | 1 |
Land
| Acreage | No |
| Fence Type | Fence |
| Landscape Features | Lawn |
| Size Frontage | 25 Ft |
| Size Irregular | 25x132 |
| Size Total Text | 25x132 |
Rooms
| Level | Type | Length | Width | Dimensions |
|---|---|---|---|---|
| Basement | Other | Measurements not available | ||
| Basement | Other | Measurements not available | ||
| Basement | Workshop | Measurements not available | ||
| Main Level | Living Room | 9 ft ,7 in | 20 ft ,9 in | 9 ft ,7 in x 20 ft ,9 in |
| Main Level | Kitchen | 9 ft ,7 in | 9 ft ,8 in | 9 ft ,7 in x 9 ft ,8 in |
| Main Level | Dining Room | 9 ft ,5 in | 7 ft | 9 ft ,5 in x 7 ft |
| Main Level | Family Room | 8 ft ,9 in | 9 ft ,6 in | 8 ft ,9 in x 9 ft ,6 in |
| Main Level | Bedroom | 9 ft ,7 in | 10 ft ,3 in | 9 ft ,7 in x 10 ft ,3 in |
| Main Level | Bedroom | 9 ft ,8 in | 10 ft | 9 ft ,8 in x 10 ft |
| Main Level | 4pc Bathroom | Measurements not available |



The trademarks REALTOR®, REALTORS®, and the REALTOR® logo are controlled by The Canadian Real Estate Association (CREA) and identify real estate professionals who are members of CREA. The trademarks MLS®, Multiple Listing Service® and the associated logos are owned by The Canadian Real Estate Association (CREA) and identify the quality of services provided by real estate professionals who are members of CREA. The trademark DDF® is owned by The Canadian Real Estate Association (CREA) and identifies CREA's Data Distribution Facility (DDF®)
August 21 2026 04:11:36
Saskatchewan REALTORS® Association
Realty Executives Saskatoon