
210 2550 25th Avenue Regina, Saskatchewan S4S 4E6

$339,900Maintenance,
$537.04 Monthly
Maintenance,
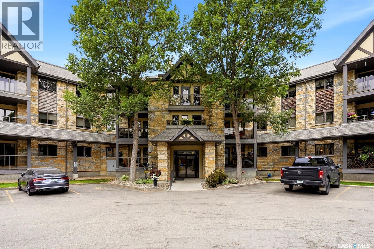
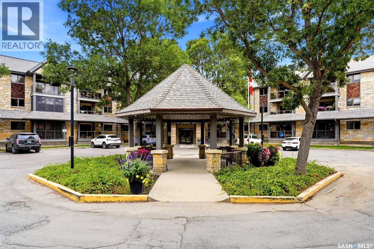
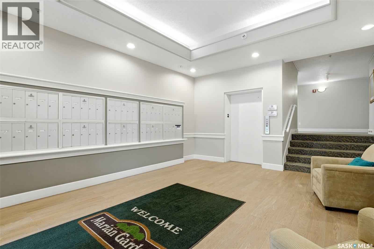
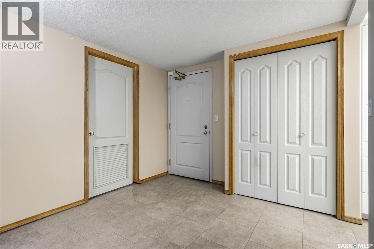
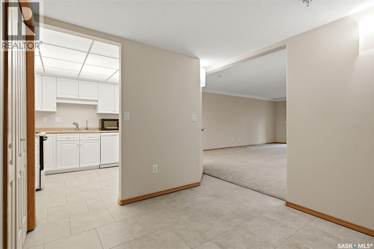
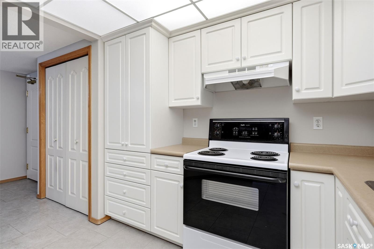
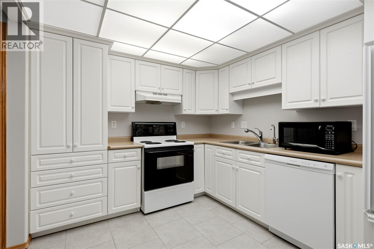
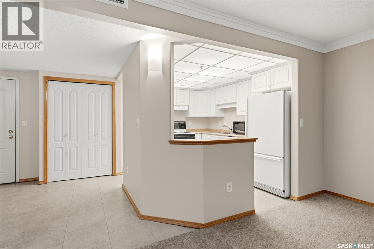
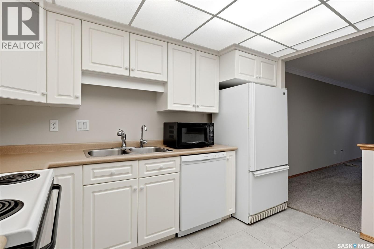
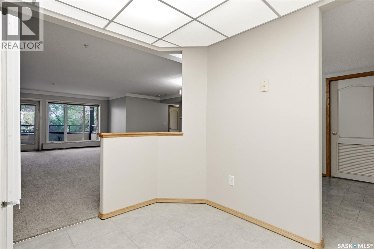
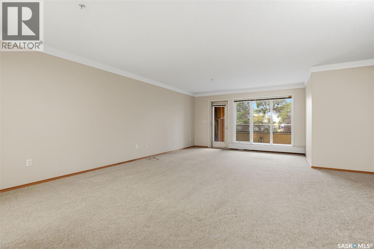
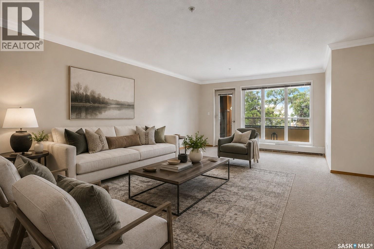
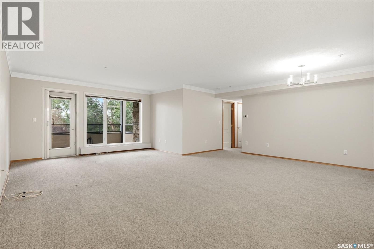
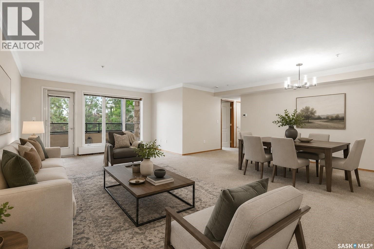
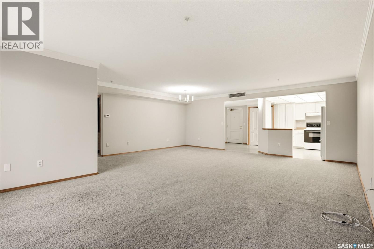
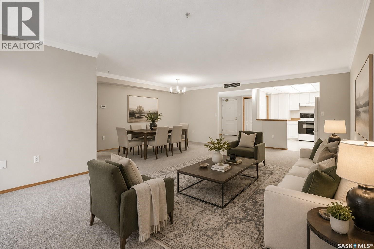
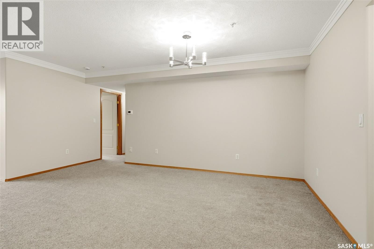
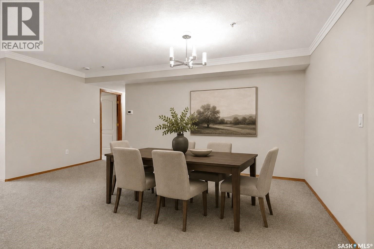
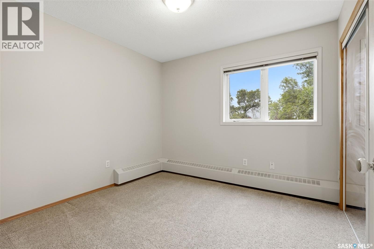
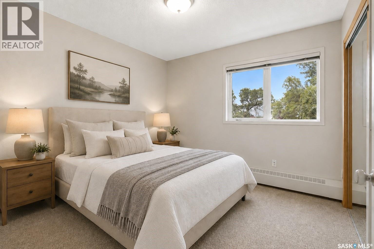
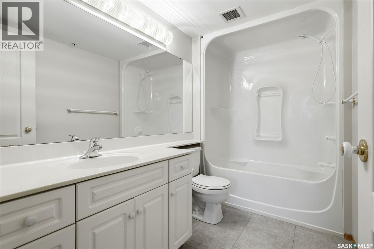
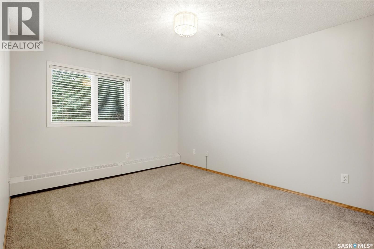

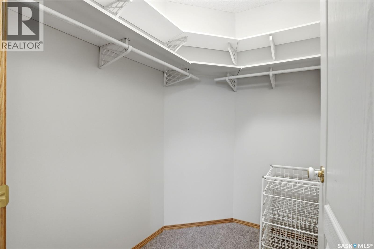
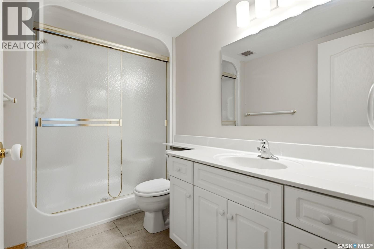
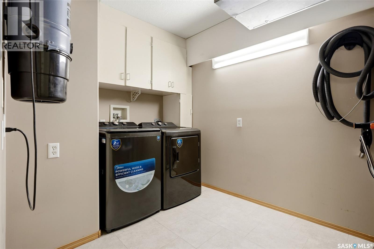
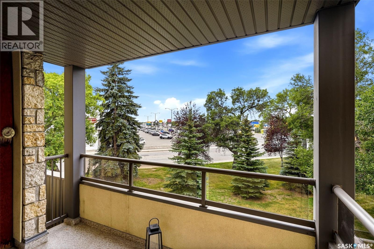
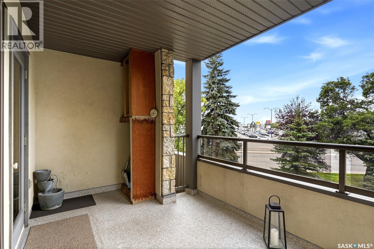
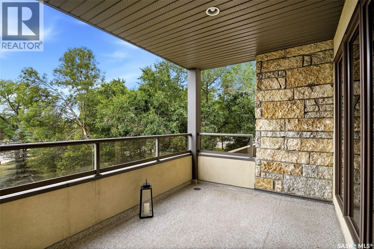
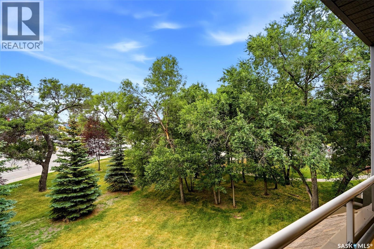
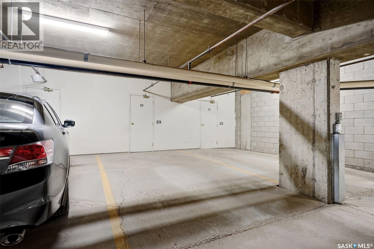
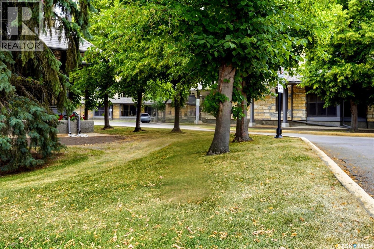
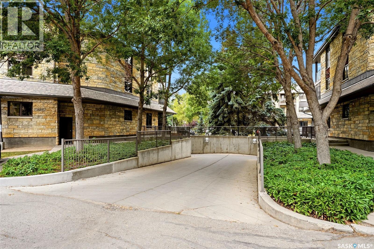
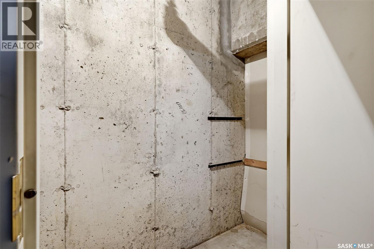
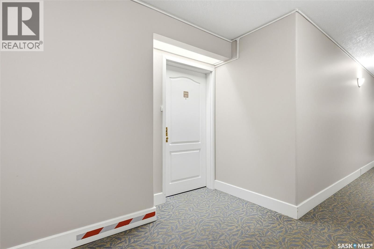
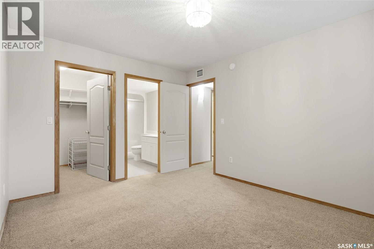
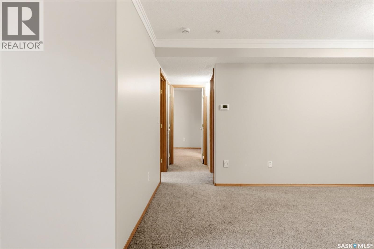
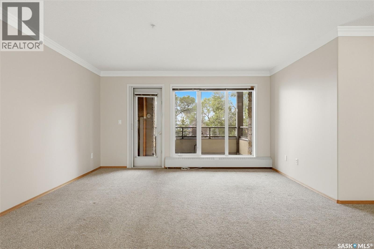
$537.04 MonthlyWelcome to your new home located at #210 2550 25th Avenue, situated in the highly sought after south end complex, Marian Gardens. This well maintained and well managed condo is southwest facing and located near shopping, restaurants, pharmacies, medical clinics & Wascana Lake. As you enter this thoughtfully designed condo, you're greeted with a well lit kitchen, dining room and living room. The kitchen features plenty of cabinetry, counterspace and a wall pantry. The large living room opens directly onto a private southwest facing balcony. The generous sized primary bedroom includes a walk in closet and a 3 piece ensuite. A second nice size bedroom is the perfect space for guests, a home office or additional living space. Completing this move in ready condo is a 4 piece bathroom and a spacious laundry/storage room, which is equipped with built in cabinetry. Additional features include a central vacuum, an underground parking stall (#23), storage space located directly in front of the stall (#22), visitor parking and access to the building's amenities room, which is directly below the unit and includes exercise equipment. Don't miss the opportunity to make this beautiful condo yours! As per the Seller’s direction, all offers will be presented on 08/24/2026 5:00PM. (id:62370)
Property Details
| MLS® Number | SK046014 |
| Property Type | Single Family |
| Neigbourhood | Hillsdale |
| Community Features | Pets Not Allowed |
| Features | Elevator, Wheelchair Access, Balcony |
Building
| Bathroom Total | 2 |
| Bedrooms Total | 2 |
| Appliances | Washer, Refrigerator, Dishwasher, Dryer, Microwave, Window Coverings, Garage Door Opener Remote(s), Hood Fan, Stove |
| Architectural Style | Low Rise |
| Constructed Date | 1998 |
| Cooling Type | Central Air Conditioning |
| Heating Type | Baseboard Heaters, Hot Water |
| Size Interior | 1,243 Ft2 |
| Type | Apartment |
Parking
| Other | |
| Parking Space(s) | 1 |
Land
| Acreage | No |
| Size Irregular | 0.00 |
| Size Total | 0.00 |
| Size Total Text | 0.00 |
Rooms
| Level | Type | Length | Width | Dimensions |
|---|---|---|---|---|
| Main Level | Bedroom | 9 ft ,10 in | 10 ft | 9 ft ,10 in x 10 ft |
| Main Level | 4pc Bathroom | Measurements not available | ||
| Main Level | Primary Bedroom | 13 ft ,6 in | 10 ft ,7 in | 13 ft ,6 in x 10 ft ,7 in |
| Main Level | 3pc Ensuite Bath | Measurements not available | ||
| Main Level | Dining Room | 13 ft ,6 in | 7 ft ,2 in | 13 ft ,6 in x 7 ft ,2 in |
| Main Level | Laundry Room | 10 ft ,4 in | 7 ft ,5 in | 10 ft ,4 in x 7 ft ,5 in |
| Main Level | Living Room | 23 ft ,10 in | 13 ft ,10 in | 23 ft ,10 in x 13 ft ,10 in |
| Main Level | Kitchen | 10 ft ,8 in | 9 ft ,10 in | 10 ft ,8 in x 9 ft ,10 in |



The trademarks REALTOR®, REALTORS®, and the REALTOR® logo are controlled by The Canadian Real Estate Association (CREA) and identify real estate professionals who are members of CREA. The trademarks MLS®, Multiple Listing Service® and the associated logos are owned by The Canadian Real Estate Association (CREA) and identify the quality of services provided by real estate professionals who are members of CREA. The trademark DDF® is owned by The Canadian Real Estate Association (CREA) and identifies CREA's Data Distribution Facility (DDF®)
August 20 2026 01:11:38
Saskatchewan REALTORS® Association
RE/MAX Crown Real Estate