
1030 Orchid Way N Regina, Saskatchewan S4X 4R4

$439,900
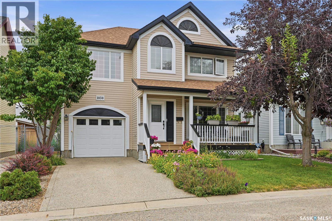
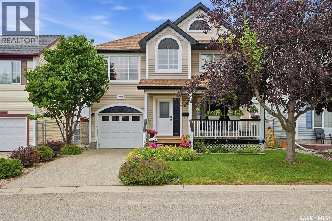
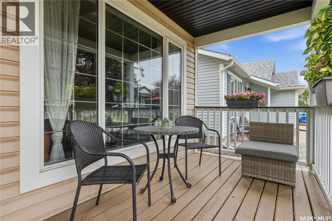
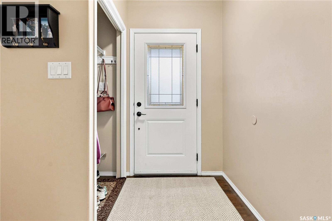
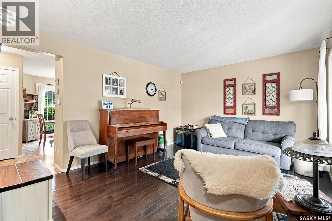
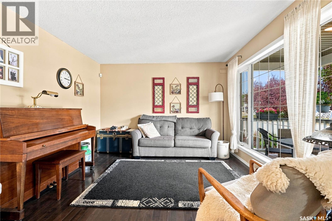
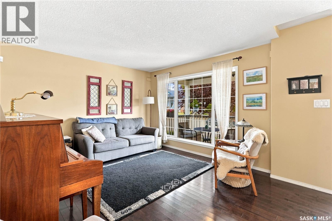
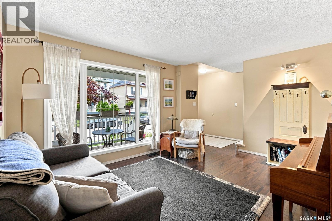
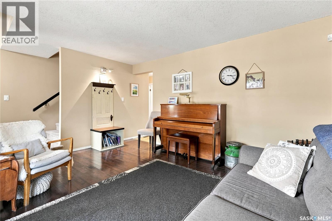
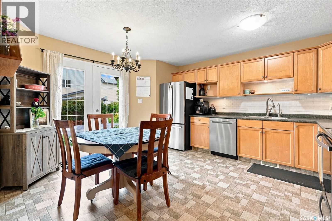
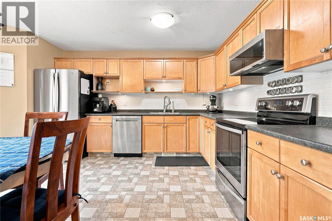
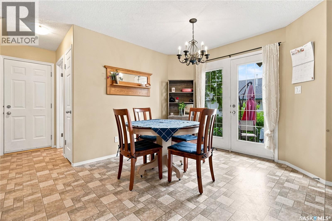
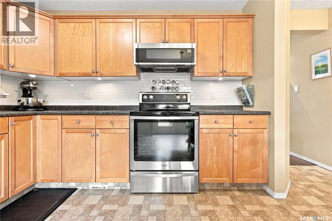
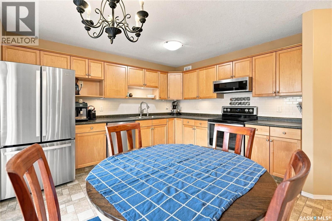
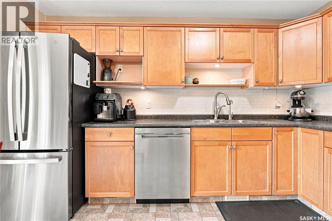
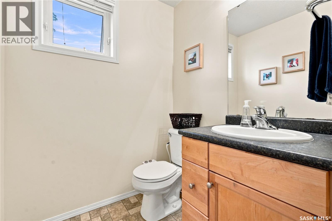
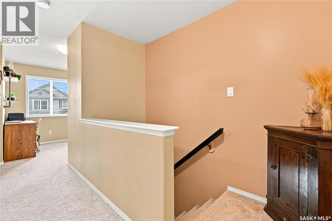
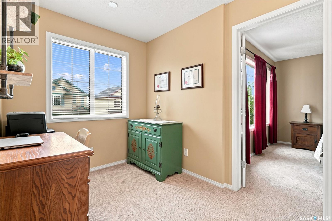
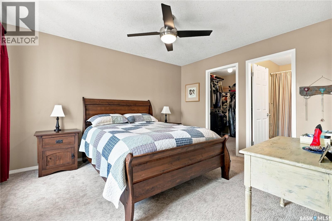
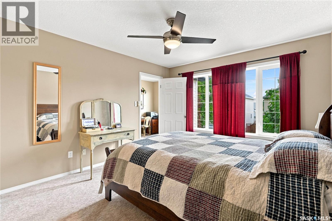
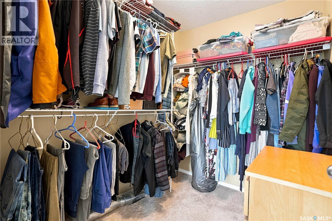
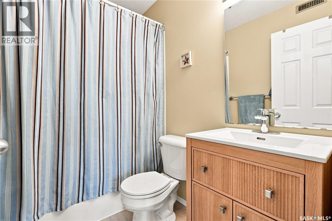
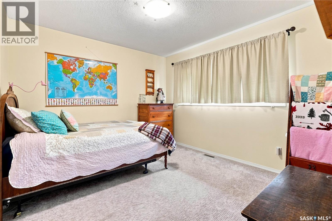
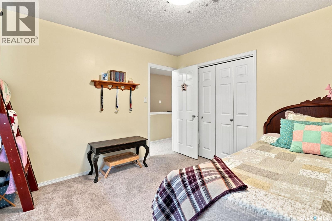
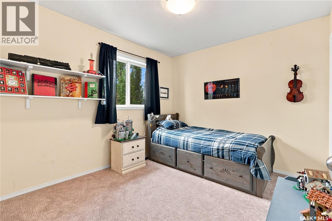
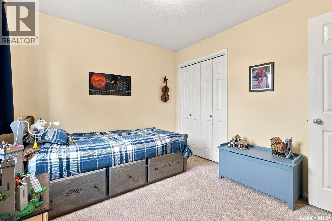
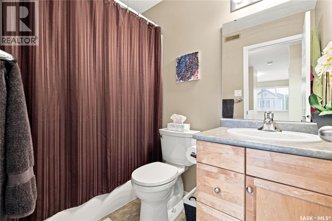
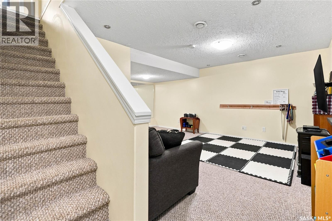
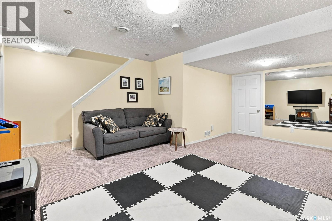
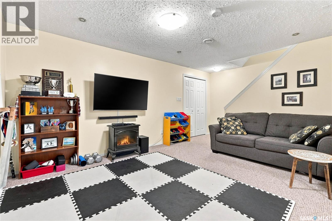
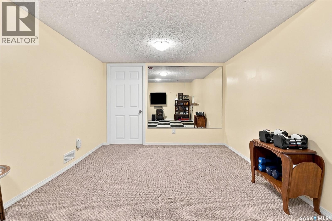
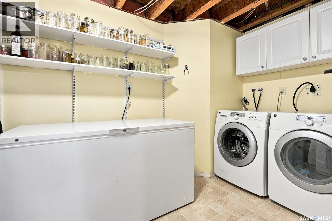
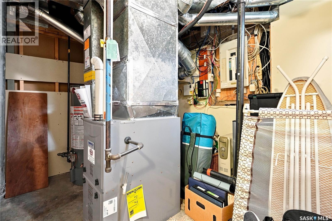
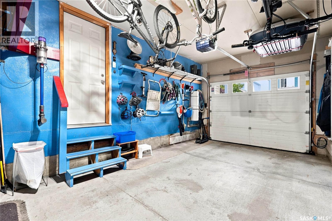
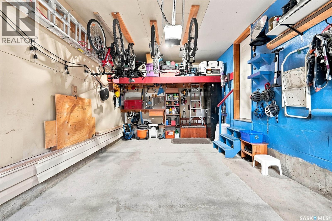
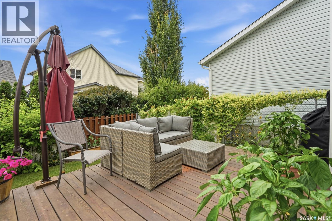
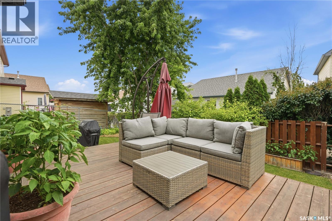
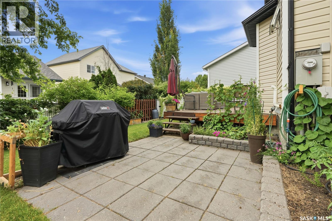
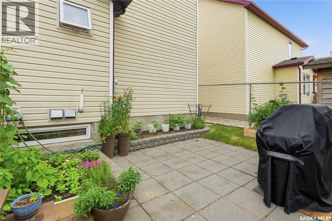
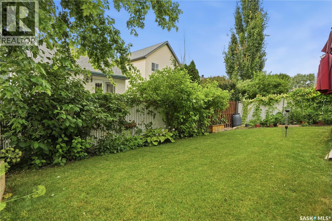
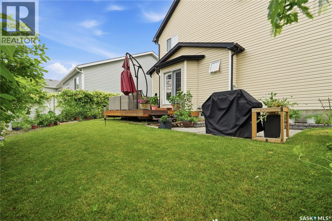
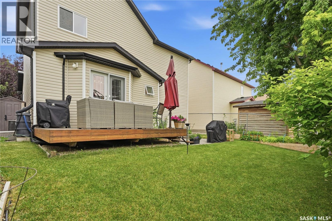
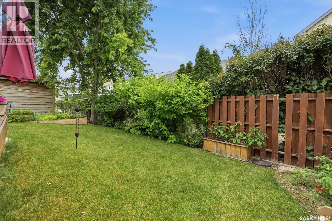
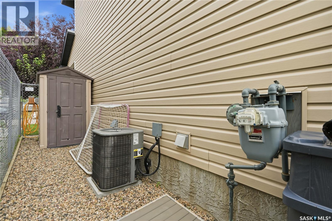
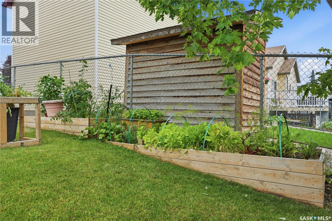
Pride in ownership is evident throughout this well maintained family home in Garden Ridge; single attached, insulated garage with direct entry; ample sized kitchen, living area and 1/2 bath on main with three bedrooms and two full baths up including 4 piece ensuite; primary bedroom has a walk-in closet; basement developed with family room; deck on front of home and garden doors leading from kitchen to a rear deck and patio; deck umbrella stays; impeccable landscaping with fenced yard, garden area, perennials, shed, trees and shrubbery; recent upgrades include furnace and shingles in 2022, carpet in 2021 and, fridge in 2025; stove, dishwasher, microwave/range hood, washer, dryer, c/vac and attachments, garage door opener, c/air, air exchanger, RING doorbell, tv mounts, window coverings and non-monitored alarm system included. As per the Seller’s direction, all offers will be presented on 08/24/2026 7:00AM. (id:62370)
Property Details
| MLS® Number | SK046040 |
| Property Type | Single Family |
| Neigbourhood | Garden Ridge |
| Features | Treed, Rectangular |
| Structure | Deck, Patio(s) |
Building
| Bathroom Total | 3 |
| Bedrooms Total | 3 |
| Appliances | Washer, Refrigerator, Dishwasher, Dryer, Microwave, Alarm System, Window Coverings, Garage Door Opener Remote(s), Storage Shed, Stove |
| Architectural Style | 2 Level |
| Basement Development | Finished |
| Basement Type | Full (finished) |
| Constructed Date | 2004 |
| Construction Style Attachment | Detached |
| Cooling Type | Central Air Conditioning, Air Exchanger |
| Fire Protection | Alarm System |
| Heating Fuel | Natural Gas |
| Heating Type | Forced Air |
| Stories Total | 2 |
| Size Interior | 1,366 Ft2 |
| Type | House |
Parking
| Attached Garage | |
| Parking Space(s) | 2 |
Land
| Acreage | No |
| Fence Type | Fence |
| Landscape Features | Lawn, Garden Area |
| Size Irregular | 3049.00 |
| Size Total | 3049 Sqft |
| Size Total Text | 3049 Sqft |
Rooms
| Level | Type | Length | Width | Dimensions |
|---|---|---|---|---|
| Second Level | Primary Bedroom | 13 ft | 12 ft ,6 in | 13 ft x 12 ft ,6 in |
| Second Level | Bedroom | 11 ft ,6 in | 9 ft ,6 in | 11 ft ,6 in x 9 ft ,6 in |
| Second Level | Bedroom | 11 ft | 10 ft ,7 in | 11 ft x 10 ft ,7 in |
| Second Level | 4pc Ensuite Bath | Measurements not available | ||
| Second Level | 4pc Bathroom | Measurements not available | ||
| Basement | Family Room | 16 ft ,8 in | 12 ft | 16 ft ,8 in x 12 ft |
| Basement | Other | Measurements not available | ||
| Main Level | Living Room | 14 ft ,3 in | 13 ft ,5 in | 14 ft ,3 in x 13 ft ,5 in |
| Main Level | Kitchen | 13 ft ,5 in | 11 ft | 13 ft ,5 in x 11 ft |
| Main Level | 2pc Bathroom | Measurements not available |



The trademarks REALTOR®, REALTORS®, and the REALTOR® logo are controlled by The Canadian Real Estate Association (CREA) and identify real estate professionals who are members of CREA. The trademarks MLS®, Multiple Listing Service® and the associated logos are owned by The Canadian Real Estate Association (CREA) and identify the quality of services provided by real estate professionals who are members of CREA. The trademark DDF® is owned by The Canadian Real Estate Association (CREA) and identifies CREA's Data Distribution Facility (DDF®)
August 19 2026 06:50:13
Saskatchewan REALTORS® Association
RE/MAX Crown Real Estate